

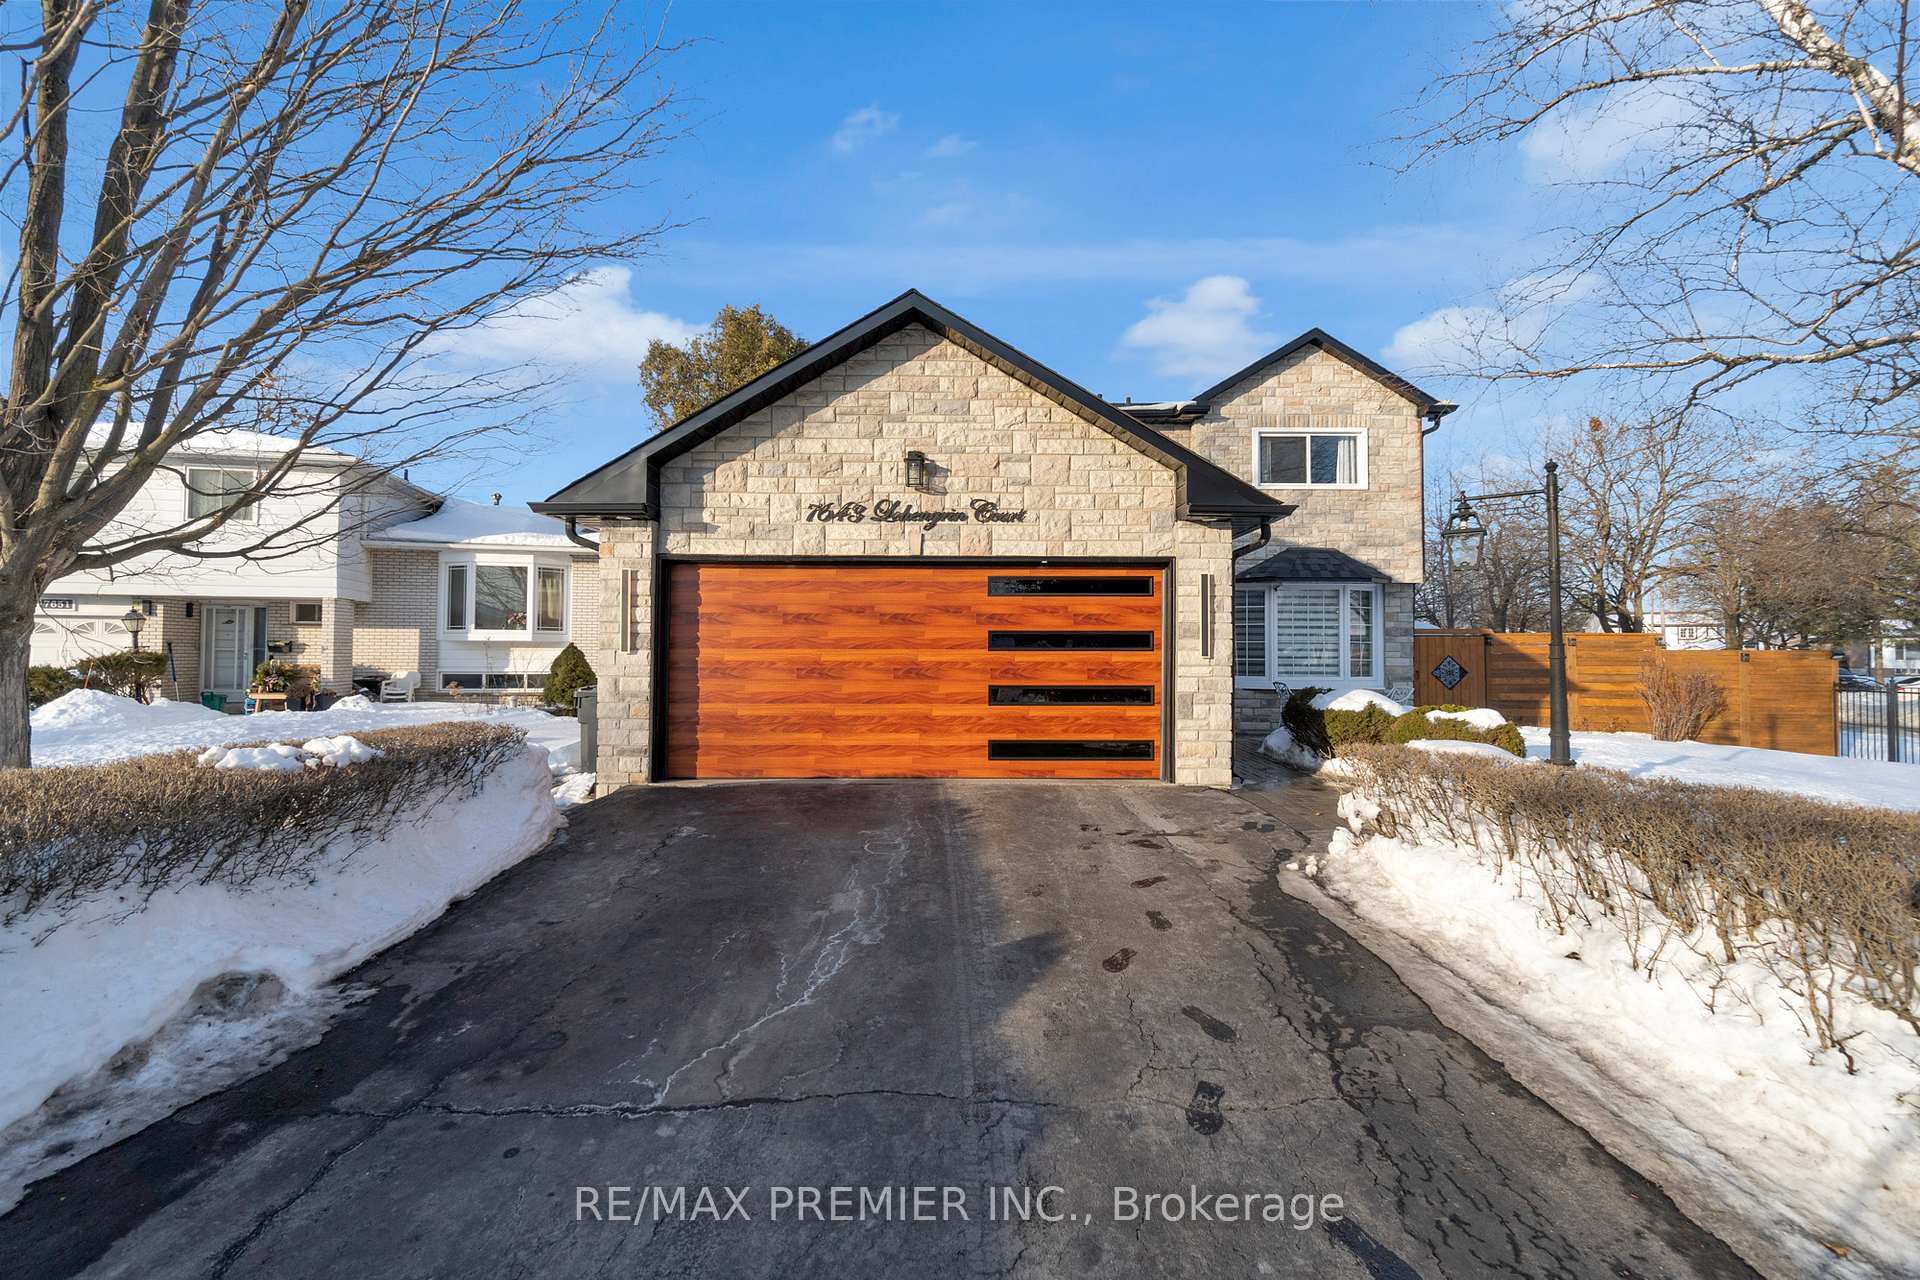
7643 Lohengrin Court
7643 Lohengrin Court
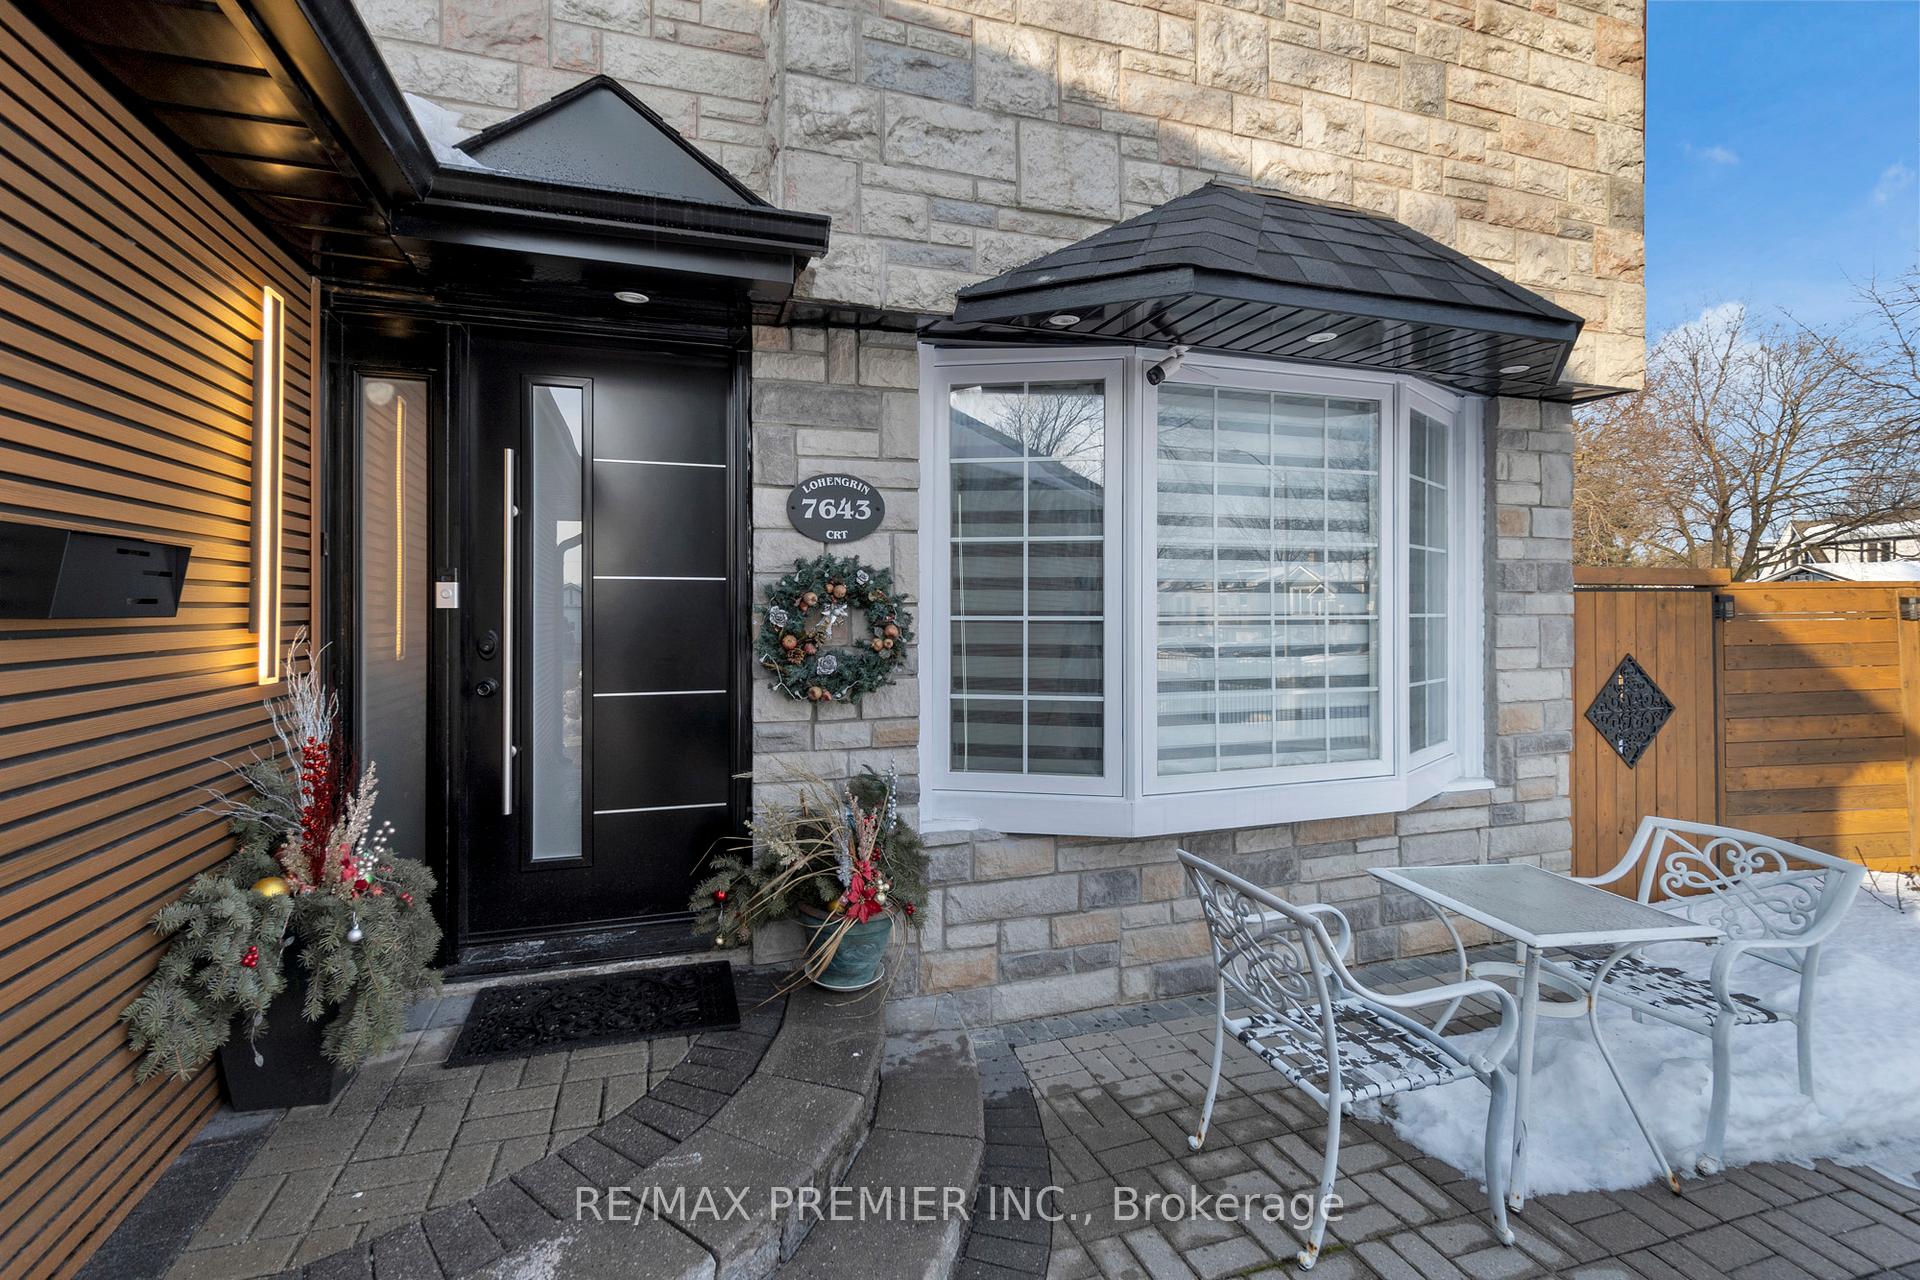 See all 35 photos
Property history
Facts and features
- BasementFinished
- Water, sewerMunicipal
- HeatingForced air
- CoolingCentral air
- Second kitchen
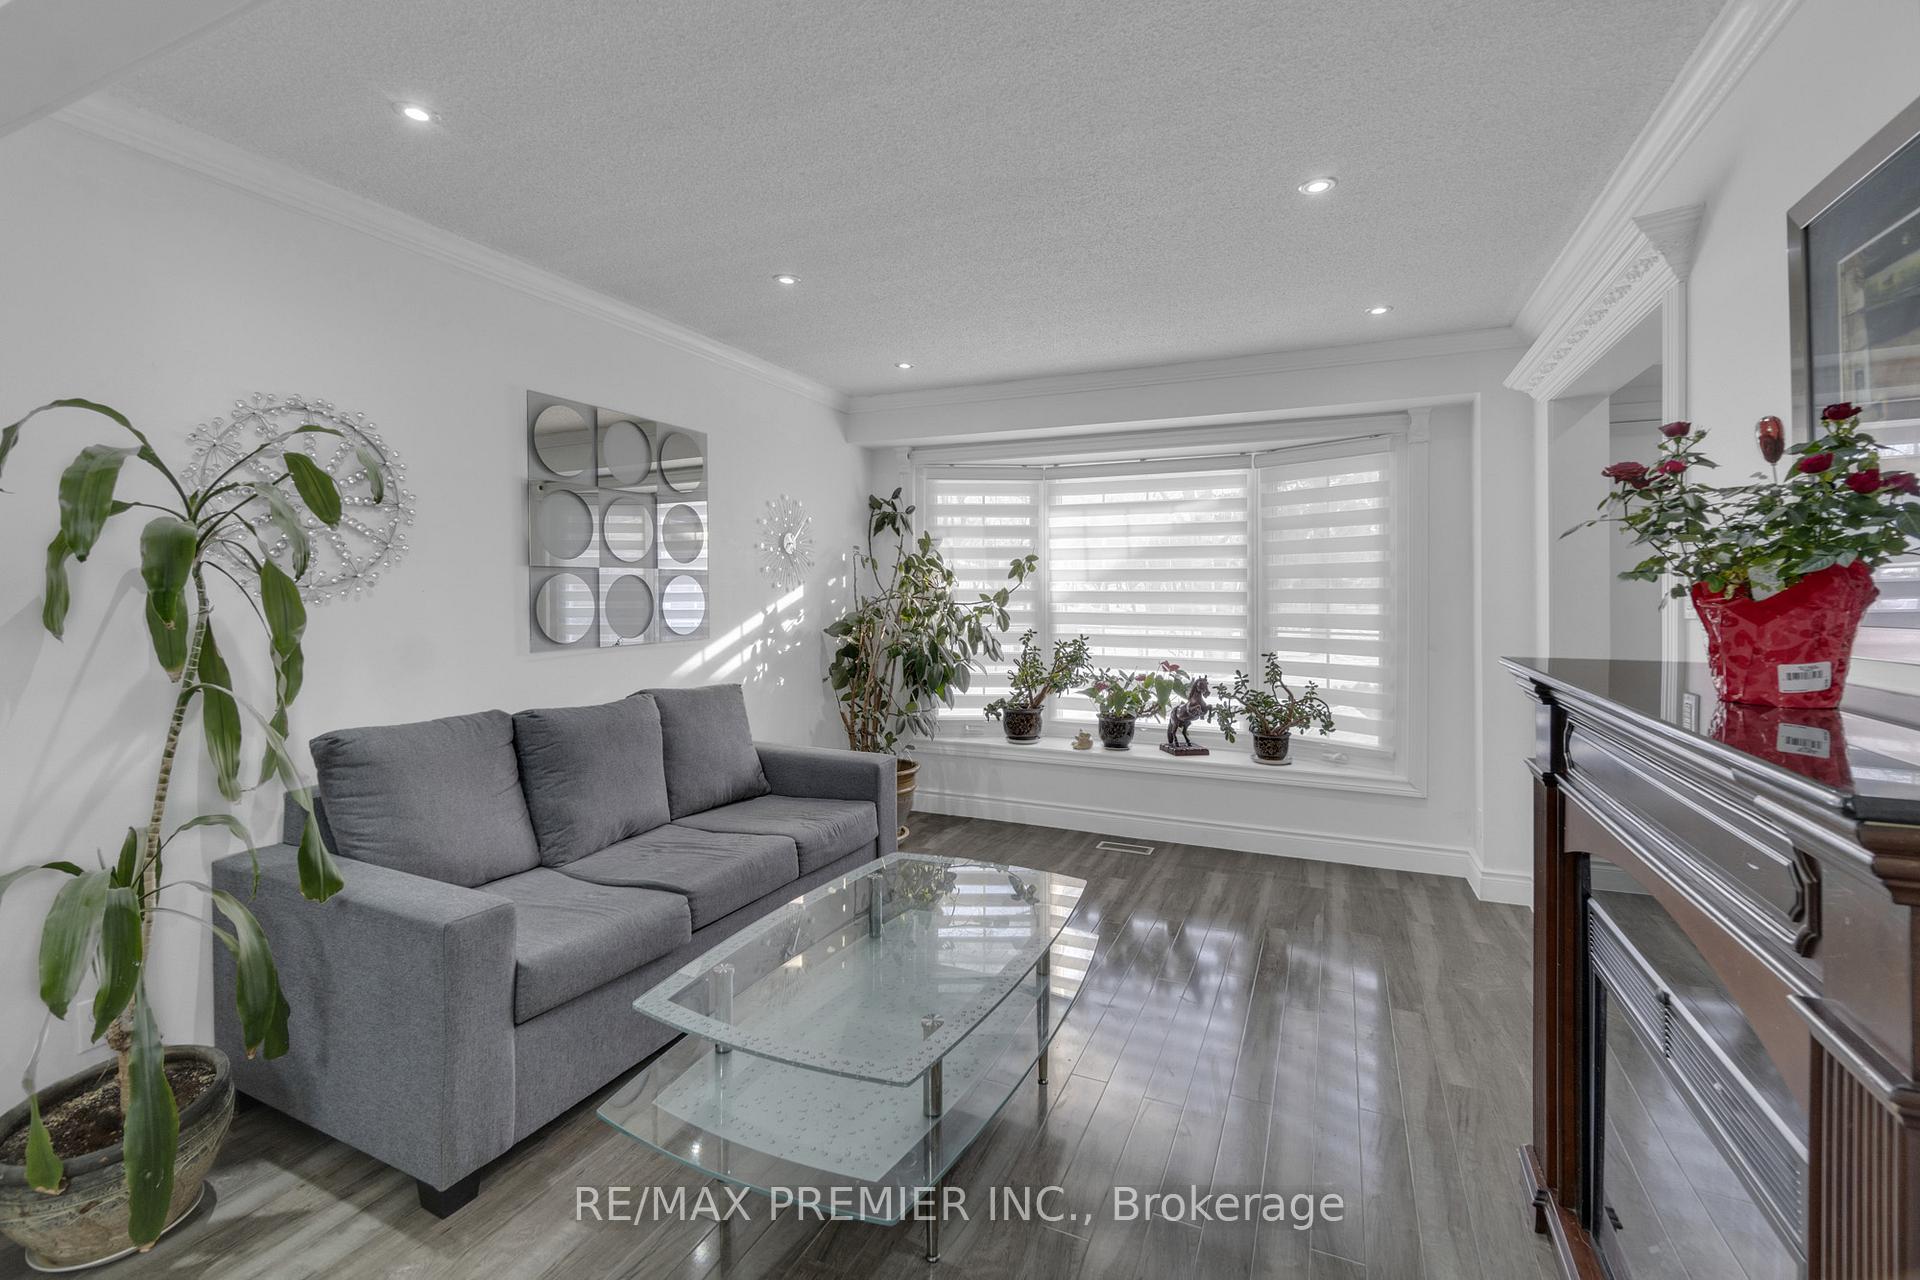
- Fireplace
- Central air
The homeDetached, 2-storey, 1,500–2,000 sq ft
- Type: Detached
- Style: 2-storey
- Living space: 1,500–2,000 sq ft
- Basement: Finished
InsideFireplace Yes, Parquet, Rooms above ground 8
- Fireplace: Yes
- Flooring: Parquet
- Rooms above ground: 8
- Rooms in the basement: 8
- Bedrooms: 4
- Bathrooms: 3
- Kitchens: 2
- Family room: Yes
Outside and lotStone, Asphalt shingle, Concrete block
- Exterior: Stone
- Roof: Asphalt shingle
- Foundation: Concrete block
- Size: 64 × 128 ft
Parking2 Garage, Attached, Private double
- Spaces: 2 Garage
- Garage: Attached
- Driveway: Private double
Heating, water and powerForced air, gas, Central air, Municipal water
- Heating: Forced air, gas
- Cooling: Central air
- Water: Municipal water
- Sewer: Municipal sewer
Costs and taxesTaxes $4,960 a year, HST included in the price
- Taxes, 2024: $4,960 a year
- HST: HST included in the price
Included in the saleIncludes all elfs, s/s fridge, s/s stove, washer, dryer, central ac & all windows coverings
- Included: Includes all elfs, s/s fridge, s/s stove, washer, dryer, central ac & all windows coverings
Listing detailsW12205526, Sold, Jun 8, 2025
- MLS® number: W12205526
- Status: Sold
- Listed on: Jun 8, 2025
- Days on market: 25
- Updated: Jul 3, 2025
- Possession: 2025-06-30 / Immediate
- Occupied by: Owner
- Listing brokerage: RE/MAX PREMIER INC.
About this home
7643 Lohengrin Court, Mississauga (Malton), ON L4T 3J1
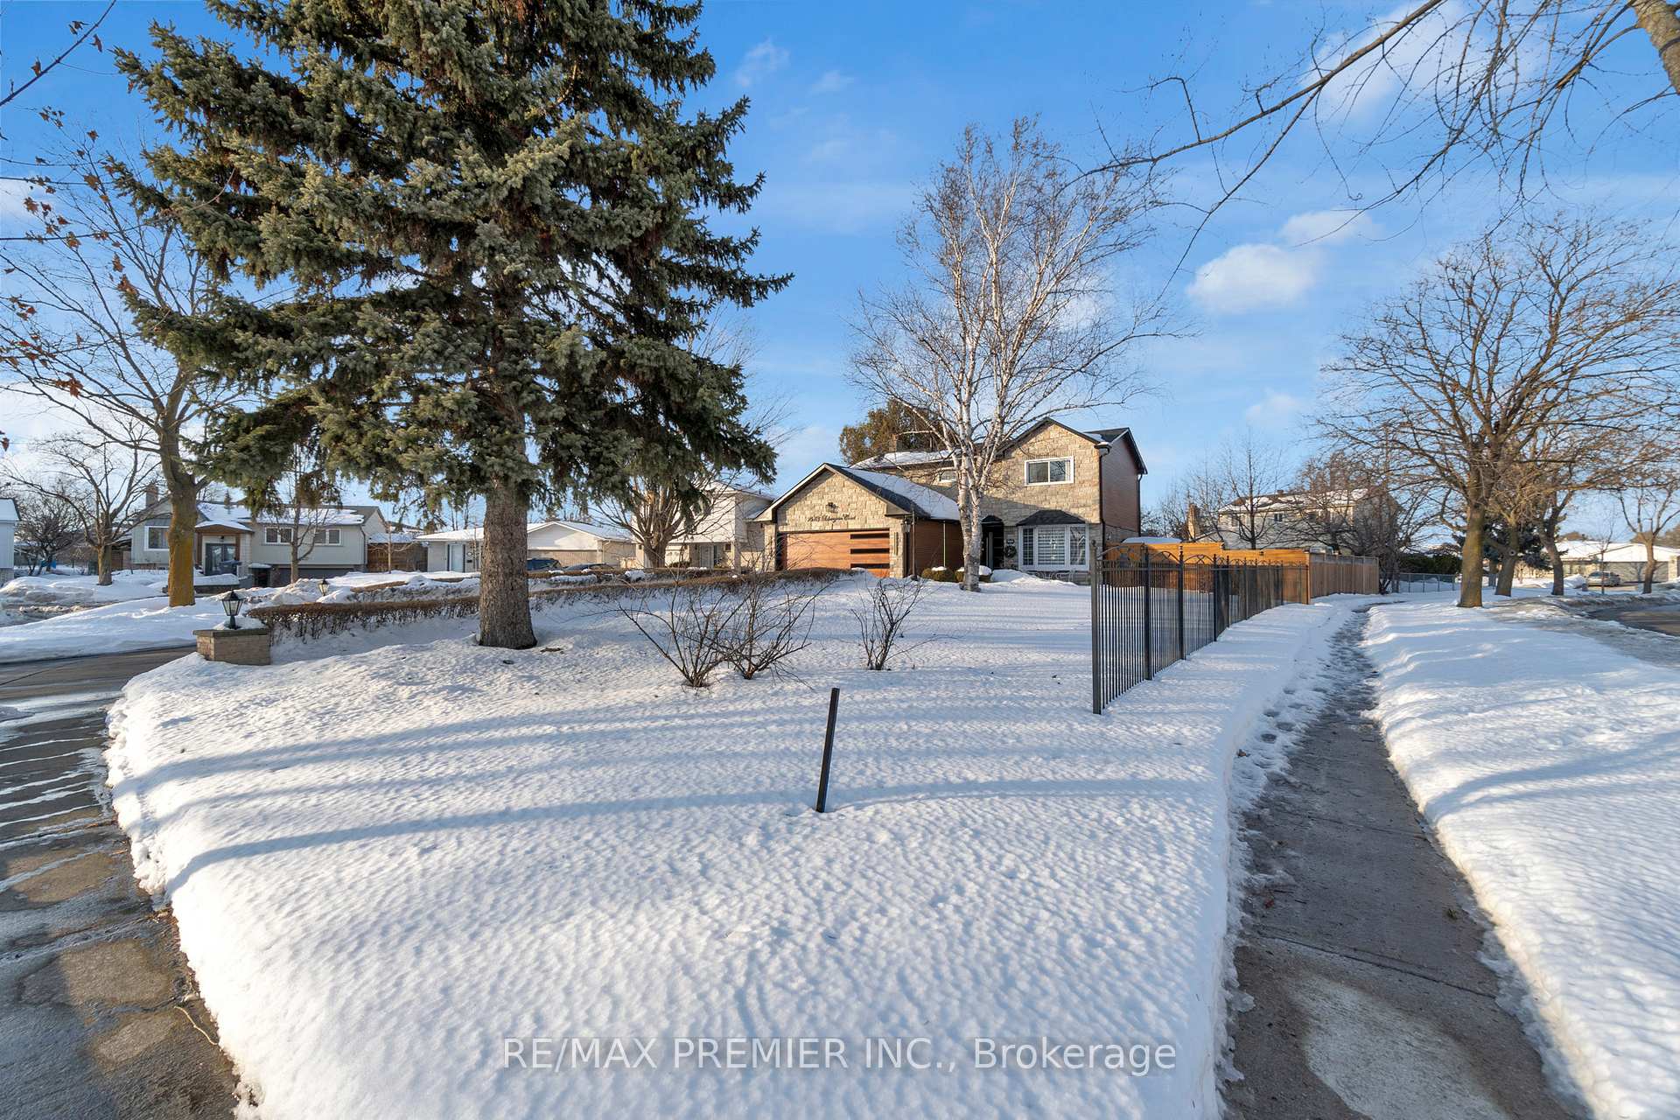
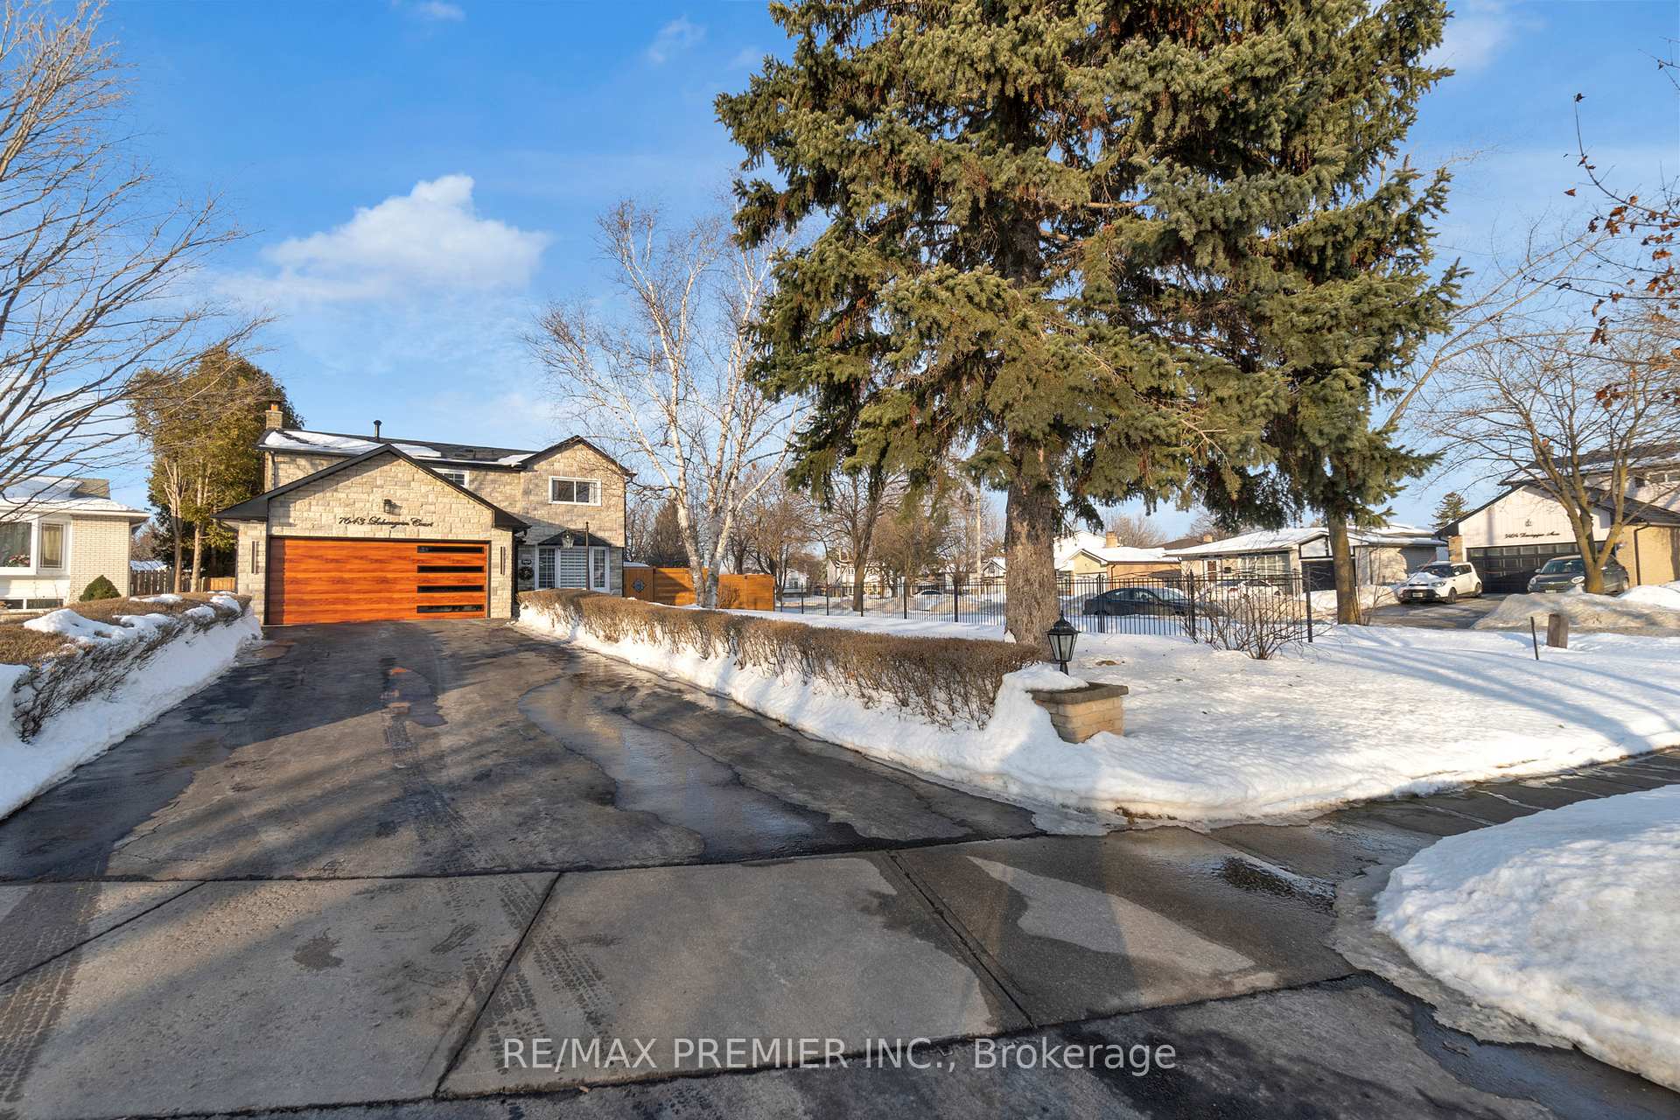
Bright & Spacious 4-Bedroom Detached Home on a Pie-Shaped Corner Lot.... A Must-See! Stunning 4-bedroom detached home, perfectly situated on a desirable pie-shaped corner lot. This beautifully maintained property offers a blend of comfort, elegance, and functionality, making it an ideal choice for families or investors. Four generously sized bedrooms, providing ample space for family and guests. Large windows throughout bring in abundant natural light, creating a warm and inviting atmosphere. Modern Kitchen: Equipped with high-end stainless steel appliances, plenty of counter space, Granite Counter top, backsplash, stylish cabinetry and eat -in breakfast with Centre Island.Cozy Living & Dining Areas: Perfect for hosting gatherings or relaxing with loved ones. Spacious Master bedroom with Huge closet, and a private ensuite bathroom. Partially Finished Basement: Ideal for additional living space, a home gym, or rental potential. Private Backyard: A rare find with extra yard space, ideal for kids, pets, and summer BBQs. Double Car Garage & Huge Driveway: Plenty of parking space for multiple vehicles. Prime Location: Close to schools, parks, Westwood shopping centers, public transit, and major highways 401/427/409/407 for easy commuting. Just minutes to Hospital & Pearson International Airport.
Ask about this home
A HOMEH agent will answer your questions about this home.
Around this home
Daily convenience, out of 100, from the distances below
Schools nearby
School rating, out of 10.
Helpful calculators
Your HOMEH agent

"I would see it this week."