

3222 Hornbeam Crescent
3222 Hornbeam Crescent
 See all 39 photos
Property history
Facts and features
- BasementFinished
- Water, sewerMunicipal
- HeatingForced air
- CoolingCentral air
- Hardwood floors
- Fireplace
- Central air
The homeDetached, 2-storey, 1,500–2,000 sq ft
- Type: Detached
- Style: 2-storey
- Living space: 1,500–2,000 sq ft
- Basement: Finished
InsideFireplace Yes, Hardwood, Floor/ceil fireplace, Lower level
- Fireplace: Yes
- Flooring: Hardwood, Floor/ceil fireplace
- Laundry: Lower level
- Features: Carpet free, storage
- Rooms above ground: 7
- Bedrooms: 4
- Bathrooms: 3
- Kitchens: 1
- Family room: Yes
Outside and lotAluminum siding, brick, Shingles, Unknown
- Exterior: Aluminum siding, brick
- Roof: Shingles
- Foundation: Unknown
- Size: 37.5 × 114.09 ft
Parking1 Garage, Attached, Private
- Spaces: 1 Garage
- Garage: Attached
- Driveway: Private
Heating, water and powerForced air, gas, Central air, Municipal water
- Heating: Forced air, gas
- Cooling: Central air
- Water: Municipal water
- Sewer: Municipal sewer
Costs and taxesTaxes $7,144 a year, HST included in the price, Hot water tank
- Taxes, 2025: $7,144 a year
- HST: HST included in the price
- Rental items: Hot water tank
Included in the saleAll electric light fixtures, all ceiling fans, all window coverings, garage door opener & remote, shed, fridge, stove, built in microwave, dishwasher, washer & dryer.
- Included: All electric light fixtures, all ceiling fans, all window coverings, garage door opener & remote, shed, fridge, stove, built in microwave, dishwasher, washer & dryer.
NearbyHospital, park, place of worship
- Close to: Hospital, park, place of worship
Listing detailsW12433853, Sold, Sep 30, 2025
- MLS® number: W12433853
- Status: Sold
- Listed on: Sep 30, 2025
- Days on market: 8
- Updated: Oct 8, 2025
- Possession: Flexible
- Occupied by: Owner
- Listing brokerage: CENTURY 21 ATRIA REALTY INC.
About this home
3222 Hornbeam Crescent, Mississauga (Erin Mills), ON L5L 1B4
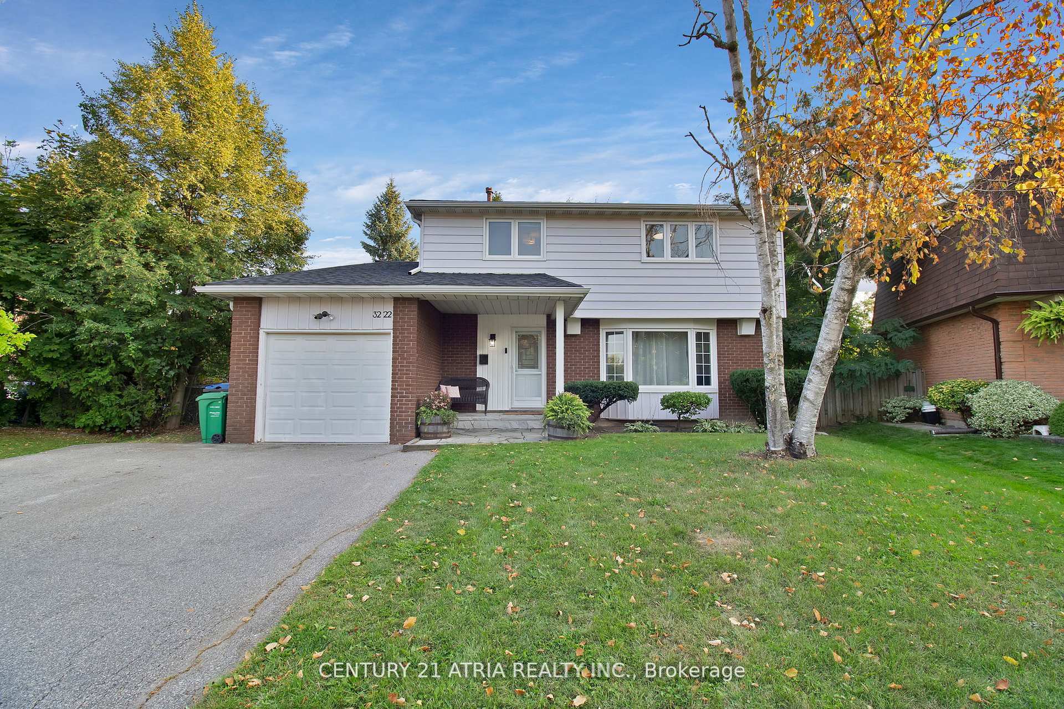
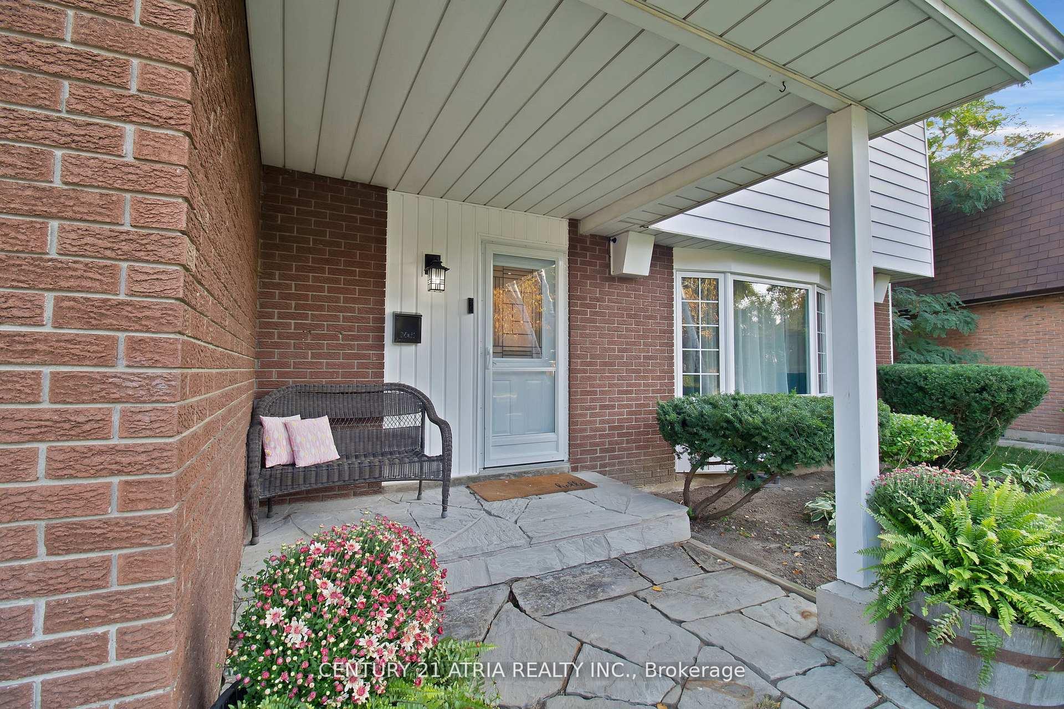
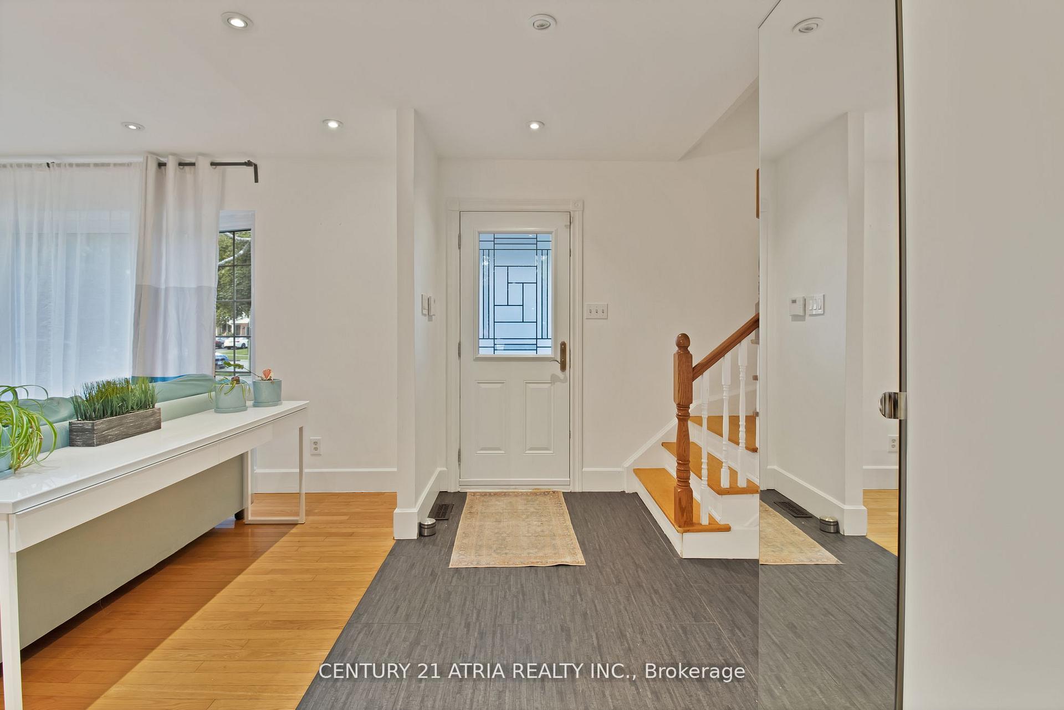
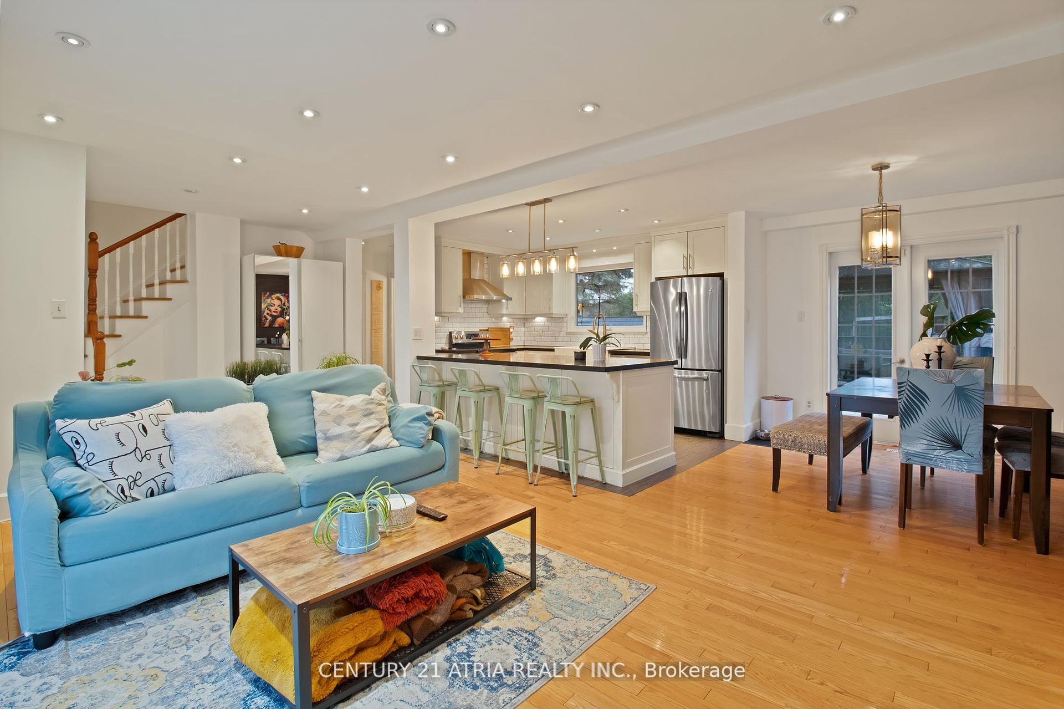
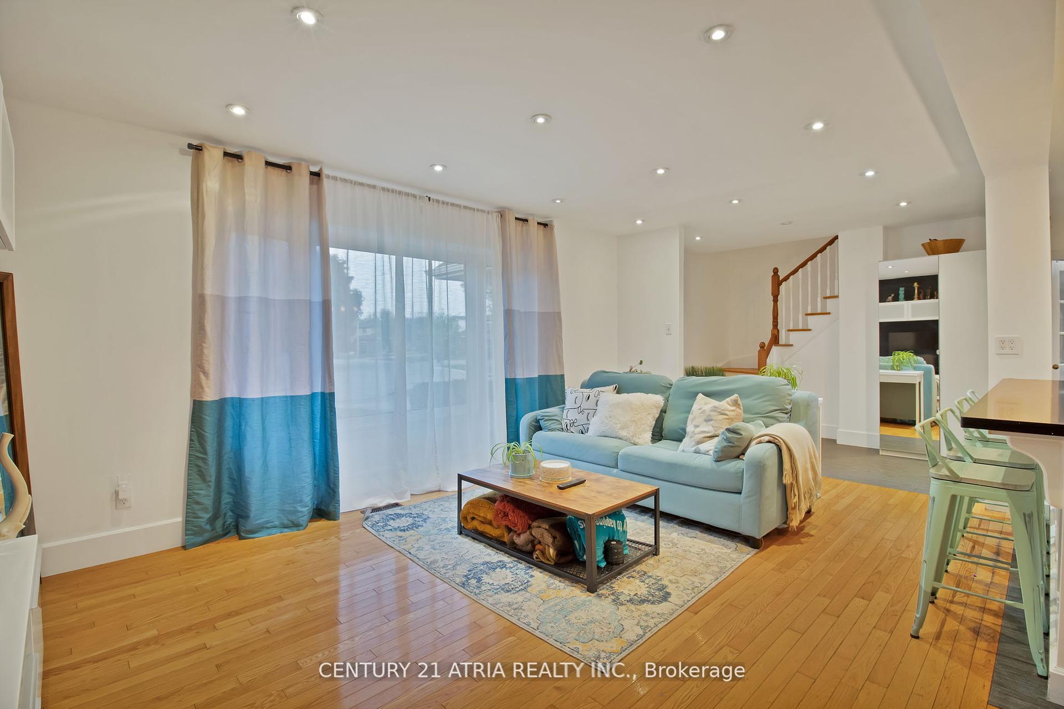
Welcome to 3222 Hornbeam Crescent, an immaculate 2-storey home nestled on a massive Muskoka-like property in one of Mississauga's most sought-after family neighbourhoods. Surrounded by towering mature trees, this private retreat is the forever home you've been searching for. Step inside to find four spacious bedrooms, perfect for a growing family, and a thoughtfully renovated kitchen featuring a huge island, pot drawers, pantry, and generous entertaining space ideal for hosting family and friends. The main floor offers not just one, but two inviting living spaces, including a family room with walkout to a large deck. Outside, enjoy your own backyard oasis with plenty of room to play, relax, or unwind in the hot tub. The home is finished with wide plank hardwood flooring throughout, fresh contemporary earth-tone paint, and elegant crown moulding. A convenient 3-piece bath off the finished basement complements the expansive lower level, offering plenty of room for recreation, hobbies, or additional living space. Bike trails nearby complete the lifestyle appeal. With its impressive lot size, timeless finishes, and family-friendly location, this home is truly a rare find.
Ask about this home
A HOMEH agent will answer your questions about this home.
Around this home
Daily convenience, out of 100, from the distances below
Schools nearby
School rating, out of 10.
Helpful calculators
Your HOMEH agent

"I would see it this week."