

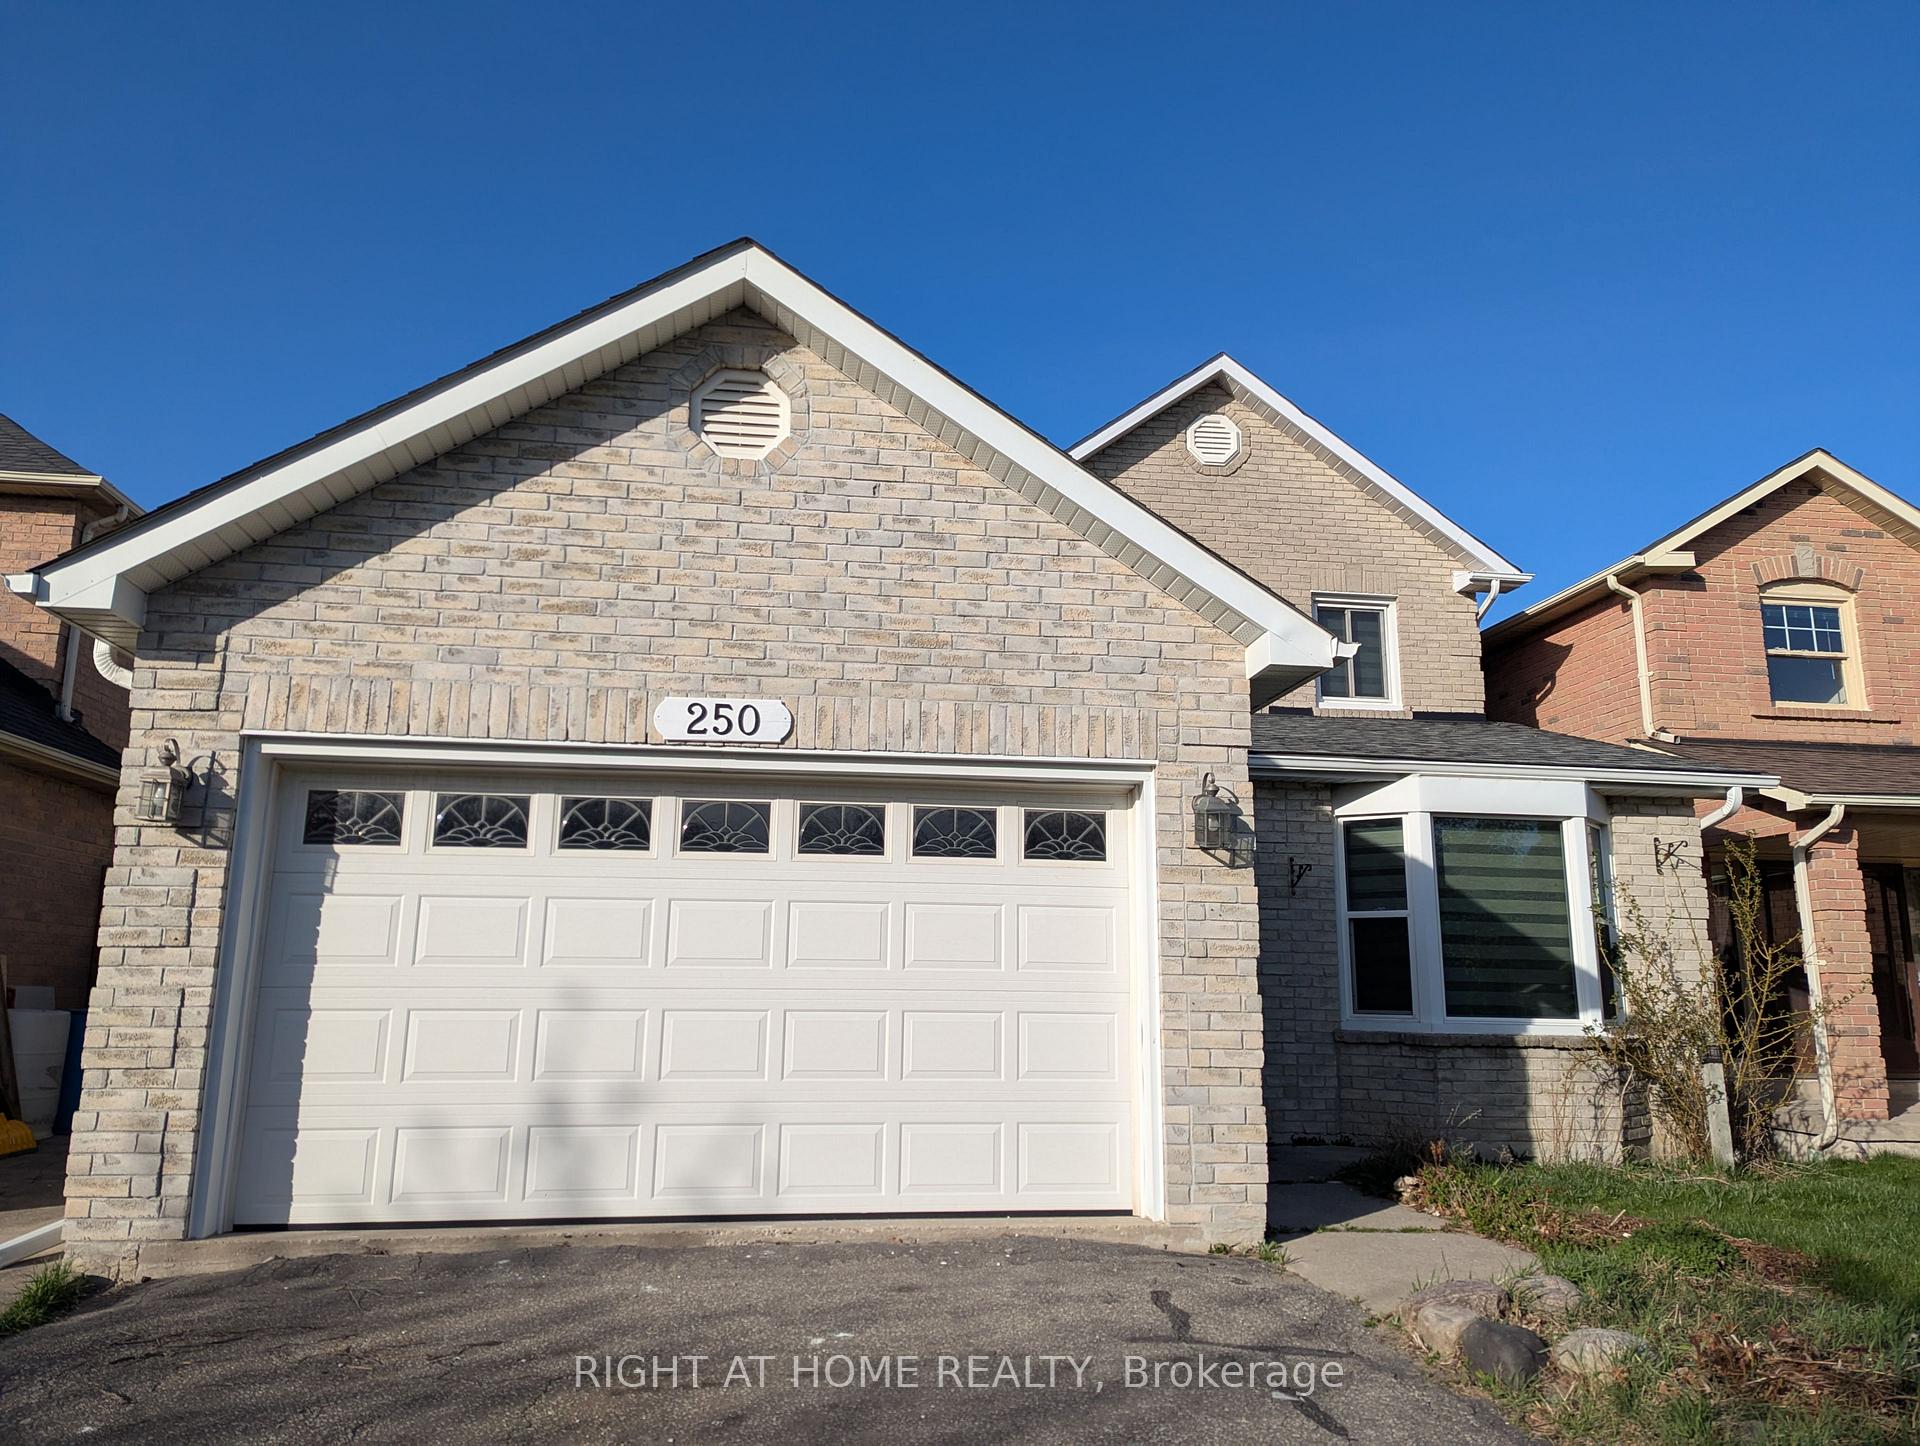
Basement, 250 Harrowsmith Drive
Detached Rented
1/14Basement, 250 Harrowsmith Drive
Detached Rented
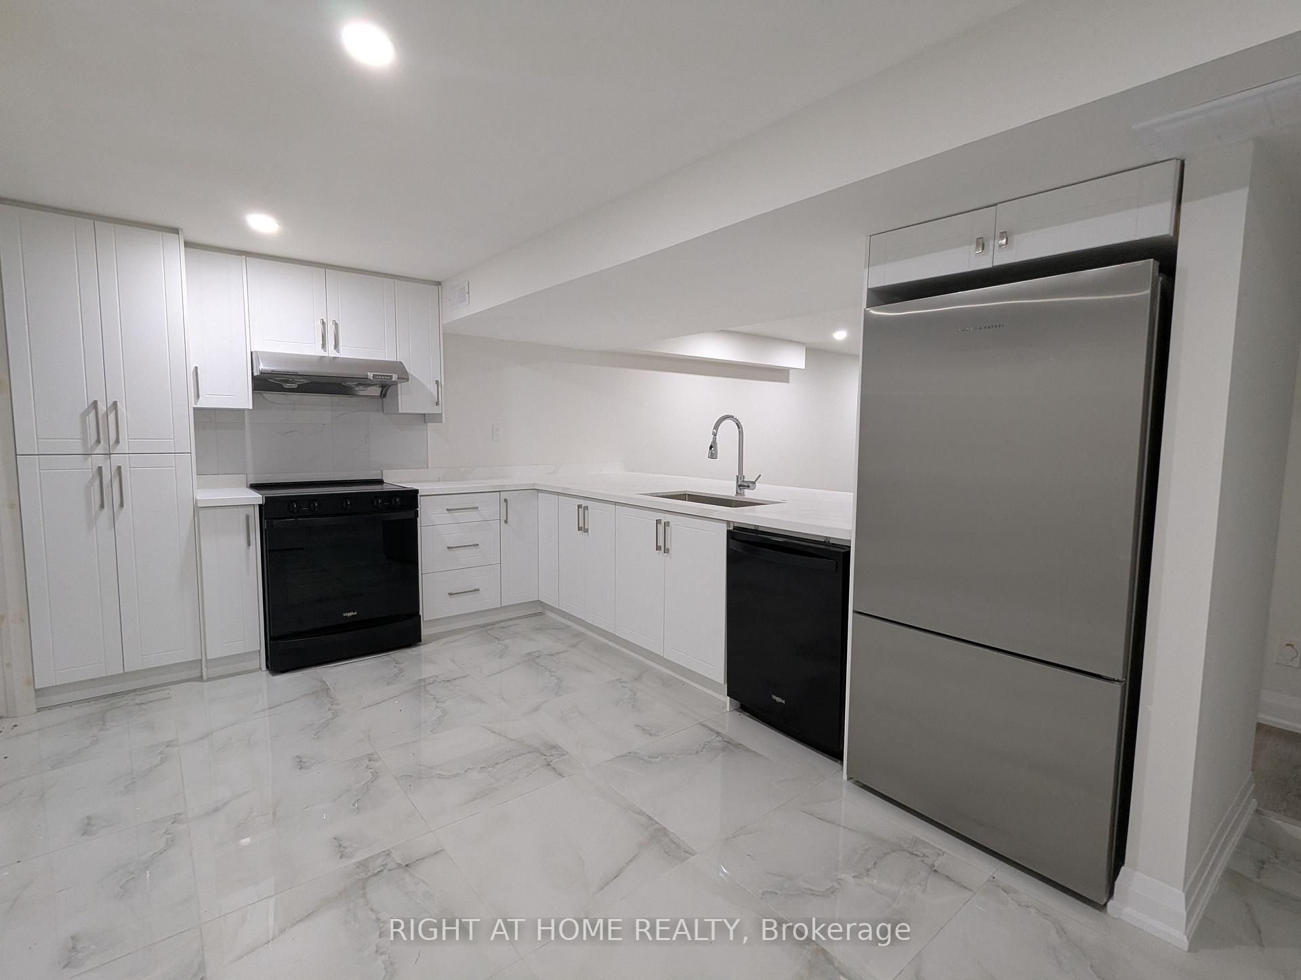
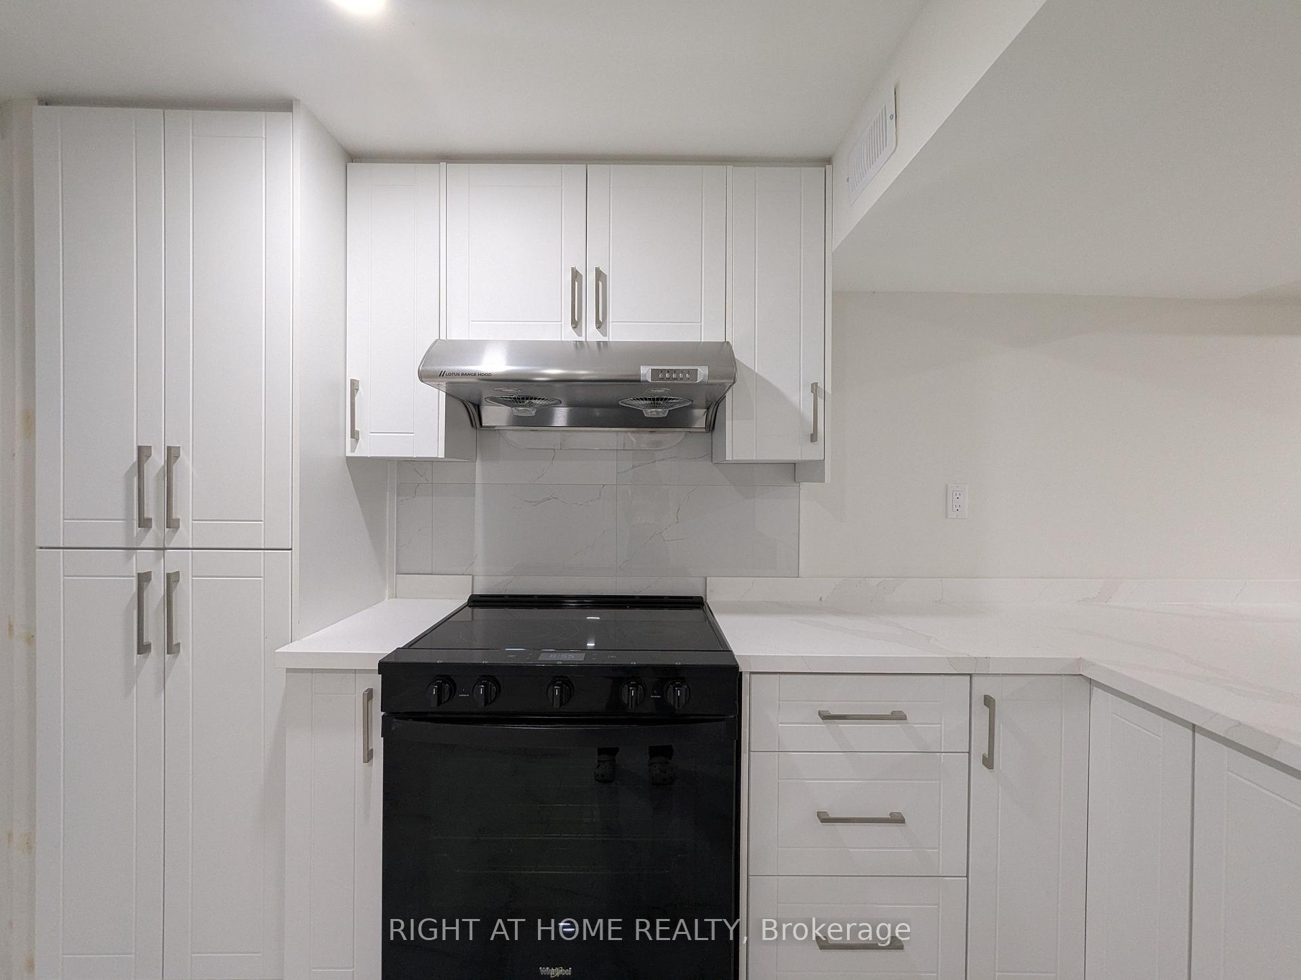
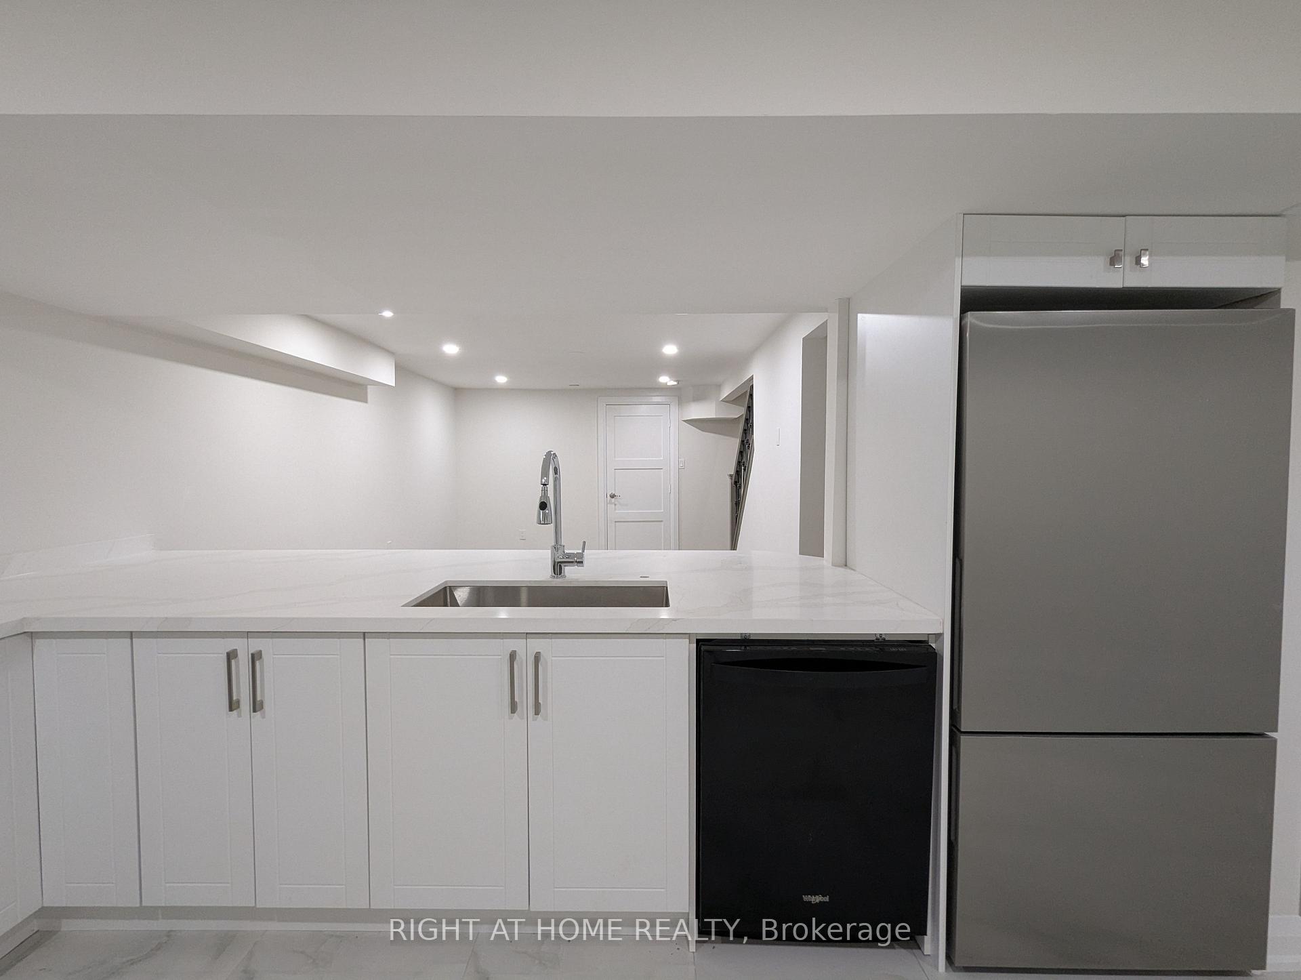
 See all 14 photos
2 Bedrooms
1 Bathroom
0 Garage
<700 sq.ft
Basement
— Unit
Property history
Facts and features
- BasementApartment
- Lease term12 months
- FurnishedUnfurnished
- LaundryEnsuite
What stands out
- Central air
The homeDetached, 2-storey, Under 700 sq ft
- Type: Detached
- Style: 2-storey
- Living space: Under 700 sq ft
- Basement: Apartment
InsideEnsuite, Carpet free, Rooms above ground 4
- Laundry: Ensuite
- Features: Carpet free
- Rooms above ground: 4
- Bedrooms: 2
- Bathrooms: 1
- Kitchens: 1
- Family room: Yes
Outside and lotBrick, Asphalt shingle, Concrete
- Exterior: Brick
- Roof: Asphalt shingle
- Foundation: Concrete
Parking1 Parking, Built-in
- Spaces: 1 Parking
- Garage: Built-in
Heating, water and powerForced air, gas, Central air, Municipal water
- Heating: Forced air, gas
- Cooling: Central air
- Water: Municipal water
- Sewer: Municipal sewer
Rent and termsRent $2,100 a month, Basement, Unfurnished
- Rent: $2,100 a month
- Space for rent: Basement
- Furnished: Unfurnished
- Lease: 12 months
- Rent includes: Parking
IncludedAll elf's, fridge, stove, dishwasher, washer & dryer
- Included: All elf's, fridge, stove, dishwasher, washer & dryer
NearbyPark, public transit, school, rec./commun.centre
- Close to: Park, public transit, school, rec./commun.centre
Listing detailsW12426810, Rented, Sep 25, 2025
- MLS® number: W12426810
- Status: Rented
- Listed on: Sep 25, 2025
- Days on market: 13
- Updated: Oct 8, 2025
- Possession: 2025-09-25 / Immediate
- Occupied by: Vacant
- Listing brokerage: RIGHT AT HOME REALTY
About this home
Basement, 250 Harrowsmith Drive, Mississauga (Hurontario), ON L5R 1R2
Carpet FreeParkPublic TransitSchoolRec./Commun.Centre
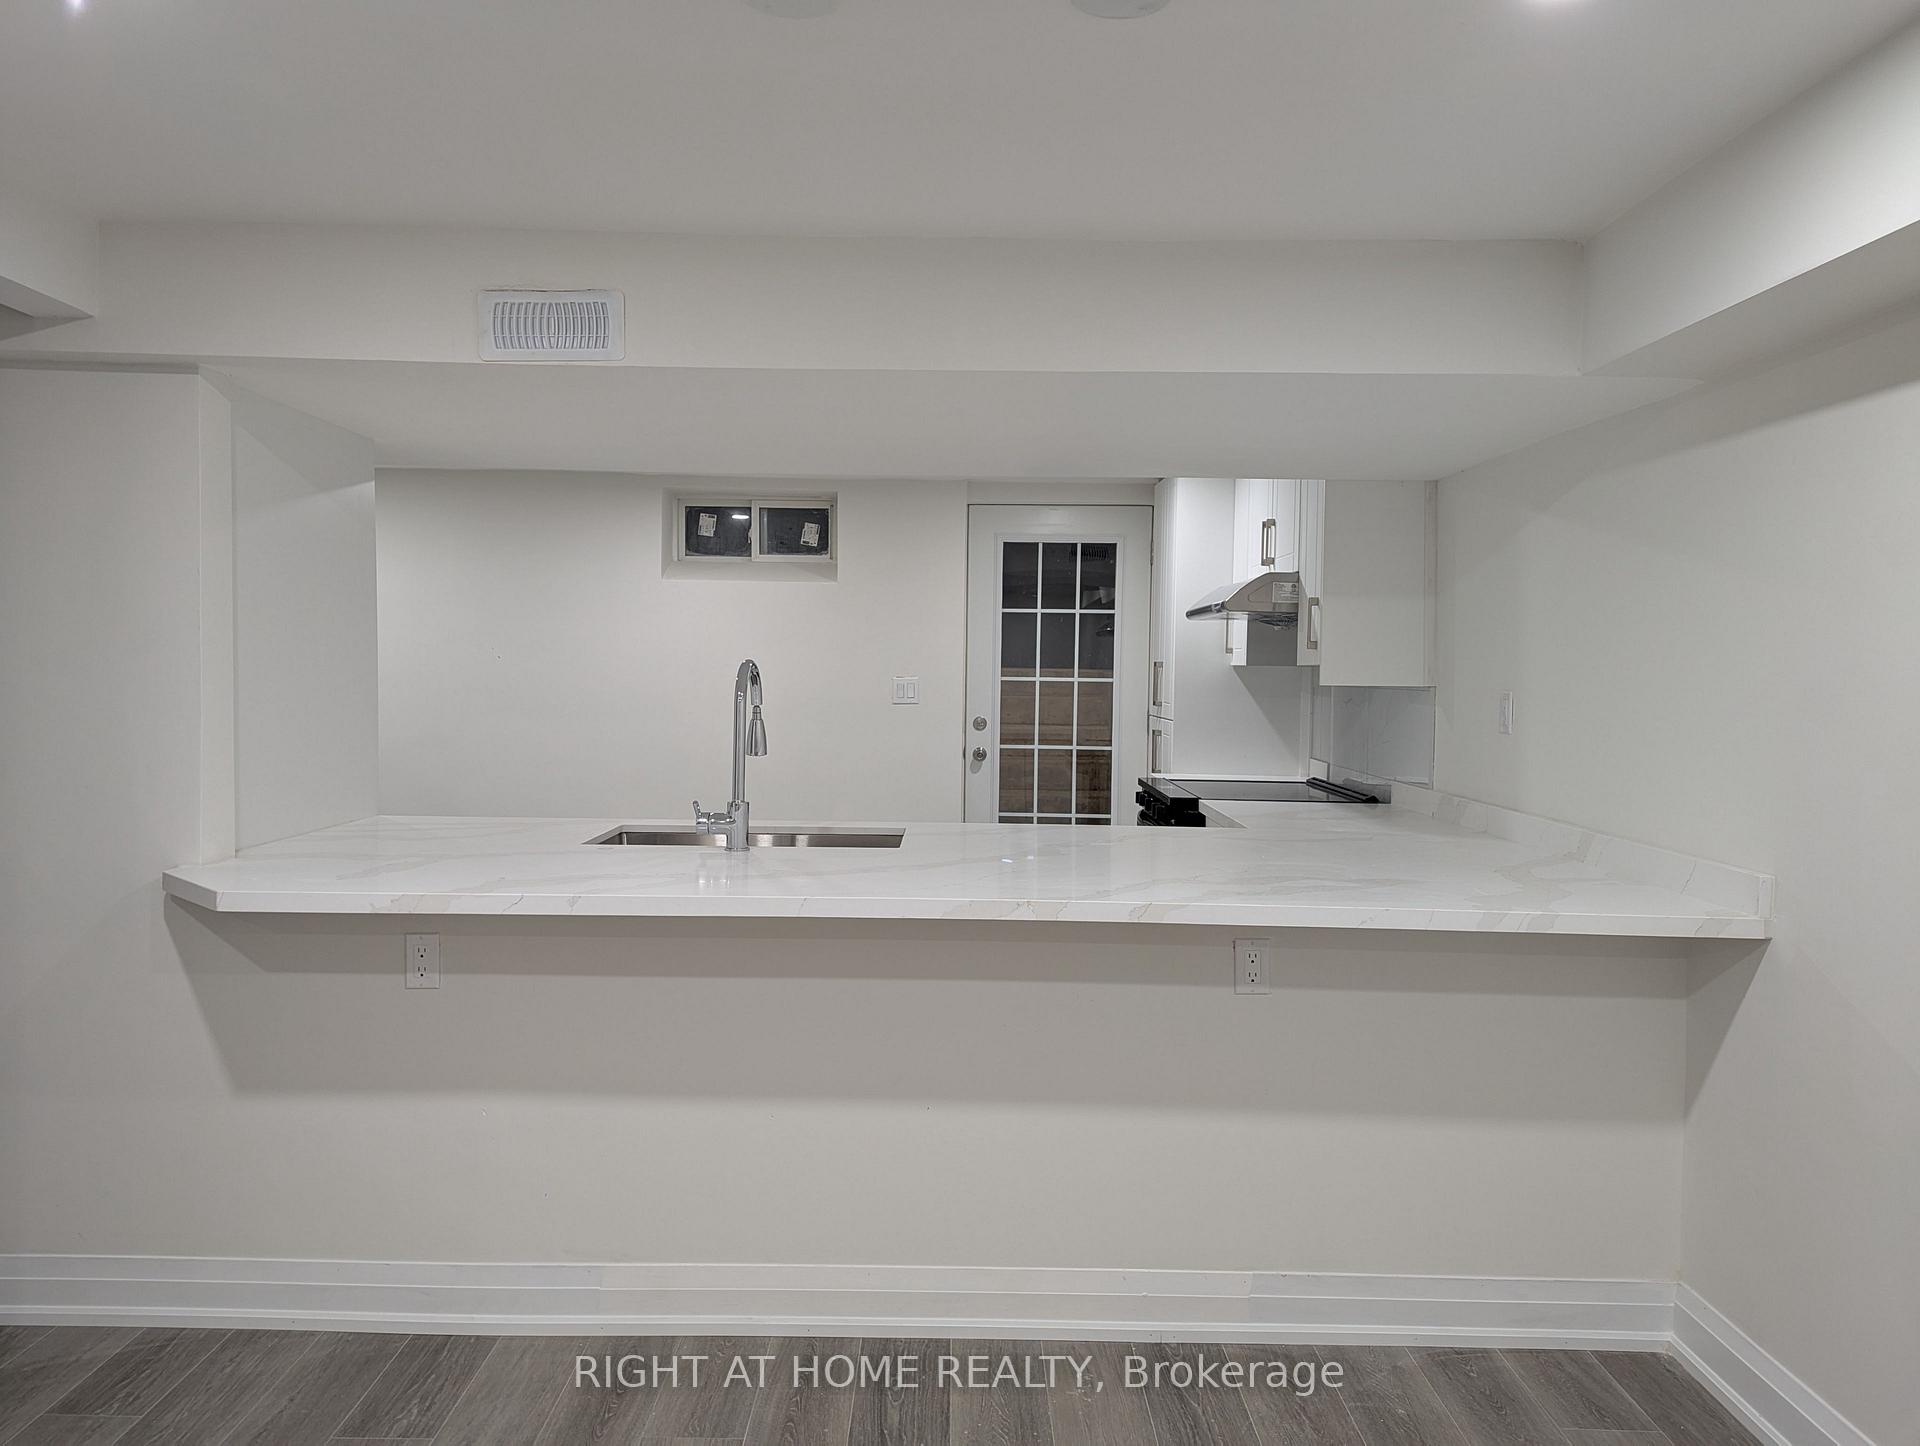
Newly renovated legal basement apartment, with separate entrance, and large kitchen space. Minutes to Square One Shopping Center and Mississauga city center, public transit, Highway 403. Many amenities including shops and restaurants. Sheridan college, Huntington Ridge Public School, St. Matthew Elementary School.
Read more
Ask about this home
A HOMEH agent will answer your questions about this home.
Ask a question
Around this home
Confederation & Eglinton
Errands
Parks
Schools
Daily convenience, out of 100, from the distances below
ParkHeritage Hills Park · 7 within 1 km6 min walk373 m
GroceryLazio Italian Bakery10 min walk609 m
SchoolHuntington Ridge Public School5 min walk300 m
PharmacyGuardian10 min walk613 m
Cafés & foodStarbucks · 15 within 1 km8 min walk508 m
Gym & rec centreMississauga Mini-Indy9 min walk570 m
WalkDriveStraight-line distance, open map data
Grocery0.6 km
Park0.4 km
Coffee0.5 km
Dining0.5 km
Gym0.6 km
Schools nearby
School rating, out of 10.
Huntington Ridge Public Schoolelementary · Public · 0.3 km
—
St Matthew Separate Schoolelementary · Private · 0.4 km
7.5/10Good
St Hilary Elementary Schoolelementary · Private · 1.0 km
6.4/10Fair
Contact agent
Helpful calculators
Rent vs buy
Affordability
Mortgage
Down payment
Stress test
CMHC insurance
Your HOMEH agent

NimaHOMEH agent · Mississauga
"I would see it this week."
Ask Nima