

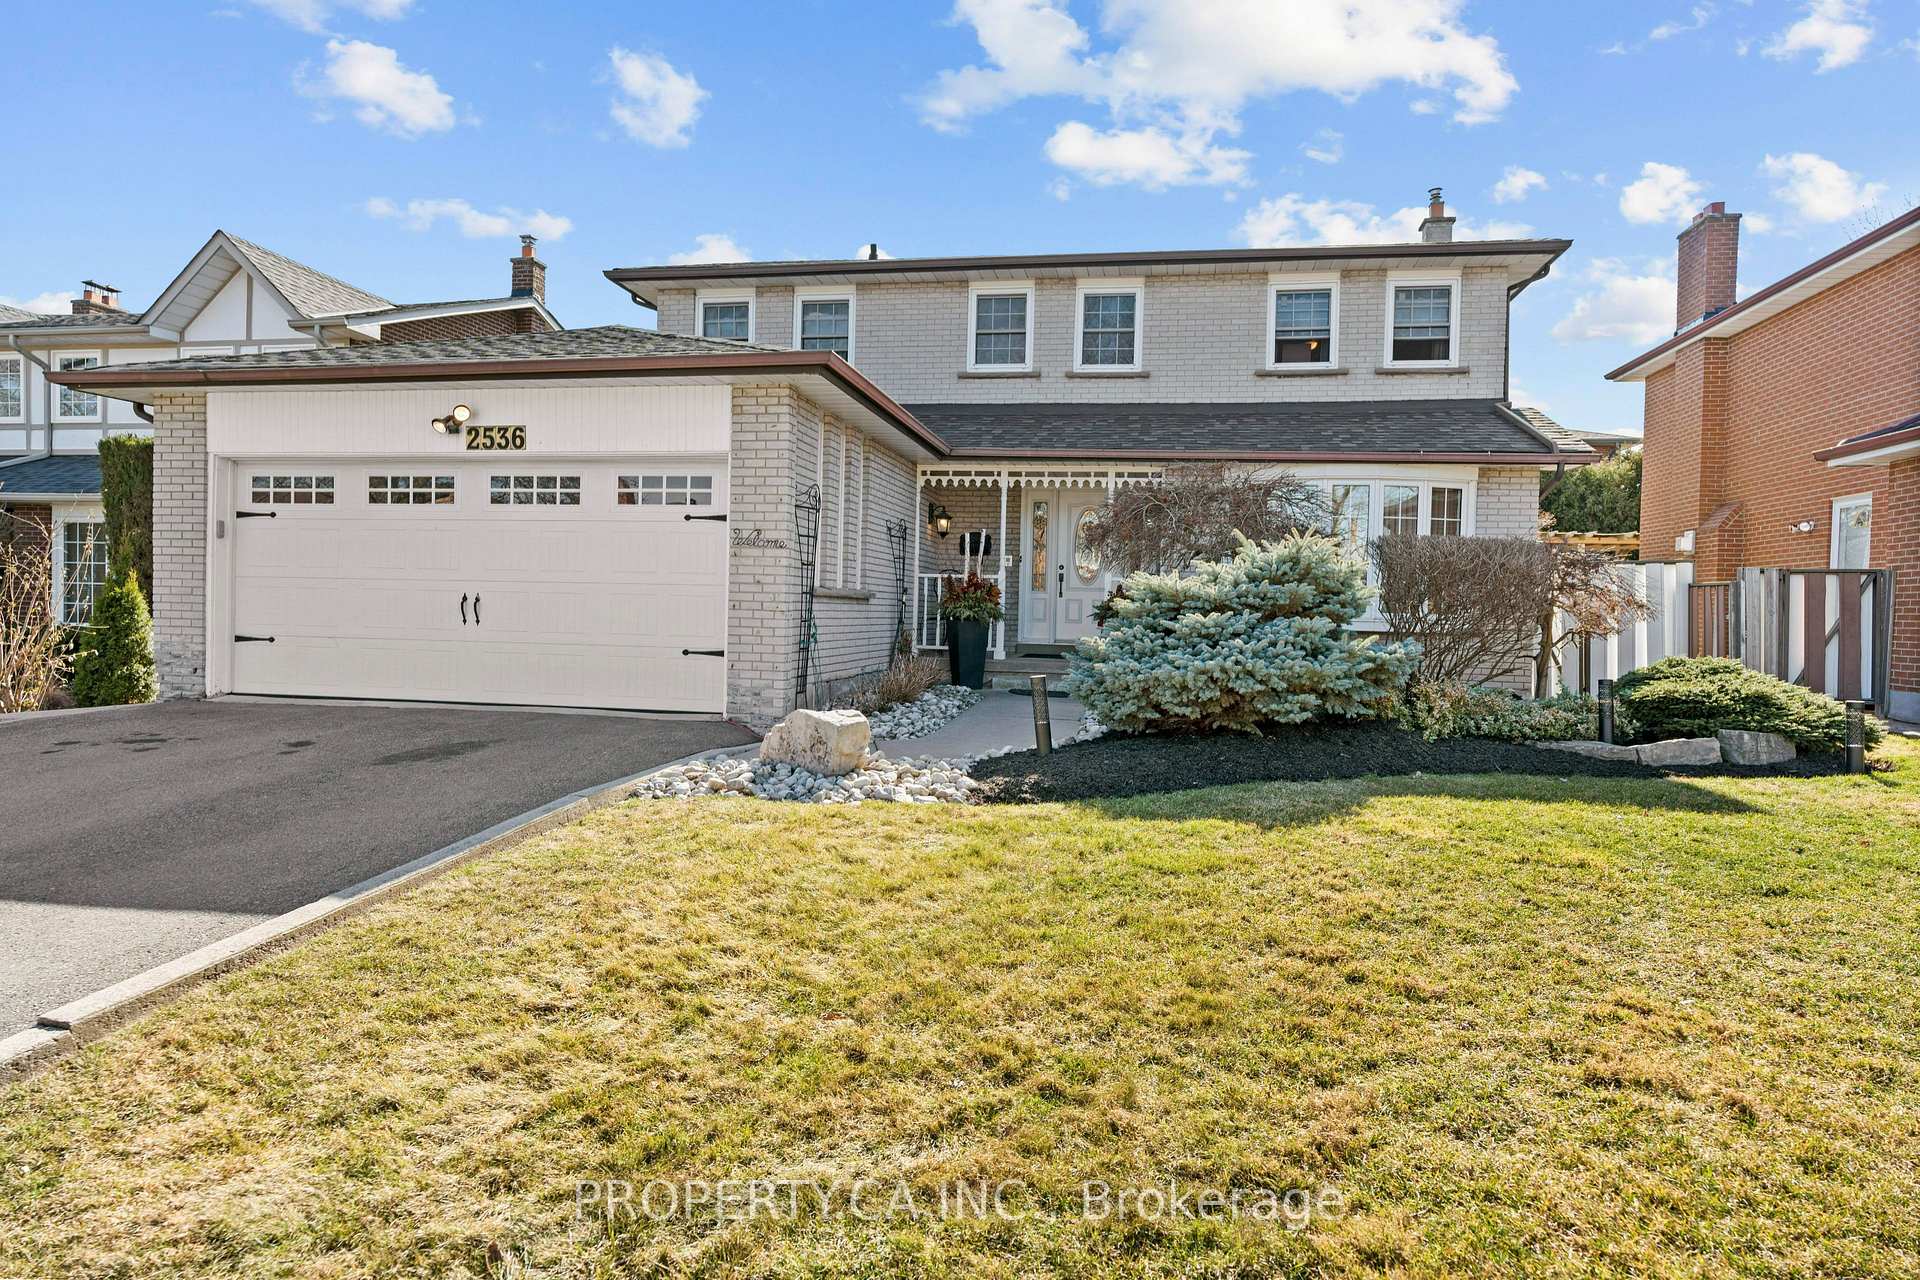
2536 Birch Crescent
2536 Birch Crescent
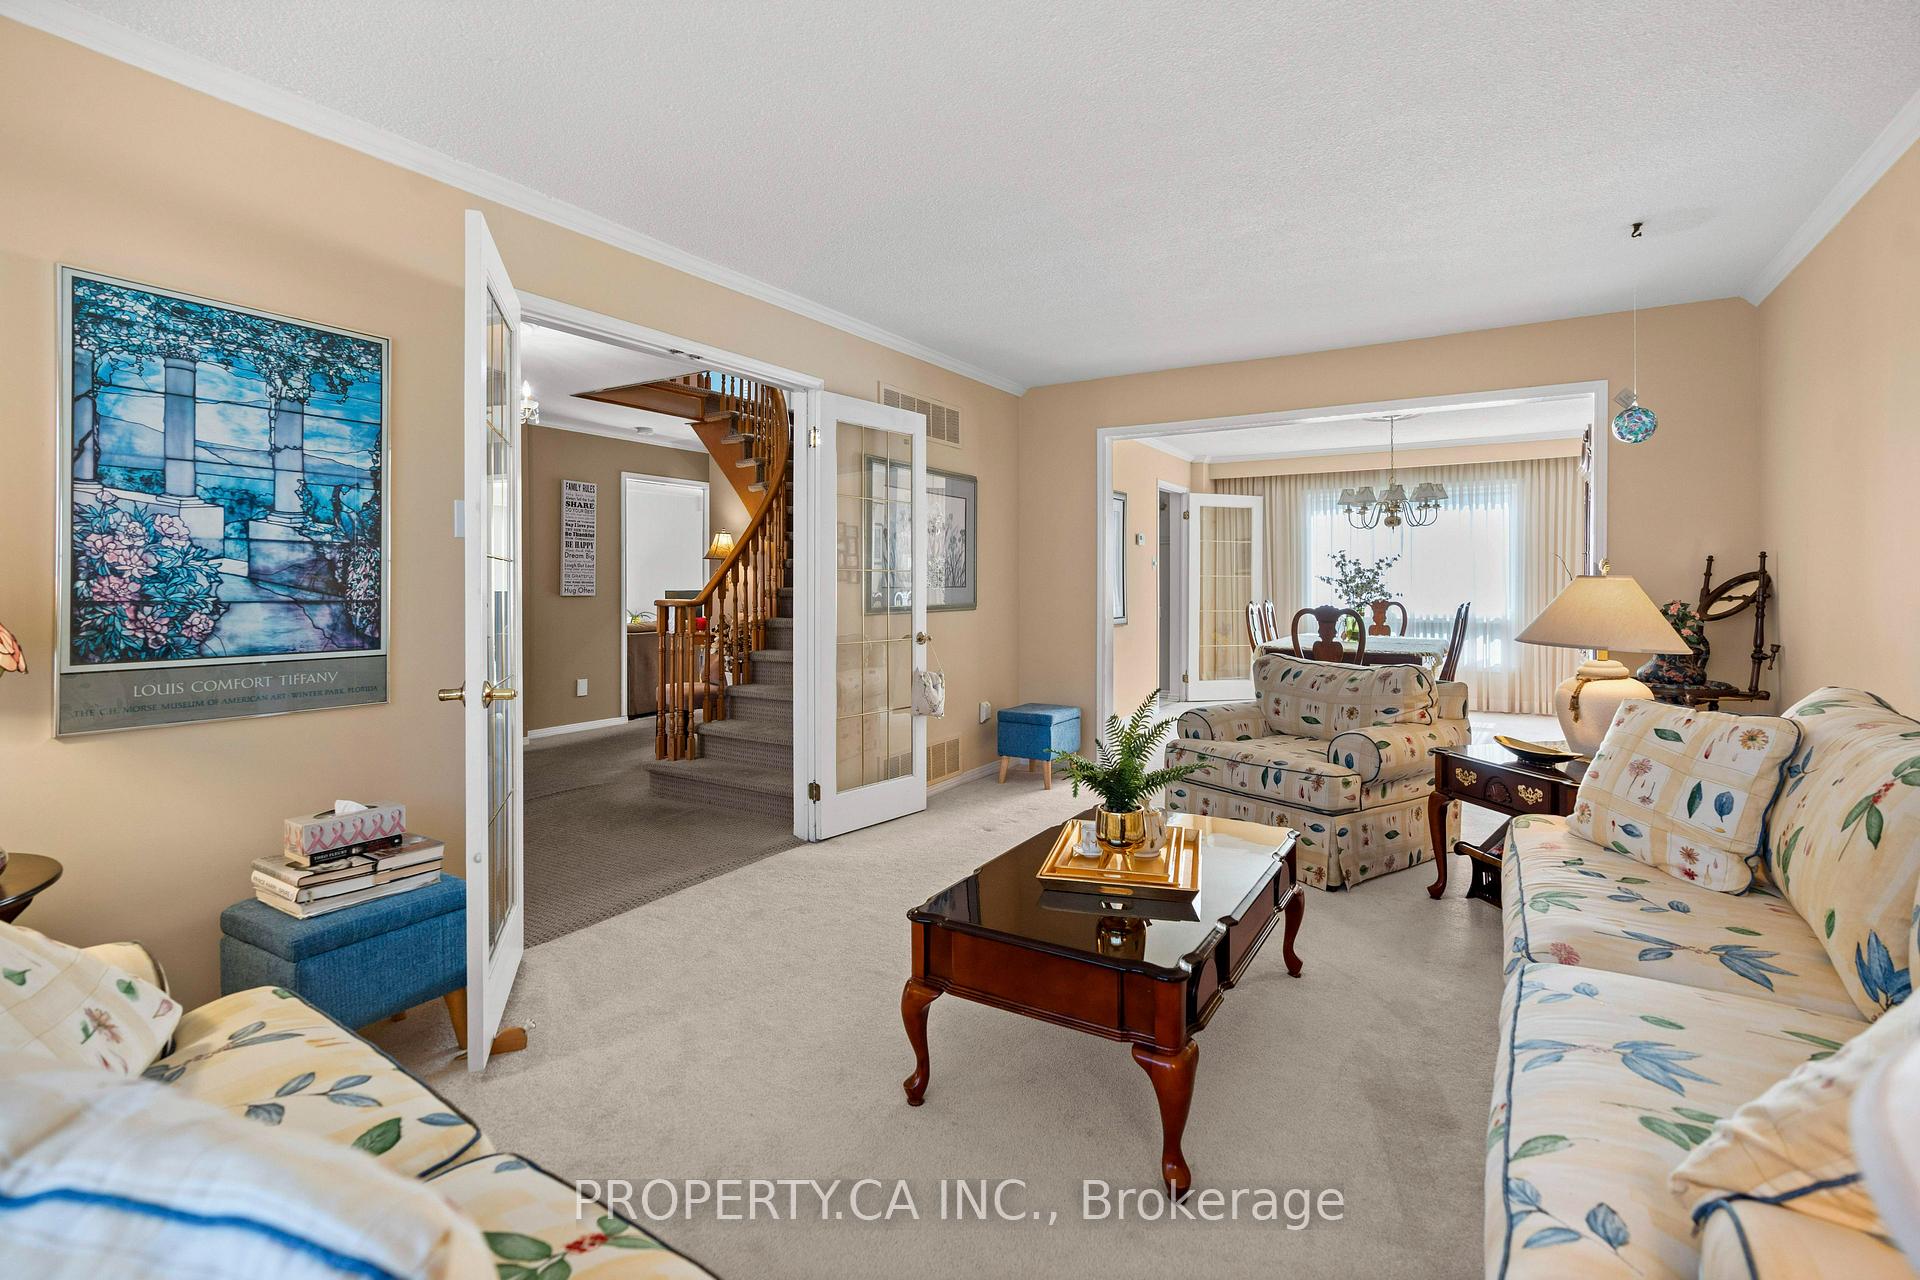 See all 32 photos
Property history
Facts and features
- BasementFinished
- Age of home31–50 years
- Water, sewerMunicipal
- Lot shapeRectangular
- Fireplace
- Central air
The homeDetached, 2-storey, Age 31–50 years
- Type: Detached
- Style: 2-storey
- Age: 31–50 years
- Living space: 2,000–2,500 sq ft
- Basement: Full, finished
- Special designation: Accessibility
InsideFireplace Yes, natural gas, wood, Main level, Auto garage door remote, bar fridge, central vacuum, water heater
- Fireplace: Yes, natural gas, wood
- Laundry: Main level
- Features: Auto garage door remote, bar fridge, central vacuum, water heater
- Rooms above ground: 8
- Rooms in the basement: 1
- Bedrooms: 4 + 1 in the basement
- Bathrooms: 4
- Kitchens: 1
- Family room: Yes
Outside and lotBrick, Asphalt shingle, Concrete
- Exterior: Brick
- Roof: Asphalt shingle
- Foundation: Concrete
- Other structures: Shed
- Size: 55.7 × 112.5 ft
- Shape: Rectangular
Parking2 Garage, Attached, Private double
- Spaces: 2 Garage
- Garage: Attached
- Driveway: Private double
Heating, water and powerForced air, gas, Central air, Municipal water
- Heating: Forced air, gas
- Cooling: Central air
- Water: Municipal water
- Sewer: Municipal sewer
- Natural gas: Yes
- Hydro: Yes
- Cable: Yes
- Telephone: Yes
Costs and taxesTaxes $6,977 a year, HST included in the price, Hot water heater
- Taxes, 2025: $6,977 a year
- HST: HST included in the price
- Rental items: Hot water heater
Included in the saleFridge, stove, dishwasher, washer, dryer, bar fridge, microwave, white fridge cold room, closetsin basement room
- Included: Fridge, stove, dishwasher, washer, dryer, bar fridge, microwave, white fridge cold room, closetsin basement room
NearbyPublic transit
- Close to: Public transit
Listing detailsW12425053, Sold, Sep 24, 2025
- MLS® number: W12425053
- Status: Sold
- Listed on: Sep 24, 2025
- Days on market: 14
- Updated: Oct 8, 2025
- Possession: 2025-10-24 / Flexible
- Occupied by: Owner
- Listing brokerage: PROPERTY.CA INC.
About this home
2536 Birch Crescent, Mississauga (Clarkson), ON L5J 4H1
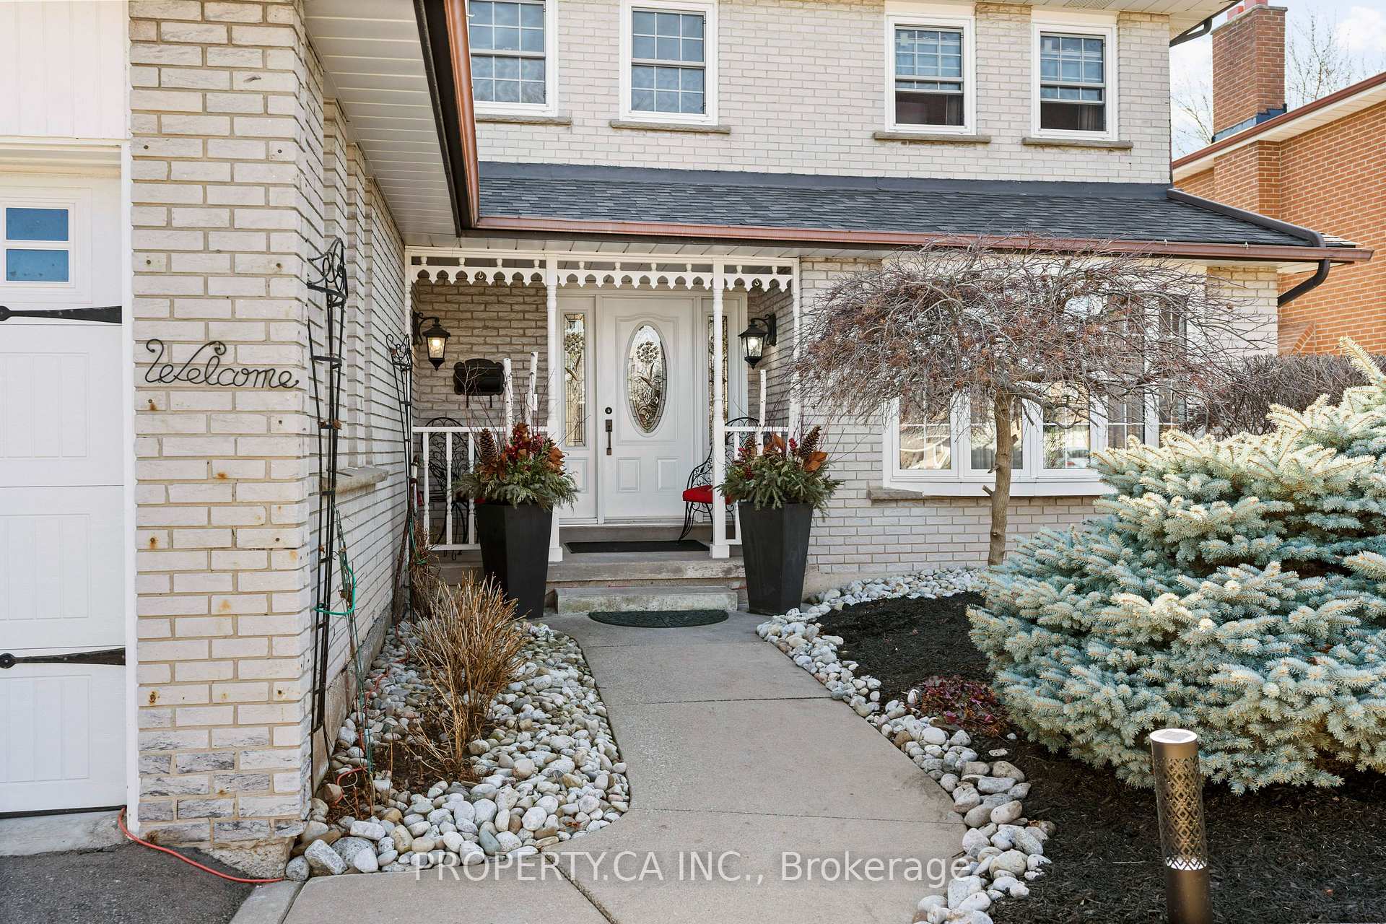
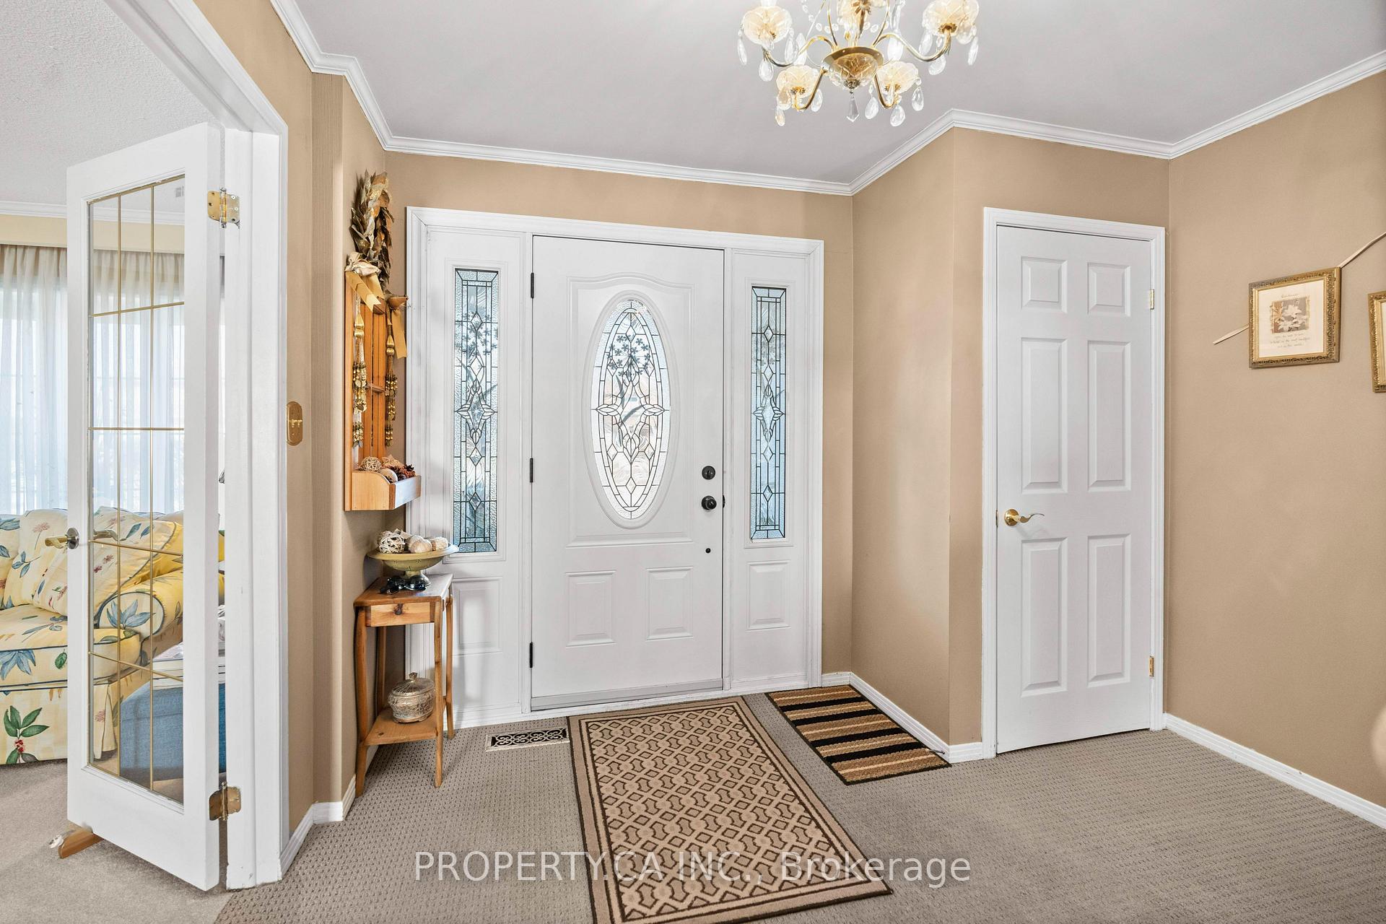
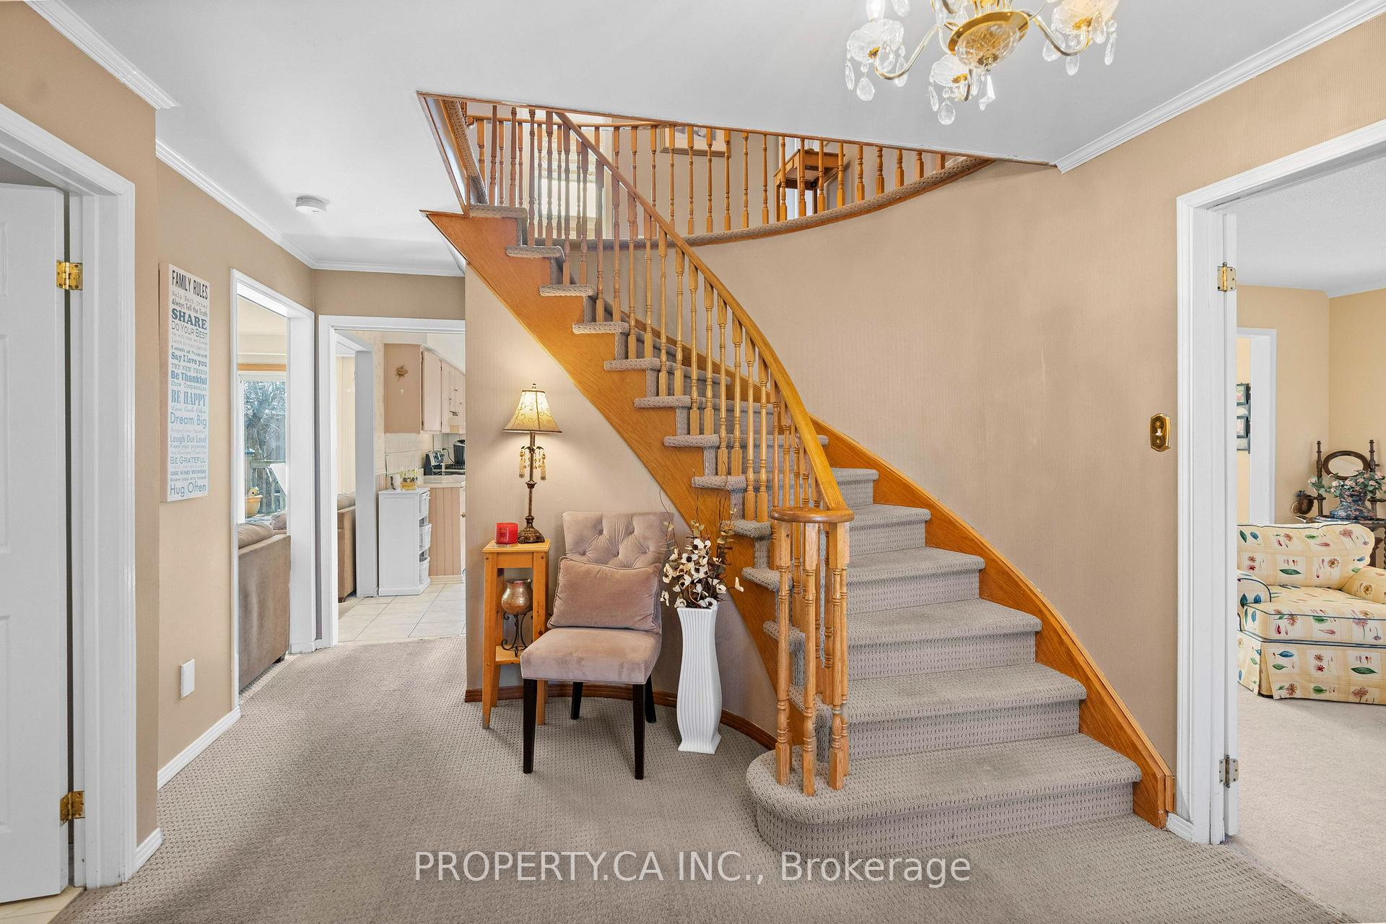
Nestled on a quiet street in the sought-after Clarkson neighborhood, this fully brick detached home offers the perfect blend of space, functionality, and convenience. Ideally located close to highways, parks, and top amenities, this 4-bedroom, 4-bathroom home is perfect for families looking for comfort and style.Step inside to a traditional layout featuring a connected sitting and dining room, a bright kitchen overlooking the backyard, and a cozy family room with a fireplace perfect for gatherings. The main level laundry adds extra convenience.Upstairs, you'll find four generously sized bedrooms, including a spacious primary suite with its own ensuite bathroom and walk-in closet.The finished basement is a fantastic extension of the home, offering an additional bedroom, large entertainment area, built-in bar, and a 3-piece bathroom, plus plenty of storage space.
Ask about this home
A HOMEH agent will answer your questions about this home.
Around this home
Daily convenience, out of 100, from the distances below
Schools nearby
School rating, out of 10.
Helpful calculators
Your HOMEH agent

"I would see it this week."