

905 Lexicon Drive
905 Lexicon Drive
 See all 50 photos
Property history
Facts and features
- BasementFinished
- Water, sewerMunicipal
- HeatingForced air
- CoolingCentral air
- Hardwood floors
- Central air
The homeDetached, Bungalow, 1,100–1,500 sq ft
- Type: Detached
- Style: Bungalow
- Living space: 1,100–1,500 sq ft
- Basement: Finished, full
InsideHardwood, Lower level, Auto garage door remote
- Flooring: Hardwood
- Laundry: Lower level
- Features: Auto garage door remote
- Rooms above ground: 7
- Rooms in the basement: 4
- Bedrooms: 3
- Bathrooms: 2
- Kitchens: 1
Outside and lotBrick, Asphalt shingle, Poured concrete
- Exterior: Brick
- Roof: Asphalt shingle
- Foundation: Poured concrete
- Features: Porch, deck
- Size: 51 × 125 ft
Parking2 Garage, Attached, Private
- Spaces: 2 Garage
- Garage: Attached
- Driveway: Private
Heating, water and powerForced air, gas, Central air, Municipal water
- Heating: Forced air, gas
- Cooling: Central air
- Water: Municipal water
- Sewer: Municipal sewer
Costs and taxesTaxes $7,888 a year, HST included in the price, Hwt
- Taxes, 2025: $7,888 a year
- HST: HST included in the price
- Rental items: Hwt
- Under contract: Hot water tank-electric
Included in the sale*** extras ***. entire main floor painted 2025, driveway sealed 2025, new front porch railings 2025, new electrical plugs & switches main floor 2025, updated plumbing 2025, gutters & windows professionally cleaned august 2025. roof 2020. garage door 2015. main floor energy star rated windows and doors 2011. garage has a vertical platform chairlift with direct access to the house. house is bell fibre ready! includes all appliances, all window coverings & blinds, all electrical light fixtures, all built-in shelving, garage door opener & front door bell camera., Security cameras
- Included: *** extras ***. entire main floor painted 2025, driveway sealed 2025, new front porch railings 2025, new electrical plugs & switches main floor 2025, updated plumbing 2025, gutters & windows professionally cleaned august 2025. roof 2020. garage door 2015. main floor energy star rated windows and doors 2011. garage has a vertical platform chairlift with direct access to the house. house is bell fibre ready! includes all appliances, all window coverings & blinds, all electrical light fixtures, all built-in shelving, garage door opener & front door bell camera.
- Not included: Security cameras
NearbyFenced yard, park, public transit, rec./commun.centre, school
- Close to: Fenced yard, park, public transit, rec./commun.centre, school
Listing detailsW12433962, Sold, Sep 30, 2025
- MLS® number: W12433962
- Status: Sold
- Listed on: Sep 30, 2025
- Days on market: 8
- Updated: Oct 8, 2025
- Possession: Flexible
- Occupied by: Partial
- Listing brokerage: RE/MAX HALLMARK FIRST GROUP REALTY LTD.
About this home
905 Lexicon Drive, Mississauga (Applewood), ON L4Y 2P9
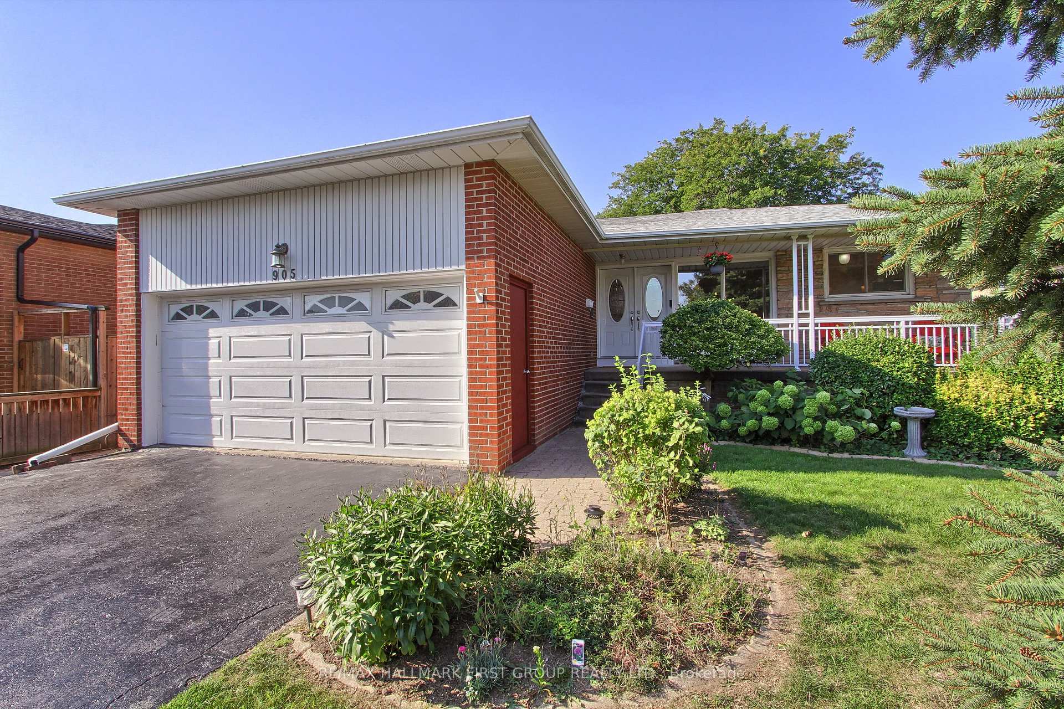
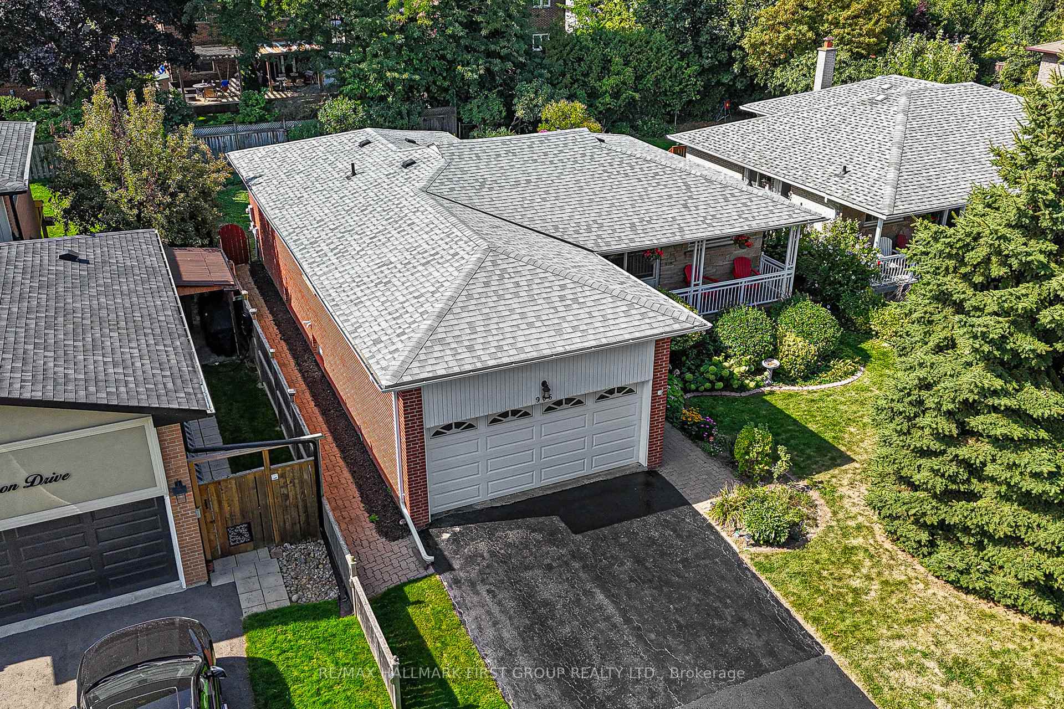
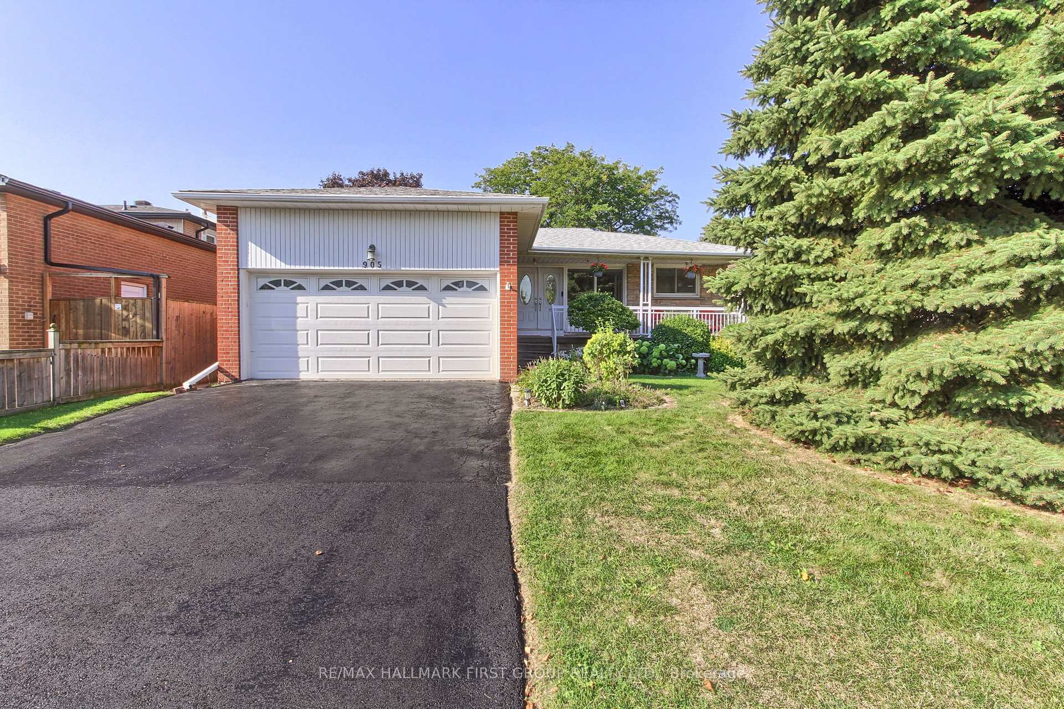
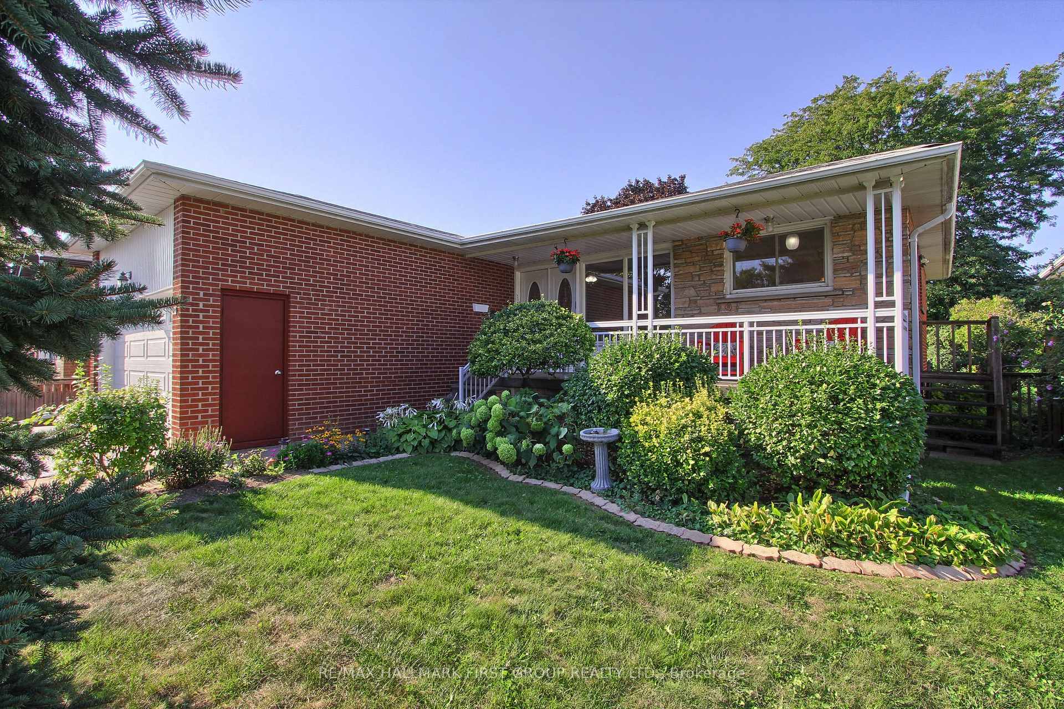
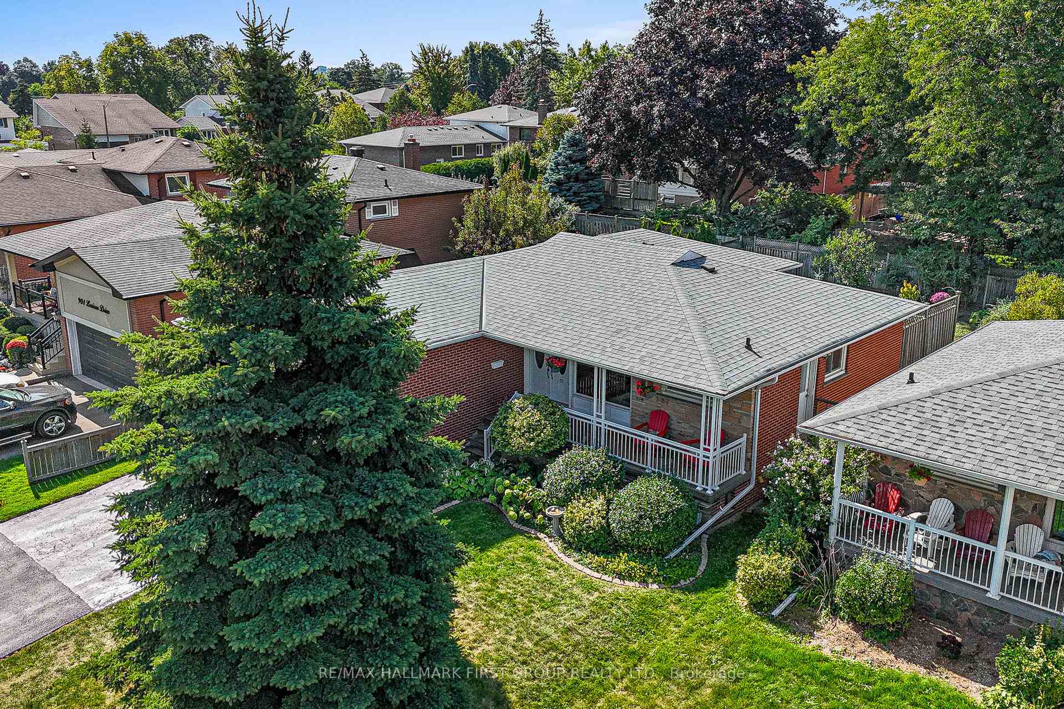
Situated on a quiet street on a 51ft lot in the great community of Applewood Hills - 905 Lexicon Drive is at the intersection of everything! A few minutes from top-rated schools, close to parks, library, public transit including Dixie GO, MiWay, Kipling TTC, major highways (QEW/403/401/407/427) and shopping including Costco, Square One, Walmart & Sherway Gardens. This beautiful & well maintained 3 bedroom + 2 bathroom bungalow with a finished basement has great curb appeal. The large covered front porch has been updated with new aluminum railings and provides a peaceful retreat to relax and watch the world go by. A double door entry welcomes you to a spacious foyer with hallway closet and direct access to the 2-car garage. The main floor has been freshly painted & features an eat-in kitchen with a side entrance to the front yard, a large sun-filled living room open to the dining room surrounded by large windows & sliding glass door that leads to the 300 sq ft deck & backyard making a great space for entertaining family & friends. Primary bedroom with a semi-ensuite bathroom and two other bedrooms complete the main level. The open concept basement boasts approximately 1000 sq ft of additional finished living space with an expansive rec room featuring a wet bar, 2pc bathroom, laundry room, cold room and storage area with built-in shelving. This house has great bones & offers loads of potential to add your finishing touches ideal for both families and investors to renovate to suit.
Ask about this home
A HOMEH agent will answer your questions about this home.
Around this home
Daily convenience, out of 100, from the distances below
Schools nearby
School rating, out of 10.
Helpful calculators
Your HOMEH agent

"I would see it this week."