

Unit 290, 7360 Zinnia Place
Unit 290, 7360 Zinnia Place
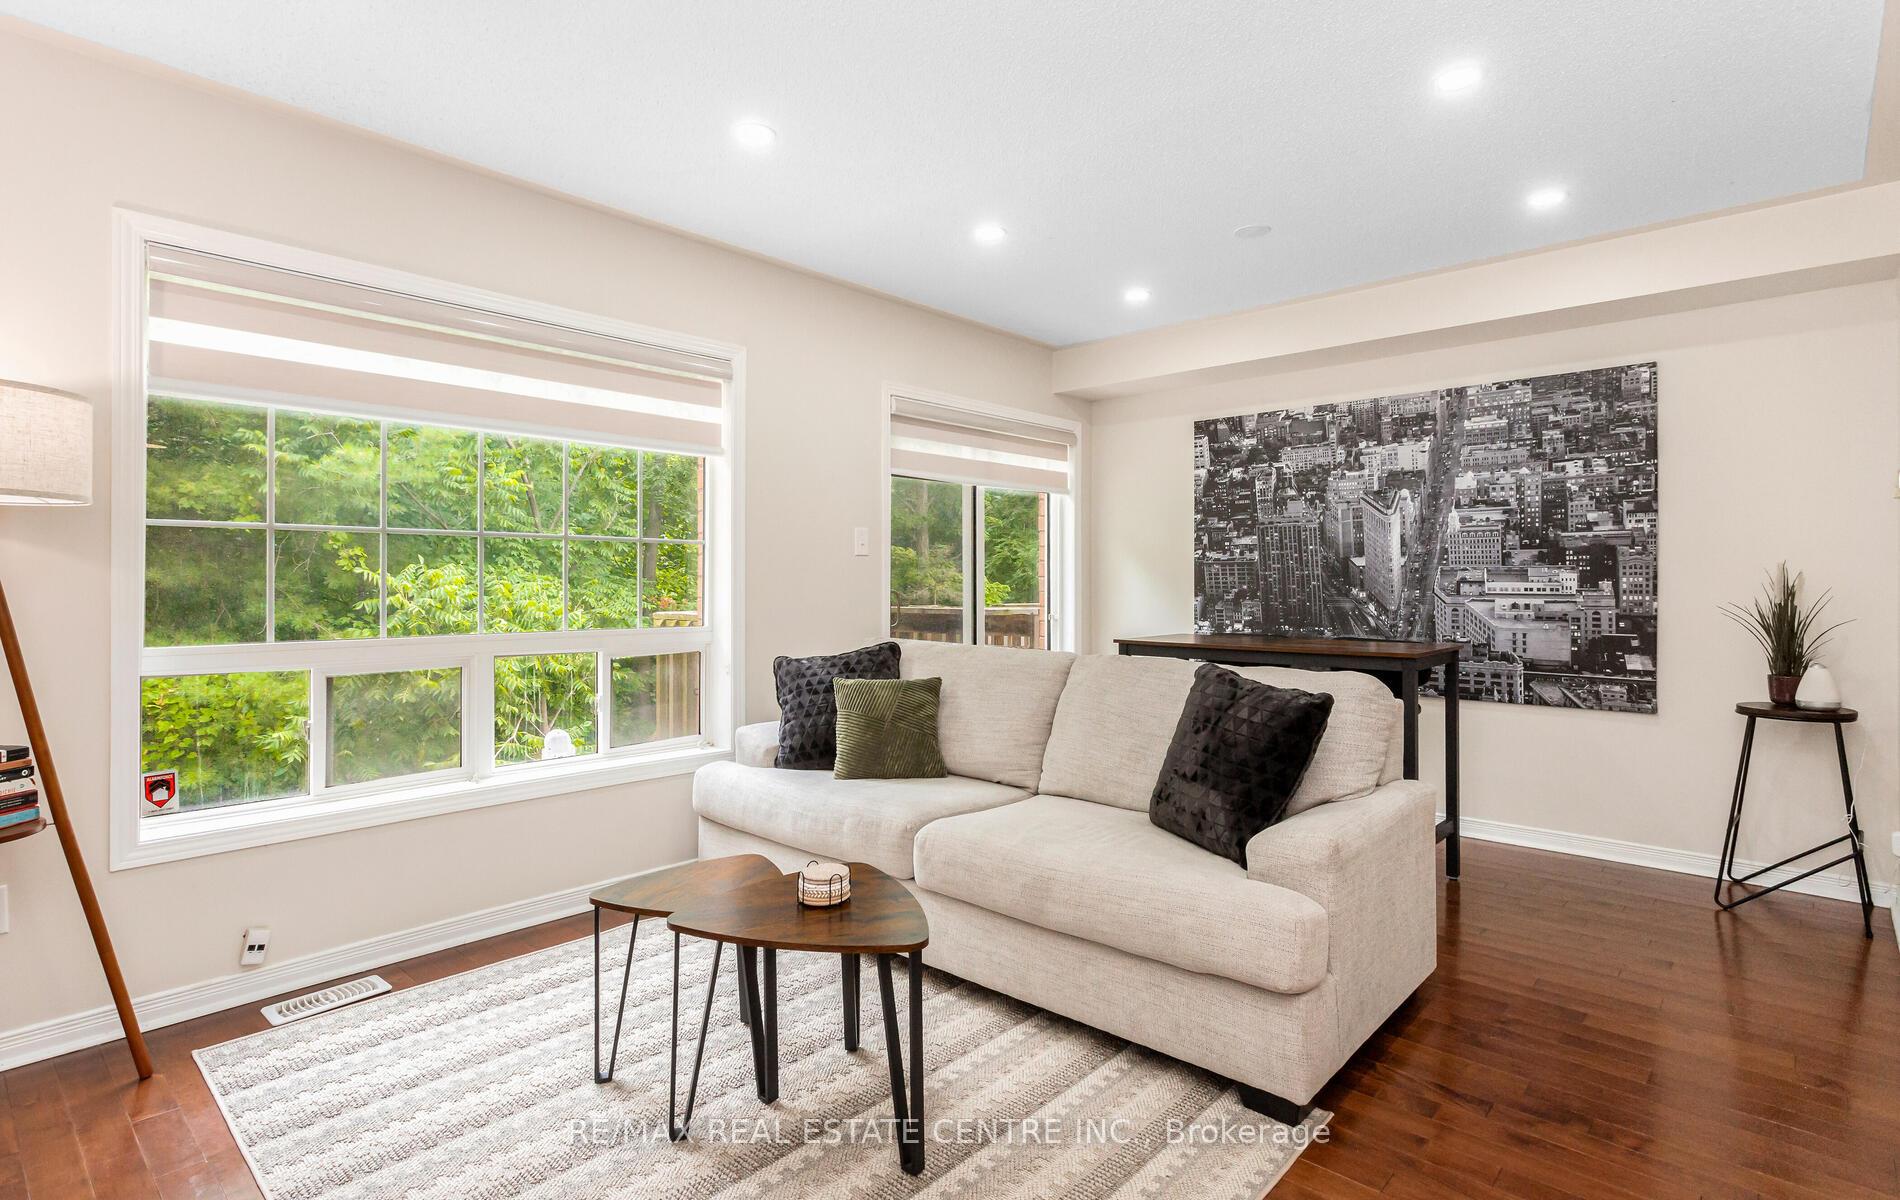 See all 50 photos
Property history
Facts and features
- BasementFinished
- ExposureNorth west
- LaundryIn basement, in-suite laundry, closet
- LockerNone
- Central air
The homeCondo Townhouse, 2-storey, 1,200–1,399 sq ft
- Type: Condo Townhouse
- Style: 2-storey
- Living space: 1,200–1,399 sq ft
- Basement: Finished
- Exposure: North West
InsideCeramic, In basement, in-suite laundry, laundry closet, lower level, Carpet free, in-law suite
- Flooring: Ceramic
- Laundry: In basement, in-suite laundry, laundry closet, lower level
- Features: Carpet free, in-law suite
- Rooms above ground: 7
- Rooms in the basement: 1
- Bedrooms: 3
- Bathrooms: 3
- Kitchens: 1
OutsideBrick, Asphalt shingle, Poured concrete
- Exterior: Brick
- Roof: Asphalt shingle
- Foundation: Poured concrete
- Balcony: None
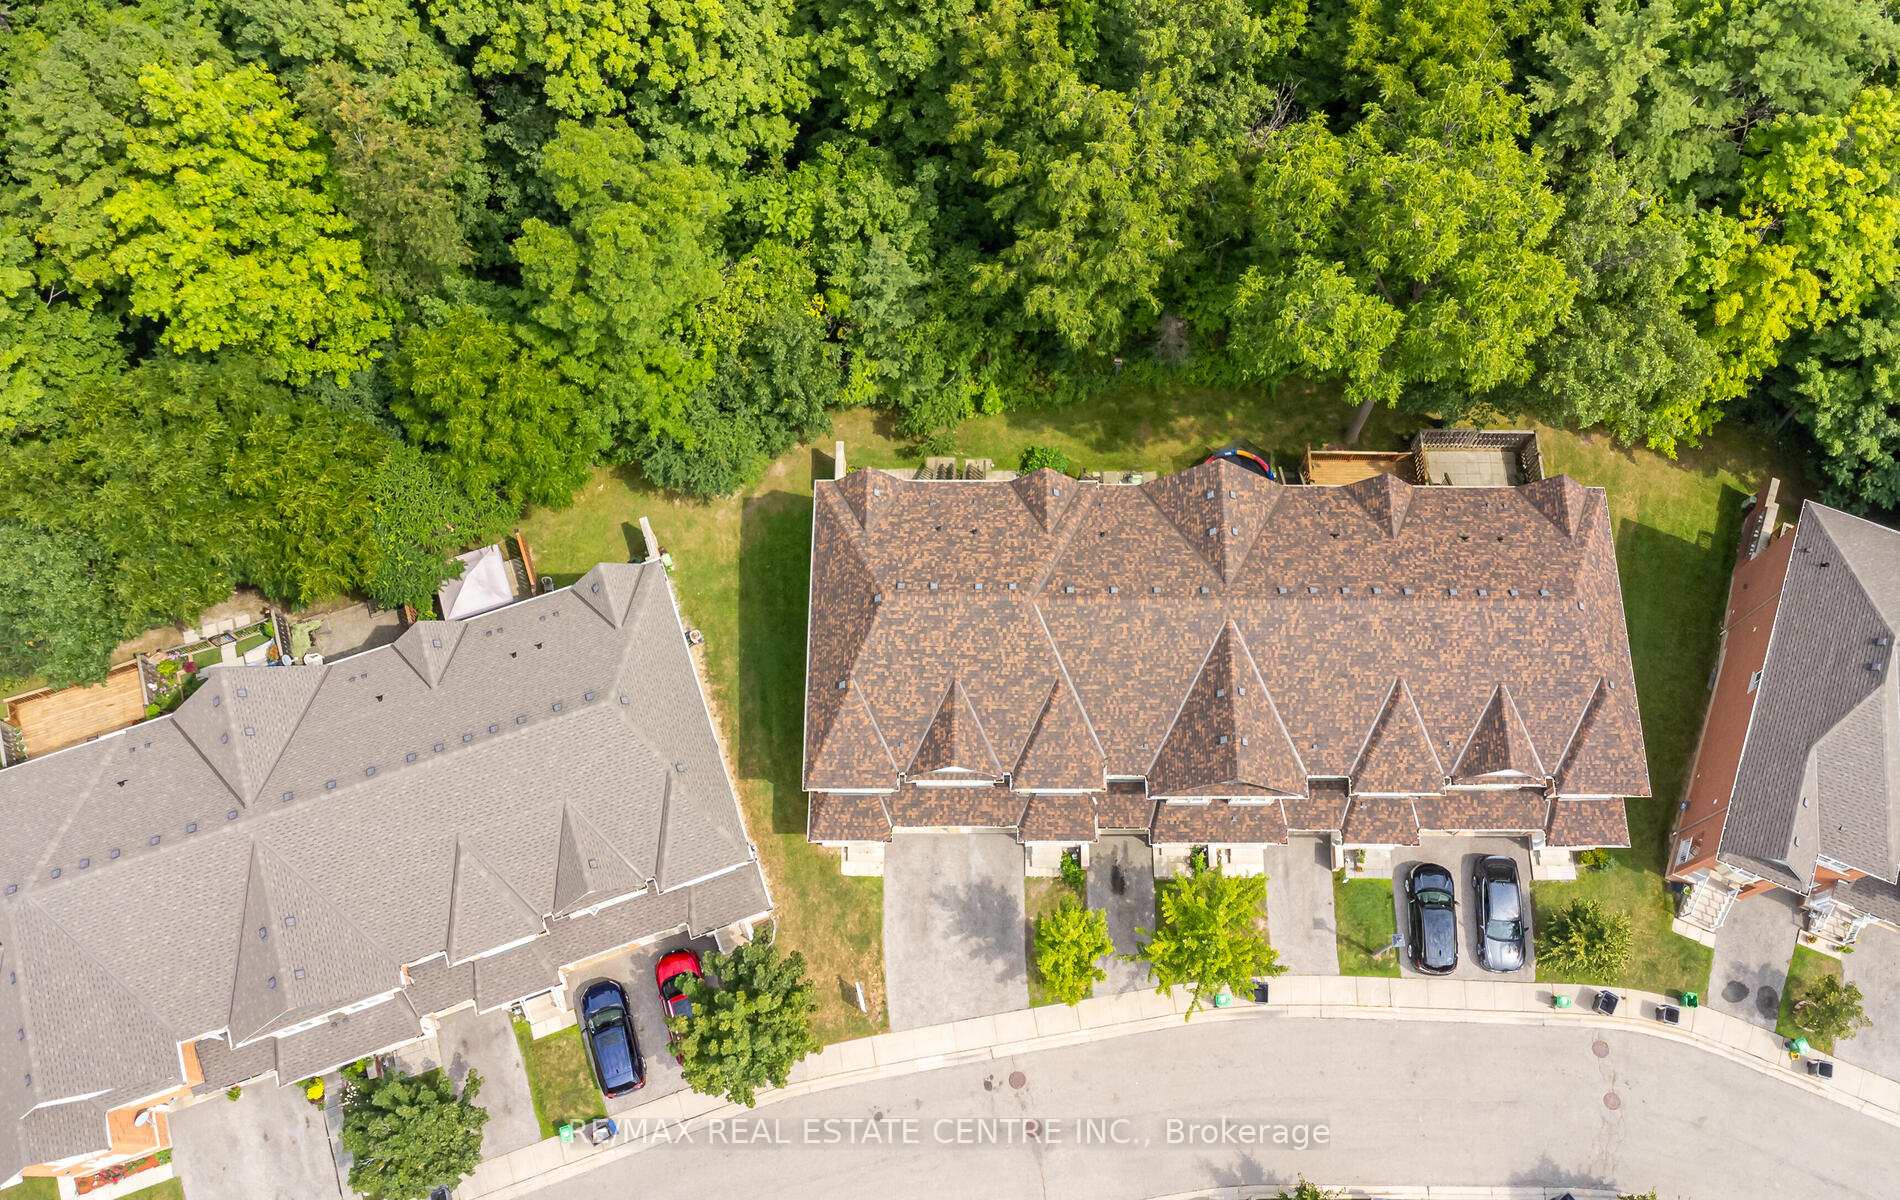
- Features: Backs on green belt, deck, privacy, porch, year round living
Parking and locker2 Parking (1 garage + 1 drive), Attached, Exclusive
- Spaces: 2 Parking (1 garage + 1 drive)
- Garage: Attached
- Parking type: Exclusive
- Locker: None
Building7360 Zinnia Pl Townhomes, Storeys 2, Units 100
- Name: 7360 Zinnia Pl Townhomes
- Storeys: 2
- Units: 100
- Registered: 2006
- Condo corporation: 755
- Pets: Allowed
Heating, water and powerForced air, gas, Central air
- Heating: Forced air, gas
- Cooling: Central air
Costs and taxesTaxes $4,466 a year, Condo fee $318 a month, Common elements included, building insurance included, parking included
- Taxes, 2025: $4,466 a year
- Condo fee: $318 a month
- Fee includes: Common elements included, building insurance included, parking included
- HST: No HST
- Rental items: Hot water tank
Included in the saleIncludes all kitchen appliances - ss stove, ss fridge, ss dishwasher. laundry washer and dryer. basement fridge, garage door opener & remote. all lighting fixtures and window coverings.
- Included: Includes all kitchen appliances - ss stove, ss fridge, ss dishwasher. laundry washer and dryer. basement fridge, garage door opener & remote. all lighting fixtures and window coverings.
NearbyPark, public transit, ravine, school
- Close to: Park, public transit, ravine, school
Listing detailsW12319282, Sold, Aug 1, 2025
- MLS® number: W12319282
- Status: Sold
- Listed on: Aug 1, 2025
- Days on market: 69
- Updated: Oct 9, 2025
- Possession: Flexible
- Occupied by: Owner
- Listing brokerage: RE/MAX REAL ESTATE CENTRE INC.
About this home
Unit 290, 7360 Zinnia Place, Mississauga (Meadowvale Village), ON L5W 2A2
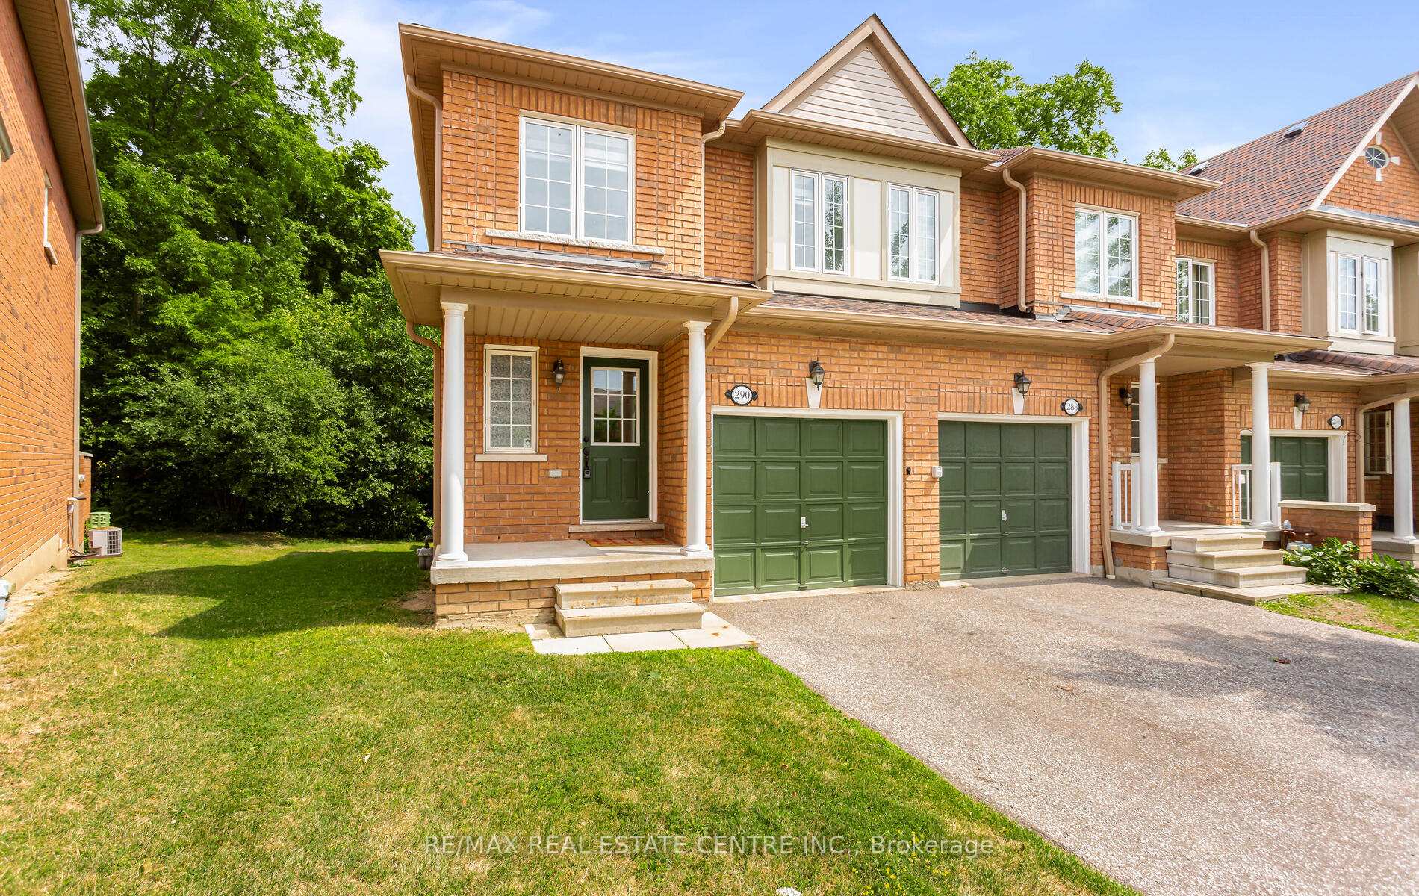
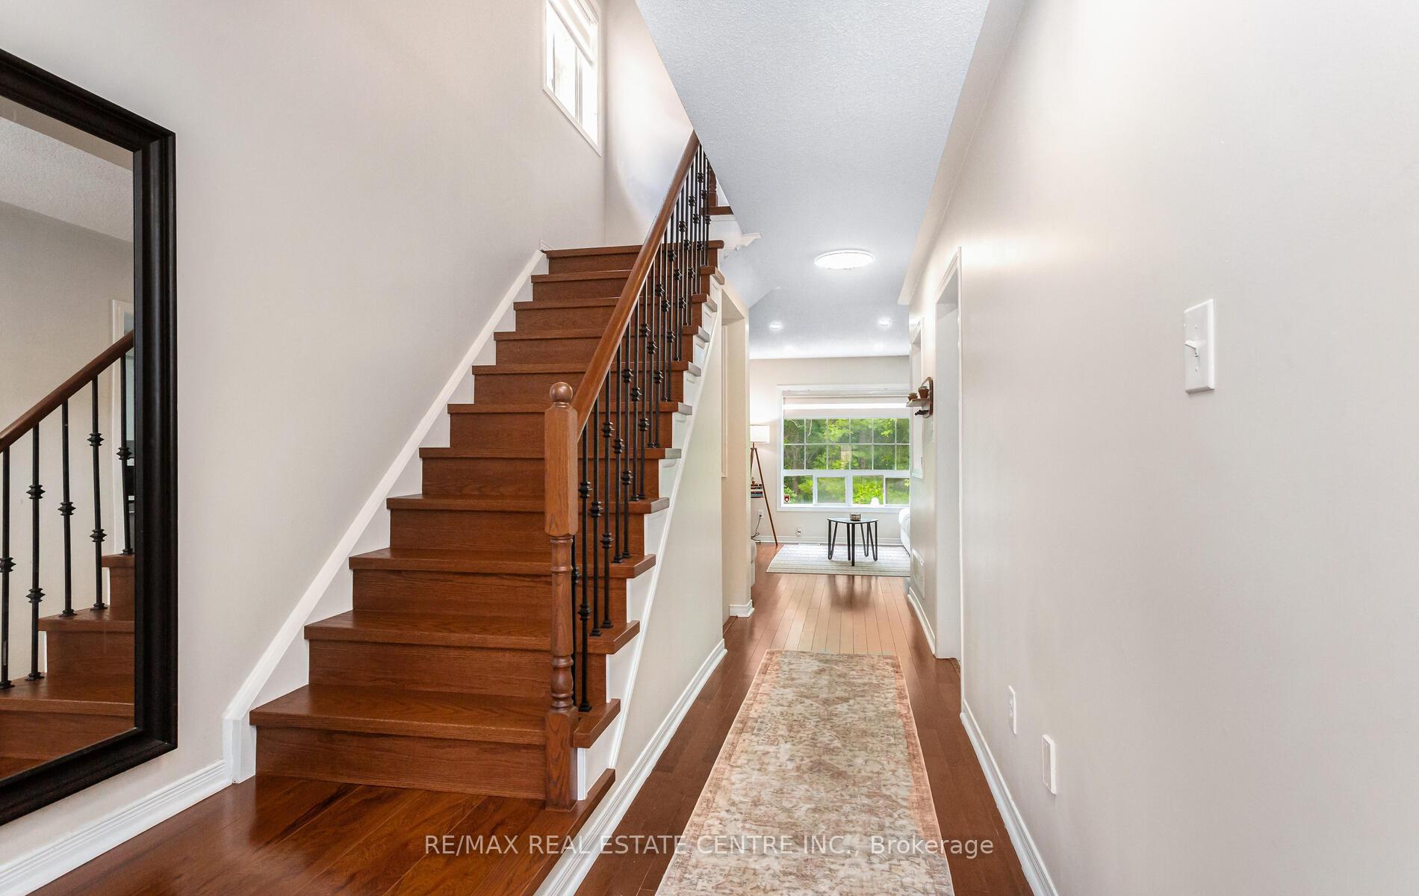
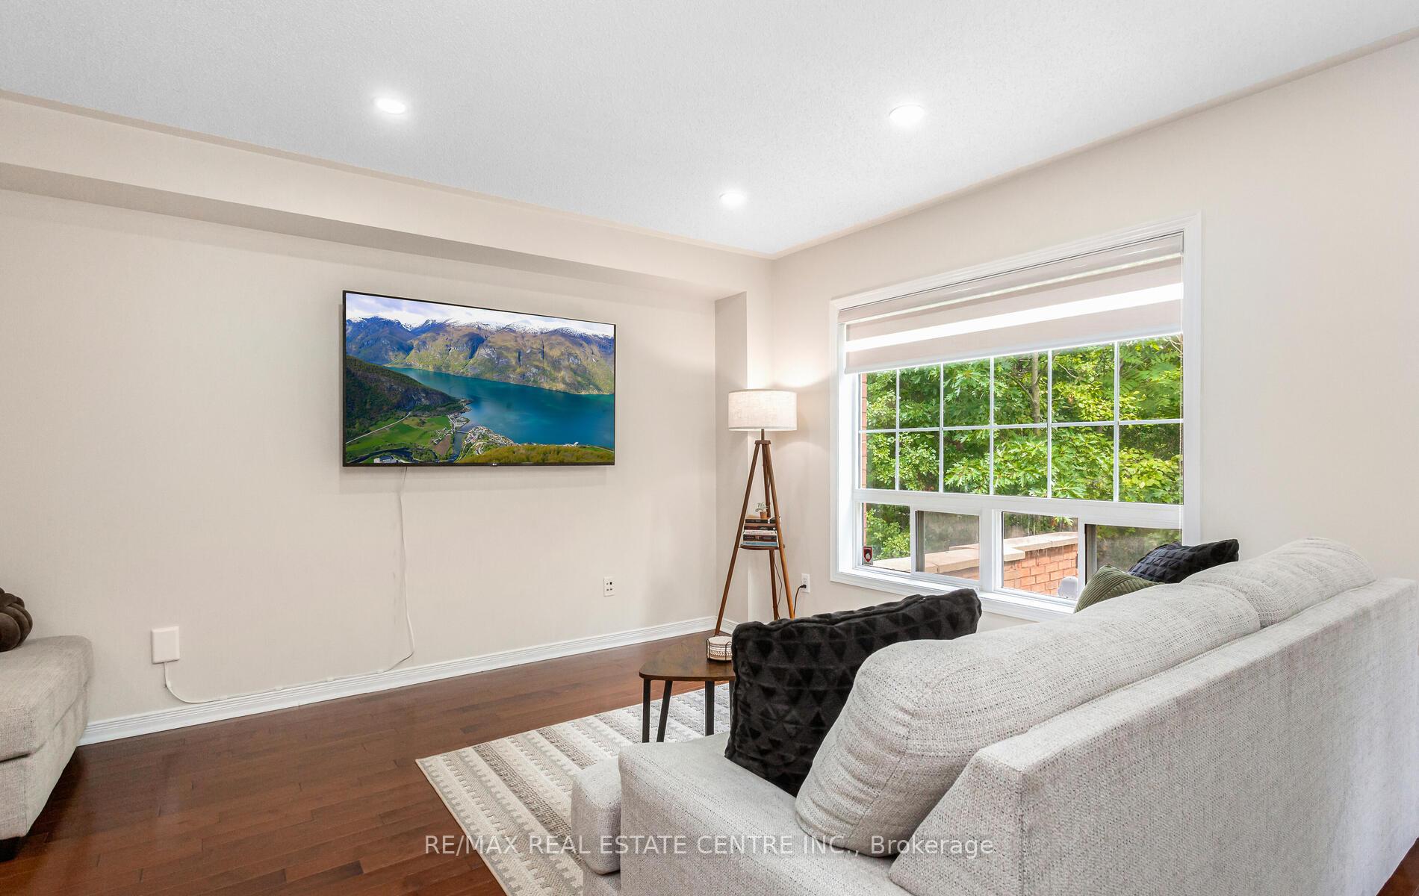
Rare End-Unit Townhome on Premium Ravine Lot in Sought-After Meadowvale Village! Welcome to 7360 Zinnia Place Unit 290, a beautifully upgraded, sun-filled corner-unit offering unmatched privacy, premium finishes, and incredible value in one of Mississauga's most family-friendly neighborhoods. Backing onto protected green space with no rear neighbors, this 3-bedroom, 3-bathroom gem offers a bright open-concept layout with laminate flooring, pot lights, and oversized windows that flood the home with natural light. The fully renovated kitchen features quartz countertops, stainless steel appliances, ceramic backsplash, and a large breakfast bar perfect for hosting and entertaining. Walk out from the dining area to your private deck with serene ravine views. The spacious primary retreat includes a walk-in closet and a luxurious 5-piece spa-like ensuite. Two additional bedrooms are generously sized ideal for growing families or professionals. The new staircase with iron railings, and new upgraded flooring on the second level, elevate the entire space with a fresh, stylish feel. The cozy finished basement offers flexible space for a home office, gym, media room, or a perfect setup for family movie nights. Corner-unit advantage means more windows, more light, added privacy, and the feel of a semi-detached home. Located in a quiet, well-maintained complex steps to parks, top-rated schools, scenic trails, and minutes to Hwy 401, 407, and Heartland Town Centre. Perfect for first-time buyers, families, or savvy investors this is Mississauga real estate at its best!
Ask about this home
A HOMEH agent will answer your questions about this home.
Know more about 7360 Zinnia Pl Townhomes
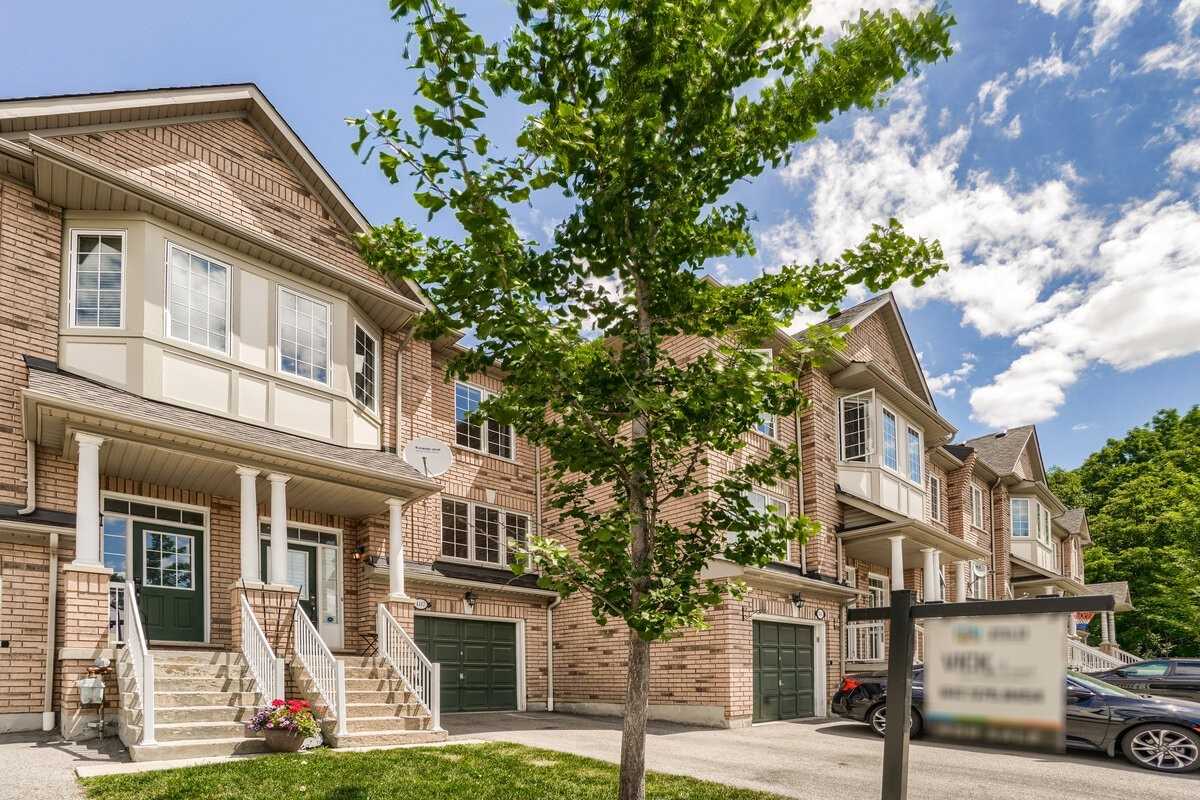
Condo building · 7360 Zinnia Place
7360 Zinnia Pl Townhomes is a 2-storey condo with 100 suites, built in 2006 by Unknown. Right now 4 for sale are on the market here.
- 2storeys
- 100suites
- $560/sq ft
- 2006built
No similar units for sale in 7360 Zinnia Pl Townhomes right now.
Around this home
Daily convenience, out of 100, from the distances below
Schools nearby
School rating, out of 10.
Helpful calculators
Your HOMEH agent

"I would see it this week."