

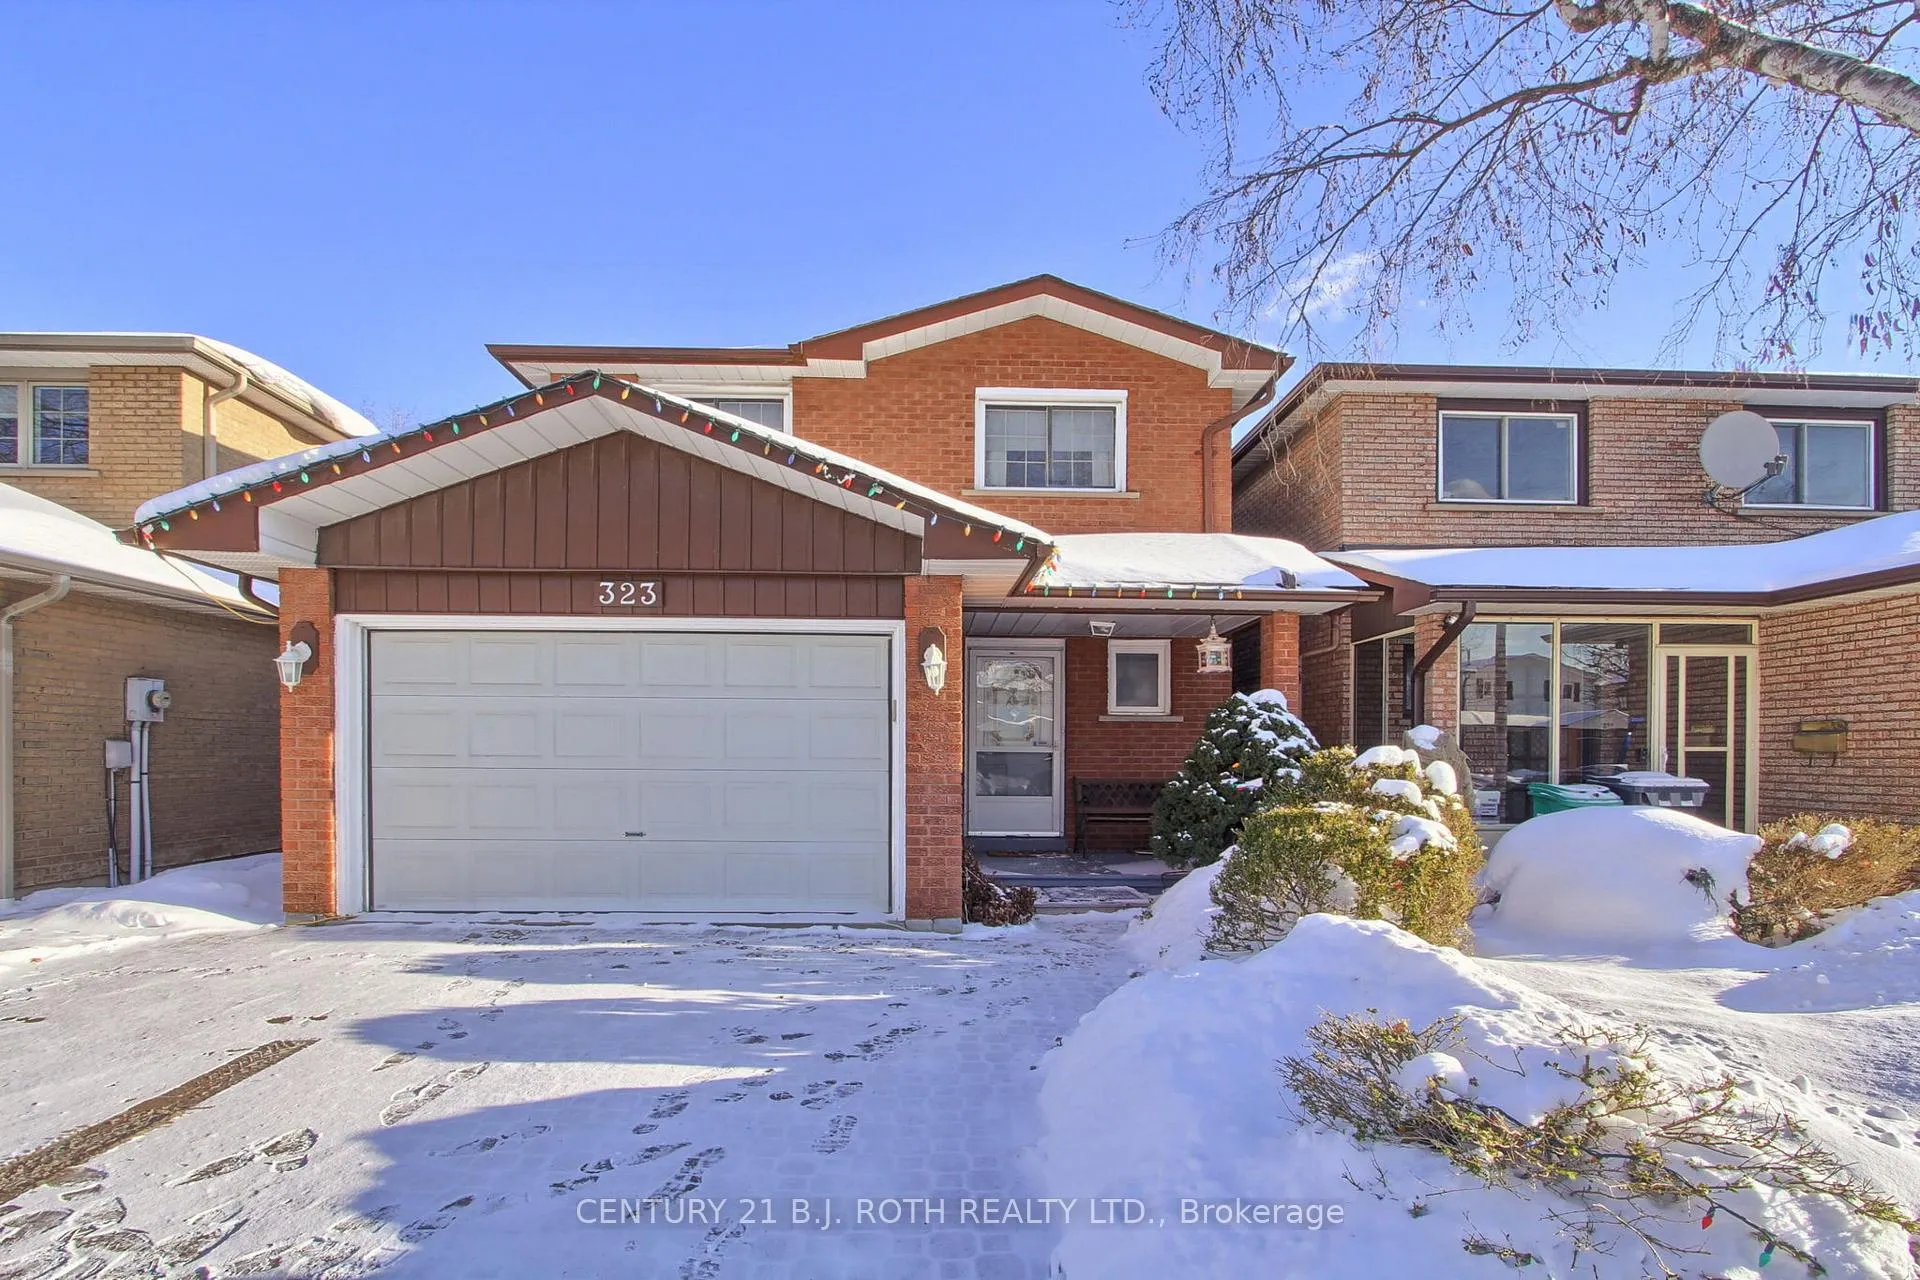
323 Hillside Drive
Link Sold
1/28323 Hillside Drive
Link Sold
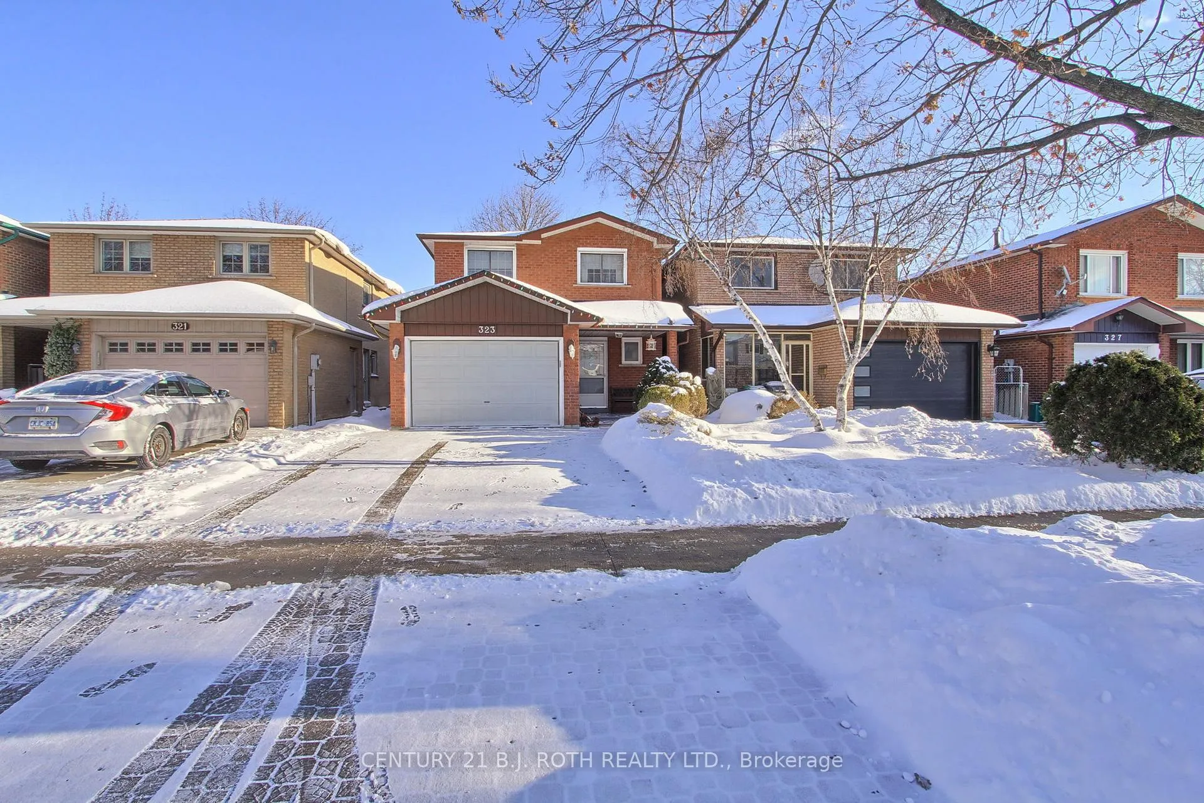
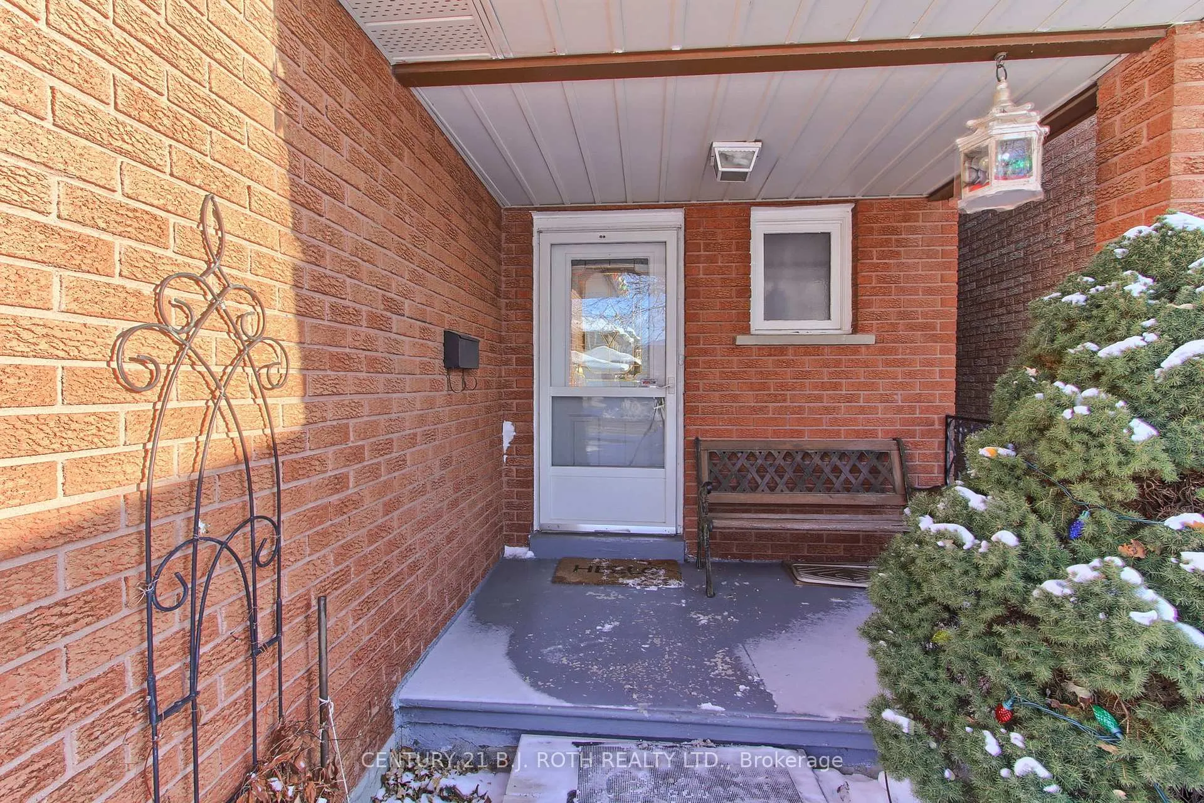
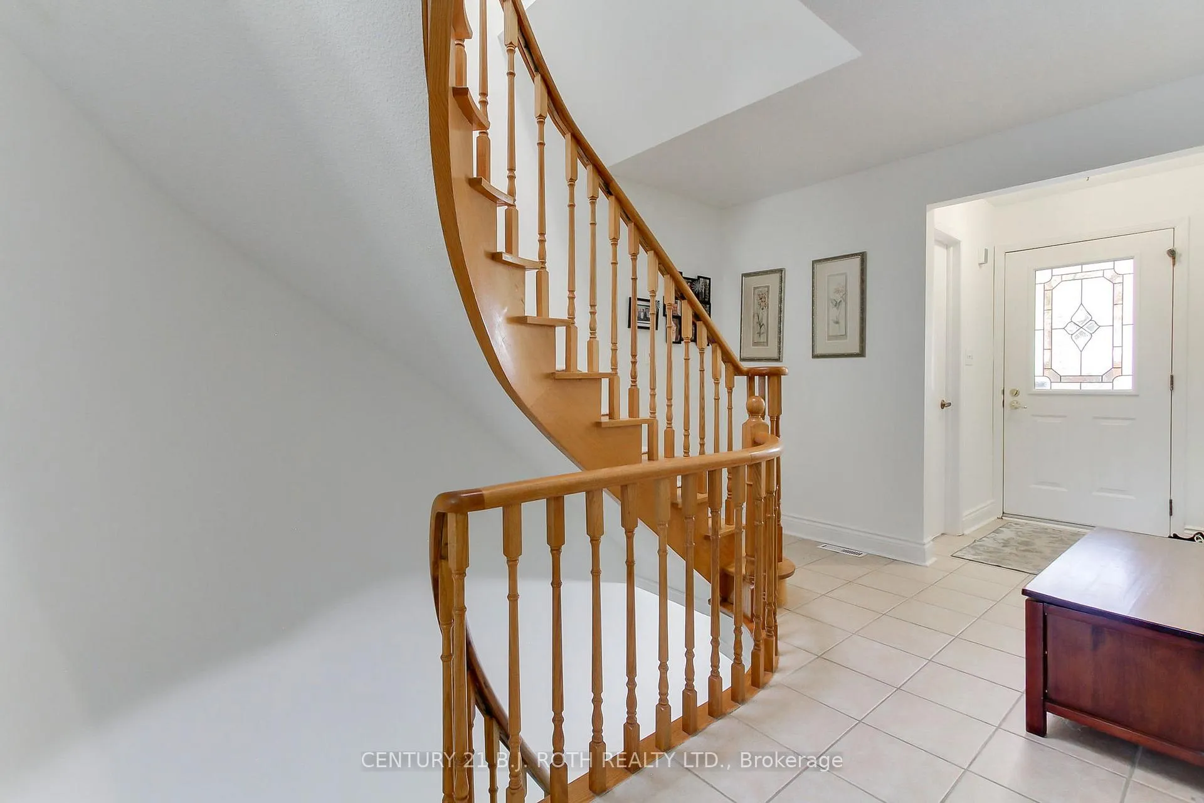
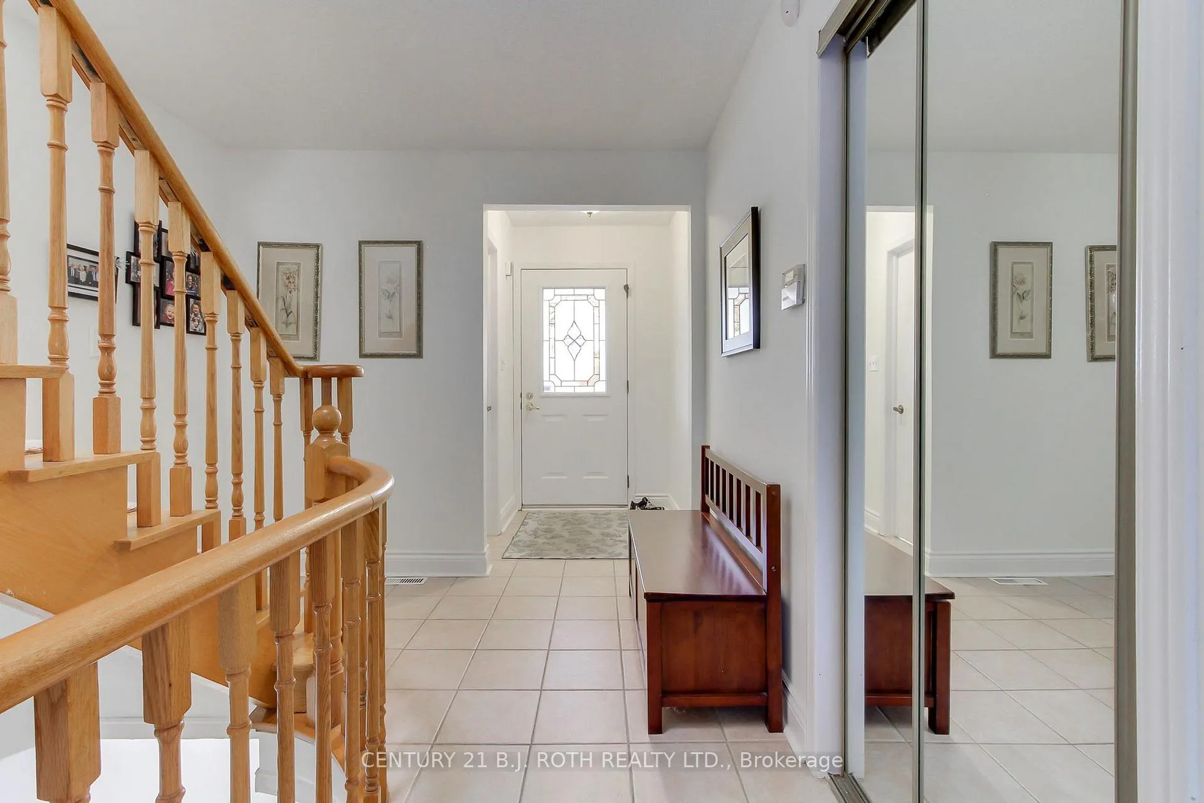 See all 28 photos
4 Bedrooms
3 Bathrooms
1 Garage
1.5K–2K sq.ft
30×100 ft
$5,479/yr
Property history
Facts and features
- BasementFinished
- Water, sewerMunicipal
- HeatingForced air
- CoolingCentral air
What stands out
- Hardwood floors
- Fireplace
- Central air
The homeLink, 2-storey, 1,500–2,000 sq ft
- Type: Link
- Style: 2-storey
- Living space: 1,500–2,000 sq ft
- Basement: Finished
InsideFireplace Yes, wood stove, Hardwood, Ceramic, Broadloom, Lower level
- Fireplace: Yes, wood stove
- Flooring: Hardwood, Ceramic, Broadloom
- Laundry: Lower level
- Rooms above ground: 7
- Rooms in the basement: 2
- Bedrooms: 4
- Bathrooms: 3
- Kitchens: 1
Outside and lotBrick, Shingles, Concrete
Outside
- Exterior: Brick
- Roof: Shingles
- Foundation: Concrete
- Size: 30 × 100 ft
- Zoning: Residential
Parking1 Garage, Attached, Private
- Spaces: 1 Garage
- Garage: Attached
- Driveway: Private
Heating, water and powerForced air, gas, Central air, Municipal water
- Heating: Forced air, gas
- Cooling: Central air
- Water: Municipal water
- Sewer: Municipal sewer
Costs and taxesTaxes $5,479 a year, HST included in the price, Hot water heater
- Taxes, 2025: $5,479 a year
- HST: HST included in the price
- Rental items: Hot water heater
Included in the saleStove, fridge, dishwasher, washer, dryer, all electric light fixtures, all window treatments, a/c (2020), roof (2021), furnace (2020)
- Included: Stove, fridge, dishwasher, washer, dryer, all electric light fixtures, all window treatments, a/c (2020), roof (2021), furnace (2020)
Listing detailsW12724592, Sold, Jan 23, 2026
- MLS® number: W12724592
- Status: Sold
- Listed on: Jan 23, 2026
- Days on market: 12
- Updated: Feb 4, 2026
- Possession: 60-89 days
- Occupied by: Owner
- Listing brokerage: CENTURY 21 B.J. ROTH REALTY LTD.
About this home
323 Hillside Drive, Mississauga (Streetsville), ON L5M 2N3
Welcome to this spacious, well-appointed 4-bedroom home located in preferred location, walking distance to Go Train, and historic downtown Streetsville. This home features hardwood floors, a spacious eat in kitchen, a finished basement, and is mechanically updated, plus so much more. Enjoy a private backyard on a quiet dead-end street with no drive-through traffic-perfect for families or those seeking peace and privacy. Conveniently located close to all amenities. A definite must-see!
Read more
Ask about this home
A HOMEH agent will answer your questions about this home.
Ask a question
Thinking of selling your home?See what your home is worth today.
Around this home
Thomas / Queen
Errands
Transit
Parks
Schools
Daily convenience, out of 100, from the distances below
ParkManor Hill Park · 5 within 1 km2 min walk142 m
GroceryKaren Convenience13 min walk821 m
SchoolGuiding Light Academy13 min walk780 m
Train stationUnnamed Stop7 min walk407 m
PharmacyI.D.A.17 min walk1.0 km
Cafés & foodBorder MX · 13 within 1 km12 min walk759 m
Gym & rec centreVic Johnston Memorial Arena14 min walk843 m
LibraryMississauga Library - Streetsville21 min walk1.3 km
WalkDriveStraight-line distance, open map data
Grocery0.8 km
Park0.1 km
Coffee0.8 km
Dining0.8 km
Gym1.1 km
Unnamed Stop0.4 km
Schools nearby
School rating, out of 10.
Guiding Light Academyelementary · Private · 0.8 km
—
Streetsville Secondary Schoolsecondary · Public · 0.9 km
7.9/10Good
St Joseph Separate Schoolelementary · Private · 1.0 km
7.0/10Good
Contact agent
Helpful calculators
Mortgage
Affordability
Closing costs
Land transfer tax
Property tax
Down payment
CMHC insurance
Stress test
Cashback Rebate
Your HOMEH agent

KimHOMEH agent · Mississauga
"I would see it this week."
Ask Kim