

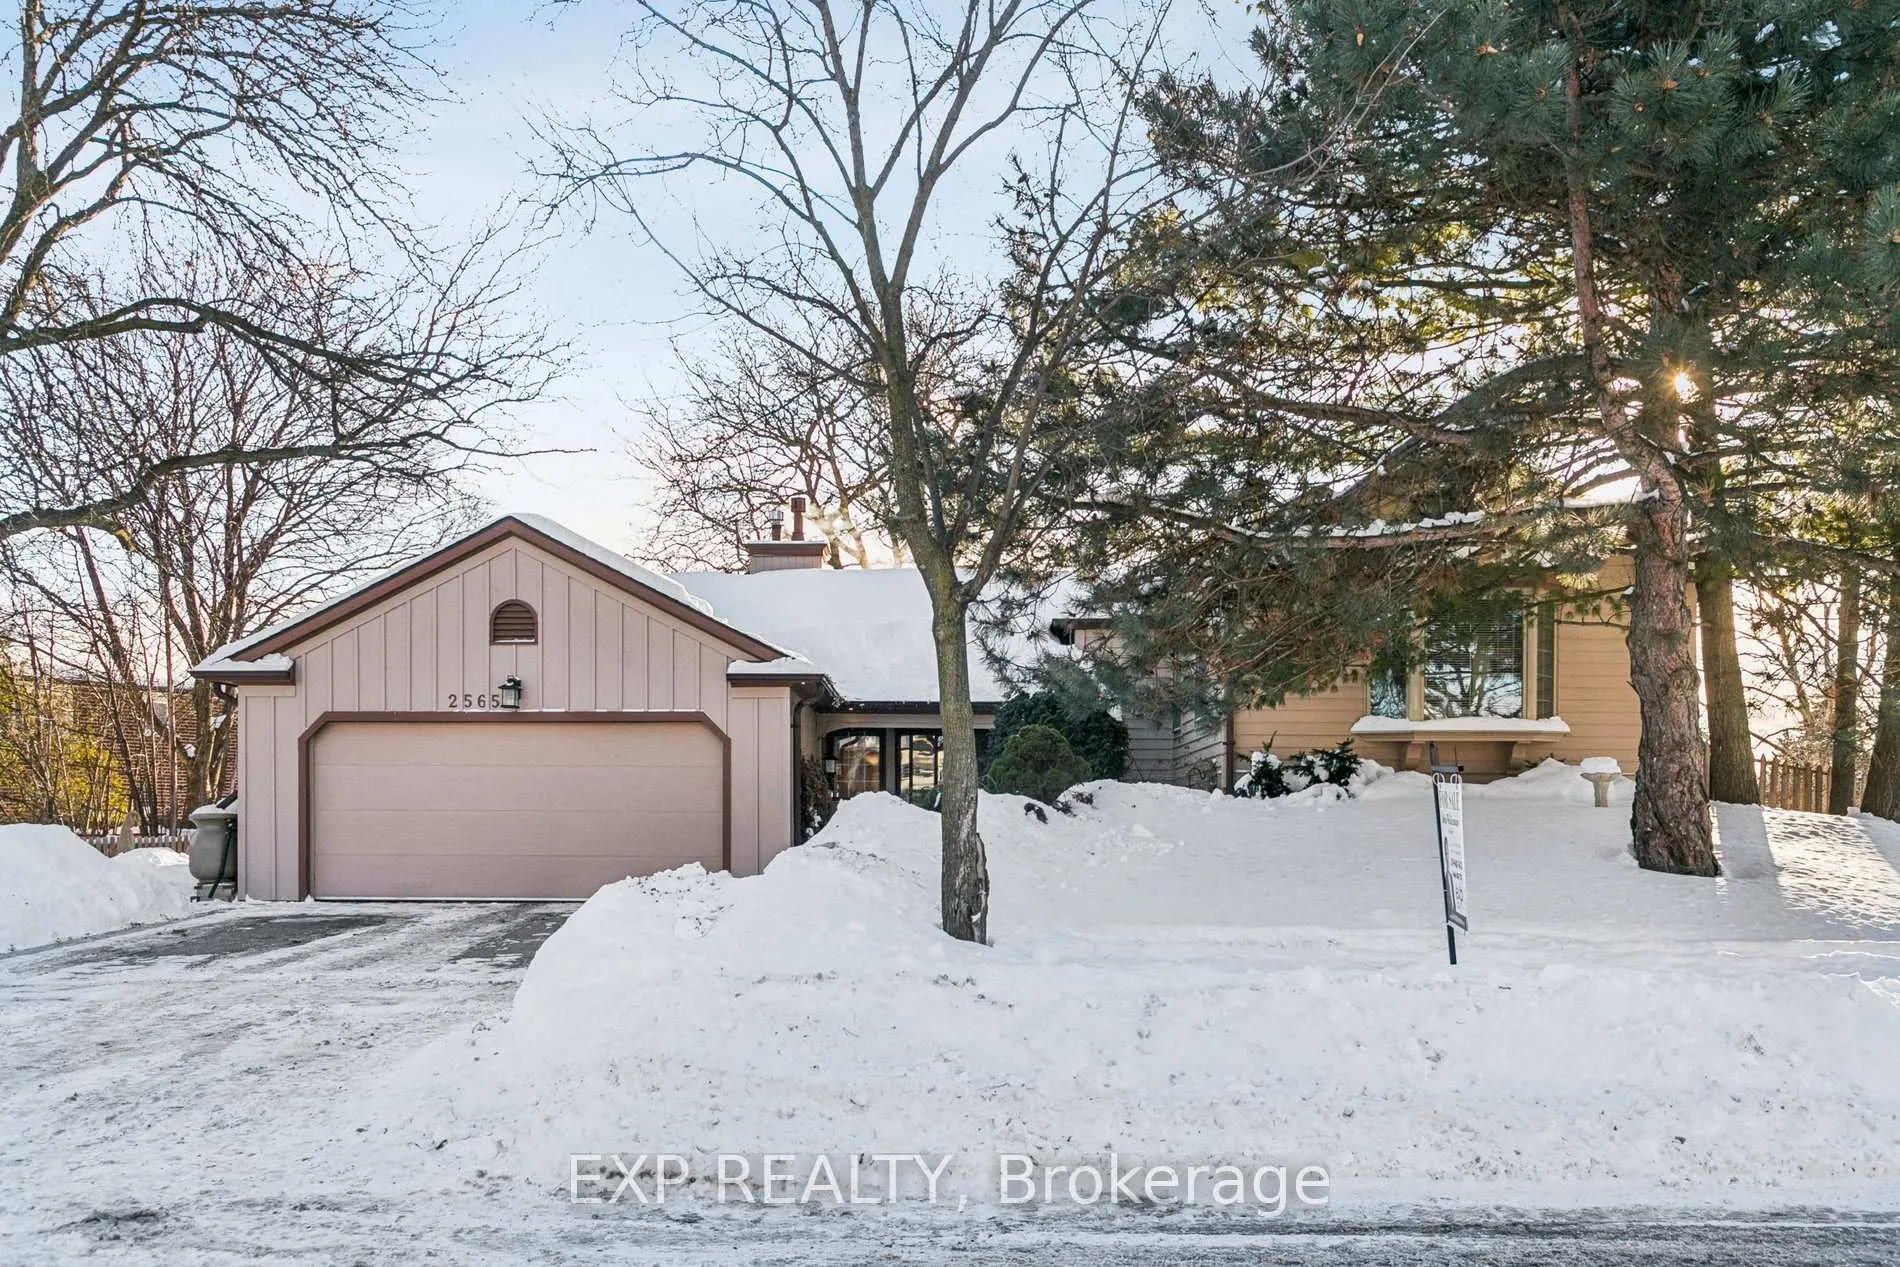
2565 Claymore Crescent
2565 Claymore Crescent
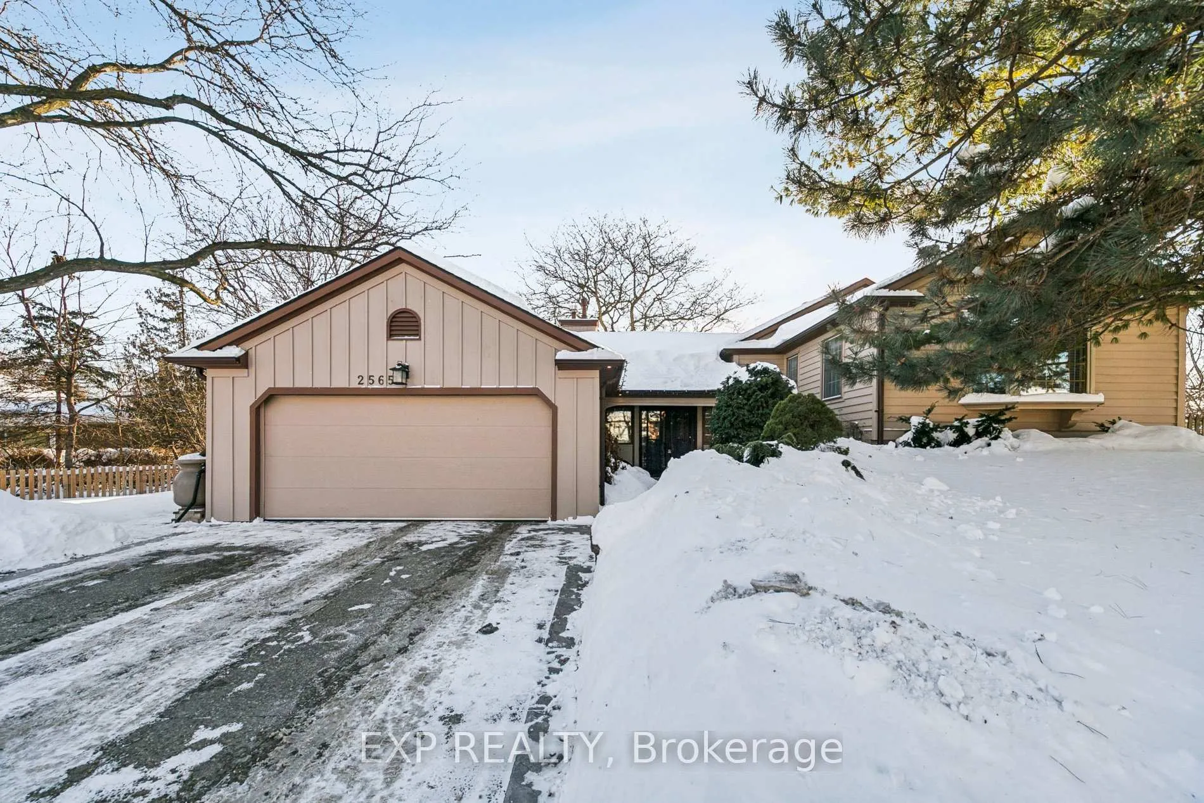
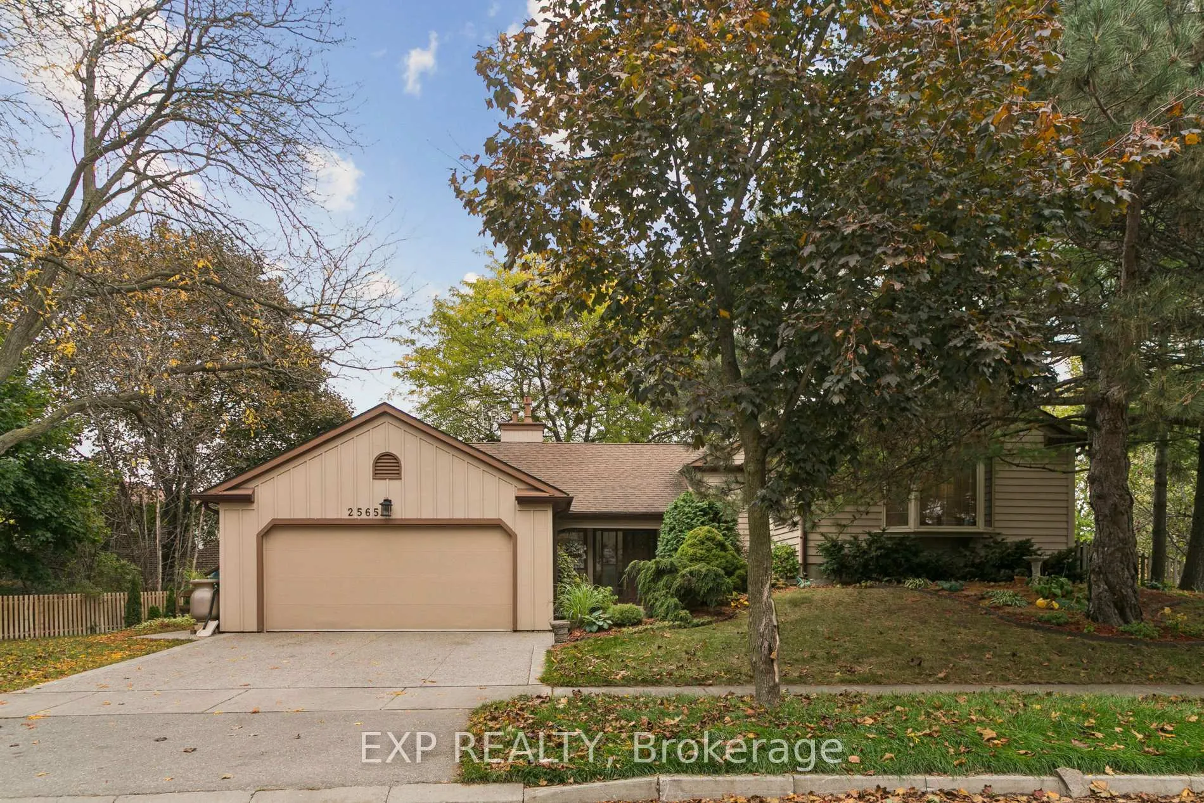
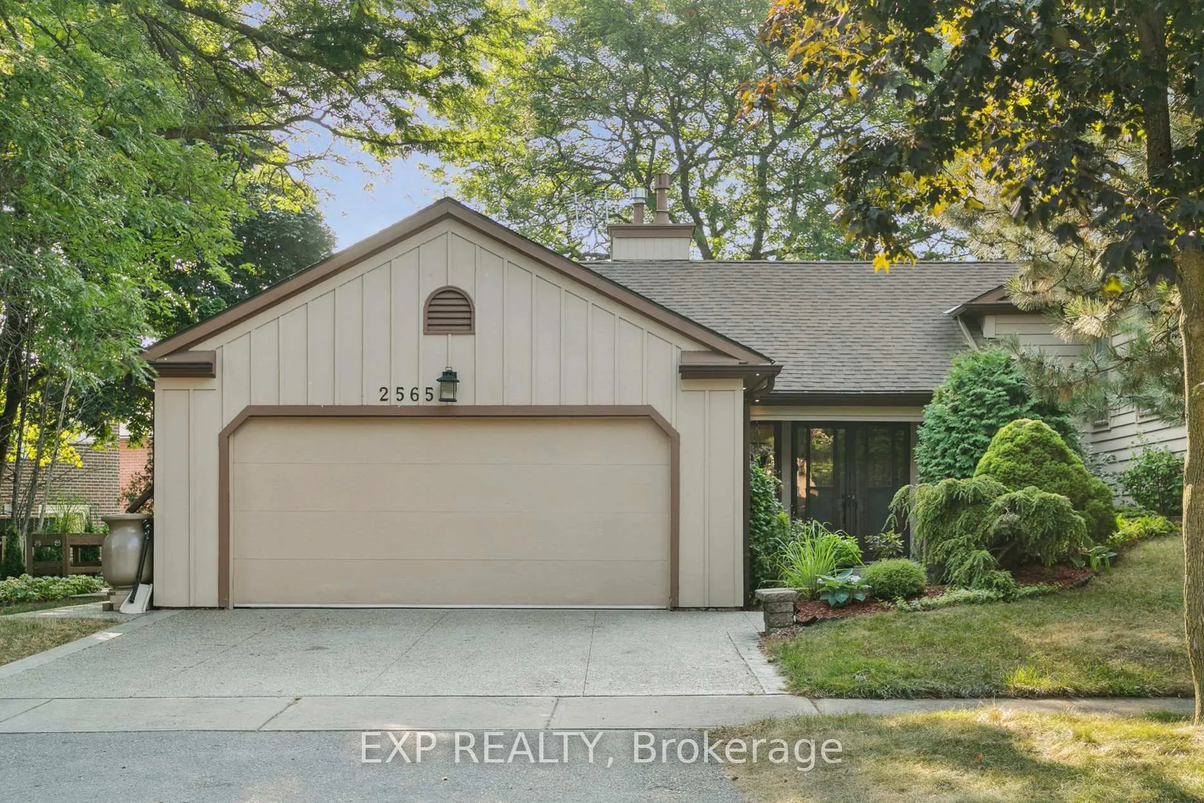
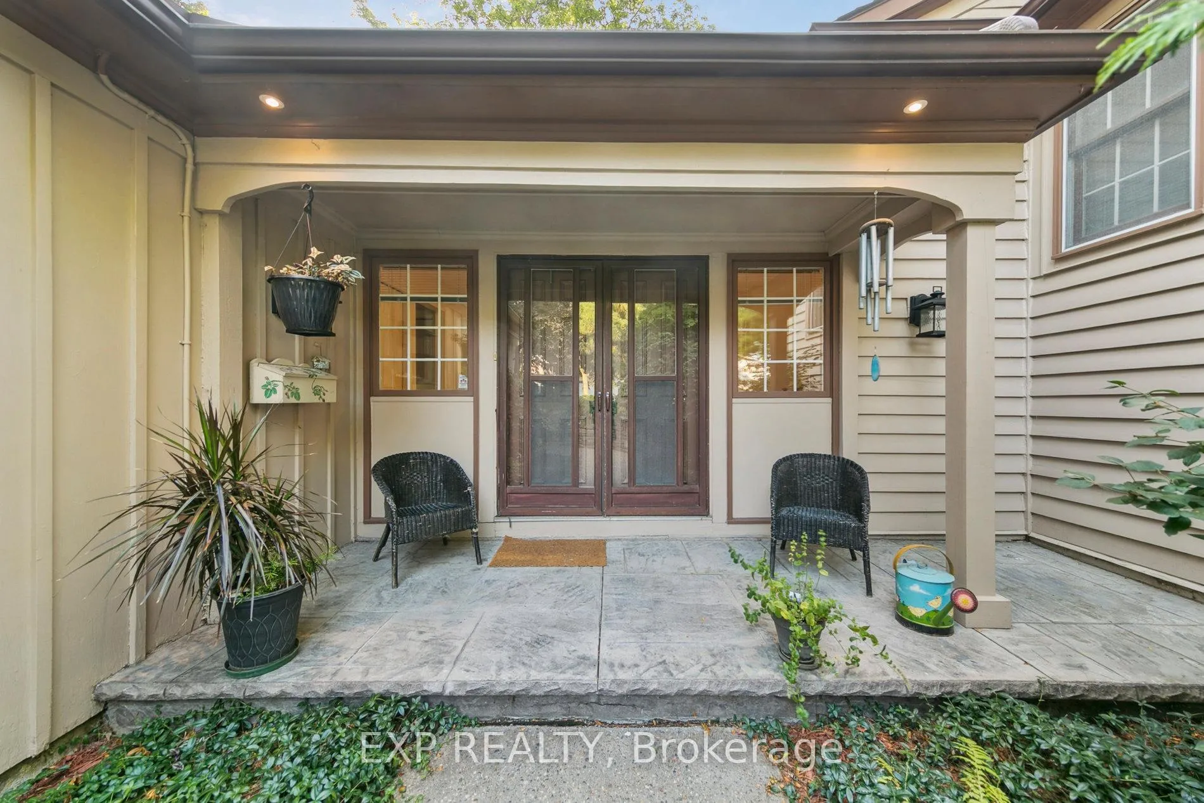 See all 50 photos
Property history
Facts and features
- BasementWalk-up
- Water, sewerMunicipal
- HeatingForced air
- CoolingCentral air
- Hardwood floors
- Fireplace
- Central air
The homeDetached, Sidesplit 3, 1,500–2,000 sq ft
- Type: Detached
- Style: Sidesplit 3
- Living space: 1,500–2,000 sq ft
- Basement: Finished, walk-up, full
InsideFireplace Yes, wood, natural gas, Hardwood, Lower level
- Fireplace: Yes, wood, natural gas
- Flooring: Hardwood
- Laundry: Lower level
- Features: In-law capability, storage, water heater
- Rooms above ground: 9
- Rooms in the basement: 1
- Bedrooms: 5
- Bathrooms: 3
- Kitchens: 1
- Family room: Yes
Outside and lotBrick, wood, Asphalt shingle, Concrete
- Exterior: Brick, wood
- Roof: Asphalt shingle
- Foundation: Concrete
- Other structures: Garden shed
- Size: 67.72 × 104.19 ft
Parking2 Garage, Attached, Private double
- Spaces: 2 Garage
- Garage: Attached
- Driveway: Private double
Heating, water and powerForced air, gas, Central air, Municipal water
- Heating: Forced air, gas
- Cooling: Central air
- Water: Municipal water
- Sewer: Municipal sewer
Costs and taxesTaxes $8,757 a year, HST No HST, Hwt (enercare)
- Taxes, 2025: $8,757 a year
- HST: No HST
- Rental items: Hwt (enercare)
Included in the saleFridge, stove, dishwasher, washer, dryer, gas fireplace, all window rods & blinds, all electric light fixtures, bathroom mirrors, garage door opener & remote, backyard shed
- Included: Fridge, stove, dishwasher, washer, dryer, gas fireplace, all window rods & blinds, all electric light fixtures, bathroom mirrors, garage door opener & remote, backyard shed
Listing detailsW12744232, Sold, Jan 30, 2026
- MLS® number: W12744232
- Status: Sold
- Listed on: Jan 30, 2026
- Days on market: 45
- Updated: Mar 16, 2026
- Possession: Flexible
- Occupied by: Owner
- Listing brokerage: eXp Realty
About this home
2565 Claymore Crescent, Mississauga (Erindale), ON L5C 3A2
Beautifully updated home on a large corner lot in Erindale just steps from Huron Park & Erindale Park, offering bright open living spaces, 5 bedrooms, and a finished lower level with in-law potential, perfect for growing families or retirees seeking comfort and flexibility. The main floor features a sunken family room filled with natural light from a large bay window, creating a cozy and inviting space for gatherings. The updated custom kitchen was completely renovated with custom cabinetry, double oven, a gas corner fireplace, and high-end features including pot drawers, large island and undermount lighting. A bright dining area with a sun tunnel skylight and walkout to the side yard makes outdoor dining and summer BBQs effortless. Upstairs, the spacious primary bedroom includes double closet, a private 2-piece ensuite, and access to a shared 4-piece bathroom, while two additional bedrooms with hardwood flooring and large windows complete the upper level. The finished lower level offers two more bedrooms with above-grade windows, a comfortable family area with built-in shelving and wood stove, a flexible recreation space, and walk-up access to the backyard-perfect for guests or in-law suite potential. Outside, enjoy the peaceful wraparound yard with mature trees including apple tree & berry bushes, whimsical gardens, and a large concrete patio ideal for entertaining. Located in a mature, quiet community just steps from Huron Park, excellent schools, trails, recreation, and minutes from the Mississauga Hospital and major amenities. Recent updates include a kitchen renovation (2018), bathrooms (2020), and Pella windows. A wonderful opportunity to own a spacious, sun-filled home in one of Mississauga's most desirable mature family neighbourhoods.
Ask about this home
A HOMEH agent will answer your questions about this home.
Around this home
Daily convenience, out of 100, from the distances below
Schools nearby
School rating, out of 10.
Helpful calculators
Your HOMEH agent

"Priced 5% under the Hestimate. I would see it this week."