

160 King Street E
160 King Street E
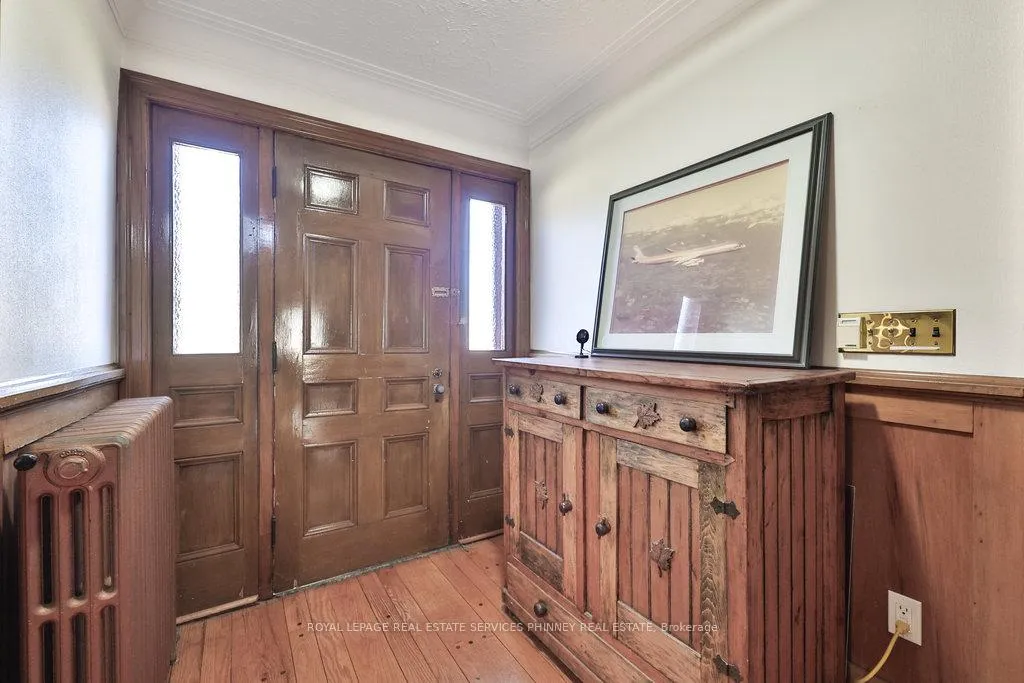 See all 43 photos
Property history
- $2,399,000For SaleList: 2026-01-30|295 daysW12743808
- $2,500,000For SaleList: 2025-11-07|379 daysW12521404
- $2,399,000ExpiredList: 2026-01-28|End: 2026-04-01|63 daysW12743770
- $2,500,000TerminatedList: 2025-11-06|End: 2026-01-30|85 daysW12521174
Facts and features
- BasementSeparate entrance
- Price per sq ft~$872
- Water, sewerMunicipal
- Lot shapeIrregular
- Separate entrance
- Hardwood floors
- Fireplace
The homeDetached, 2-storey, 2,500–3,000 sq ft
- Type: Detached
- Style: 2-storey
- Living space: 2,500–3,000 sq ft
- Basement: Separate entrance, full
InsideFireplace Yes, electric, Hardwood, Auto garage door remote
- Fireplace: Yes, electric
- Flooring: Hardwood
- Features: Auto garage door remote
- Rooms above ground: 8
- Rooms in the basement: 2
- Bedrooms: 3
- Bathrooms: 2
- Kitchens: 1
- Family room: Yes
Outside and lotBrick, Asphalt shingle, Unknown
- Exterior: Brick
- Roof: Asphalt shingle
- Foundation: Unknown
- Features: Patio, landscaped, landscape lighting, porch
- Other structures: Garden shed
- Size: 125.58 × 132.5 ft
- Shape: Irregular
- Zoning: R3
Parking2 Garage, Built-in
- Spaces: 2 Garage
- Garage: Built-in
Heating, water and powerRadiant, gas, Wall unit(s), Municipal water
- Heating: Radiant, gas
- Cooling: Wall unit(s)
- Water: Municipal water
- Sewer: Municipal sewer
Costs and taxesPlus HST
- HST: Plus HST
Included in the saleFridge, stove
- Included: Fridge, stove
NearbyPublic transit
- Close to: Public transit
Listing detailsW12743770, Expired, Jan 28, 2026
- MLS® number: W12743770
- Status: Expired
- Listed on: Jan 28, 2026
- Days on market: 63
- Updated: Apr 1, 2026
- Possession: Immediate
- Occupied by: Vacant
- Listing brokerage: ROYAL LEPAGE REAL ESTATE SERVICES PHINNEY REAL ESTATE
About this home
160 King Street E, Mississauga (Cooksville), ON L5A 1T2
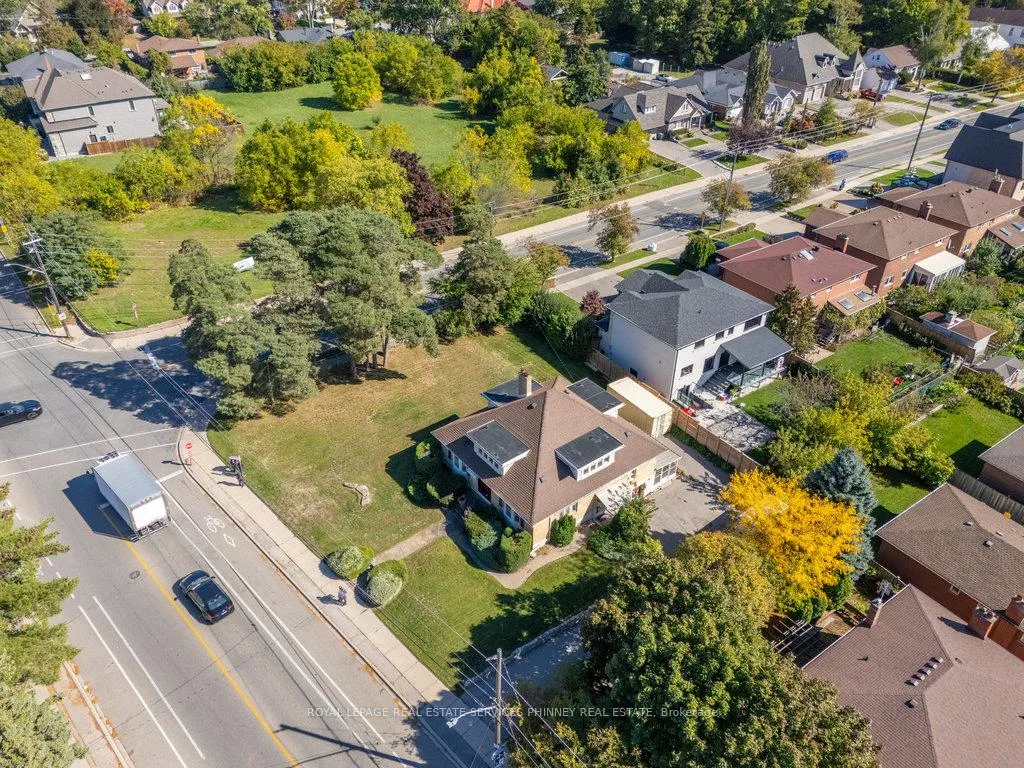
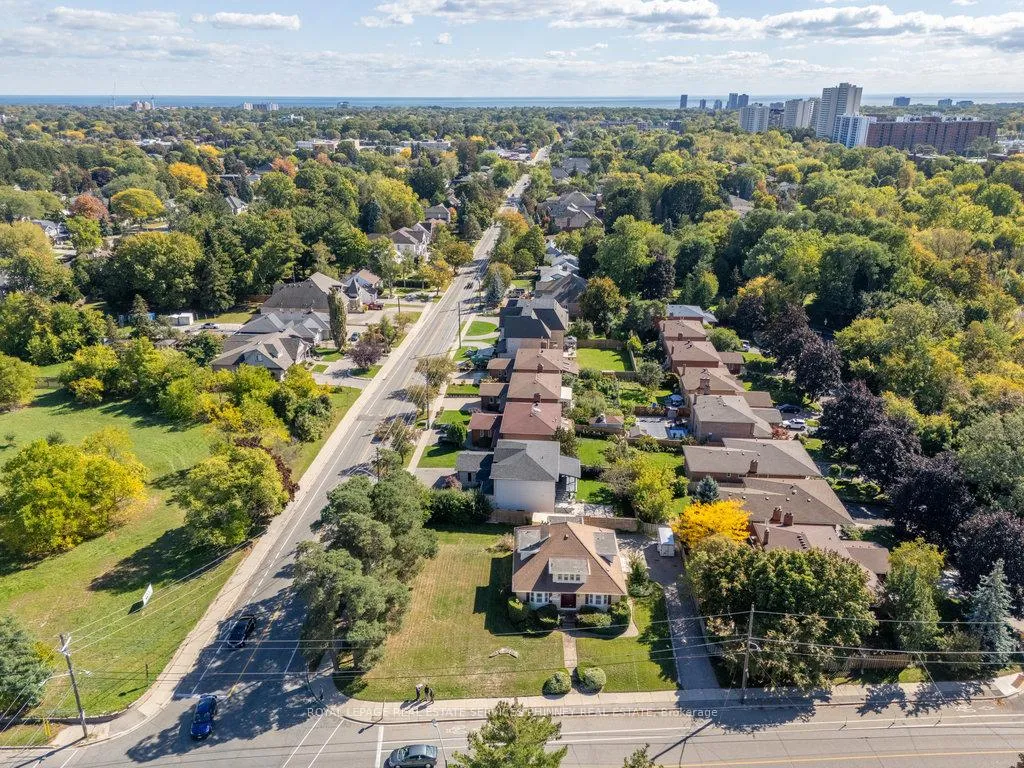
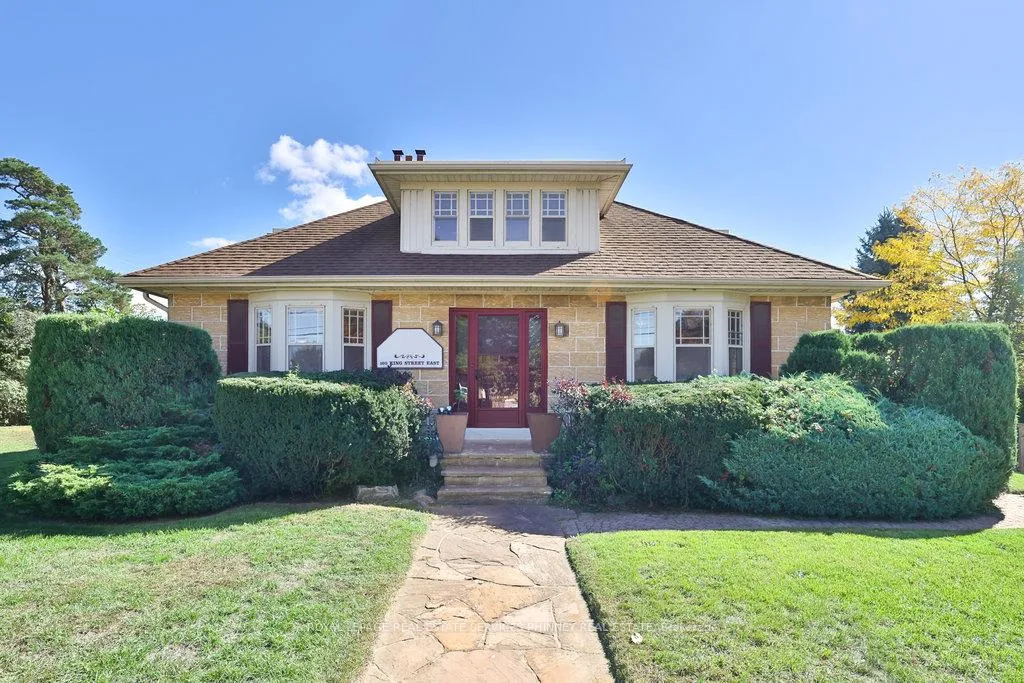
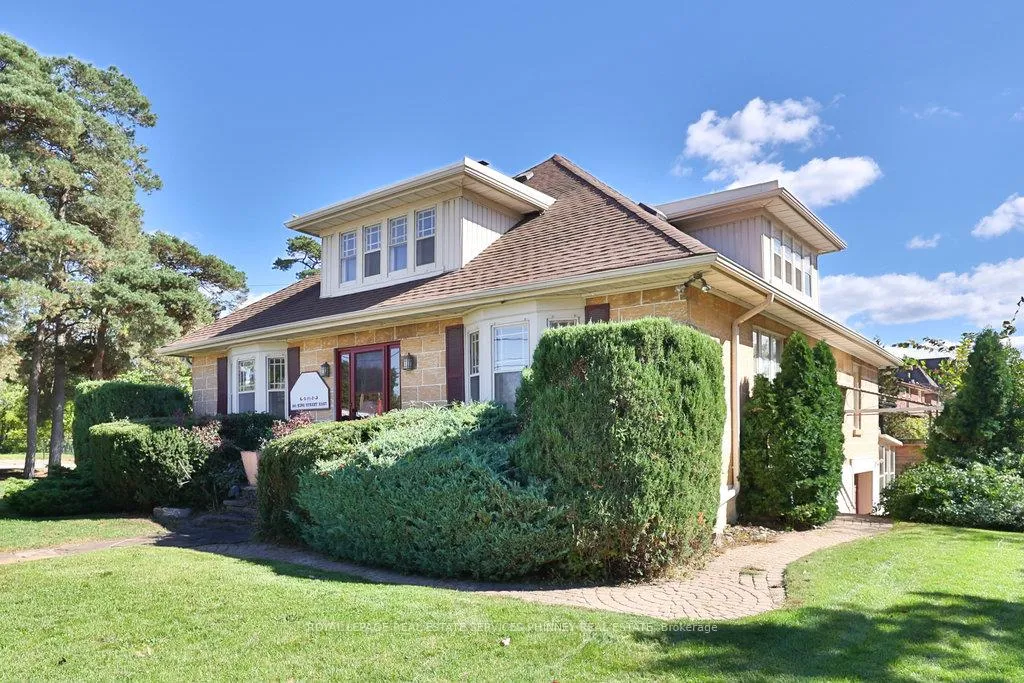
This exceptional property sits on an expansive 0.32 acre corner lot and offers remarkable versatility. Formerly used as an office, it can be easily used as a charming and spacious family home. The main level features generous principal rooms, including formal living and dining areas, a bright kitchen, and a welcoming family room that could also serve perfectly as a home office. Find three large bedrooms and a well-sized full bathroom on the second floor. The lower level includes two additional rooms ideal for a recreation space, home gym, or hobby area. A new gas furnace installed for added comfort and efficiency. A separate entrance connects to the tandem two-car garage, complemented by a large driveway that accommodates four or more vehicles with the option to expand if desired. Located just steps from parks, walking trails, shopping, and the upcoming Hurontario LRT, this property offers easy access to the Cooksville GO Station and all nearby amenities within walking distance.
Ask about this home
A HOMEH agent will answer your questions about this home.
Around this home
Daily convenience, out of 100, from the distances below
Schools nearby
School rating, out of 10.
Helpful calculators
Your HOMEH agent

"I would see it this week."