

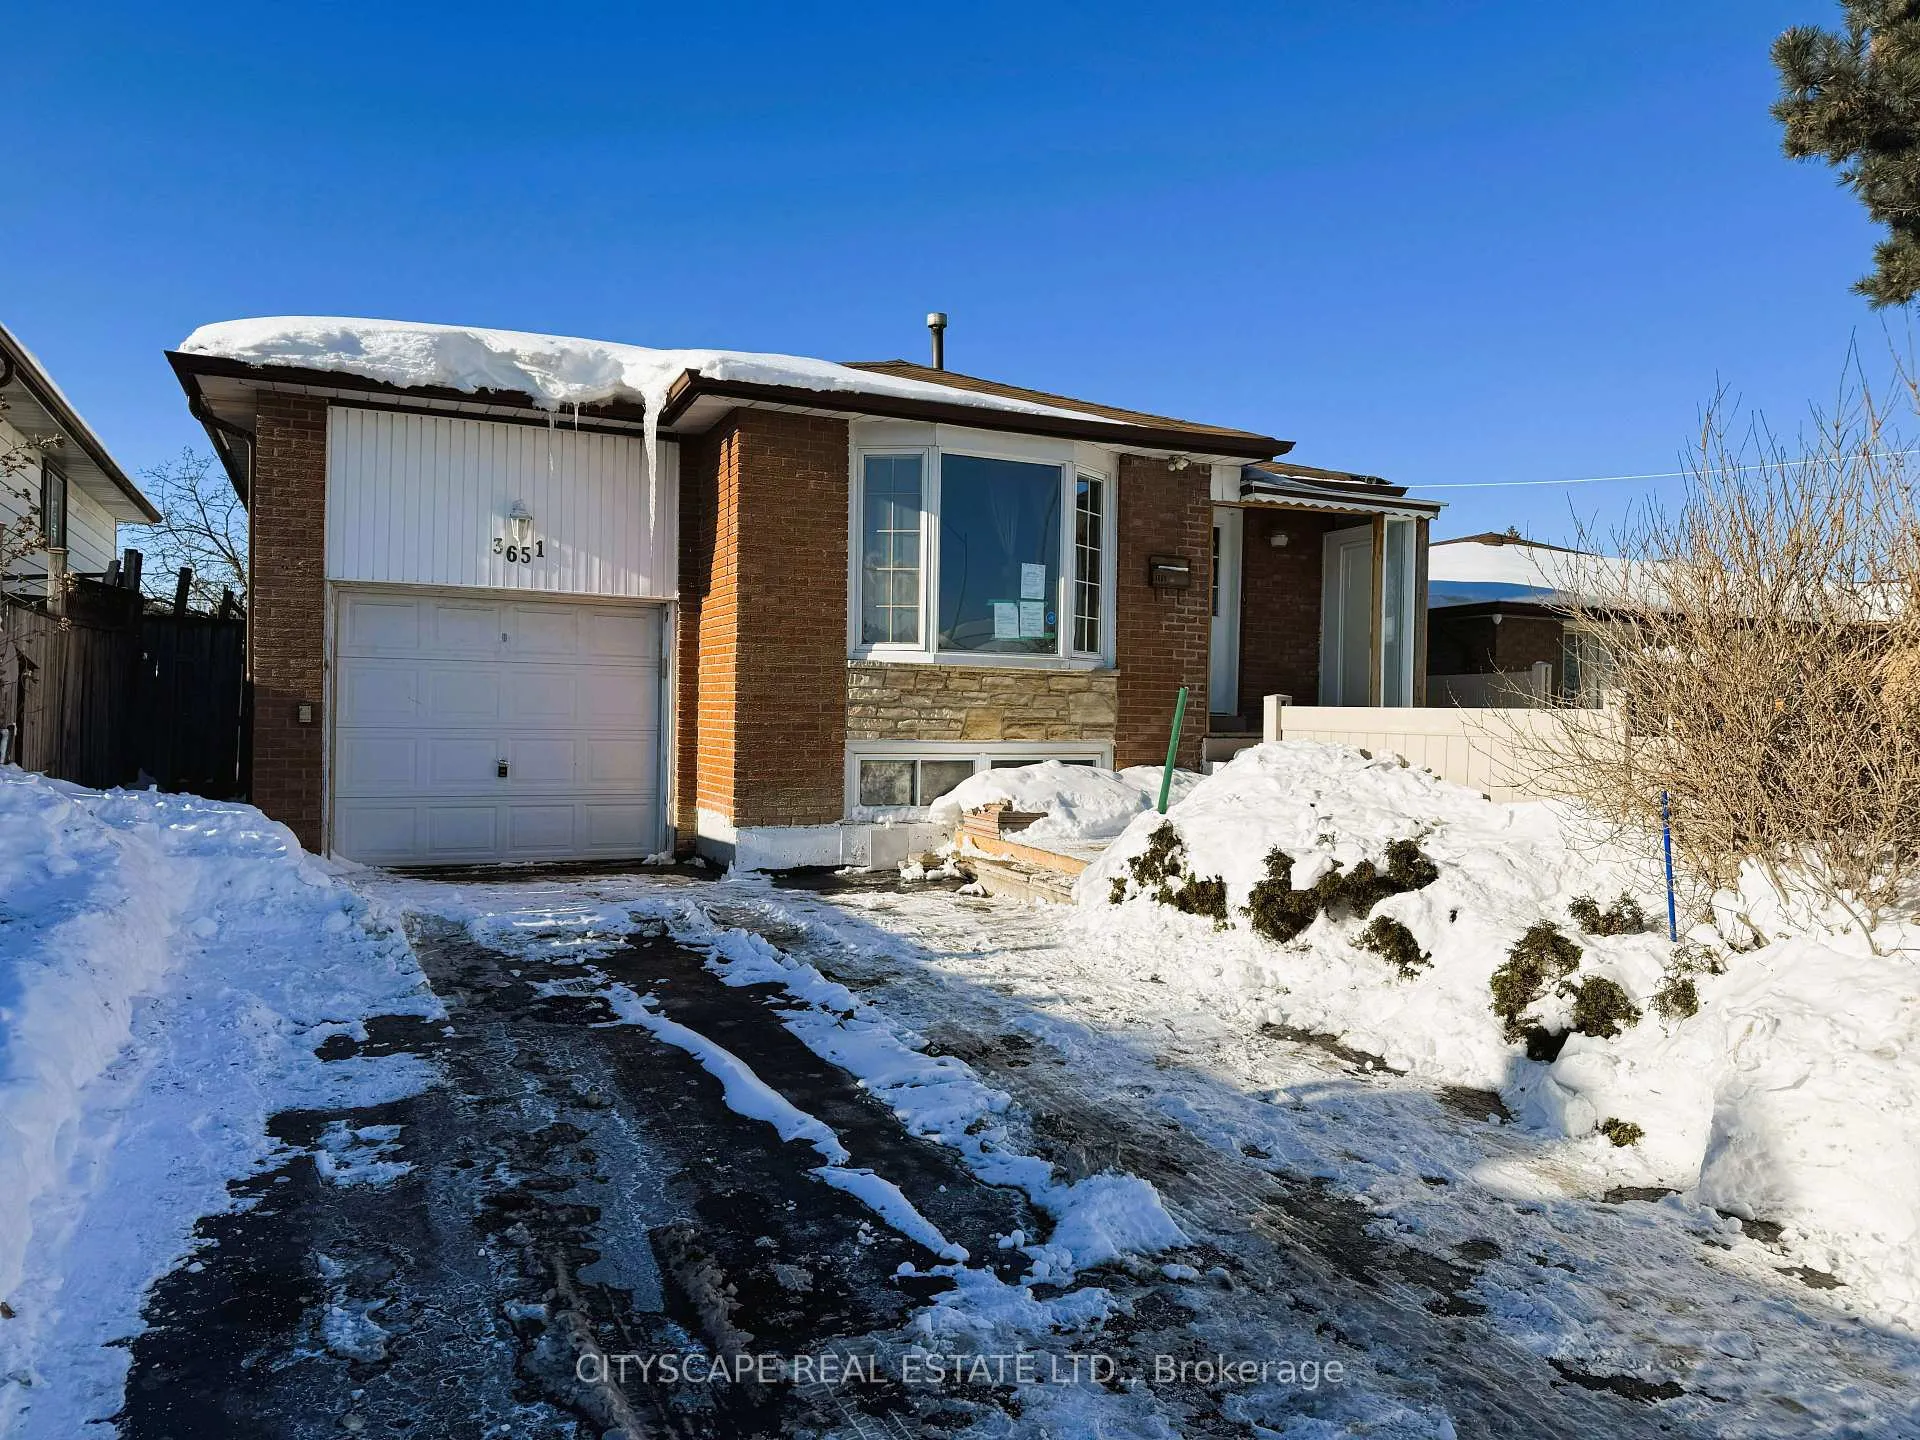
3651 Brandon Gate Drive
3651 Brandon Gate Drive
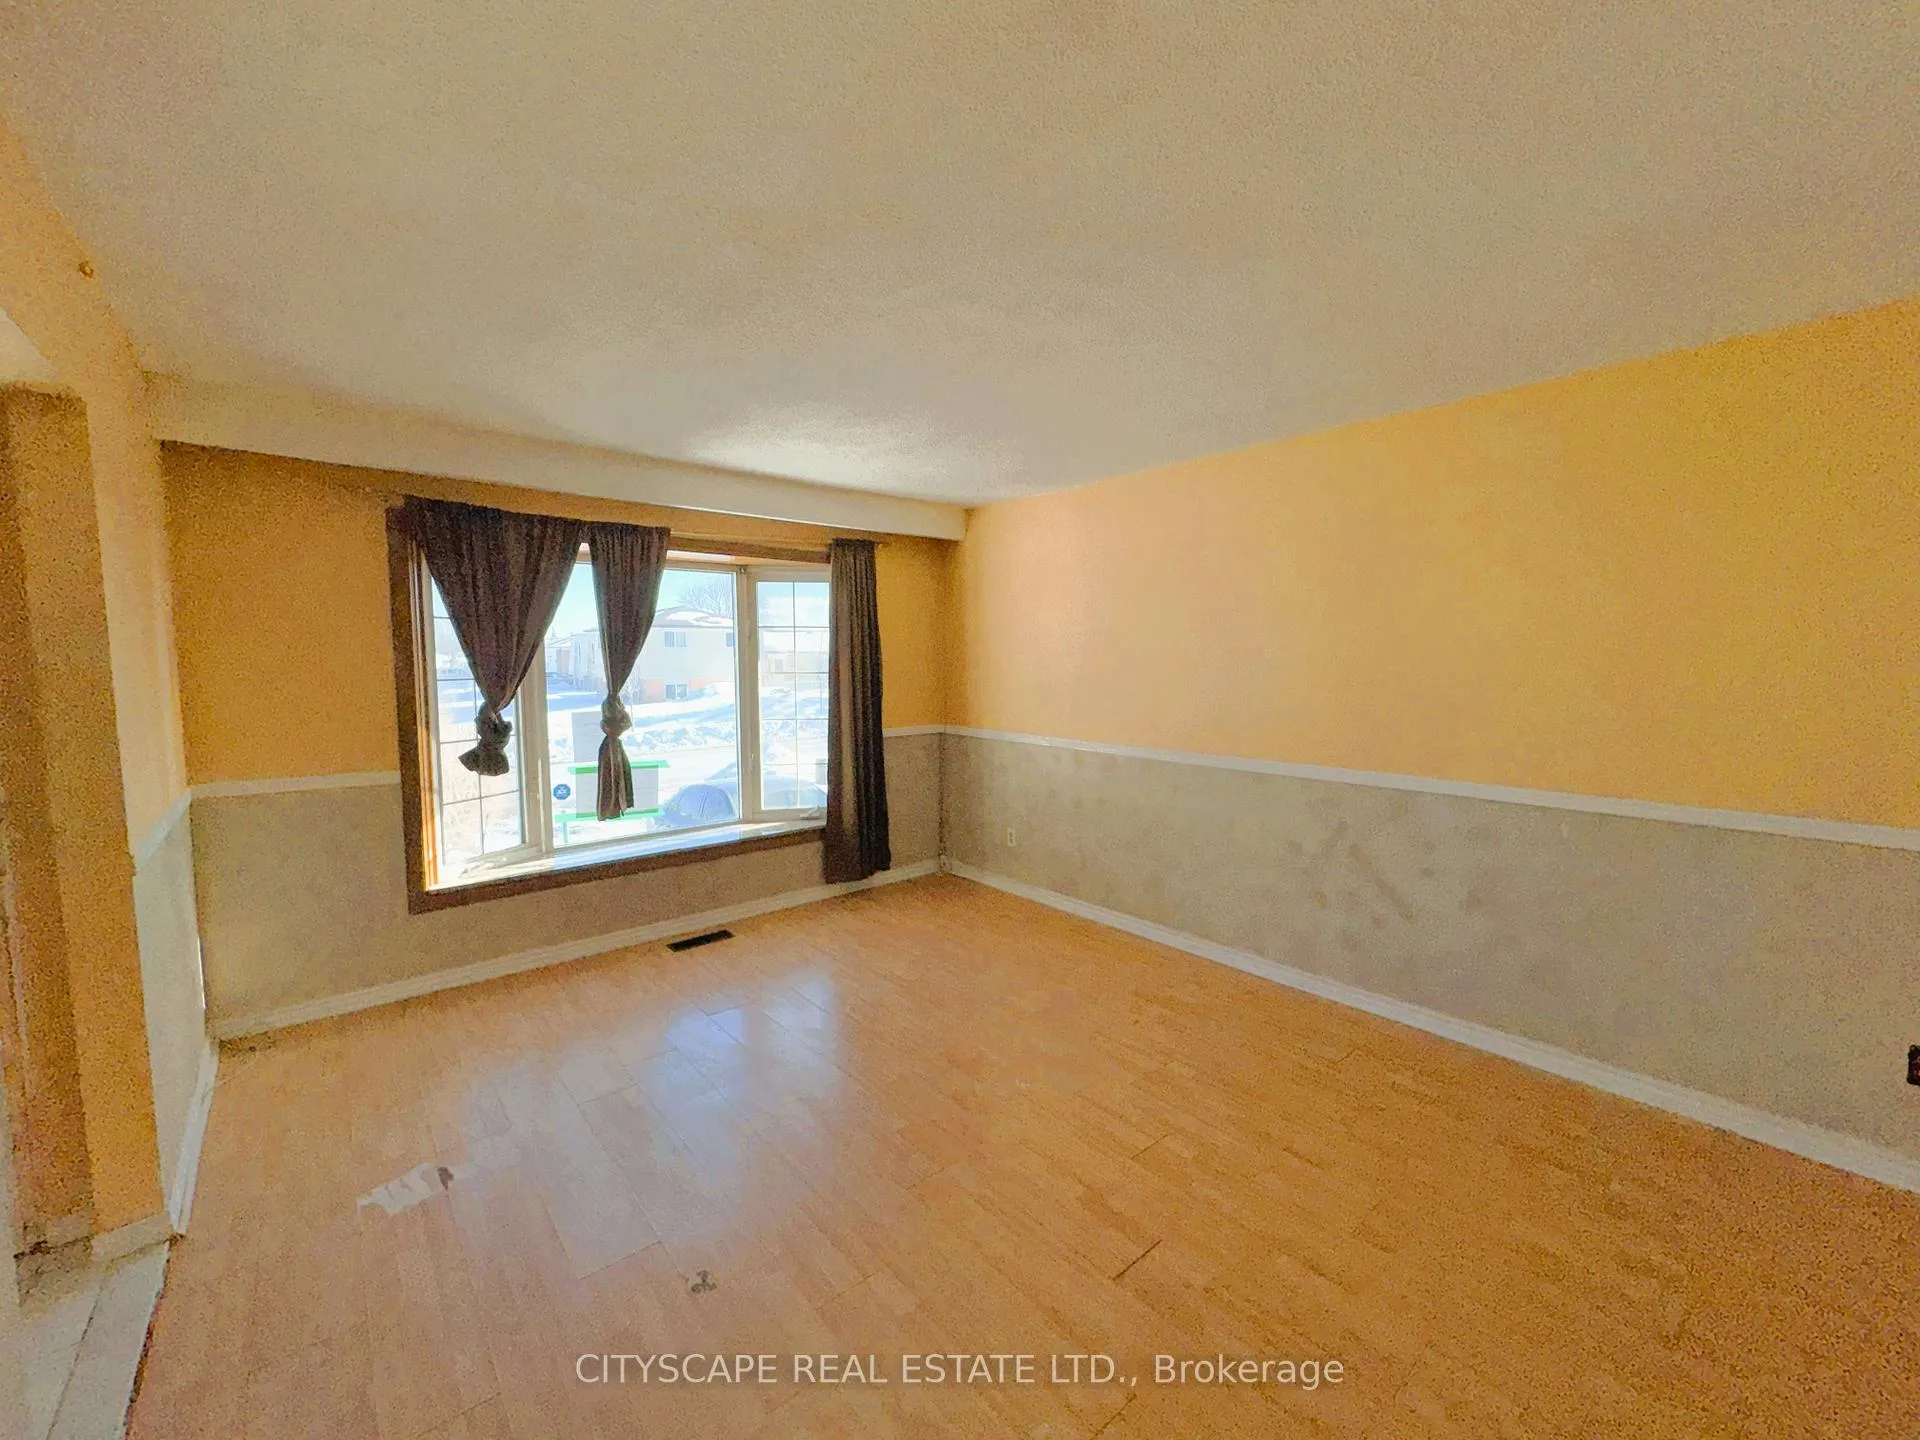 See all 37 photos
Property history
Facts and features
- BasementFinished
- Water, sewerMunicipal
- HeatingForced air
- CoolingCentral air
- Second kitchen
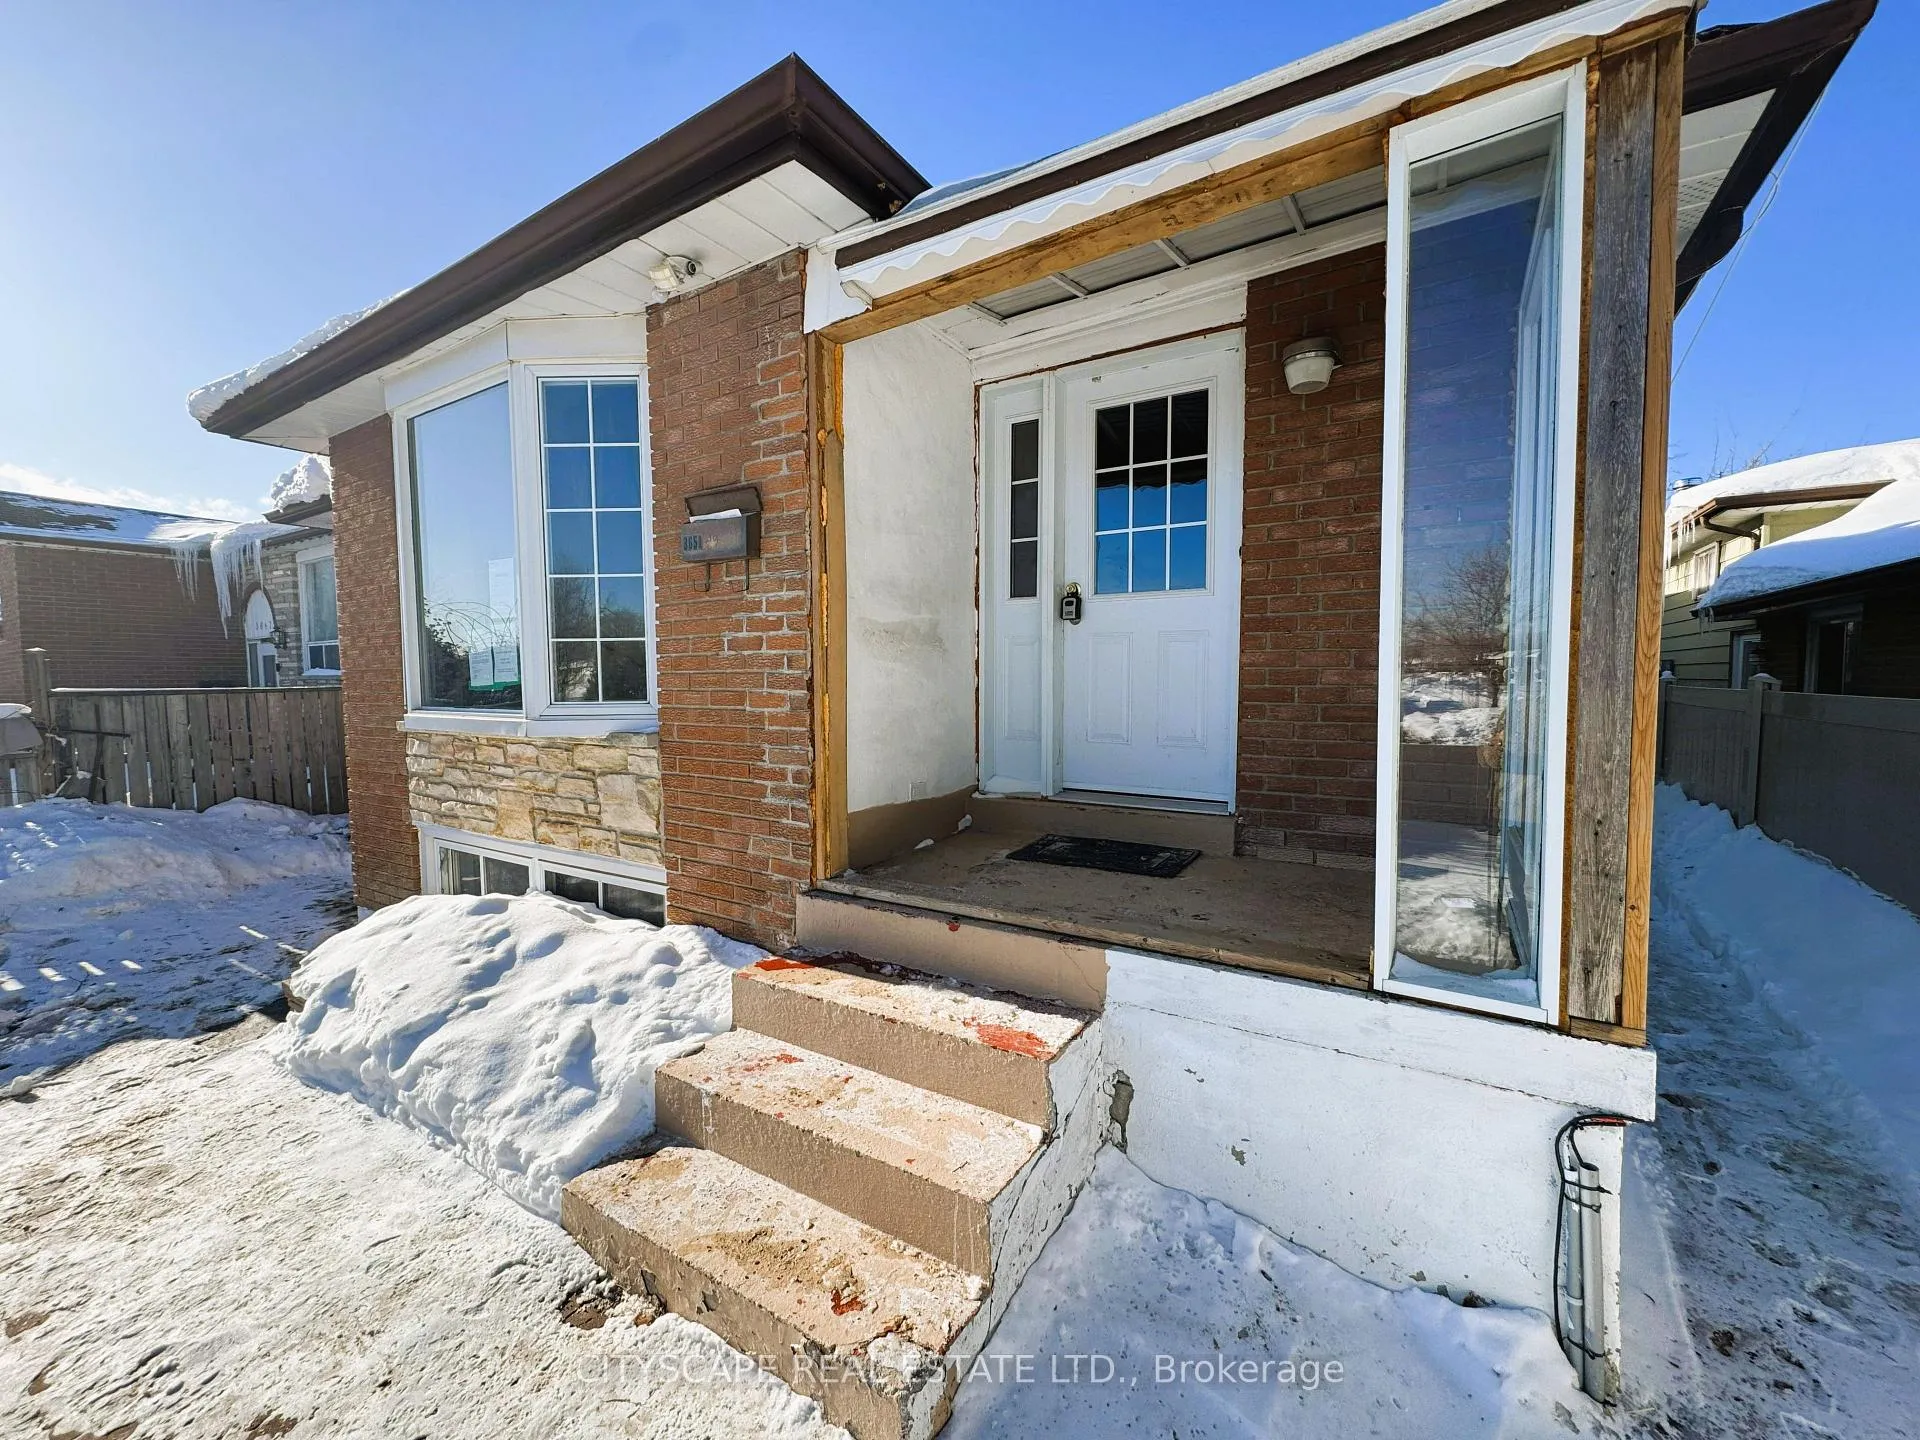
- Separate entrance
- Hardwood floors
- Central air
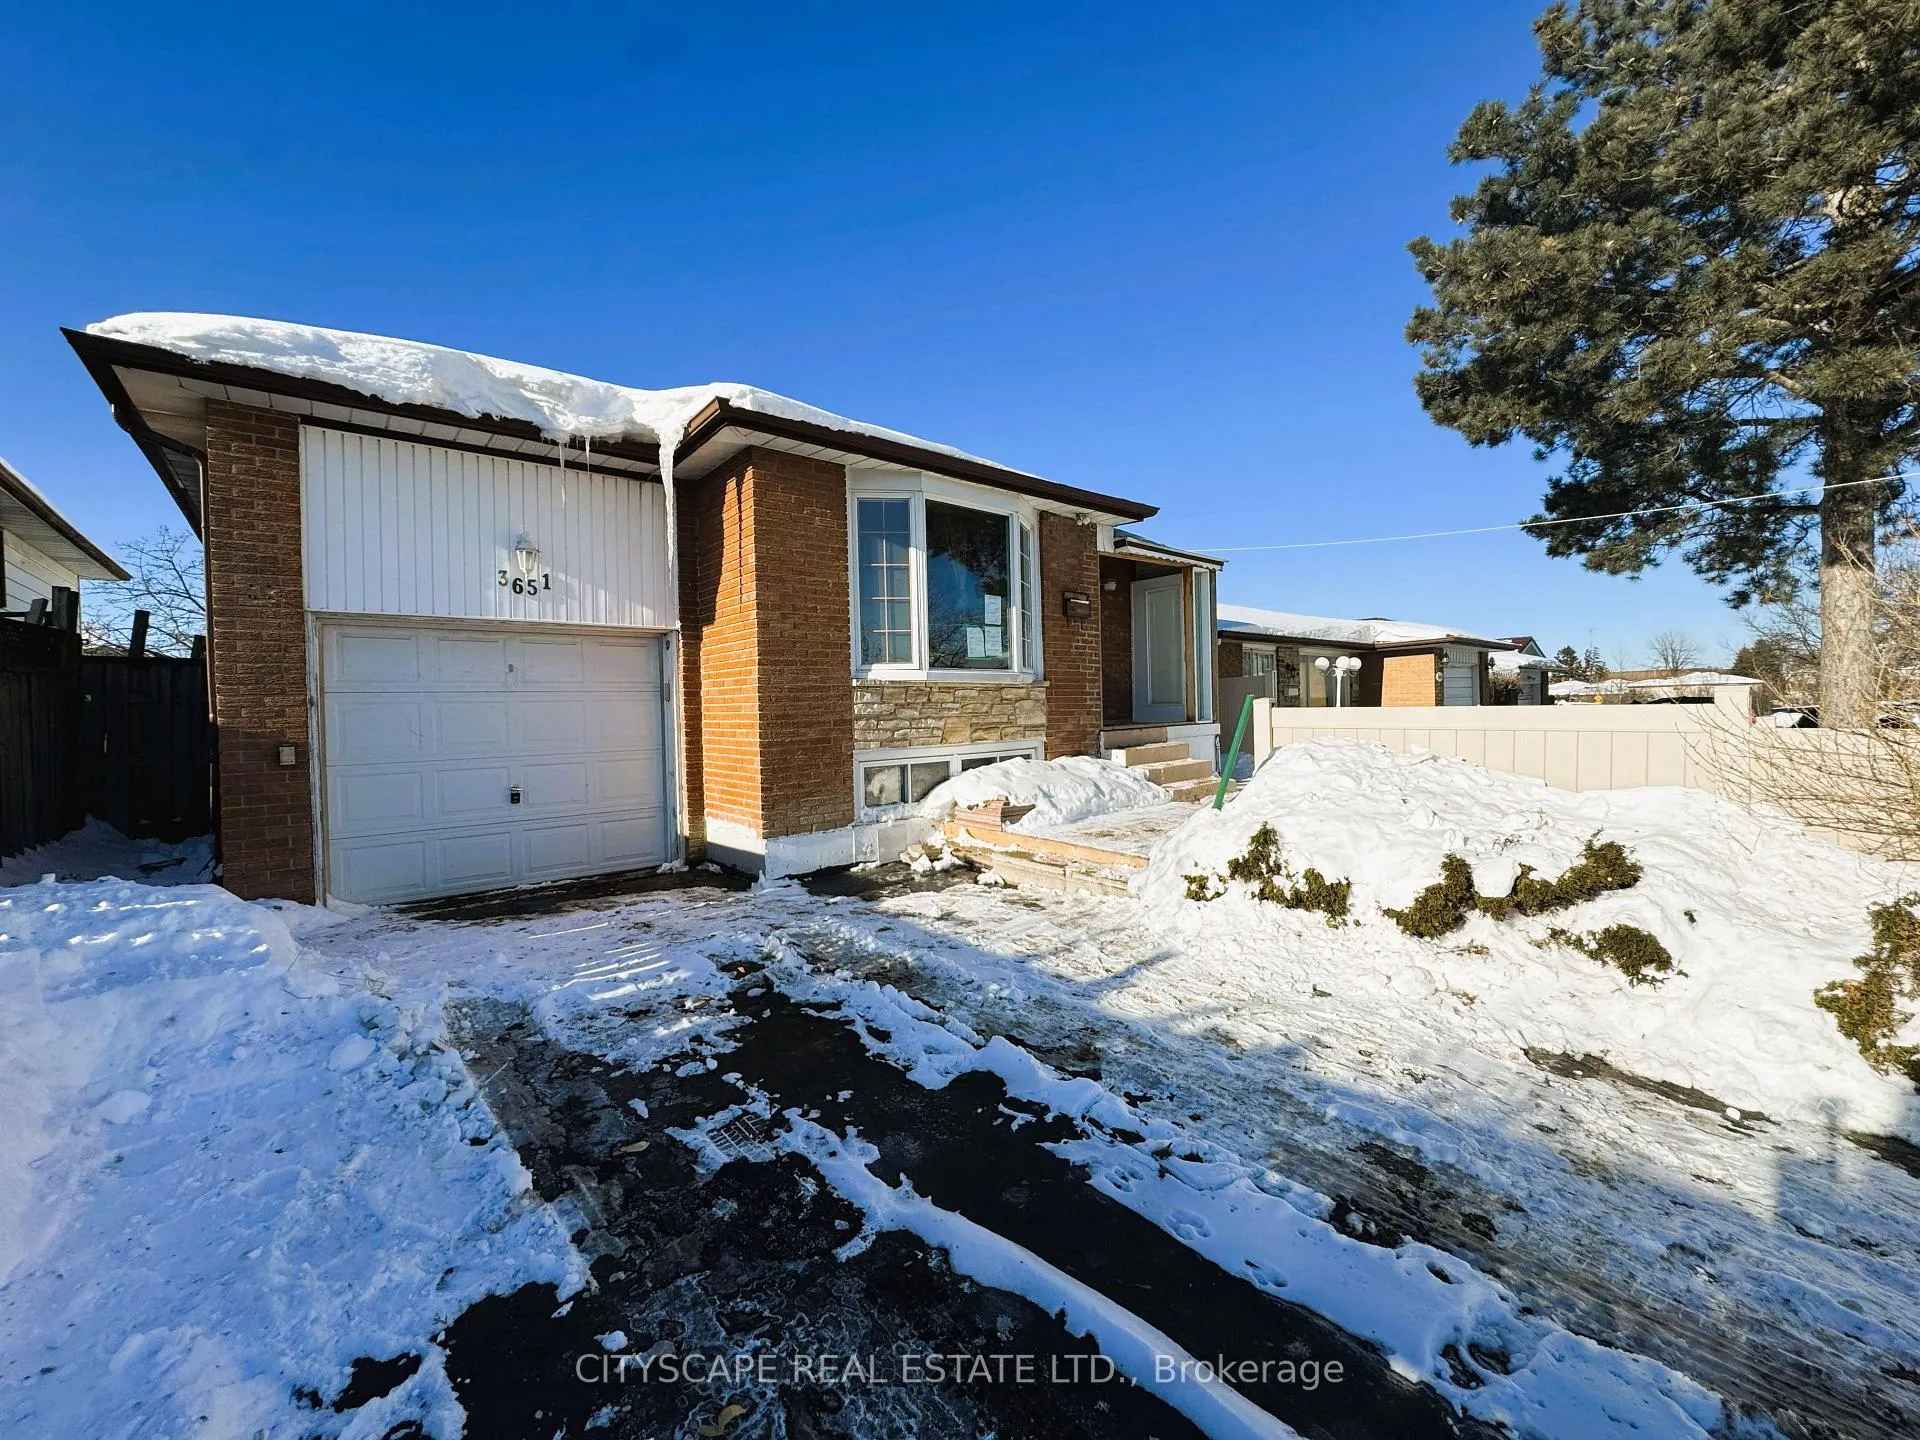
The homeDetached, Bungalow, 1,100–1,500 sq ft
- Type: Detached
- Style: Bungalow
- Living space: 1,100–1,500 sq ft
- Basement: Separate entrance, finished
InsideCeramic, Hardwood, Rooms above ground 7, Rooms in the basement 6
- Flooring: Ceramic, Hardwood
- Rooms above ground: 7
- Rooms in the basement: 6
- Bedrooms: 3 + 2 in the basement
- Bathrooms: 2
- Kitchens: 2
Outside and lotAluminum siding, Asphalt shingle, Poured concrete
- Exterior: Aluminum siding
- Roof: Asphalt shingle
- Foundation: Poured concrete
- Other structures: Shed
- Size: 40 × 120 ft
Parking1 Garage, Attached, Private double
- Spaces: 1 Garage
- Garage: Attached
- Driveway: Private double
Heating, water and powerForced air, gas, Central air, Municipal water
- Heating: Forced air, gas
- Cooling: Central air
- Water: Municipal water
- Sewer: Municipal sewer
Costs and taxesTaxes $5,138 a year, Plus HST, Buyer to assume all rentals
- Taxes, 2025: $5,138 a year
- HST: Plus HST
- Rental items: Buyer to assume all rentals
Included in the saleMain kitchen: fridge & stove; basement kitchen: stove, fridge
- Included: Main kitchen: fridge & stove; basement kitchen: stove, fridge
NearbyGolf, hospital, library, park, place of worship, school
- Close to: Golf, hospital, library, park, place of worship, school
Listing detailsW12742560, Sold, Jan 30, 2026
- MLS® number: W12742560
- Status: Sold
- Listed on: Jan 30, 2026
- Days on market: 31
- Updated: Mar 2, 2026
- Possession: Immediate
- Occupied by: Vacant
- Listing brokerage: CITYSCAPE REAL ESTATE LTD.
About this home
3651 Brandon Gate Drive, Mississauga (Malton), ON L4T 3E4
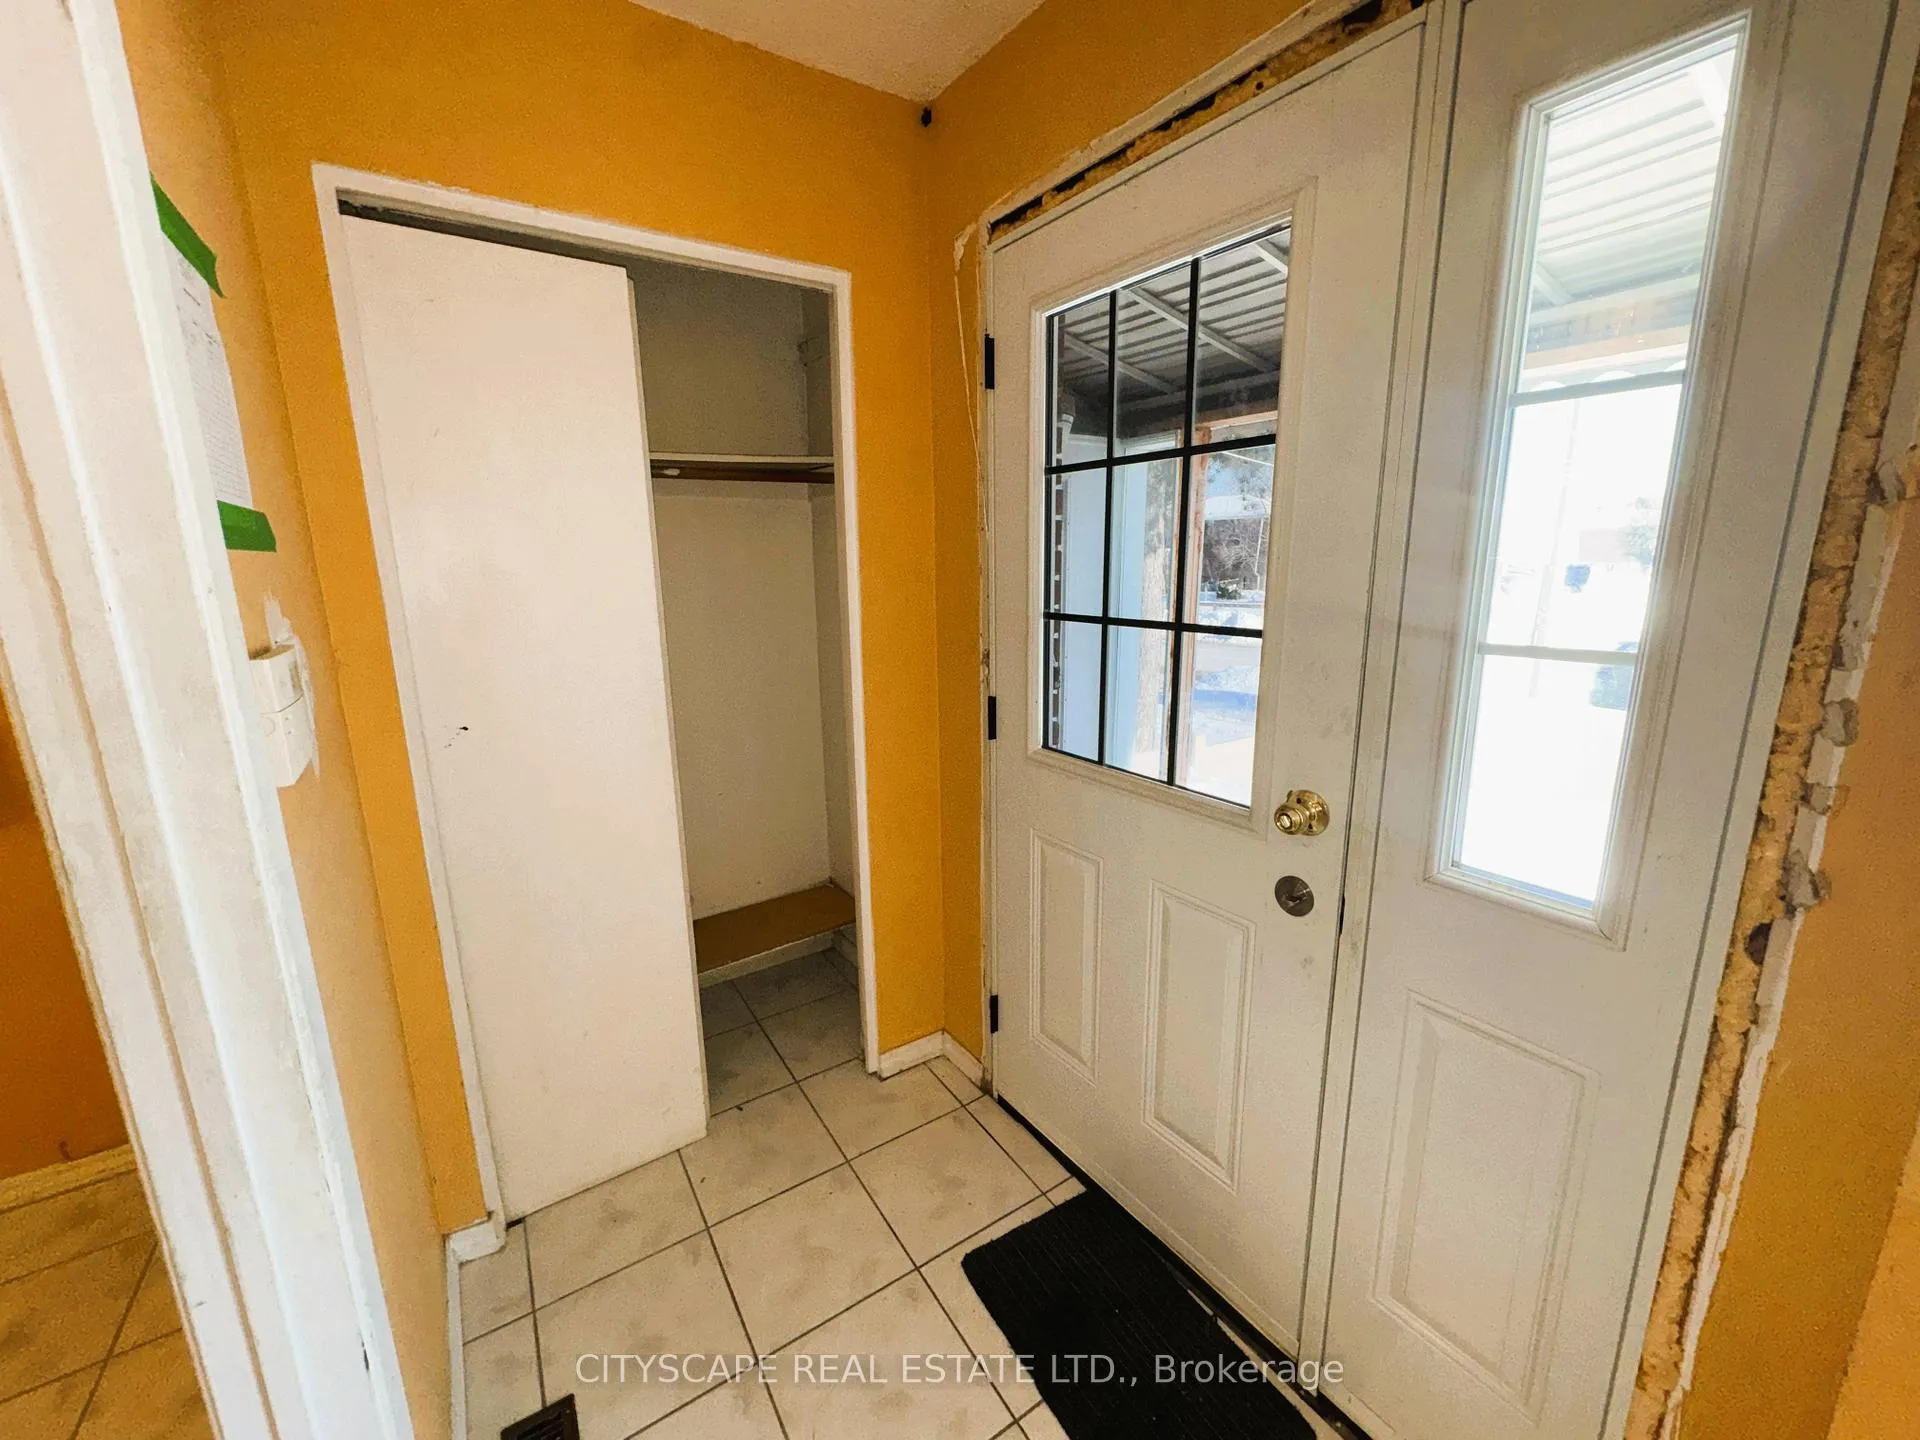
**Prime Location Bungalow with Separate Entrance & Finished Basement**Welcome to 3651 Brandon Gate Dr, a solid and versatile bungalow offering comfortable main-floor living and a finished basement with a separate entrance - ideal for extended family use or added flexibility in a convenient Mississauga location.**Bright & Functional Main Level**The main floor features a welcoming foyer with ceramic tile and closet storage. The combined living and dining area is filled with natural light from a bay window and finished with laminate flooring, creating a warm gathering space. Three well-sized bedrooms offer hardwood flooring and closets, including a primary bedroom overlooking the backyard. A full 4-piece bathroom with ceramic flooring serves the level. The eat-in kitchen includes a breakfast area, double sink, backsplash, and ample cabinet space for everyday living.**Finished Basement with Separate Entrance**The lower level offers excellent additional living space with a separate entrance. It includes a kitchen with ceramic tile flooring, two generously sized bedrooms with large windows and closets, a bright 4-piece bathroom, and a spacious rec room ideal for relaxing or entertaining. A combined laundry and utility room with a washer, dryer, and laundry tub, plus a separate storage room, completes the basement.**Community & Location**Situated close to schools, parks, shopping, transit, and major highways, Brandon Gate offers convenience for families and commuters alike. A great opportunity in an established Mississauga neighbourhood with strong long-term appeal.
Ask about this home
A HOMEH agent will answer your questions about this home.
Around this home
Daily convenience, out of 100, from the distances below
Schools nearby
School rating, out of 10.
Helpful calculators
Your HOMEH agent

"I would see it this week."