

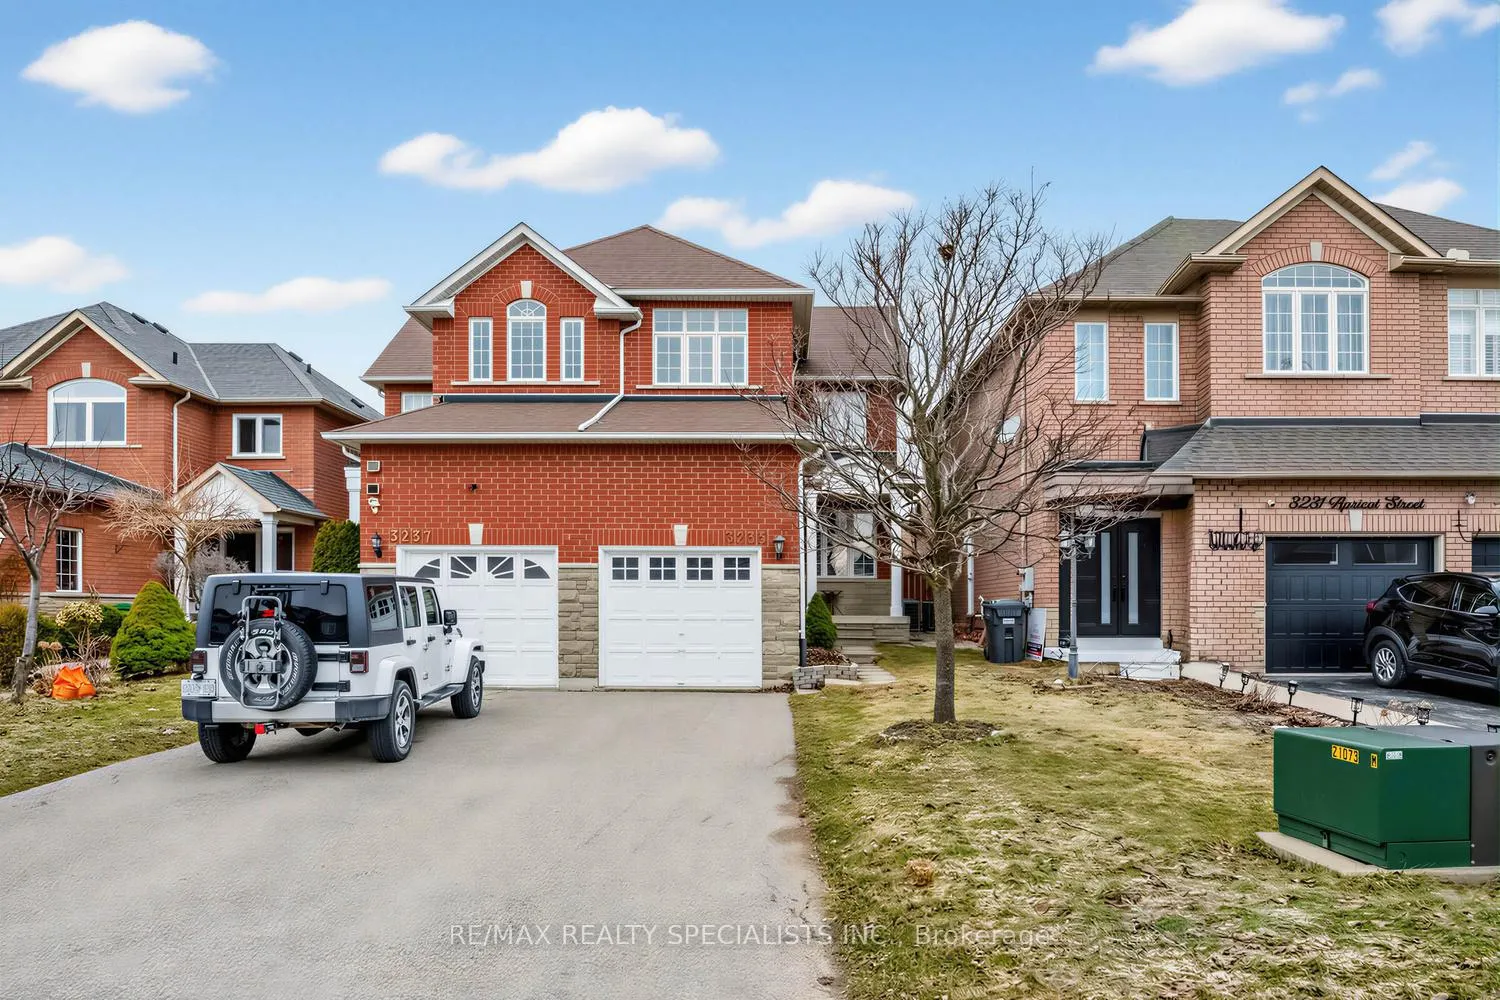
3235 Apricot Street
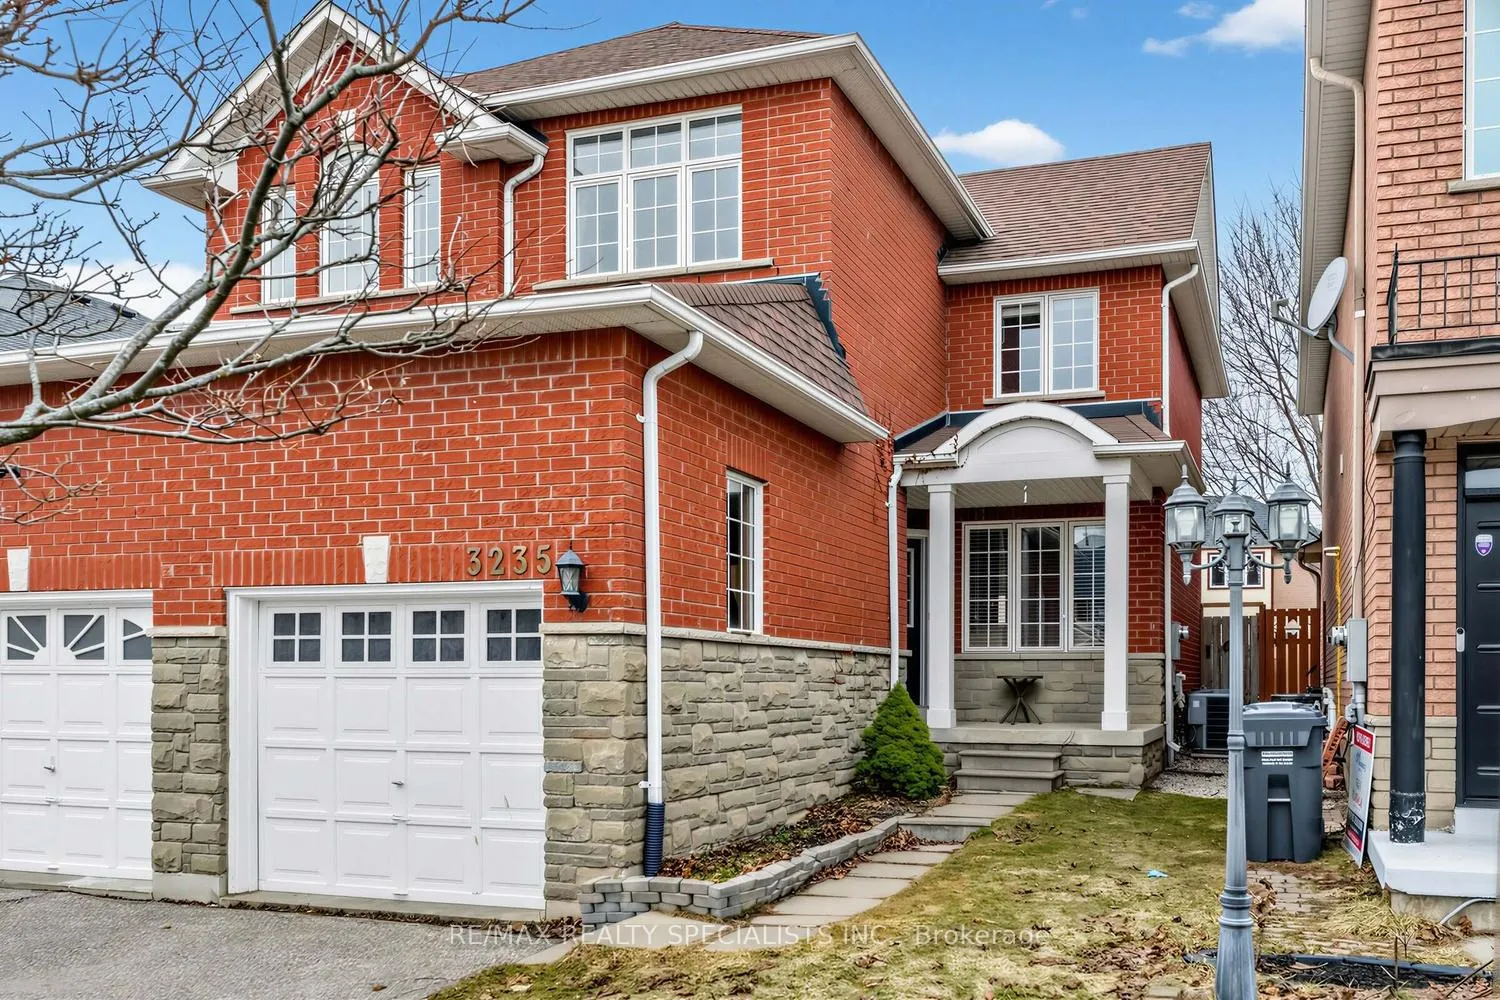
3235 Apricot Street
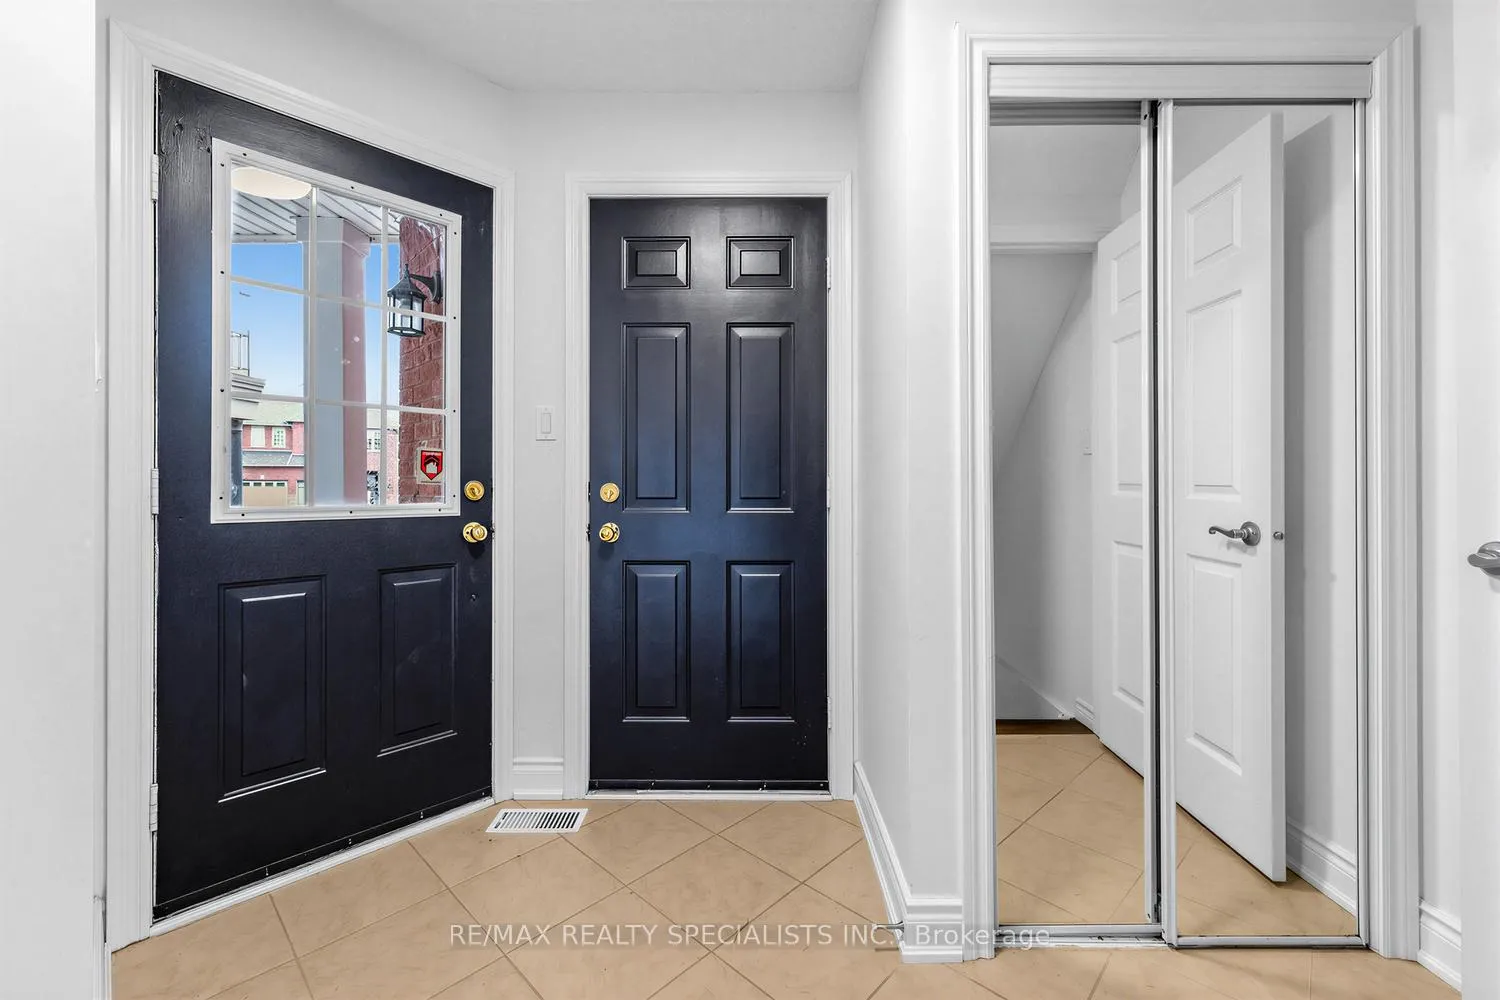 See all 35 photos
Property history
Facts and features
- BasementFinished
- Water, sewerMunicipal
- HeatingForced air
- CoolingCentral air
- Central air
The homeSemi-Detached, 2-storey, 1,100–1,500 sq ft
- Type: Semi-Detached
- Style: 2-storey
- Living space: 1,100–1,500 sq ft
- Basement: Finished
InsideRooms above ground 7, Rooms in the basement 1, Bedrooms 3
- Rooms above ground: 7
- Rooms in the basement: 1
- Bedrooms: 3
- Bathrooms: 3
- Kitchens: 1
- Family room: Yes
Outside and lotBrick, Asphalt shingle, Poured concrete
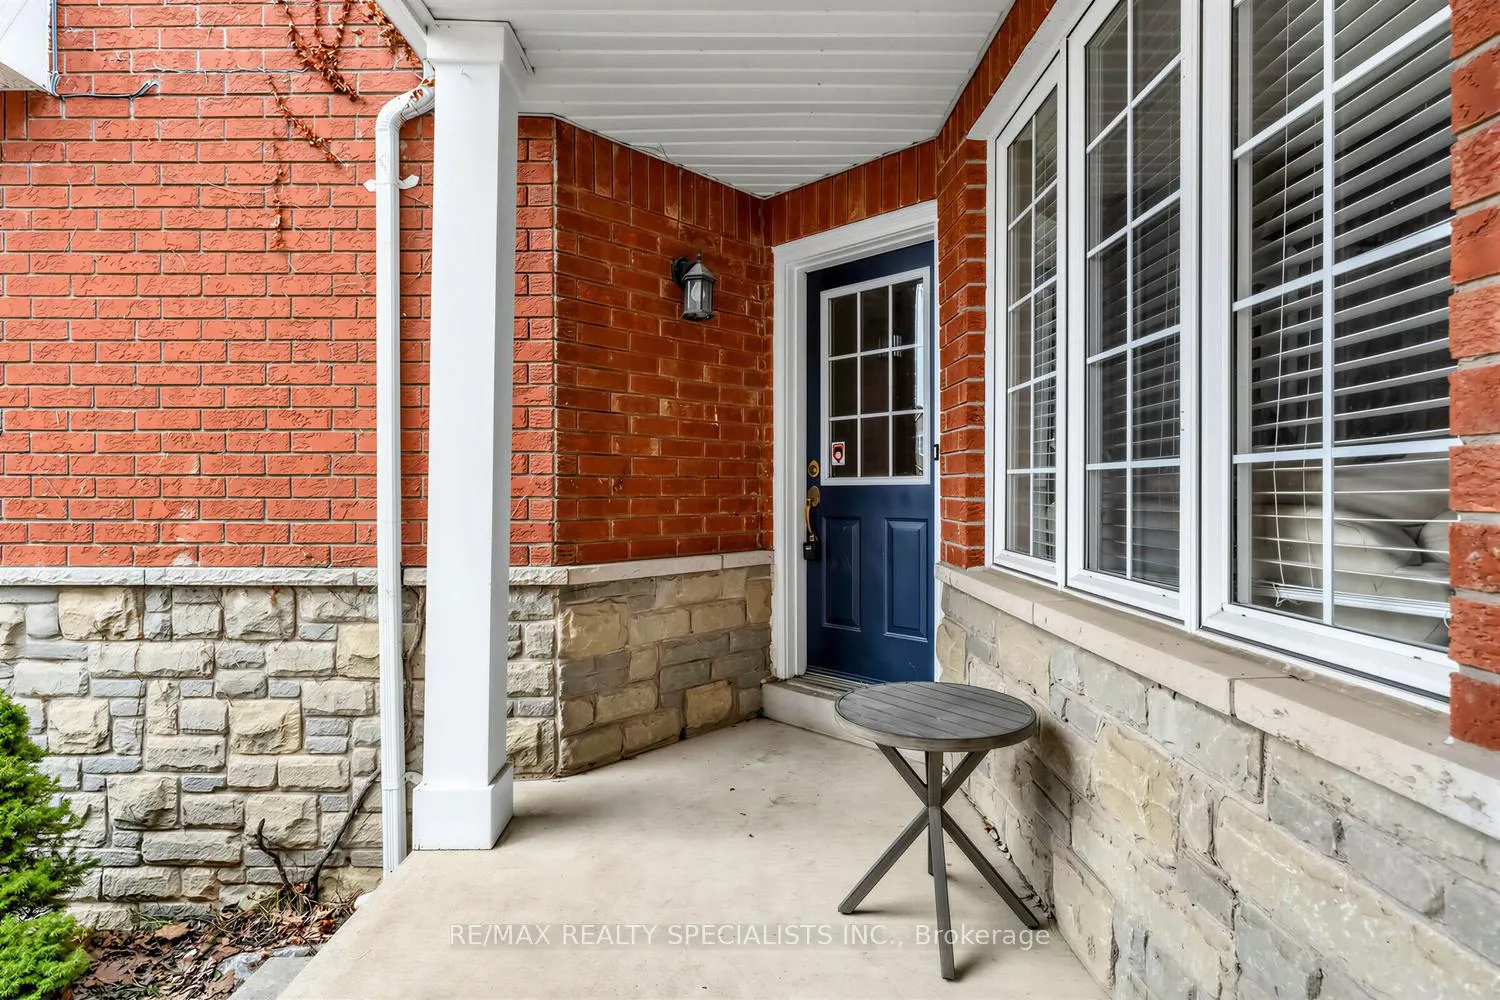
- Exterior: Brick
- Roof: Asphalt shingle
- Foundation: Poured concrete
- Size: 22.47 × 109.91 ft
Parking1 Garage, Attached, Mutual
- Spaces: 1 Garage
- Garage: Attached
- Driveway: Mutual
Heating, water and powerForced air, gas, Central air, Municipal water
- Heating: Forced air, gas
- Cooling: Central air
- Water: Municipal water
- Sewer: Municipal sewer
Costs and taxesTaxes $5,045 a year, HST included in the price, Hot water tank.
- Taxes, 2025: $5,045 a year
- HST: HST included in the price
- Rental items: Hot water tank.
Included in the saleExisting: fridge, stove, dishwasher, washer, dryer, window coverings, light fixtures. garden shed., Basement freezer
- Included: Existing: fridge, stove, dishwasher, washer, dryer, window coverings, light fixtures. garden shed.
- Not included: Basement freezer
Listing detailsW12875804, Sold, Mar 12, 2026
- MLS® number: W12875804
- Status: Sold
- Listed on: Mar 12, 2026
- Days on market: 10
- Updated: Mar 22, 2026
- Possession: 2026-07-10 / 90+ days
- Occupied by: Owner
- Listing brokerage: RE/MAX REALTY SPECIALISTS INC.
About this home
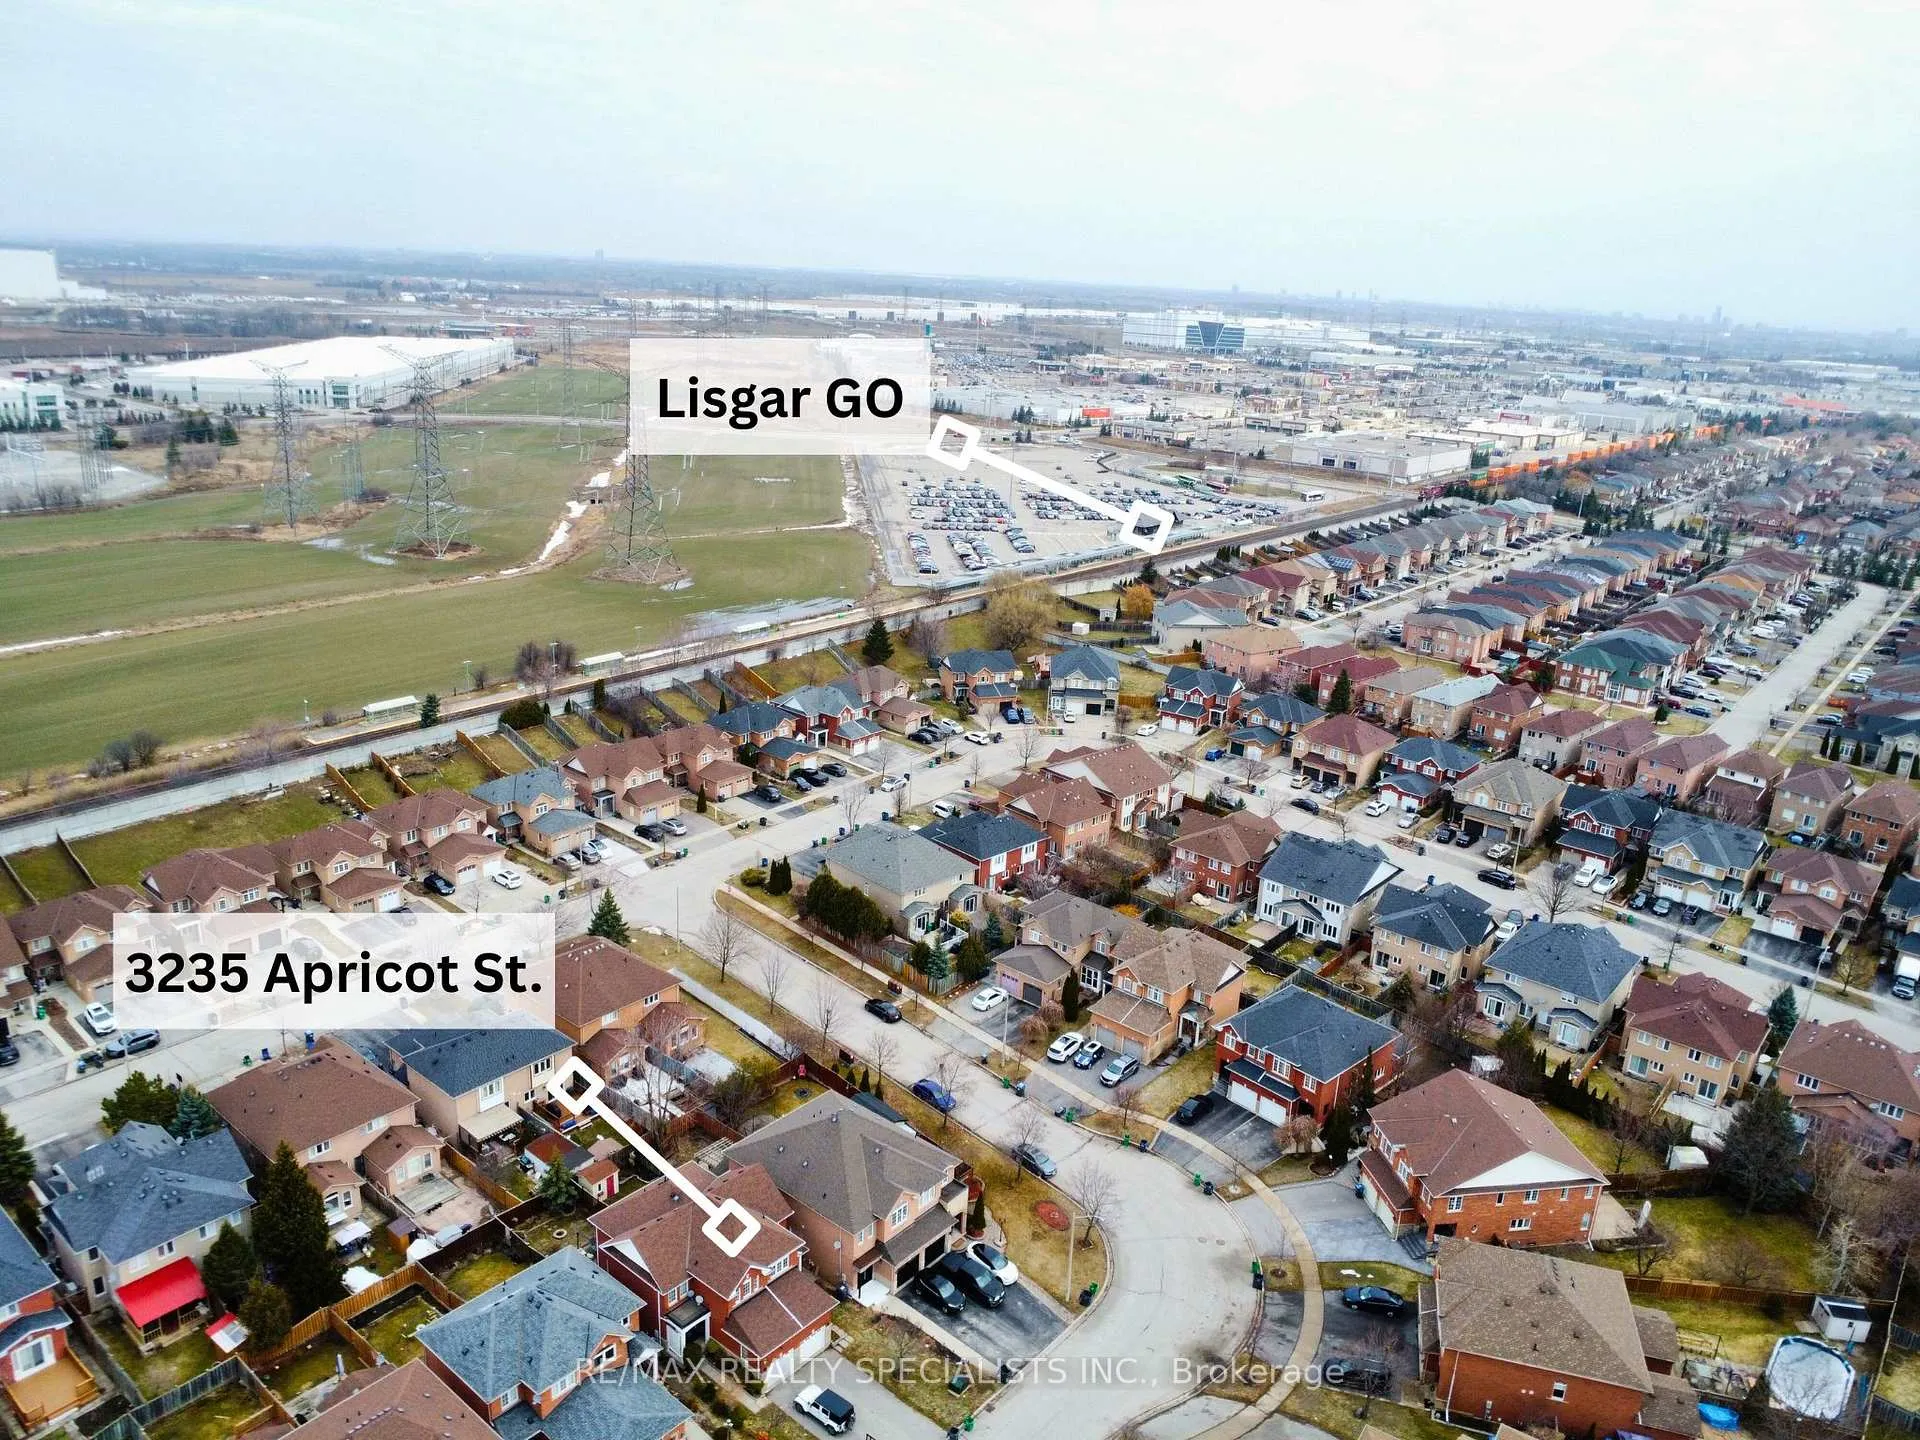
3235 Apricot Street, Mississauga (Lisgar), ON L5N 8A8
Walking distance to Lisgar GO station with direct train access to downtown Toronto. Welcome to this move-in-ready family home in this family-friendly neighborhood, steps to schools, parks, trails, shopping, and minutes to 401 and 407. New hardwood floors throughout, a new hardwood staircase, and a rarely offered floorplan with a bright second-floor family. 2-car driveway with no sidewalk, so parking for 3 cars. This home is truly move-in ready and is ready for a new family to call it home.
Ask about this home
A HOMEH agent will answer your questions about this home.
Around this home
Daily convenience, out of 100, from the distances below
Schools nearby
School rating, out of 10.
Helpful calculators
Your HOMEH agent

"Priced 5% over the Hestimate. I would see it this week."