

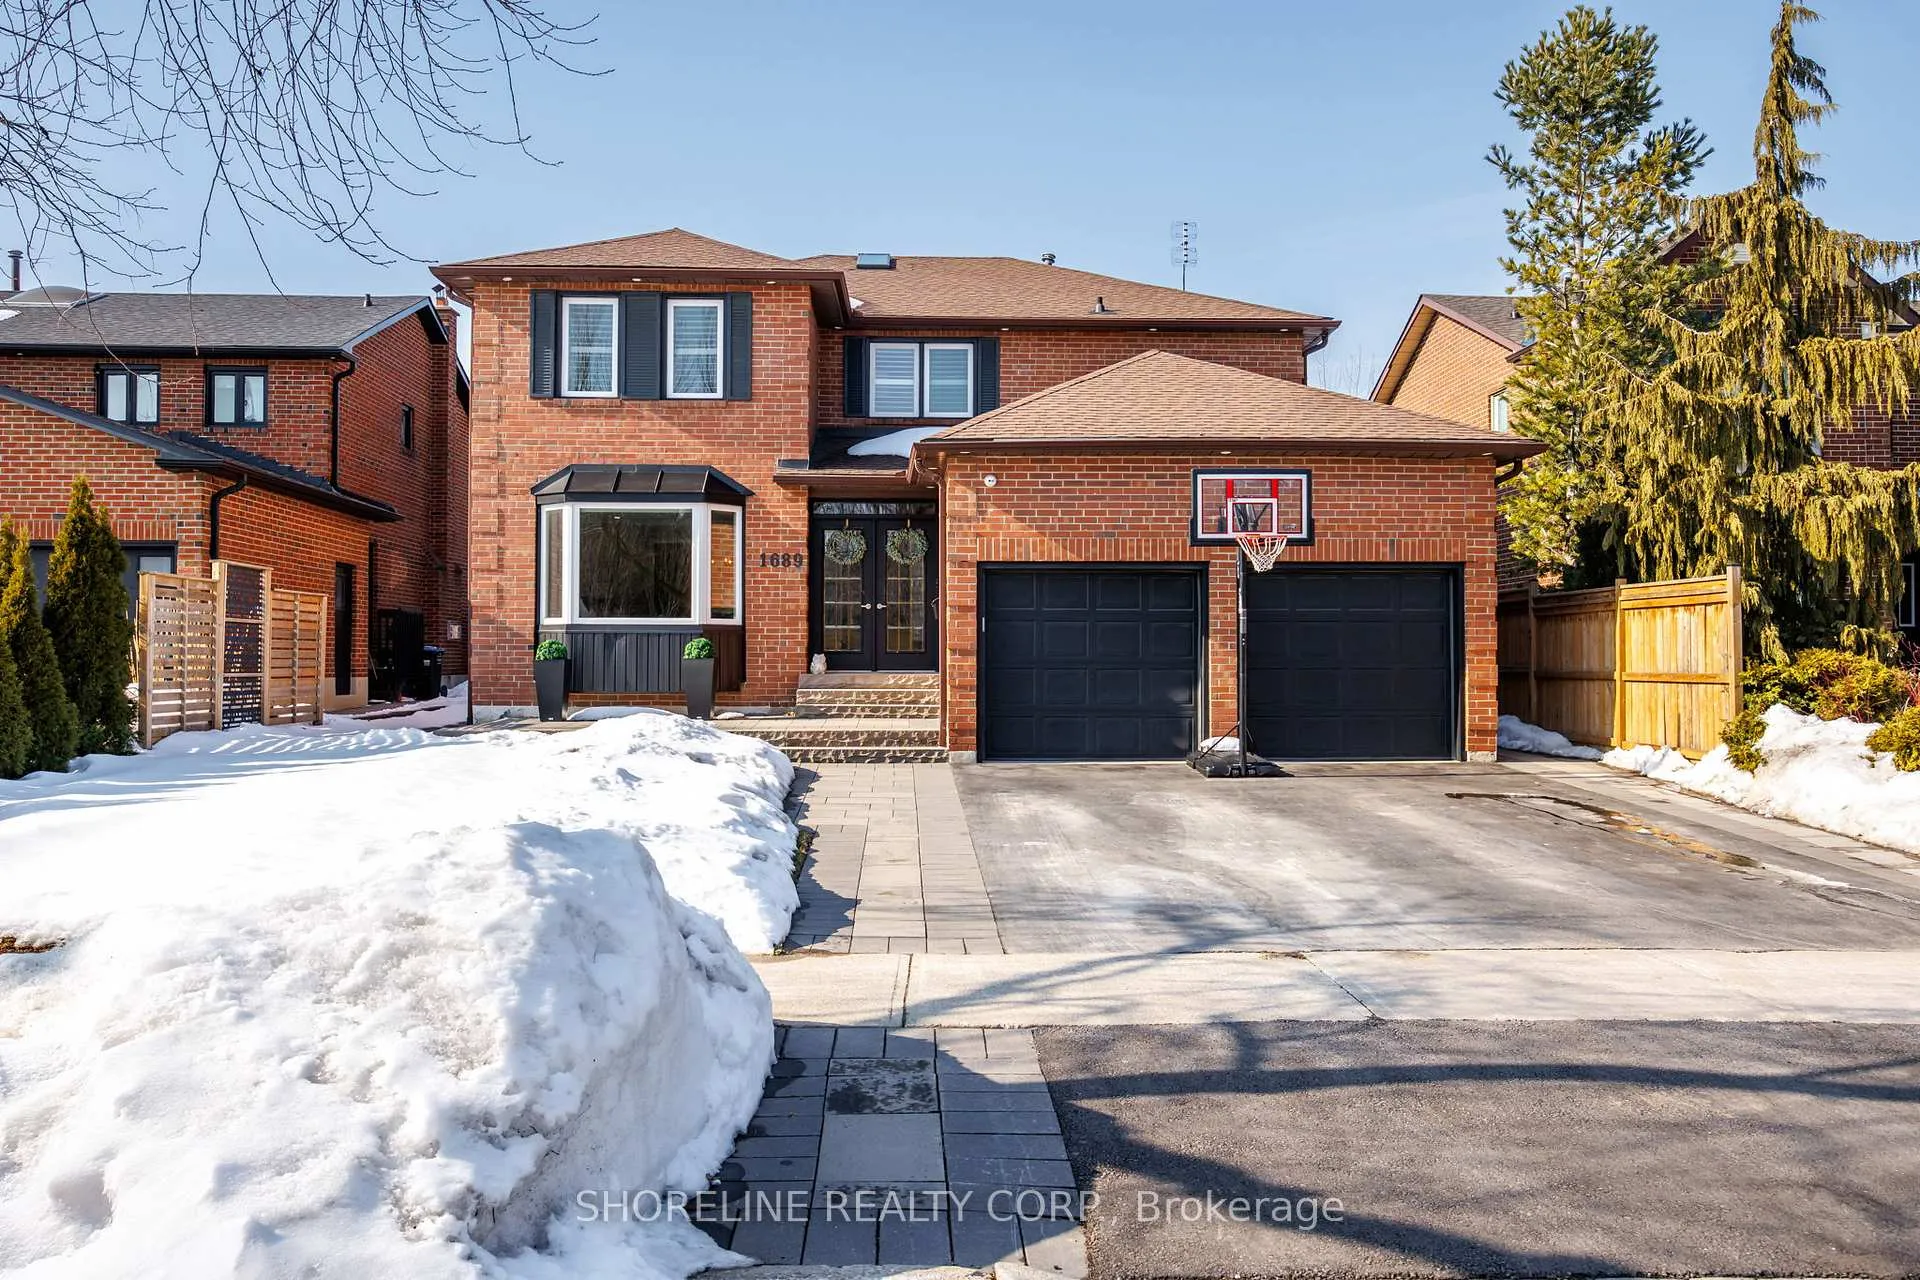
1689 Copseholm Trail
1689 Copseholm Trail
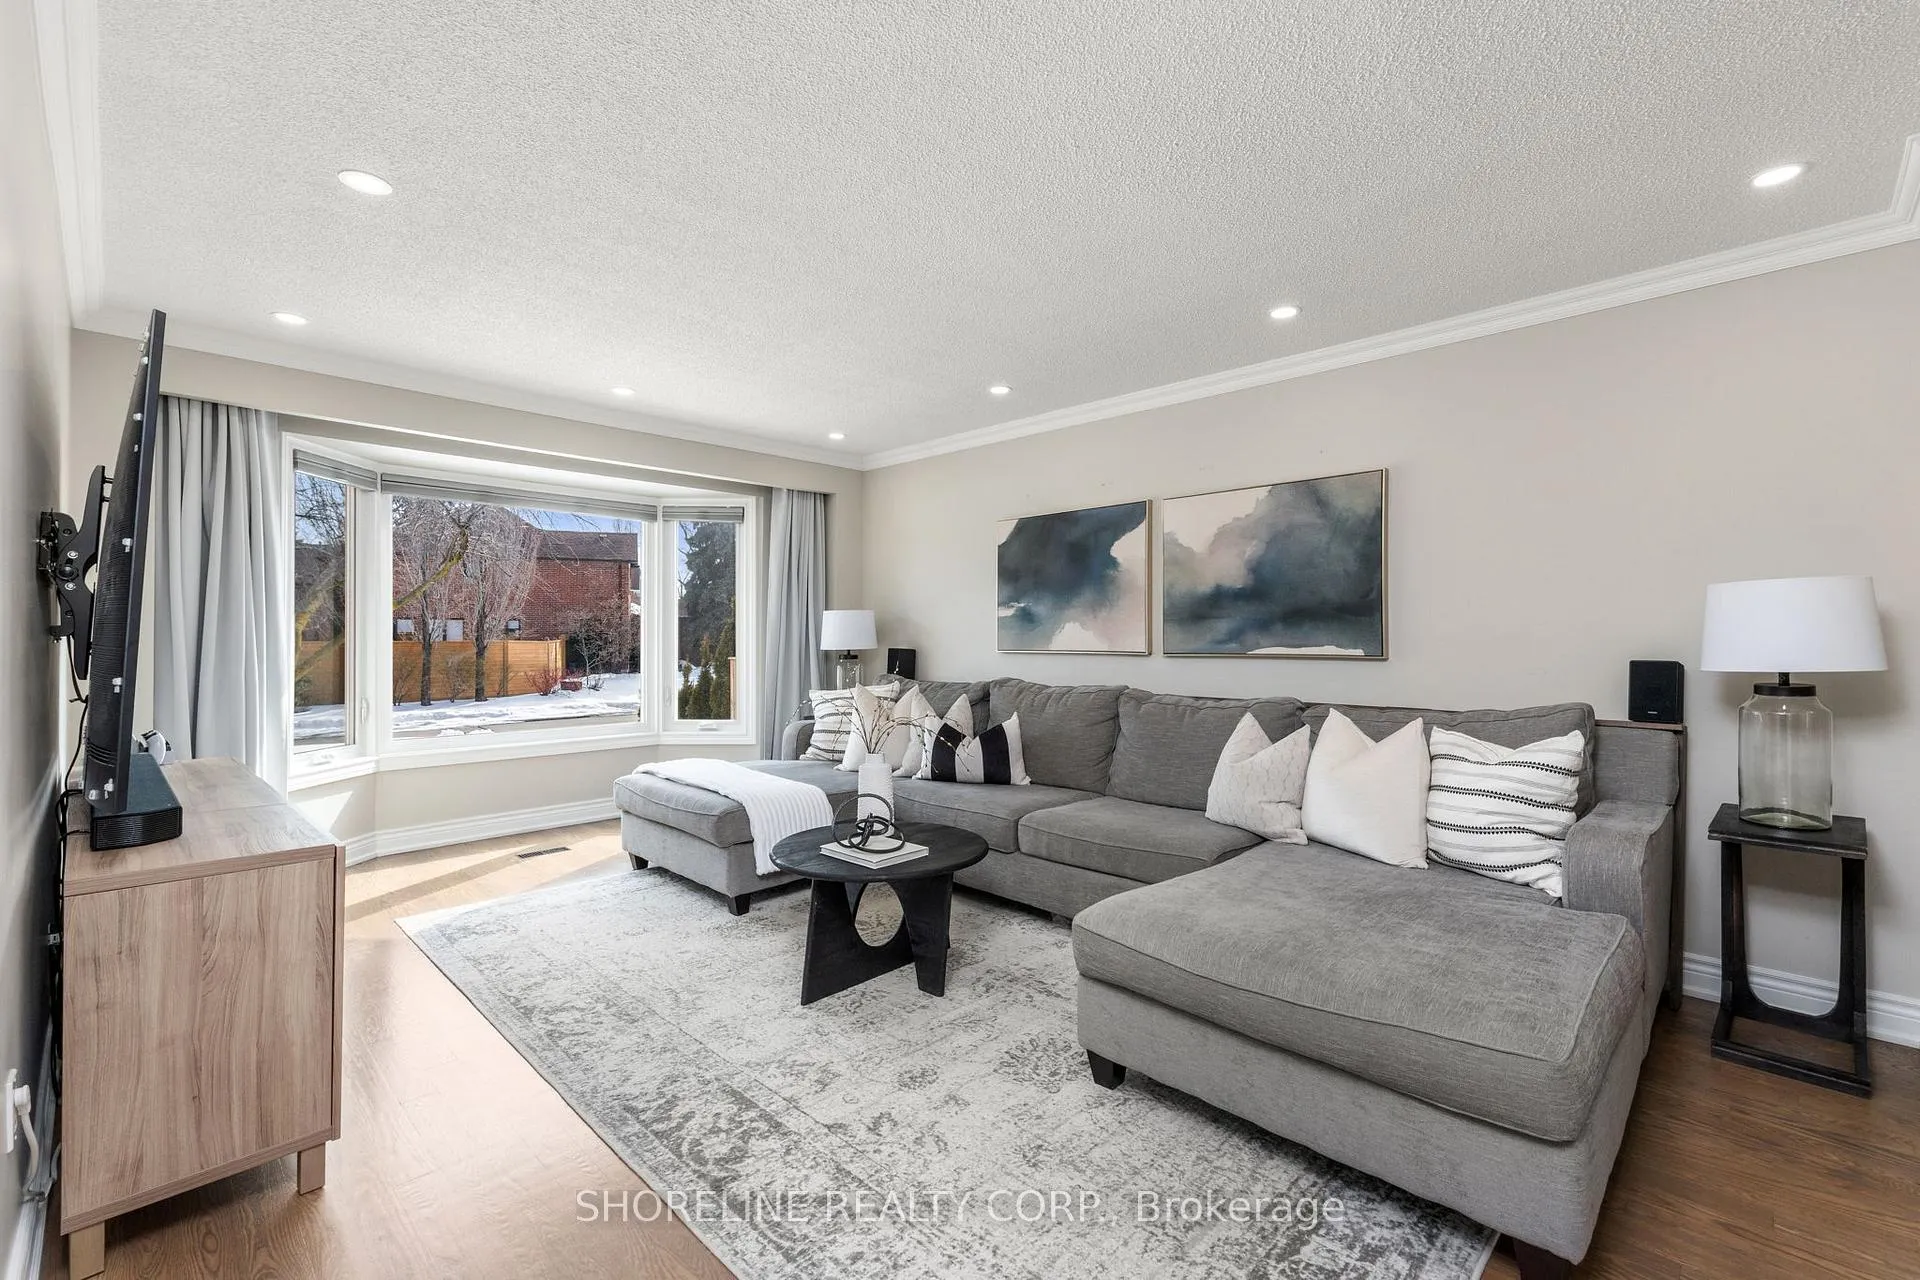 See all 46 photos
Property history
Facts and features
- BasementFinished
- Age of home31–50 years
- Water, sewerMunicipal
- HeatingForced air
- Fireplace
- Central air
The homeDetached, 2-storey, Age 31–50 years
- Type: Detached
- Style: 2-storey
- Age: 31–50 years
- Living space: 3,000–3,500 sq ft
- Basement: Finished
InsideFireplace Yes, wood, Main level, Carpet free, storage
- Fireplace: Yes, wood
- Laundry: Main level
- Features: Carpet free, storage
- Rooms above ground: 10
- Rooms in the basement: 4
- Bedrooms: 4 + 2 in the basement
- Bathrooms: 5
- Kitchens: 1
- Family room: Yes
Outside and lotBrick, Unknown, Unknown
- Exterior: Brick
- Roof: Unknown
- Foundation: Unknown
- Features: Deck, privacy
- Size: 49.33 × 130.9 ft
Parking2 Garage, Attached, Private double
- Spaces: 2 Garage
- Garage: Attached
- Driveway: Private double
Heating, water and powerForced air, gas, Central air, Municipal water
- Heating: Forced air, gas
- Cooling: Central air
- Water: Municipal water
- Sewer: Municipal sewer
Costs and taxesTaxes $10,845 a year, HST included in the price, Water heater
- Taxes, 2025: $10,845 a year
- HST: HST included in the price
- Rental items: Water heater
Included in the saleThe following items are included with the property: the existing stainless steel fridge, stove, range hood, and built-in dishwasher; all light fixtures (elfs); washer and dryer; california shutters throughout; garden shed; and garage door opener., The basement freezer, dyson vacuum wall mount, garage hoist, all television mounts, blackout curtains in the formal living room, swing set, and the garden hose wall mounts (one located in the backyard and one in the garage) are excluded from the sale.
- Included: The following items are included with the property: the existing stainless steel fridge, stove, range hood, and built-in dishwasher; all light fixtures (elfs); washer and dryer; california shutters throughout; garden shed; and garage door opener.
- Not included: The basement freezer, dyson vacuum wall mount, garage hoist, all television mounts, blackout curtains in the formal living room, swing set, and the garden hose wall mounts (one located in the backyard and one in the garage) are excluded from the sale.
Listing detailsW12886756, Sold, Mar 16, 2026
- MLS® number: W12886756
- Status: Sold
- Listed on: Mar 16, 2026
- Days on market: 10
- Updated: Mar 26, 2026
- Possession: 90+ days
- Occupied by: Owner
- Listing brokerage: SHORELINE REALTY CORP.
About this home
1689 Copseholm Trail, Mississauga (Rathwood), ON L4W 2C1
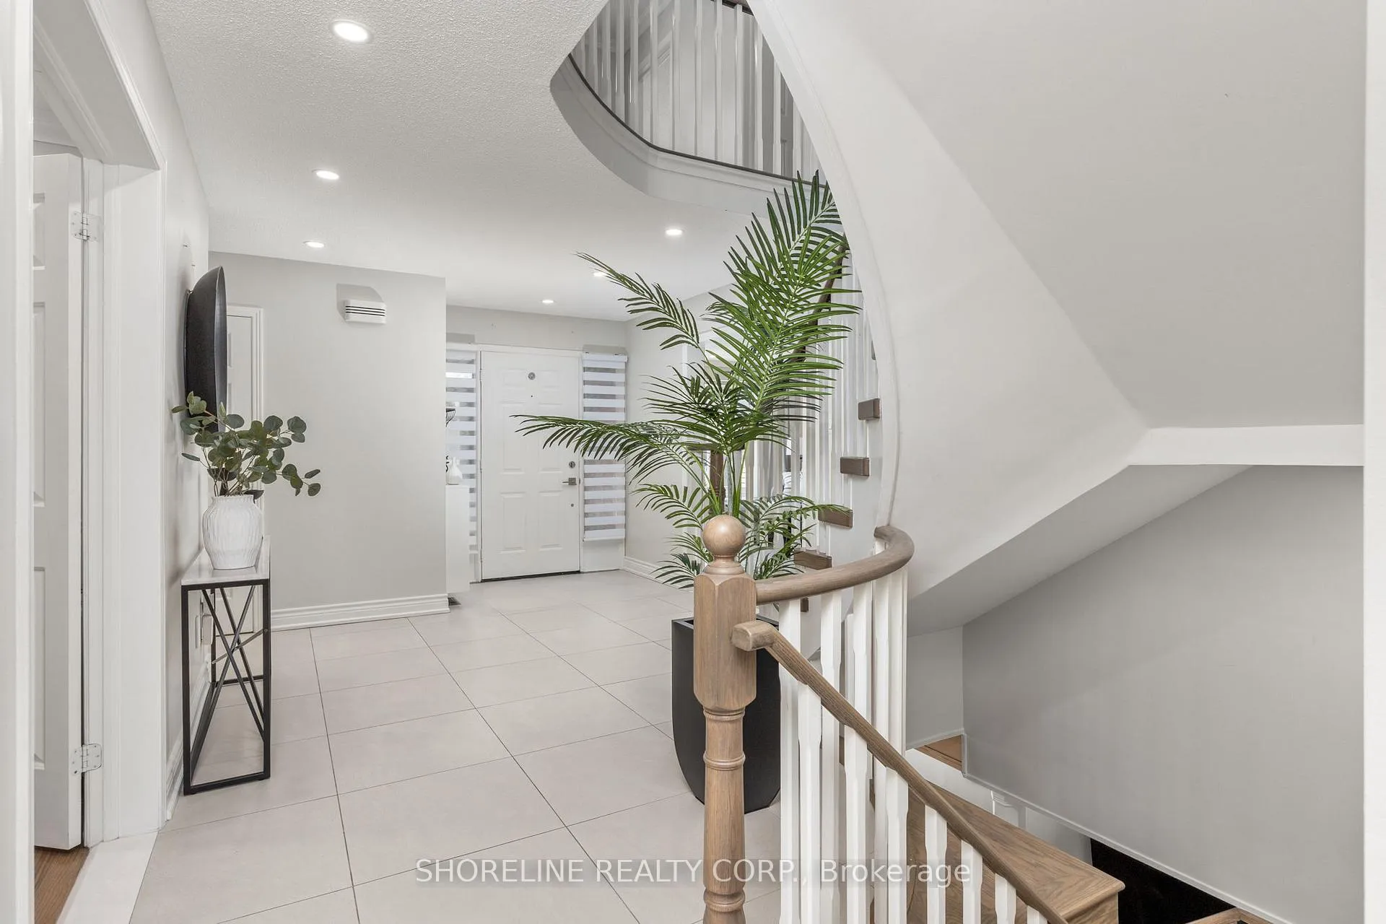
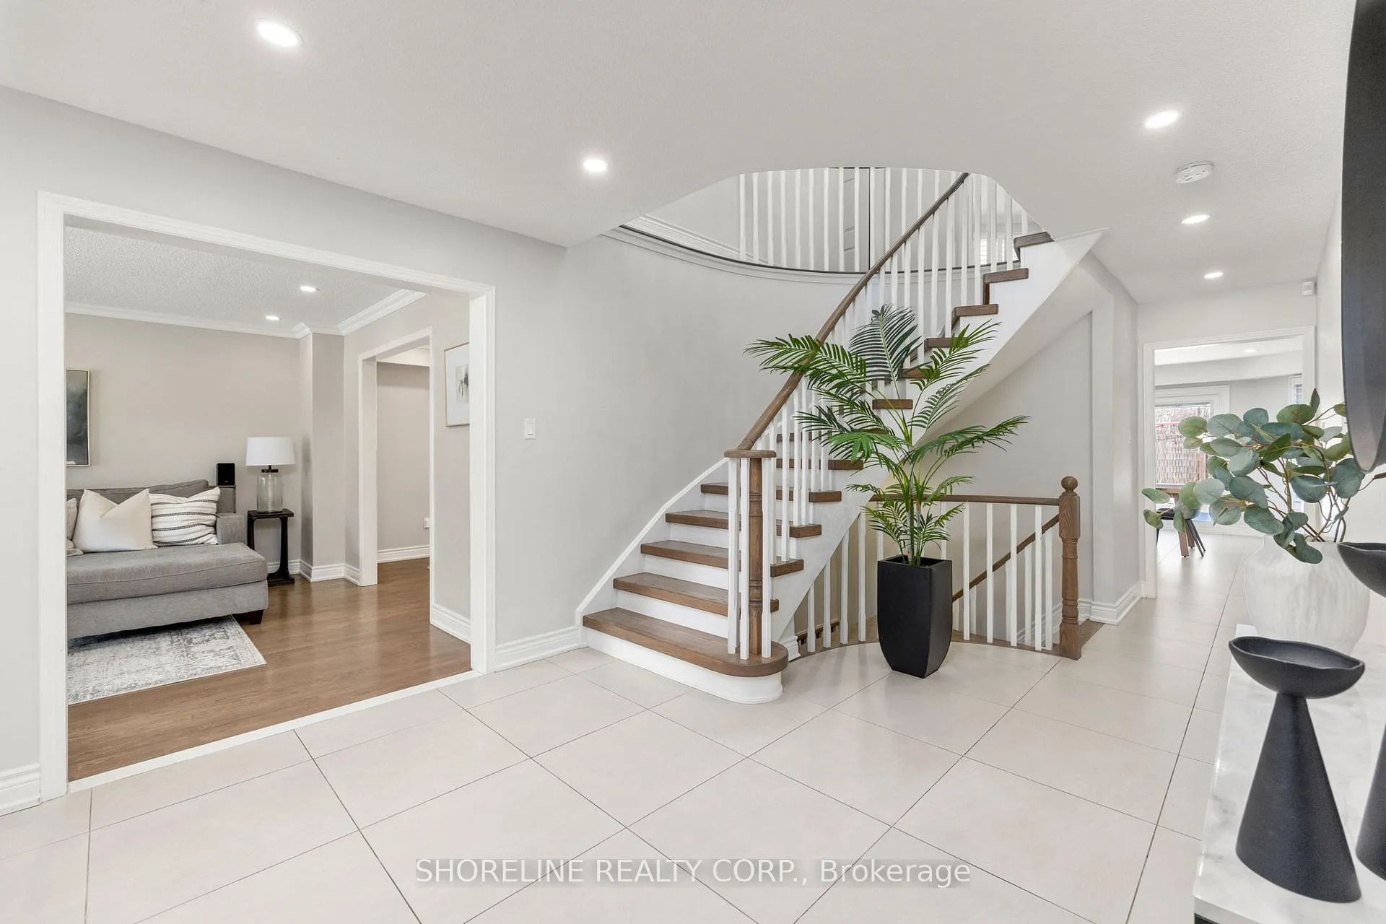
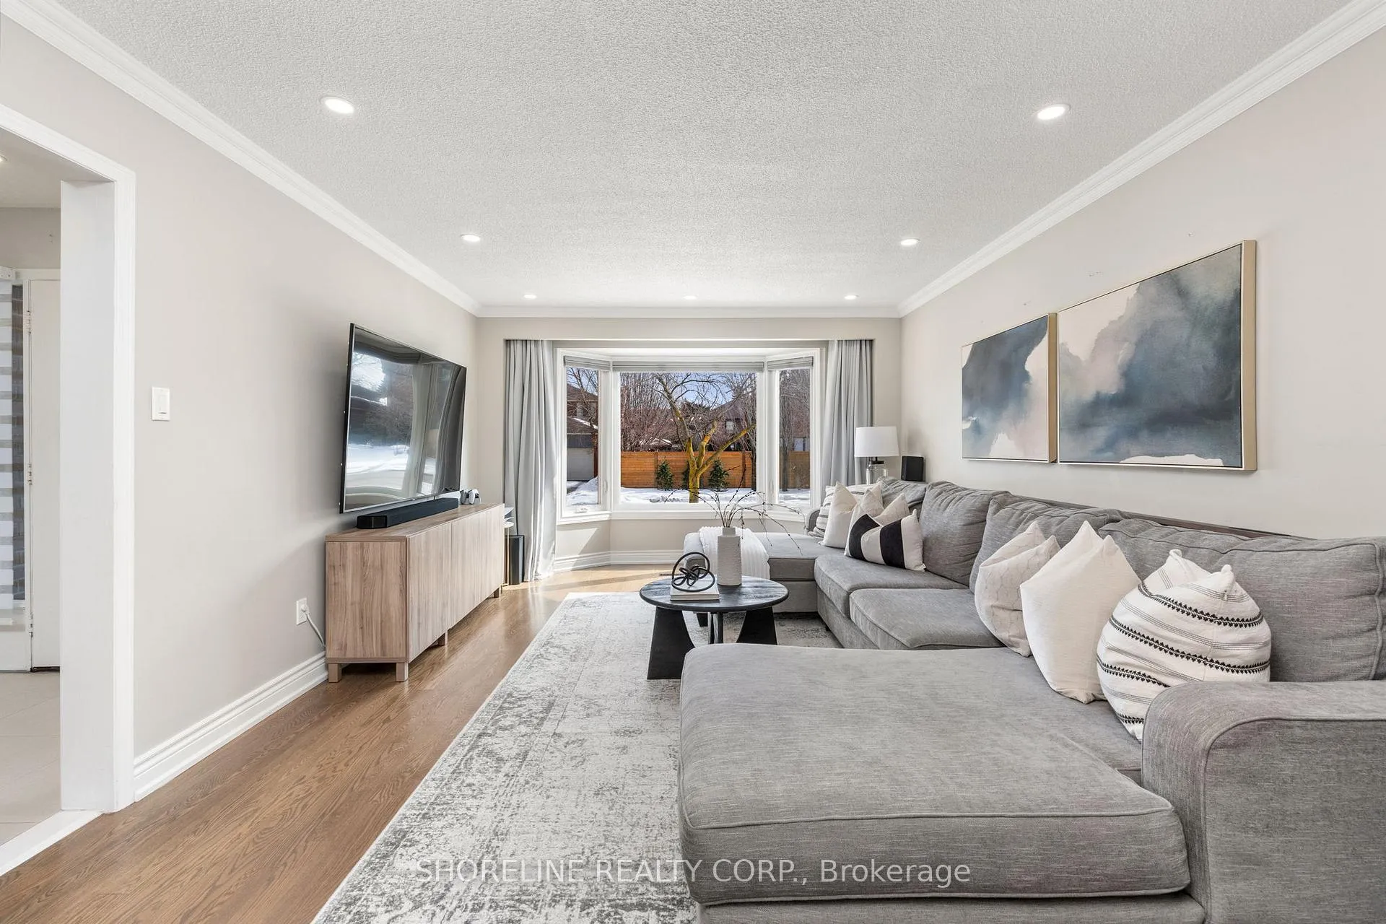
Rarely offered 3,200 SqFt above-grade family home set on a nearly 50 x 130 ft private lot with no rear neighbours, located within highly sought-after school boundaries, including Sts. Martha & Mary Catholic School district and close to Glenforest Secondary School, Glenhaven Senior Public School, St. Sofia Catholic School, and Philip Pocock Catholic Secondary School. More space. More light. More possibilities. Designed for modern family living, this home offers exceptional flow between expansive principal rooms and an abundance of natural light throughout the main and upper levels. The thoughtfully designed main floor features a family room, living room, dining room, bright kitchen, private home office, and a functional mudroom, all with effortless flow which creates the ideal layout for both everyday living and entertaining. With approximately 3,200 sq ft above grade (a rare size for homes in the neighbourhood) the home provides the scale and flexibility growing families are looking for. Upstairs, there are four generously sized bedrooms, including an expansive primary retreat spanning the full width of the house and three ensuite bathrooms. A skylight enhances the home's bright and airy feel. The finished basement provides additional living space with two versatile bonus rooms, a rec room, and a wet bar which is perfect for entertaining, guests, or flexible family use. Outside, the redesigned driveway accommodates 2-3 vehicles plus a double garage, while the private backyard offers peaceful sunset views with no rear neighbours. Additional features include newer windows, indoor and outdoor pot lights, plantation shutters, Italian porcelain tile, newer appliances, a backyard shed, and a new air conditioner (2025). A rare opportunity to own a spacious, timelessly elegant, and light-filled family home on a premium lot in one of the area's most desirable family neighbourhoods.
Ask about this home
A HOMEH agent will answer your questions about this home.
Around this home
Daily convenience, out of 100, from the distances below
Schools nearby
School rating, out of 10.
Helpful calculators
Your HOMEH agent

"I would see it this week."