

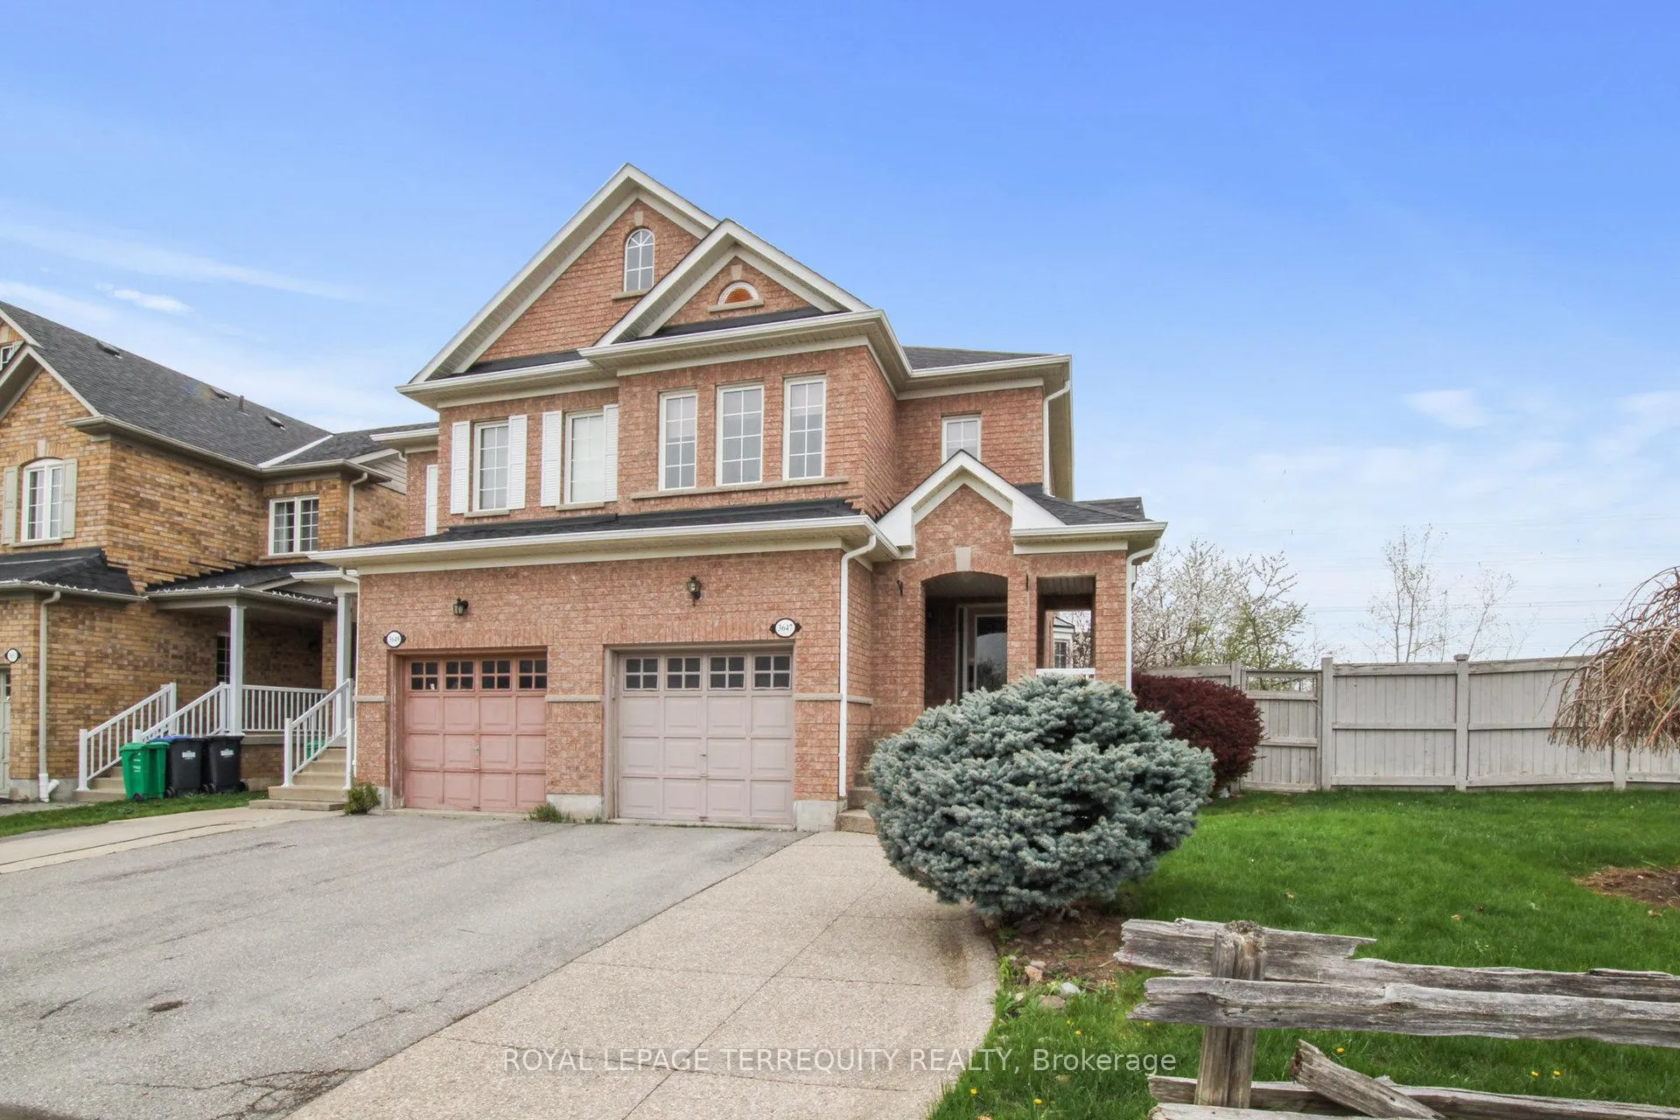
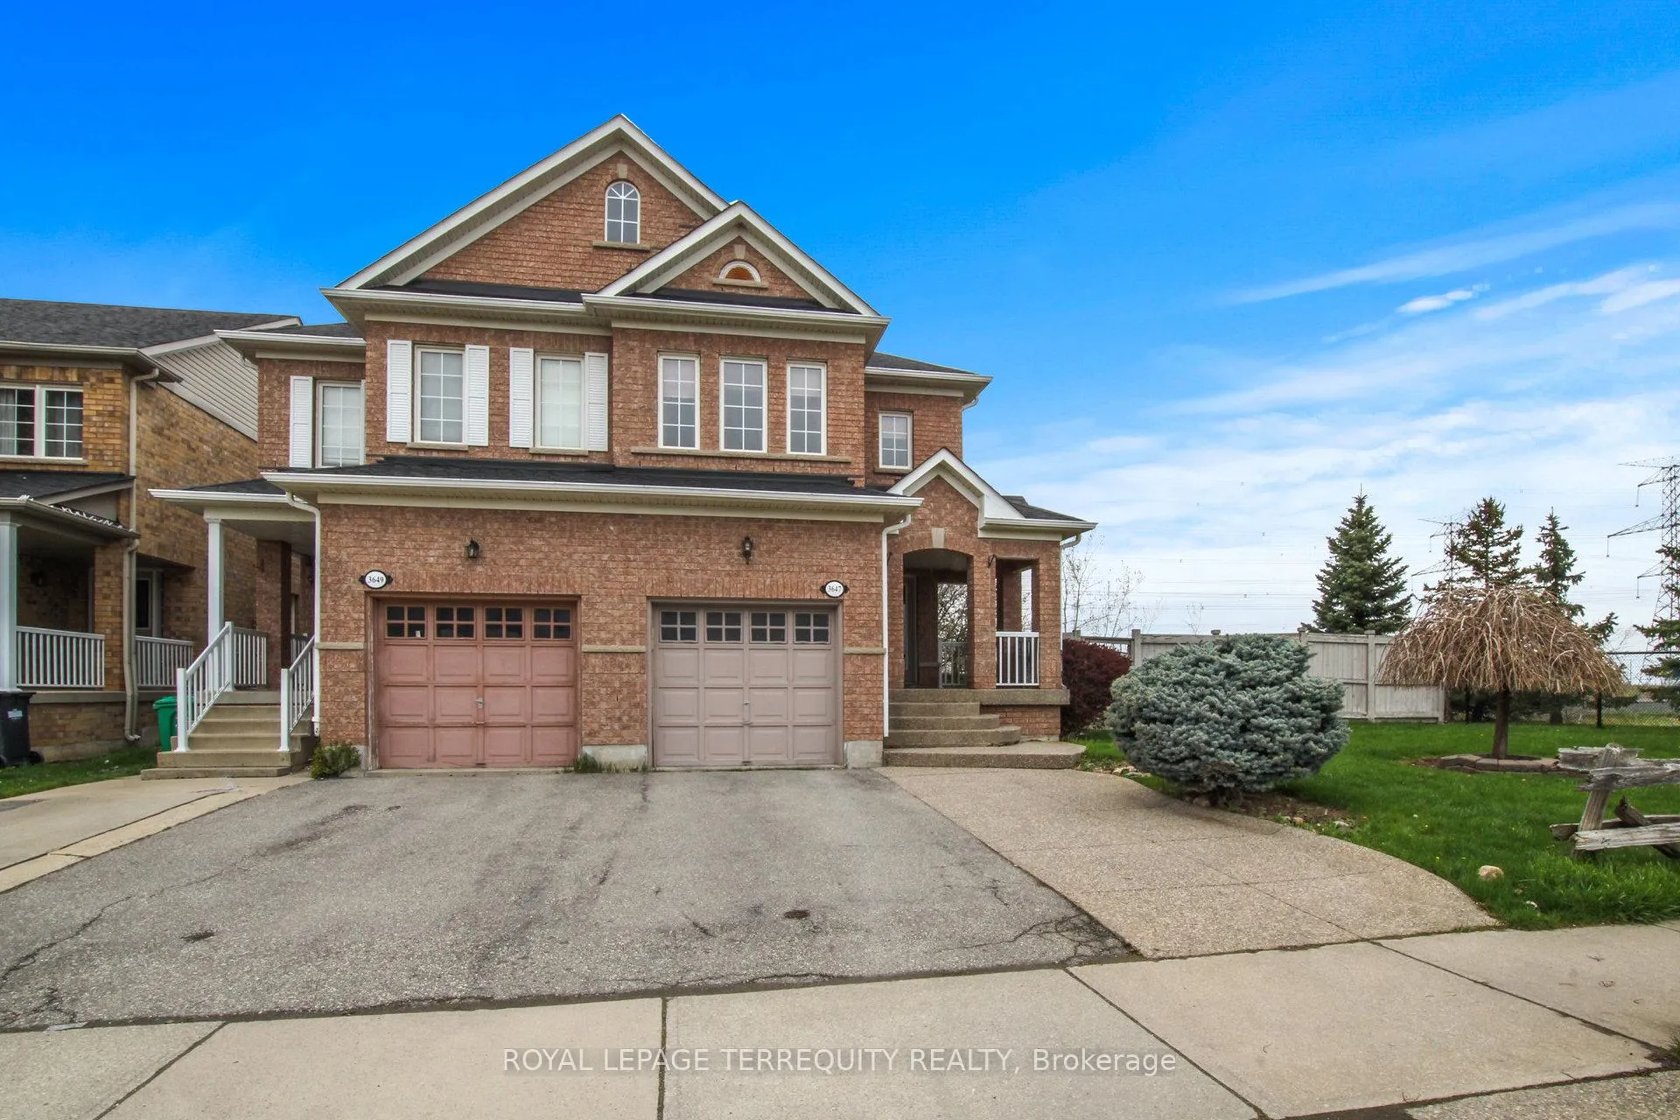
3647 Partition Road
3647 Partition Road
 See all 40 photos
Property history
Facts and features
- BasementFinished
- Lot size40 × 135 ft
- Lease term12 months
- FurnishedUnfurnished
- Hardwood floors
- Central air
The homeSemi-Detached, 2-storey, Age 16–30 years
- Type: Semi-Detached
- Style: 2-storey
- Age: 16–30 years
- Living space: 1,100–1,500 sq ft
- Basement: Finished
InsideHardwood, Ceramic, In basement, laundry room, Auto garage door remote, carpet free
- Flooring: Hardwood, Ceramic
- Laundry: In basement, laundry room
- Features: Auto garage door remote, carpet free
- Rooms above ground: 6
- Rooms in the basement: 1
- Bedrooms: 3
- Bathrooms: 3
- Kitchens: 1
Outside and lotBrick, Shingles, Unknown
- Exterior: Brick
- Roof: Shingles
- Foundation: Unknown
- Features: Privacy, lawn sprinkler system
- Size: 39.99 × 134.78 ft
Parking1 Garage, Attached, Private double
- Spaces: 1 Garage
- Garage: Attached
- Driveway: Private double
Heating, water and powerFan coil, gas, Central air, Municipal water
- Heating: Fan coil, gas
- Cooling: Central air
- Water: Municipal water
- Sewer: Municipal sewer
Rent and termsRent $3,500 a month, Entire property, Unfurnished
- Rent: $3,500 a month
- Space for rent: Entire property
- Furnished: Unfurnished
- Lease: 12 months
- Paid: Monthly
- Rent includes: Parking
- Deposit: Required
- Credit check: Required
- Employment letter: Required
- Rental application: Required
- References: Required
- Rental items: Hot water tank is a rental & paid by tenant.
IncludedIncludes use of stainless steel fridge, stove, dishwasher, microwave, washer/dryer, all electrical light fixtures, window coverings, 1 electric fireplaces, freezer, built-in sprinkler system, outdoor shed and garage door opener.
- Included: Includes use of stainless steel fridge, stove, dishwasher, microwave, washer/dryer, all electrical light fixtures, window coverings, 1 electric fireplaces, freezer, built-in sprinkler system, outdoor shed and garage door opener.
Listing detailsW12886072, Rented, Mar 16, 2026
- MLS® number: W12886072
- Status: Rented
- Listed on: Mar 16, 2026
- Days on market: 70
- Updated: May 25, 2026
- Possession: 2026-05-15 / Other
- Occupied by: Tenant
- Listing brokerage: ROYAL LEPAGE TERREQUITY REALTY
About this home
3647 Partition Road, Mississauga (Lisgar), ON L5N 8P4
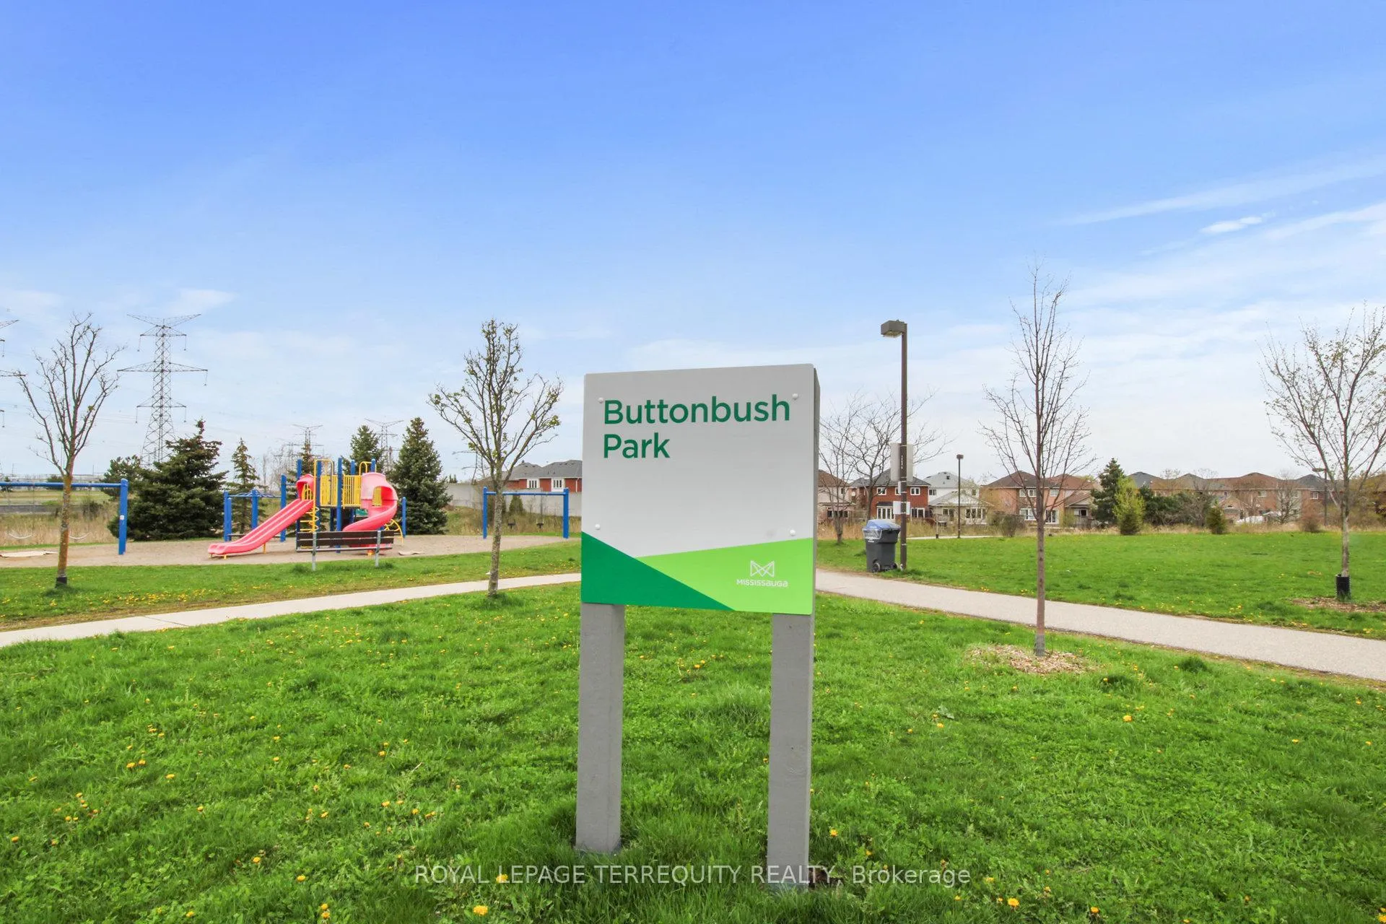
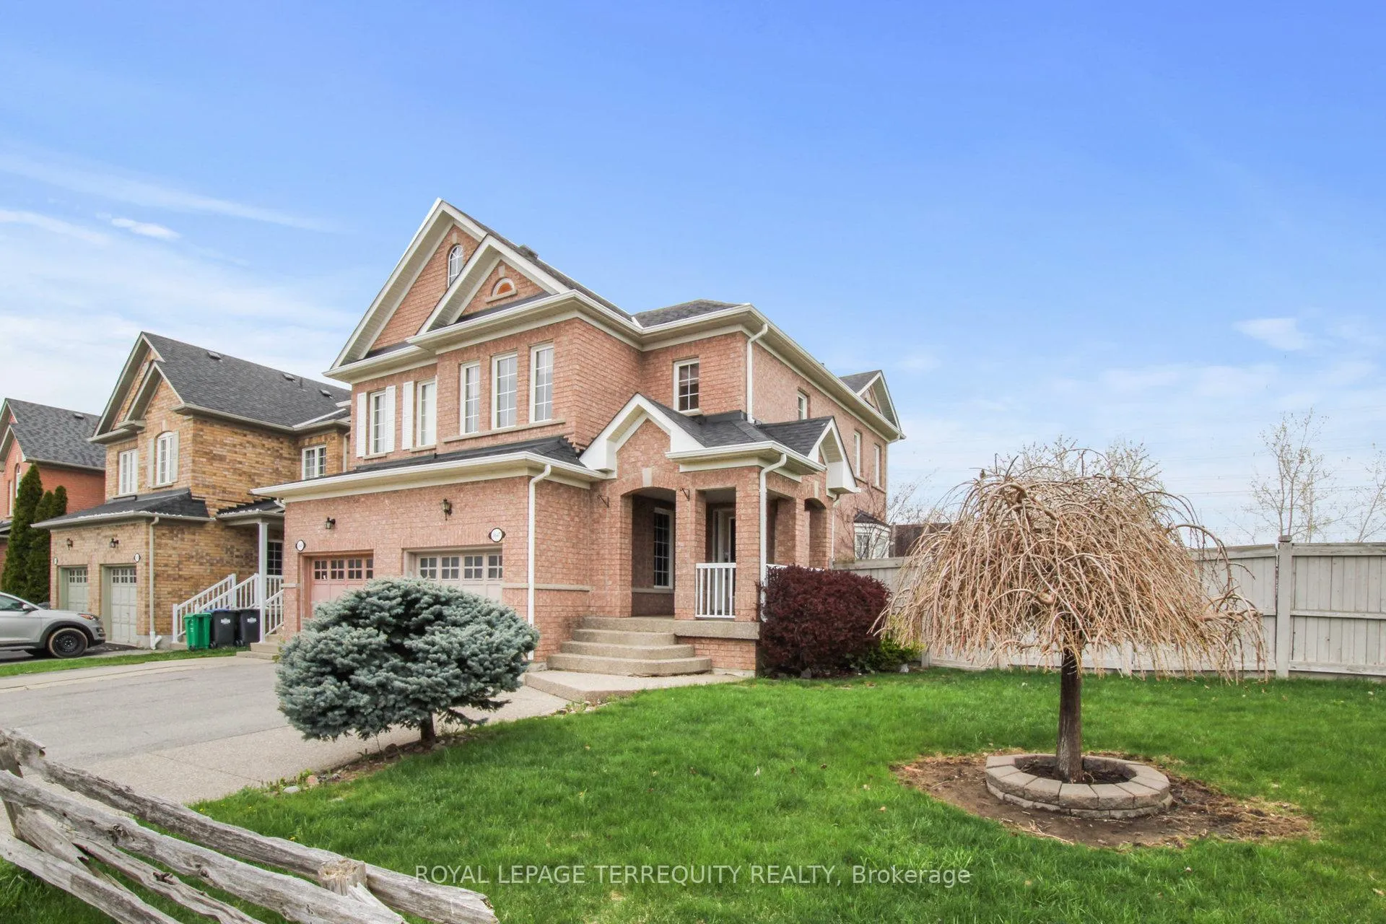
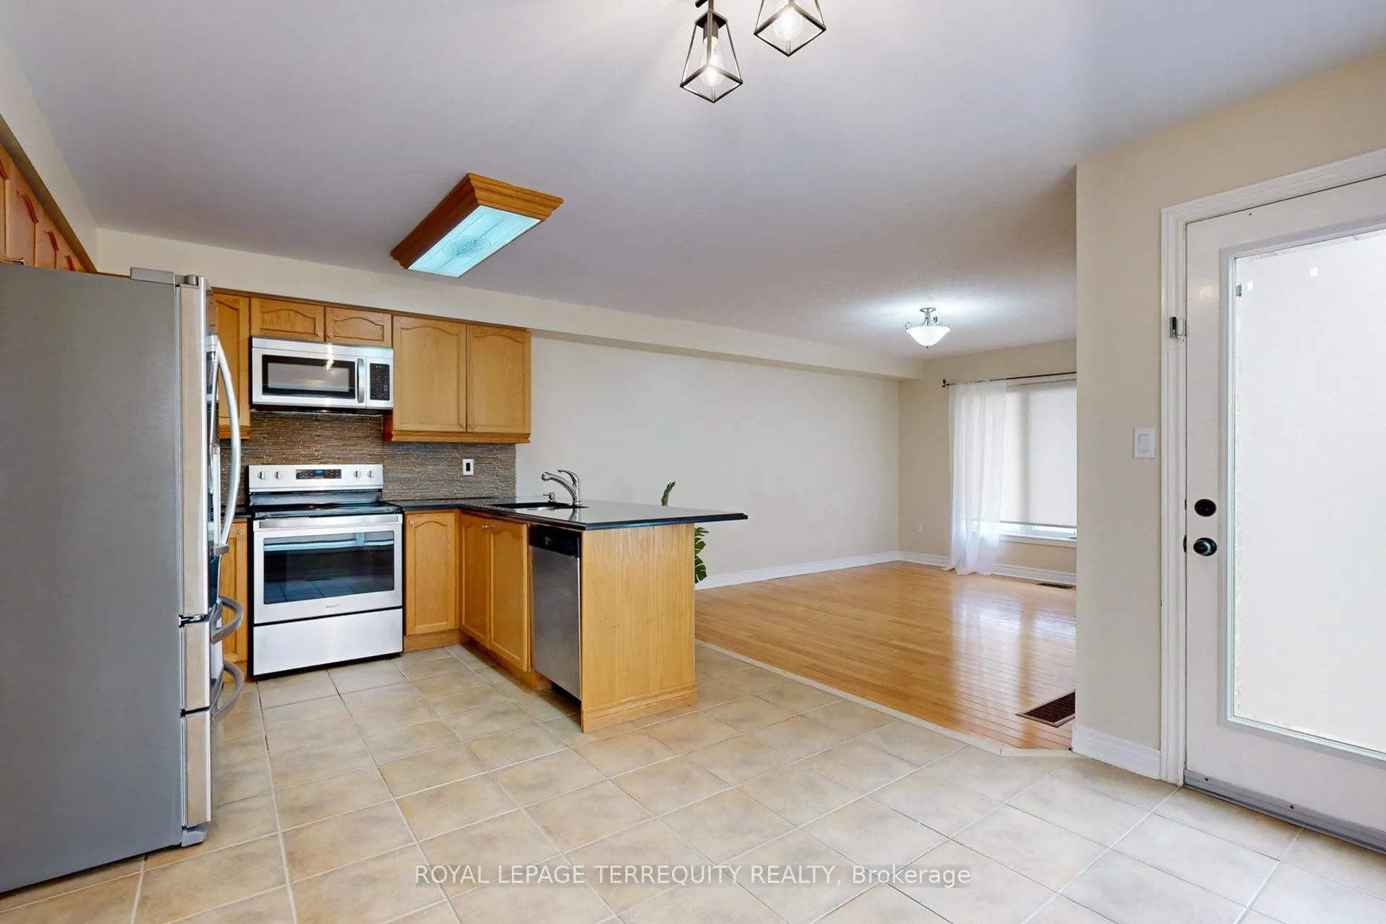
Welcome to this beautifully maintained semi-detached (end-unit) home, ideally situated on a large corner lot beside a park in the highly sought-after Lisgar community. This move-in-ready property offers a bright and spacious open-concept living and dining area, enhanced by oversized windows that fill the space with natural light. A convenient side entrance leads to a fully fenced, large private backyard, perfect for relaxing or entertaining. The modern kitchen features elegant granite countertops, stainless steel appliances, and a functional breakfast bar, making it ideal for both everyday living and hosting guests. Upstairs, you'll find three generously sized bedrooms. The primary bedroom includes a walk-in closet with find three generously sized bedrooms. The primary bedroom includes a walk-in closet with direct access to a beautiful 4-piece bathroom. The finished basement adds valuable living space, complete with a large recreation room and a modern 3-piece bathroom - perfect for family gatherings, a home office, or a guest suite. Access to garage from main floor, corner lot next to a park, close to excellent primary & secondary schools, shopping, transit, Lisgar Go train, 401, 407 and much more! Excellent Location! This exceptional home is move-in ready and a must see!
Ask about this home
A HOMEH agent will answer your questions about this home.
Around this home
Daily convenience, out of 100, from the distances below
Schools nearby
School rating, out of 10.
Helpful calculators
Your HOMEH agent

"I would see it this week."