

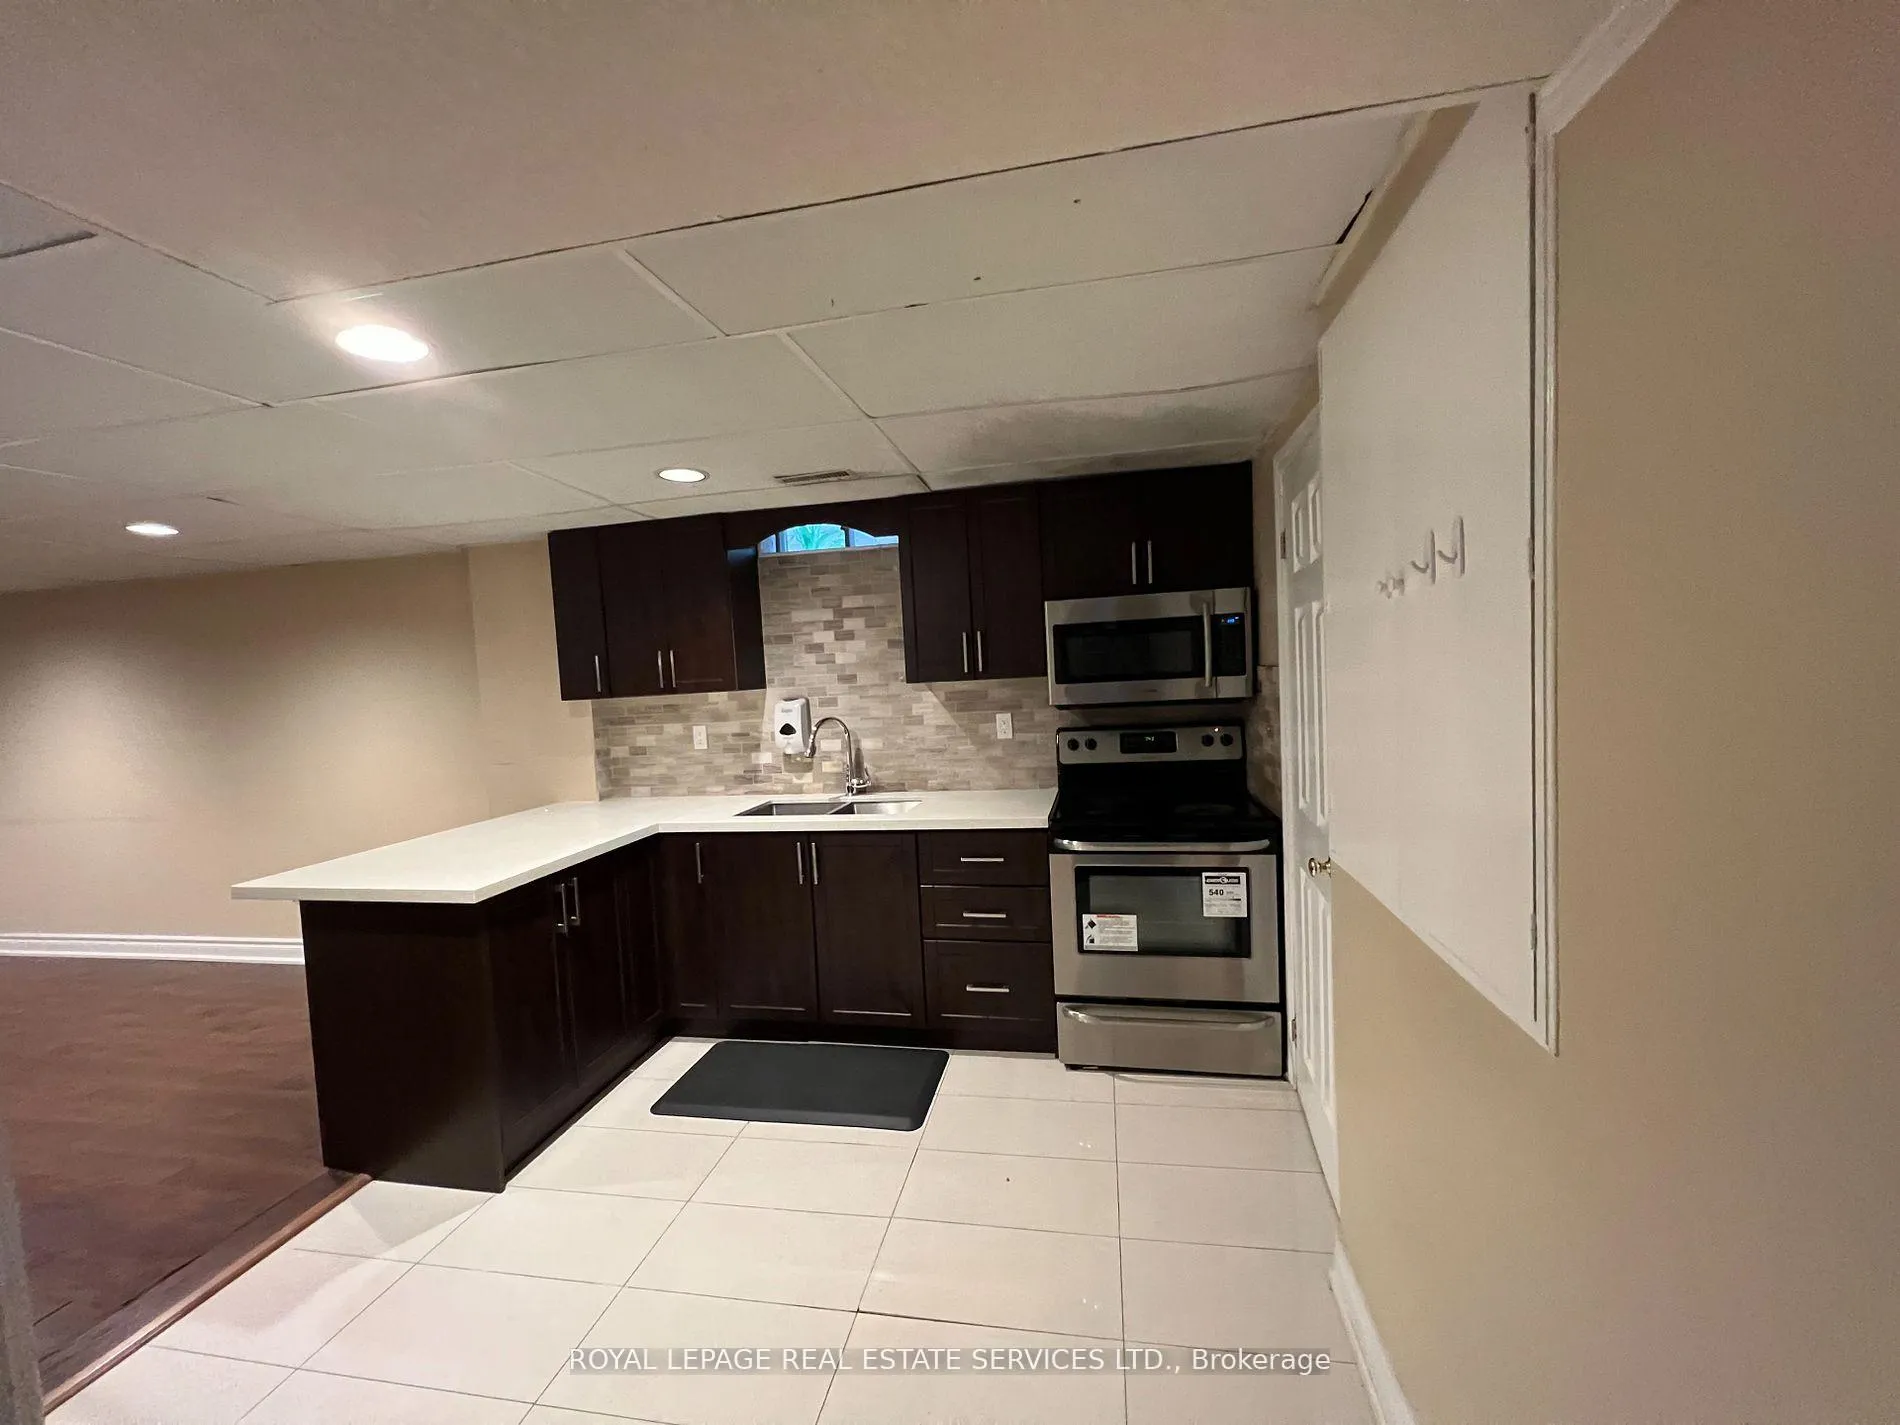
3239 Pebblewood Road
Detached Rented
1/43239 Pebblewood Road
Detached Rented
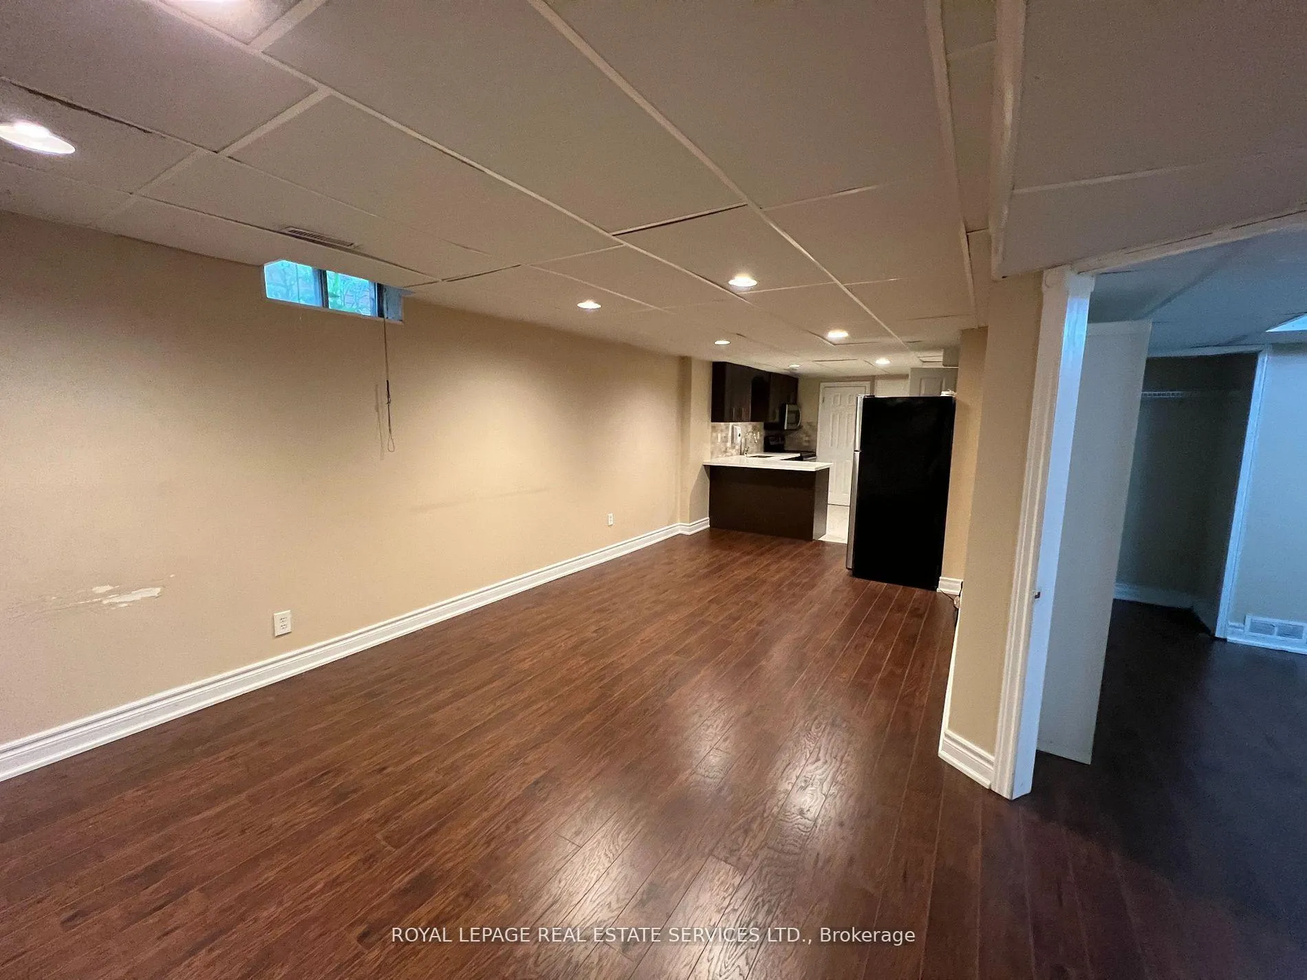
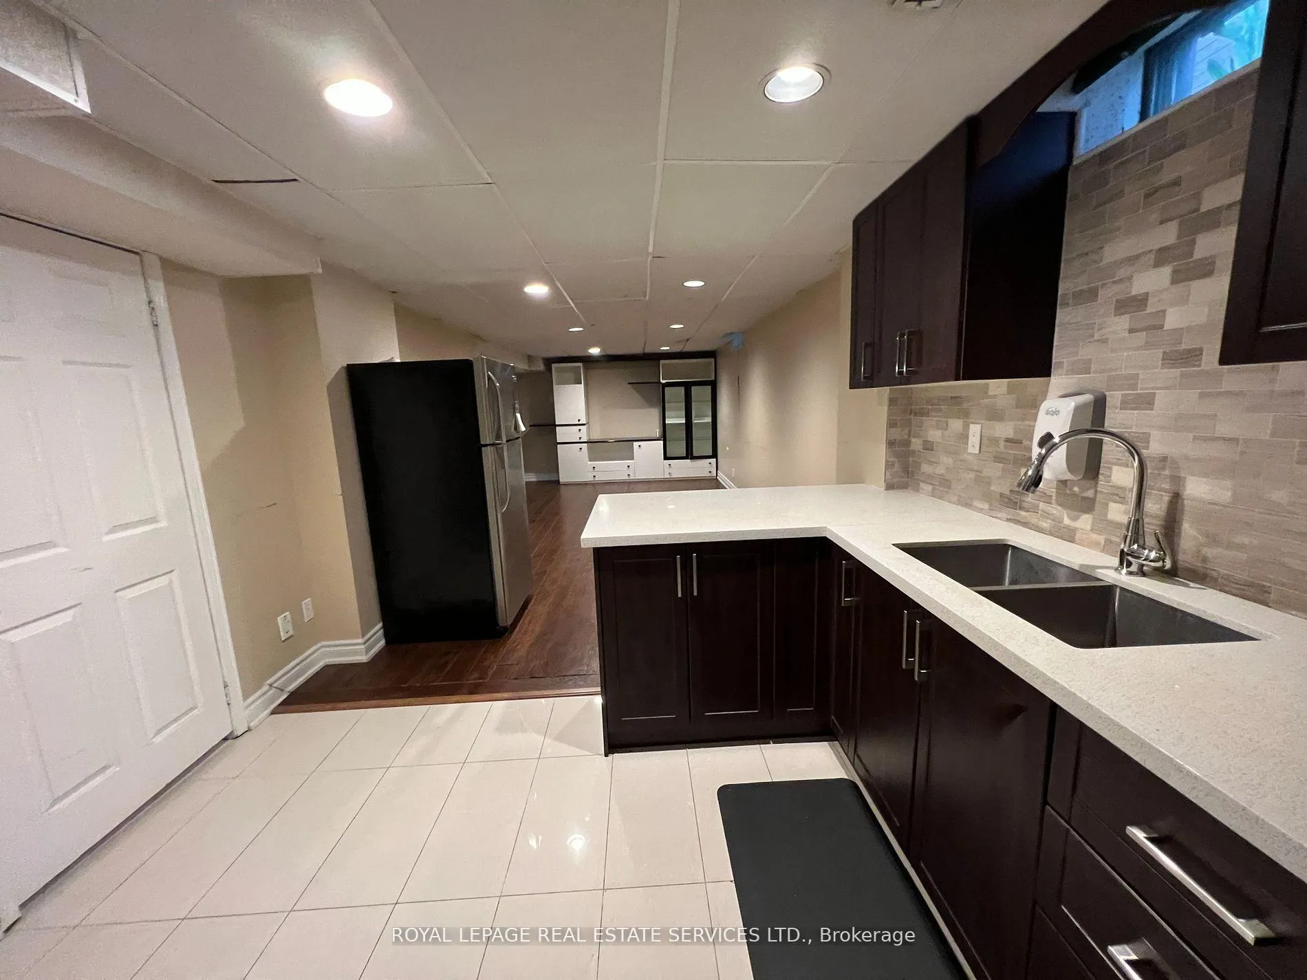
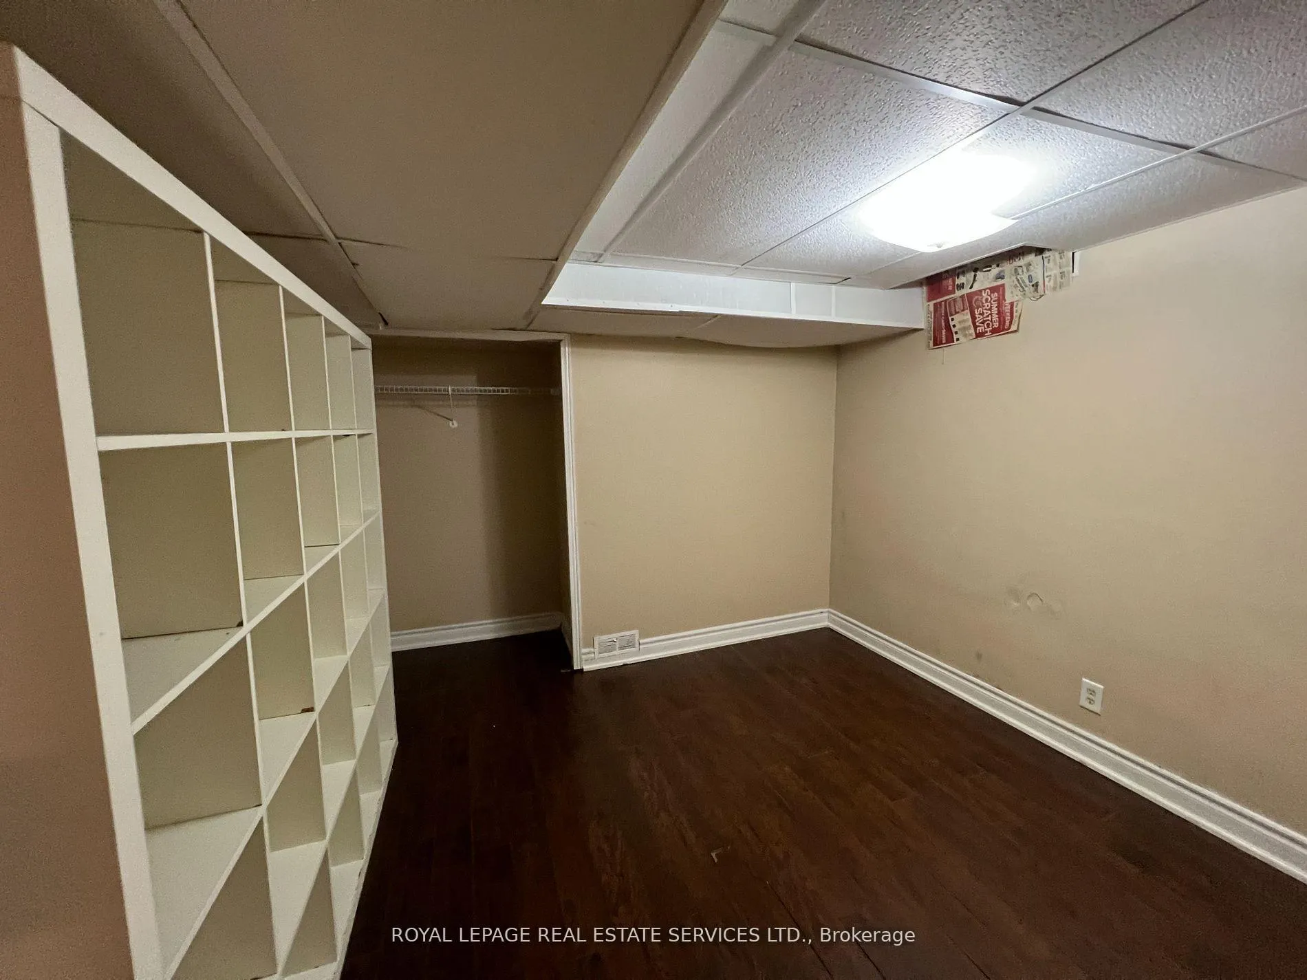 See all 4 photos
1 Bedroom
1 Bathroom
1 Garage
<700 sq.ft
Basement
— Unit
Property history
Facts and features
- BasementWalk-up
- Lot size32 × 110 ft
- Lease term12 months
- FurnishedUnfurnished
What stands out
- Central air
The homeDetached, 2-storey, Under 700 sq ft
- Type: Detached
- Style: 2-storey
- Living space: Under 700 sq ft
- Basement: Finished, walk-up
InsideTile, In area, lower level, Rooms above ground 2
- Flooring: Tile
- Laundry: In area, lower level
- Rooms above ground: 2
- Bedrooms: 1
- Bathrooms: 1
- Kitchens: 1
- Family room: Yes
Outside and lotBrick, Unknown, Unknown
Outside
- Exterior: Brick
- Roof: Unknown
- Foundation: Unknown
- Size: 32.45 × 109.94 ft
Parking1 Garage, Built-in, Private
- Spaces: 1 Garage
- Garage: Built-in
- Driveway: Private
Heating, water and powerForced air, gas, Central air, Municipal water
- Heating: Forced air, gas
- Cooling: Central air
- Water: Municipal water
- Sewer: Municipal sewer
Rent and termsRent $1,500 a month, Basement, Unfurnished
- Rent: $1,500 a month
- Space for rent: Basement
- Furnished: Unfurnished
- Lease: 12 months
- Rent includes: Common elements, parking
- Deposit: Required
- Credit check: Required
- Employment letter: Required
IncludedAll elfs, window coverings, a/c., s/s fridge, s/s stove, s/s microwave, s/s dishwasher, s/s washer & dryer. steps from walmart, super canadian store, rbc, td, tim hortons
- Included: All elfs, window coverings, a/c., s/s fridge, s/s stove, s/s microwave, s/s dishwasher, s/s washer & dryer. steps from walmart, super canadian store, rbc, td, tim hortons
NearbyLibrary, ravine, rec./commun.centre, school, school bus route
- Close to: Library, ravine, rec./commun.centre, school, school bus route
Listing detailsW12085170, Rented, Apr 14, 2025
- MLS® number: W12085170
- Status: Rented
- Listed on: Apr 14, 2025
- Days on market: 105
- Updated: Jul 28, 2025
- Possession: 2025-04-15 / Immediate
- Occupied by: Vacant
- Listing brokerage: ROYAL LEPAGE REAL ESTATE SERVICES LTD.
About this home
3239 Pebblewood Road, Mississauga (Meadowvale), ON L5N 6P5
LibraryRavineRec./Commun.CentreSchoolSchool Bus Route
Beautiful Basement Apartment For Rent In Detached Home In Prime Mississauga Area (Winston Churchill/Derry). Minutes from Corporate Centers, Plazas, Highway 401/407/403, Go Train, Bus Access and Parks. Separate Private Entrance From the Garage and 1 Parking Spot on Driveway, Private Kitchen, Private Bathroom, and Private Laundry. $1650/Month + 30% of Utilities. Available Immediately. Smoke Free and Pet Free Environment.
Read more
Ask about this home
A HOMEH agent will answer your questions about this home.
Ask a question
Around this home
Winston Churchill / Derry
Errands
Parks
Schools
Daily convenience, out of 100, from the distances below
ParkAspen Ridge · 4 within 1 km5 min walk324 m
GroceryReal Canadian Superstore8 min walk477 m
SchoolSt Richard School12 min walk740 m
PharmacyExtra Mile Pharmacy3 min walk194 m
Cafés & food241 Pizza · 15 within 1 km3 min walk207 m
Gym & rec centreGoodLife Fitness for Women8 min walk494 m
WalkDriveStraight-line distance, open map data
Grocery0.5 km
Park0.3 km
Coffee0.5 km
Dining0.6 km
Gym0.5 km
Schools nearby
School rating, out of 10.
St Richard Schoolelementary · Private · 0.7 km
6.5/10Good
Lynn-Rose Heights Private School - Elemelementary · Private · 1.0 km
—
Kindree Public Schoolelementary · Public · 1.4 km
—
Contact agent
Helpful calculators
Rent vs buy
Affordability
Mortgage
Down payment
Stress test
CMHC insurance
Your HOMEH agent

KimHOMEH agent · Mississauga
"I would see it this week."
Ask Kim
Keep exploring
You are here