

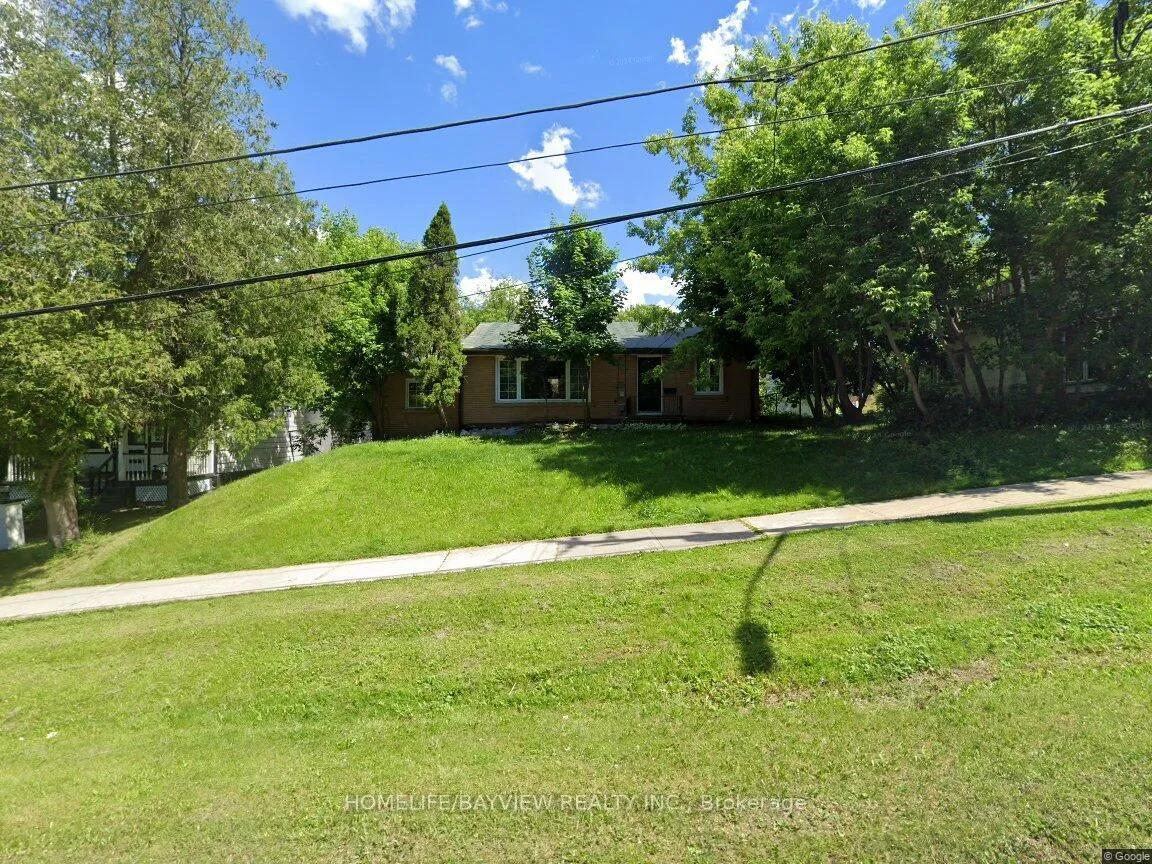
27 Main lower level Street
BasementLower Level Rented
1/527 Main lower level Street
BasementLower Level Rented
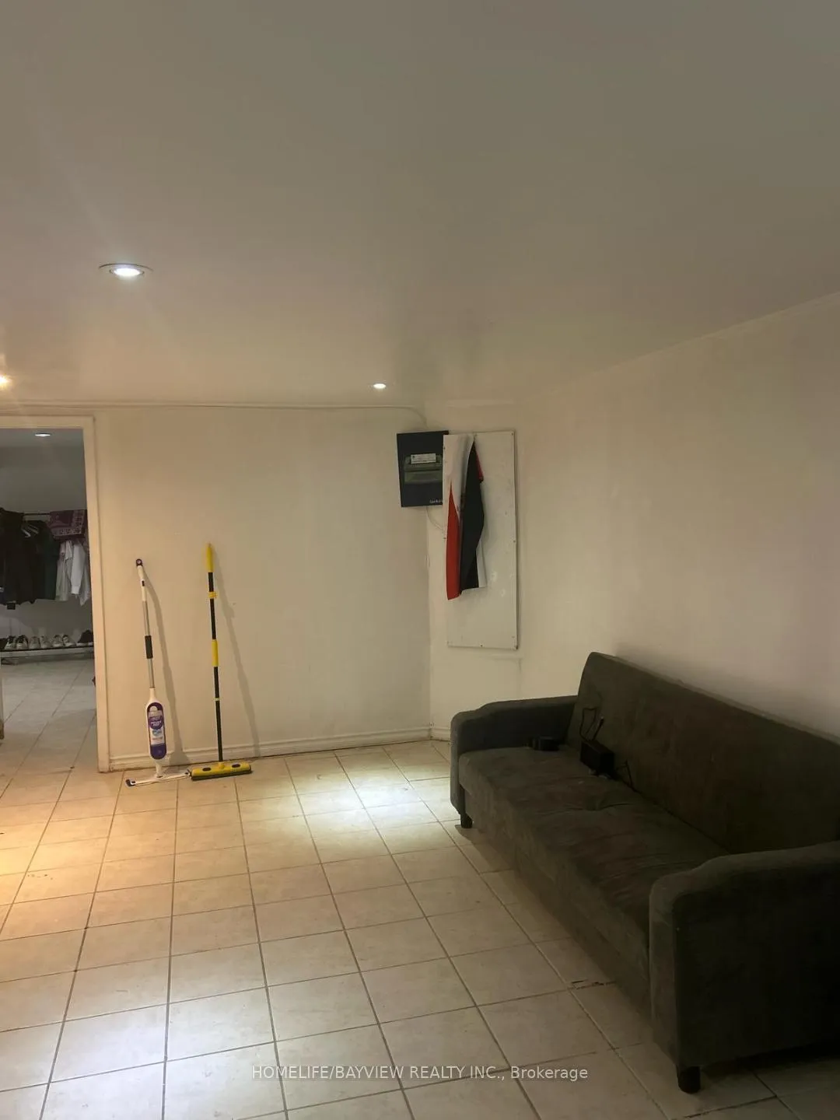
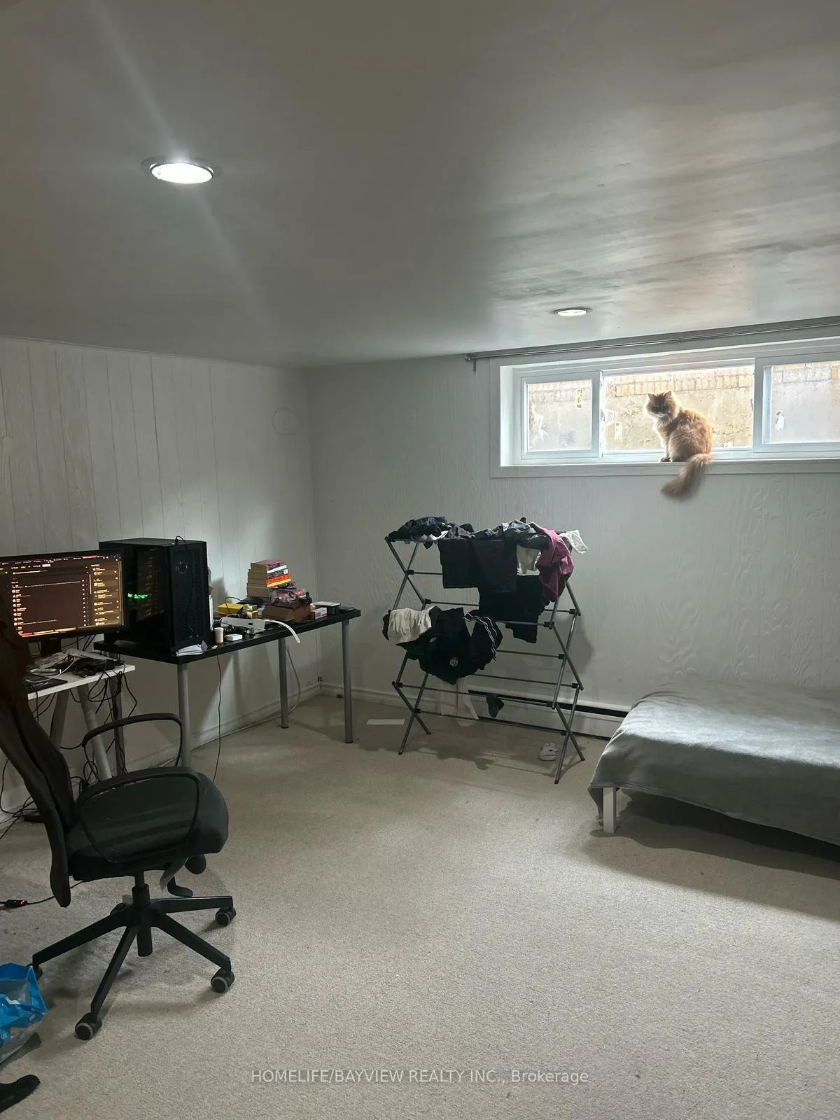
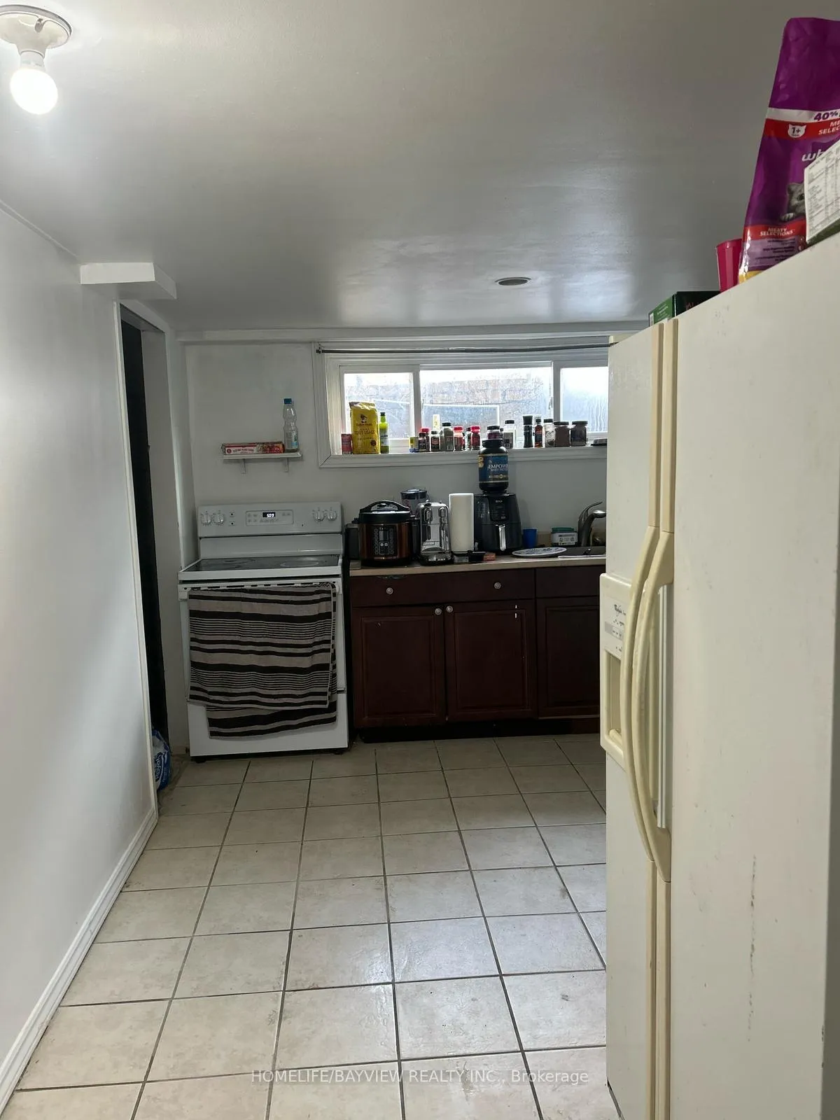
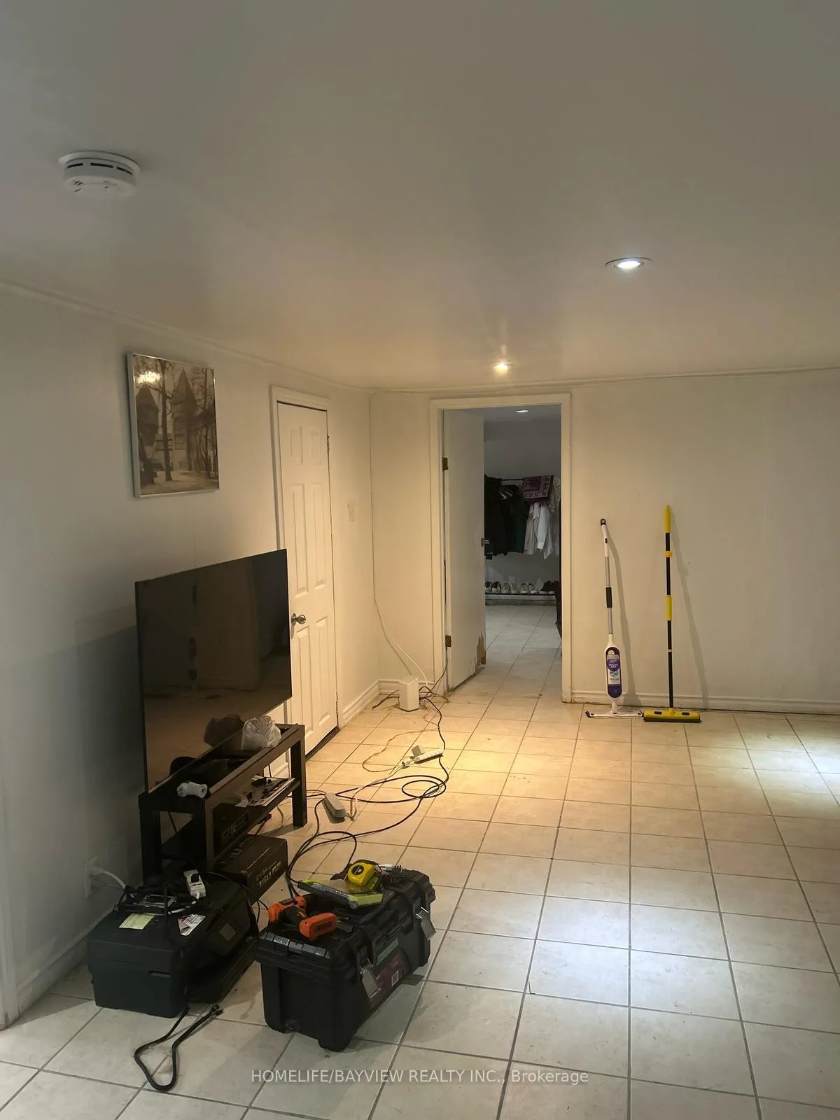 See all 5 photos
1 Bedroom
1 Bathroom
0 Garage
— sq.ft
Basement
— Unit
Property history
Facts and features
- BasementApartment
- Lease term12 months
- FurnishedFurnished
- LaundryIn-suite
The homeLower Level, Bungalow, Apartment, walk-up
- Type: Lower Level
- Style: Bungalow
- Basement: Apartment, walk-up
InsideIn-suite laundry, Other, Rooms above ground 4
- Laundry: In-suite laundry
- Features: Other
- Rooms above ground: 4
- Bedrooms: 1
- Bathrooms: 1
- Kitchens: 1
- Family room: Yes
Outside and lotBrick, Asphalt shingle, Concrete block
- Exterior: Brick
- Roof: Asphalt shingle
- Foundation: Concrete block
Parking1 Parking, Detached
- Spaces: 1 Parking
- Garage: Detached
Heating, water and powerRadiant, electric, Municipal water, Municipal sewer
- Heating: Radiant, electric
- Water: Municipal water
- Sewer: Municipal sewer
Rent and termsRent $1,400 a month, Basement, Furnished
- Rent: $1,400 a month
- Space for rent: Basement
- Furnished: Furnished
- Lease: 12 months
- Rent includes: Common elements, heat, hydro, parking
Listing detailsW12079620, Rented, Apr 9, 2025
- MLS® number: W12079620
- Status: Rented
- Listed on: Apr 9, 2025
- Days on market: 97
- Updated: Jul 15, 2025
- Possession: 2025-05-15 / Immediate
- Occupied by: Tenant
- Listing brokerage: HOMELIFE/BAYVIEW REALTY INC.
About this home
27 Main lower level Street, Mississauga (Streetsville), ON L5M 1X5
Other
Location! Location! Location! Beautiful Neighborhood Great Family Community. 1 large bedrooms Unit almost 1200 sqft, walk out Entrance. Ceramic, Floor Through Out, And Much More! Close To Public Transit, Hwys, Parks, Restaurants, Supermarkets. Including utilities 1 parking spot on drive way share the Entrance door with main floor, in the hall way there is 2 doors 1 to the basement and the other one for main Floor
Read more
Ask about this home
A HOMEH agent will answer your questions about this home.
Ask a question
Around this home
Queen St and Main
Errands
Transit
Parks
Schools
Daily convenience, out of 100, from the distances below
ParkTimothy Street Park · 3 within 1 km6 min walk346 m
GroceryKaren Convenience3 min walk209 m
SchoolKendelhurst Academy2 min walk140 m
Train stationStreetsville9 min walk545 m
PharmacyI.D.A.3 min walk156 m
Cafés & foodMurphy's Ice Cream Parlor · 15 within 1 km2 min walk97 m
Gym & rec centreOOI's Taekwondo Fitness & Self Defense Centre5 min walk296 m
LibraryMississauga Library - Streetsville7 min walk459 m
WalkDriveStraight-line distance, open map data
Grocery0.2 km
Park0.3 km
Coffee0.1 km
Dining0.1 km
Gym0.3 km
Streetsville0.5 km
Schools nearby
School rating, out of 10.
Kendelhurst Academyelementary · Private · 0.1 km
—
St Joseph Separate Schoolelementary · Private · 0.2 km
7.0/10Good
Guiding Light Academyelementary · Private · 0.3 km
—
Contact agent
Helpful calculators
Rent vs buy
Affordability
Mortgage
Down payment
Stress test
CMHC insurance
Your HOMEH agent

NimaHOMEH agent · Mississauga
"I would see it this week."
Ask Nima