

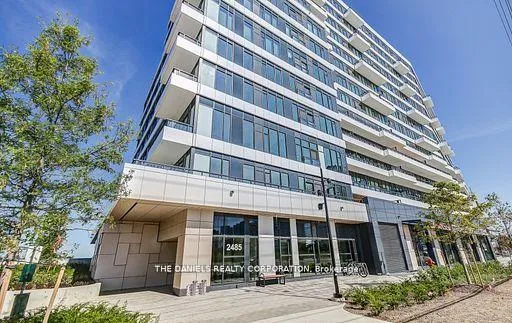
Unit 824, 2485 Eglinton Avenue W
Unit 824, 2485 Eglinton Avenue W
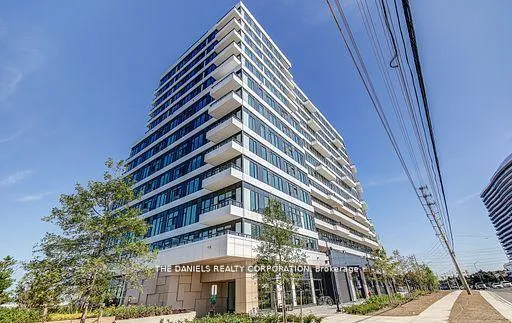
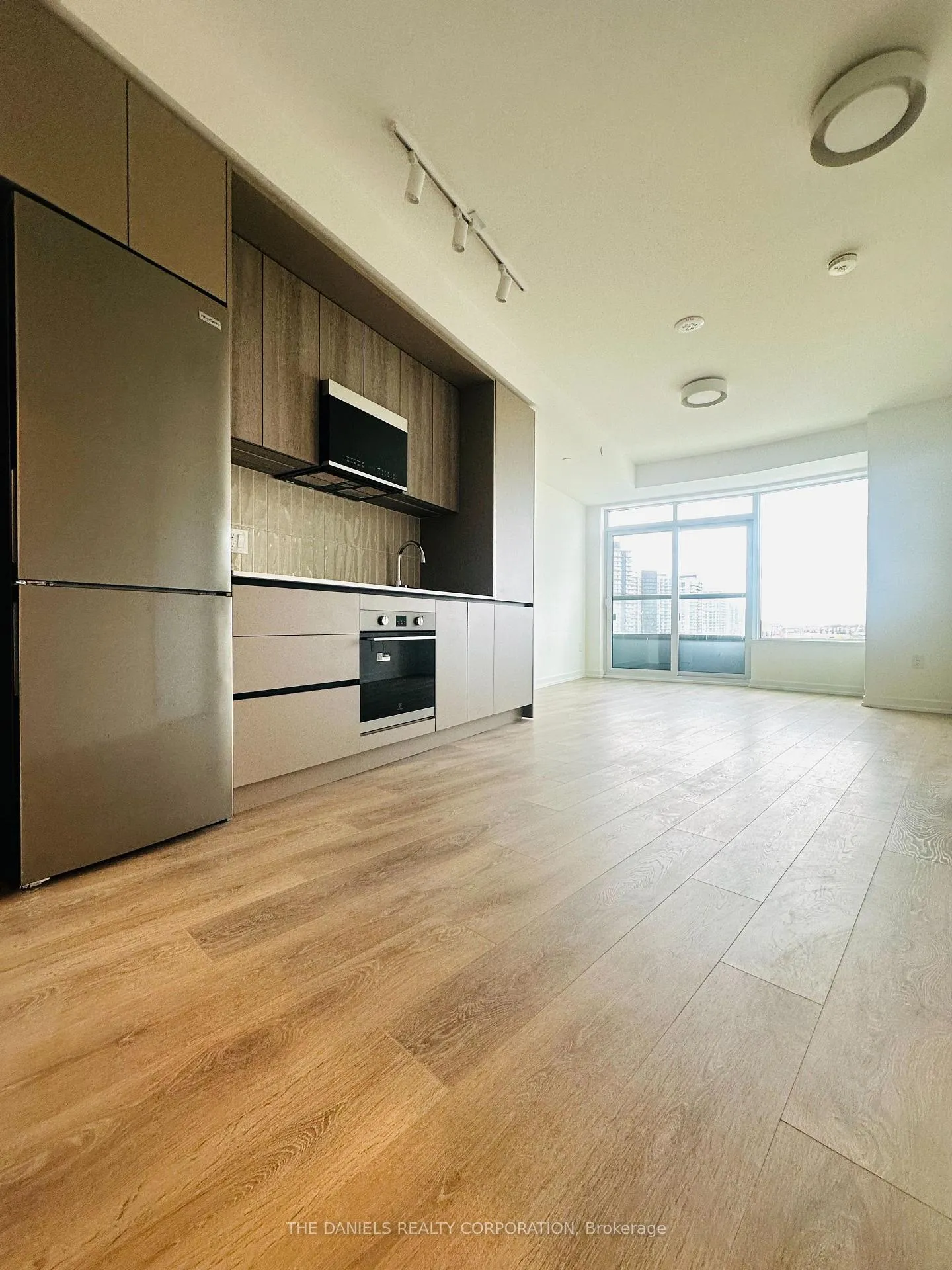
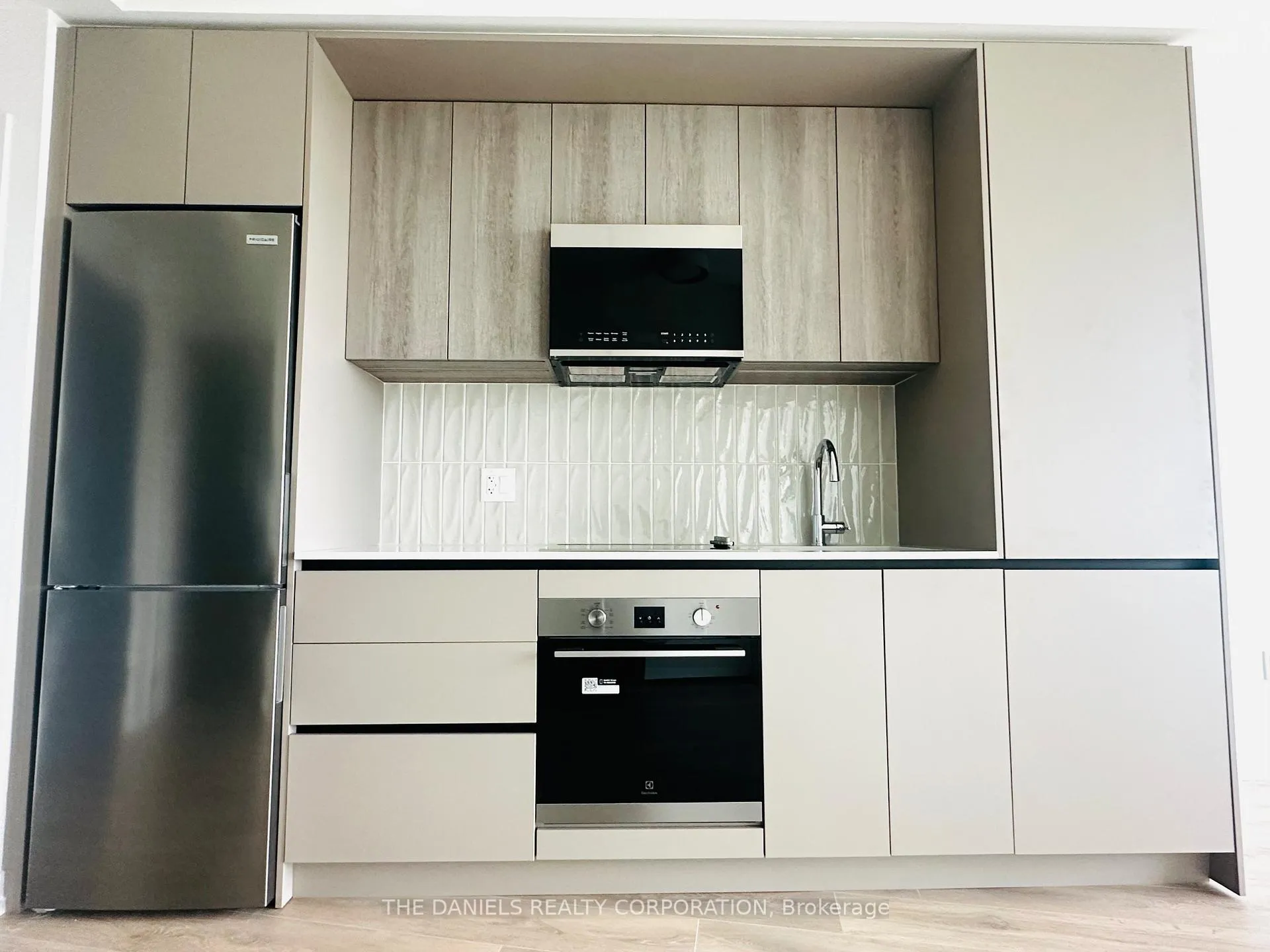
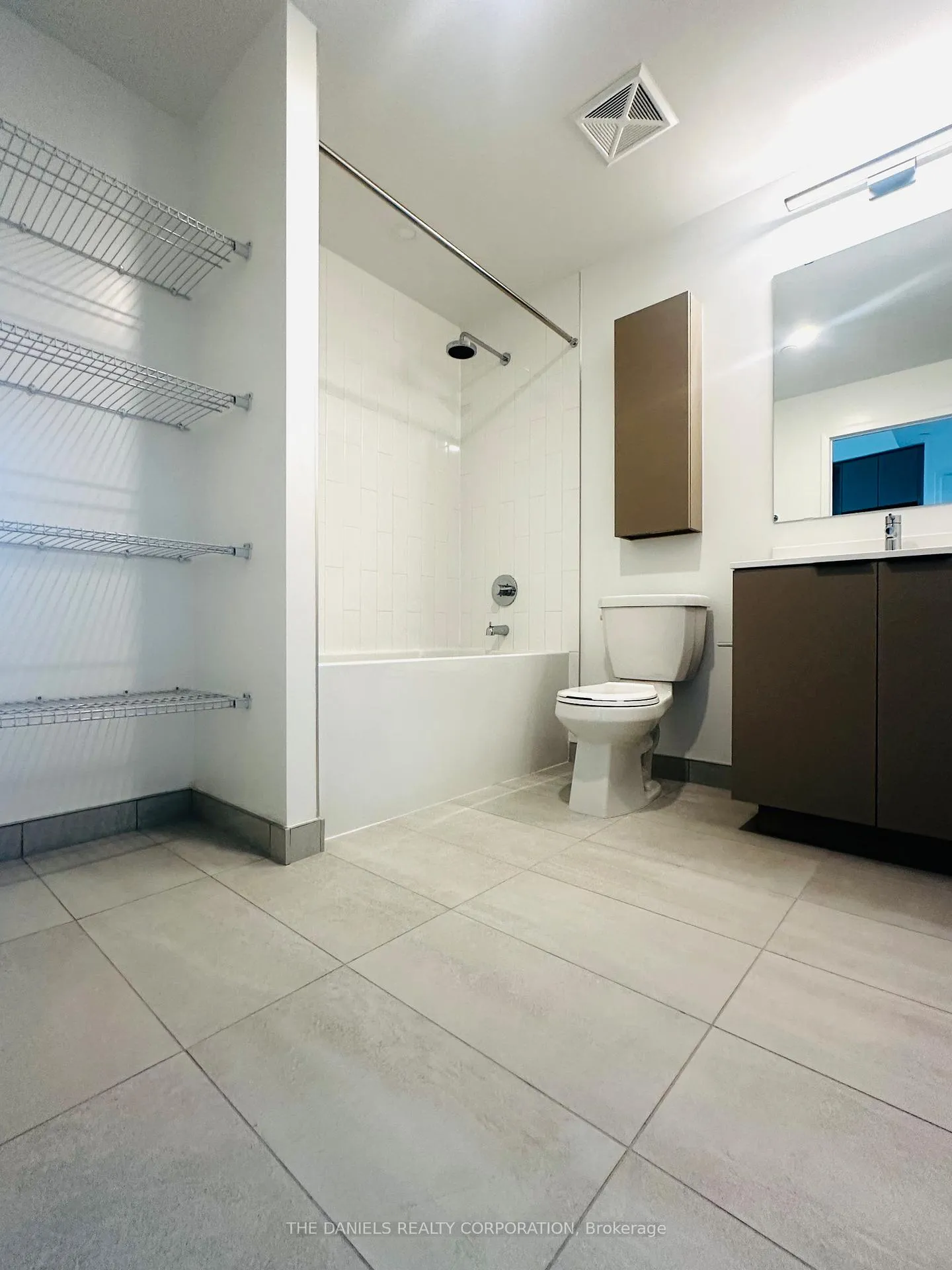 See all 17 photos
Property history
- $450,000TerminatedList: 2025-11-01|End: 2025-12-28|57 daysW12499408
Facts and features
- LaundryIn-suite
- LockerNone
- BalconyJuliette
- Building size15 storeys
- Central air
- Gym
- Party room/meeting room
The homeCondo Apartment, Apartment, New
- Type: Condo Apartment
- Style: Apartment
- Age: New
- Living space: 500–599 sq ft
- Basement: None
- Exposure: West
- View: Trees/woods, pond
- Special designation: Other
InsideIn-suite laundry, Ventilation system, Elevator Yes
- Laundry: In-suite laundry
- Features: Ventilation system
- Elevator: Yes
- Rooms above ground: 3
- Bedrooms: 1
- Bathrooms: 1
- Kitchens: 1
OutsideConcrete, Juliette, Landscaped
- Exterior: Concrete
- Balcony: Juliette
- Features: Landscaped
Parking and locker1 Parking, Underground, Parking type Owned
- Spaces: 1 Parking
- Garage: Underground
- Parking type: Owned
- Driveway: Underground
- Locker: None
BuildingThe kith condominiums, Storeys 15, Units 316
- Name: The kith condominiums
- Storeys: 15
- Units: 316
- Condo corporation: 1190
- Amenities: Visitor parking, gym, party room/meeting room, community bbq, media room
- Pets: Allowed
Heating, water and powerForced air, gas, Central air
- Heating: Forced air, gas
- Cooling: Central air
Costs and taxesCondo fee $429 a month, Heat included, building insurance included, parking included, Plus HST
- Condo fee: $429 a month
- Fee includes: Heat included, building insurance included, parking included
- HST: Plus HST
Included in the saleS/s appliances: fridge, stove, dishwasher, range. front-loading washer and dryer. all elfs.
- Included: S/s appliances: fridge, stove, dishwasher, range. front-loading washer and dryer. all elfs.
NearbyPlace of worship, public transit, wooded/treed, library, rec./commun.centre, hospital
- Close to: Place of worship, public transit, wooded/treed, library, rec./commun.centre, hospital
Listing detailsW12499408, Terminated, Nov 1, 2025
- MLS® number: W12499408
- Status: Terminated
- Listed on: Nov 1, 2025
- Days on market: 57
- Updated: Dec 28, 2025
- Possession: Flexible
- Occupied by: Vacant
- Listing brokerage: THE DANIELS REALTY CORPORATION
About this home
Unit 824, 2485 Eglinton Avenue W, Mississauga (Central Erin Mills), ON L5M 2T1
Brand-new 1-Bedroom, 1-Bathroom suite at The Kith Condominiums by award-winning developer/builder, The Daniels Corporation, BILDs 2025 Home Builder of the Year. This suite offers 541 sq. ft. of interior space with West facing views. Enjoy an open concept living space, walk-in closet in the main bedroom, 9ft. ceilings, sleek kitchen with quartz countertops and stainless-steel appliances. Incredible resident amenities including a Gymnasium for Basketball or Pickleball, Walking Track, Fitness Centre, Party Rooms, Co-Working Space, Theatre Room, Outdoor Terrace with BBQs & Lounge Areas, Pet Wash, Lobby with Concierge, Outdoor Courtyard and more! Prime location steps to Credit Valley Hospital and LifeLabs. Top shopping within walking distance, including Erin Mills Town Centre, Loblaws. Commuting is a breeze with quick access to Highway 403, Erin Mills Station, and both Streetsville and Clarkson GO Station. Top-rated schools are minutes away, including John Fraser Secondary School and the University of Toronto Mississauga Campus.
Ask about this home
A HOMEH agent will answer your questions about this home.
Know more about The Kith Condominiums

Condo building · 2475 Eglinton Ave W
The Kith Condominiums is a 15-storey condo with 316 suites by The Daniels Corporation. Right now 10 for sale and 1 for rent are on the market here.
- 15storeys
- 316suites
- $768/sq ft
No similar units for sale in The Kith Condominiums right now.
Around this home
Daily convenience, out of 100, from the distances below
Schools nearby
School rating, out of 10.
Helpful calculators
Your HOMEH agent

"Priced 10% over the Hestimate. I would see it this week."