

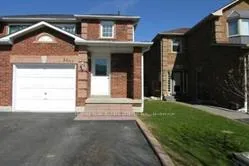
Upper, 3935 Stoneham Way
Semi-Detached Rented
1/1Upper, 3935 Stoneham Way
Semi-Detached Rented
2 Bedrooms
3 Bathrooms
1 Garage
1.1K–1.5K sq.ft
Main, 2nd Fl…
— Unit
Property history
Facts and features
- BasementNone
- Lease term12 months
- FurnishedUnfurnished
- LaundryEnsuite
What stands out
- Hardwood floors
- Central air
The homeSemi-Detached, 2-storey, 1,100–1,500 sq ft
- Type: Semi-Detached
- Style: 2-storey
- Living space: 1,100–1,500 sq ft
- Basement: None
InsideHardwood, Ceramic, Ensuite, Other
- Flooring: Hardwood, Ceramic
- Laundry: Ensuite
- Features: Other
- Rooms above ground: 6
- Bedrooms: 2
- Bathrooms: 3
- Kitchens: 1
- Family room: Yes
Outside and lotBrick, Asphalt shingle, Concrete
- Exterior: Brick
- Roof: Asphalt shingle
- Foundation: Concrete
Parking1 Garage, Attached, Mutual
- Spaces: 1 Garage
- Garage: Attached
- Driveway: Mutual
Heating, water and powerForced air, gas, Central air, Municipal water
- Heating: Forced air, gas
- Cooling: Central air
- Water: Municipal water
- Sewer: Municipal sewer
- Natural gas: Available
- Hydro: Available
- Cable: Available
- Telephone: Available
Rent and termsRent $2,650 a month, Main, 2nd floor, Unfurnished
- Rent: $2,650 a month
- Space for rent: Main, 2nd floor
- Furnished: Unfurnished
- Lease: 12 months
- Rent includes: Parking
- Deposit: Required
- Credit check: Required
- Employment letter: Required
- Rental application: Required
- References: Required
- Rental items: Hwt
Listing detailsW12653916, Rented, Dec 31, 2025
- MLS® number: W12653916
- Status: Rented
- Listed on: Dec 31, 2025
- Days on market: 9
- Updated: Jan 9, 2026
- Possession: Immediate
- Occupied by: Vacant
- Listing brokerage: RE/MAX REAL ESTATE CENTRE INC.
About this home
Upper, 3935 Stoneham Way, Mississauga (Lisgar), ON L5N 6Y6
Other
Absolutely Gorgeous House In The Most Sought After Neighborhood Of Mississauga!!! Near To Lisgar Go Station,Hwy, Schools, Major Amenities!!! Professionally Painted With Neutral Color, Led Pot Lights, Hardwood Flooring Upgraded Elfs, Finished Basement, Oak Staircase. Huge Deck In The Fully Fenced Back Yard!!! Hardwood On 2nd Floor!!! Upgraded Washroom With Standing Shower And Polished Porcelain Tiles, Finished Basement--->>>great Family Community----<<<
Read more
Ask about this home
A HOMEH agent will answer your questions about this home.
Ask a question
Around this home
Derry/9th Line
Errands
Parks
Schools
Daily convenience, out of 100, from the distances below
ParkStonewood Park · 2 within 1 km11 min walk663 m
GroceryKatpakam Grocery5 min walk303 m
SchoolSt Albert of Jerusalem Elementary School7 min walk440 m
PharmacyLisgar Woods Pharmacy5 min walk297 m
Cafés & foodSubway · 9 within 1 km4 min walk244 m
Gym & rec centreNinth Line Family Golf5 min drive2.0 km
WalkDriveStraight-line distance, open map data
Grocery0.3 km
Park0.7 km
Coffee0.9 km
Dining0.9 km
Schools nearby
School rating, out of 10.
St Albert of Jerusalem Elementary Schoolelementary · Private · 0.4 km
7.5/10Good
Kindree Public Schoolelementary · Public · 0.7 km
—
St Therese of the Child Jesus (Elementary) Separate Schoolelementary · Private · 0.8 km
7.9/10Good
Contact agent
Helpful calculators
Rent vs buy
Affordability
Mortgage
Down payment
Stress test
CMHC insurance
Your HOMEH agent

KimHOMEH agent · Mississauga
"I would see it this week."
Ask Kim