

Unit 532, 657 Cricklewood Drive
Unit 532, 657 Cricklewood Drive
 See all 22 photos
Facts and features
- BasementNone
- Age of home0–5 years
- ExposureSouth west
- LaundryIn area
- Hardwood floors
- Central air
- Rooftop deck/garden
The homeCondo Townhouse, Stacked townhouse, Age 0–5 years
- Type: Condo Townhouse
- Style: Stacked townhouse
- Age: 0–5 years
- Living space: 1,200–1,399 sq ft
- Basement: None
- Exposure: South West
- View: Clear
InsideHardwood, In area, upper level, Auto garage door remote, storage area lockers
- Flooring: Hardwood
- Laundry: In area, upper level
- Features: Auto garage door remote, storage area lockers
- Rooms above ground: 6
- Bedrooms: 2 + 1 in the basement
- Bathrooms: 3
- Kitchens: 1
OutsideStone, brick, Flat, Unknown
- Exterior: Stone, brick
- Roof: Flat
- Foundation: Unknown
- Balcony: Terrace
- Features: Landscaped, landscape lighting, privacy, porch, year round living
Parking and locker1 Parking, Underground, Parking type Owned
- Spaces: 1 Parking
- Garage: Underground
- Parking type: Owned
- Driveway: Underground
- Spot: 17
- Locker: Owned
- Locker number: 239
- Locker level: Level a
BuildingThe Reserve at East Mineola Condos, Storeys 4, Units 154
- Name: The Reserve at East Mineola Condos
- Storeys: 4
- Units: 154
- Registered: 2019
- Condo corporation: 1096
- Amenities: Bbqs allowed, bike storage, rooftop deck/garden, visitor parking
- Pets: Allowed
Heating, water and powerForced air, gas, Central air
- Heating: Forced air, gas
- Cooling: Central air
Costs and taxesTaxes $5,521 a year, Condo fee $403 a month, Common elements included, water included, parking included, building insurance included
- Taxes, 2025: $5,521 a year
- Condo fee: $403 a month
- Fee includes: Common elements included, water included, parking included, building insurance included
- HST: HST included in the price
- Rental items: On demand water heater.
Included in the sale1 locker, 1 underground parking space* all s/s appliances incl.: whirlpool fridge, range w/built-in microwave & fan,d/w, fl washer & dryer, california shutters & all elfs. gas bbq hook-up, electrical outlet & water hose hook-up (on terrace)., Not included None.
- Included: 1 locker, 1 underground parking space* all s/s appliances incl.: whirlpool fridge, range w/built-in microwave & fan,d/w, fl washer & dryer, california shutters & all elfs. gas bbq hook-up, electrical outlet & water hose hook-up (on terrace).
- Not included: None.
NearbyCul de sac/dead end, hospital, park, place of worship, public transit, rec./commun.centre
- Close to: Cul de sac/dead end, hospital, park, place of worship, public transit, rec./commun.centre
Listing detailsW12461865, Sold, Oct 14, 2025
- MLS® number: W12461865
- Status: Sold
- Listed on: Oct 14, 2025
- Days on market: 101
- Updated: Jan 23, 2026
- Possession: Flexible
- Occupied by: Tenant
- Listing brokerage: RE/MAX REALTY ENTERPRISES INC.
About this home
Unit 532, 657 Cricklewood Drive, Mississauga (Mineola), ON L5G 0B8
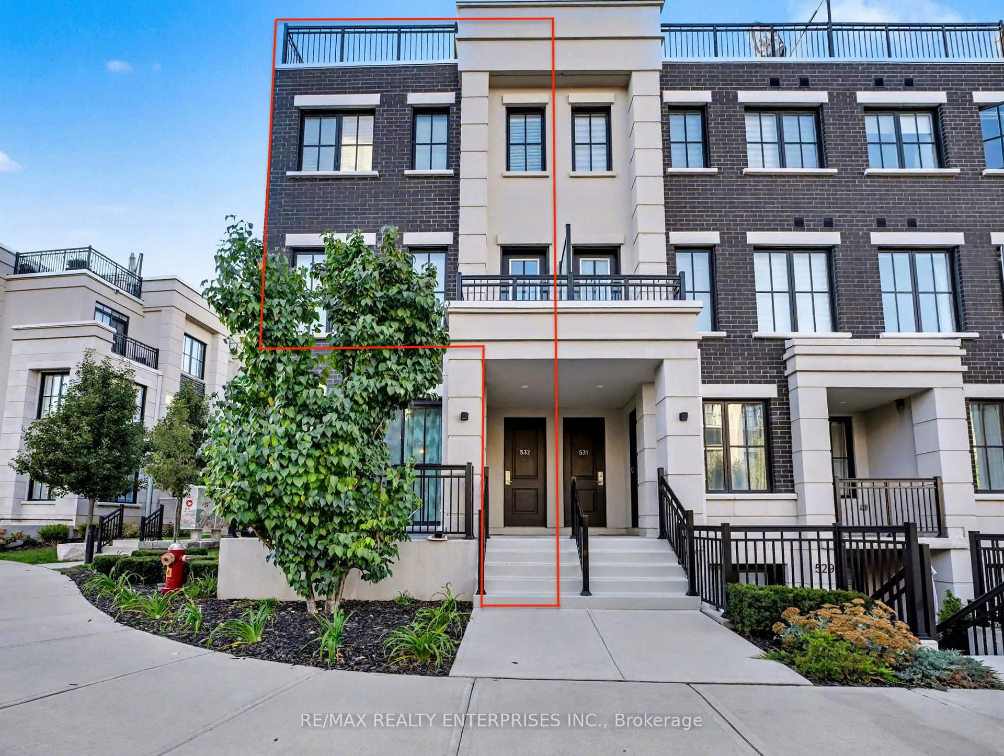
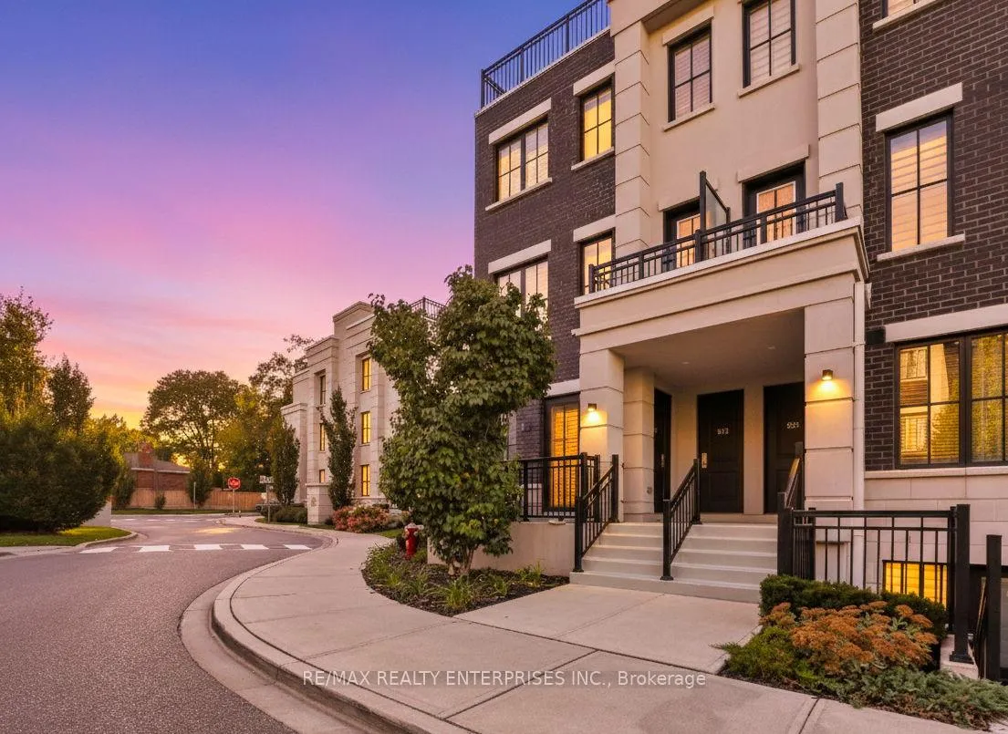
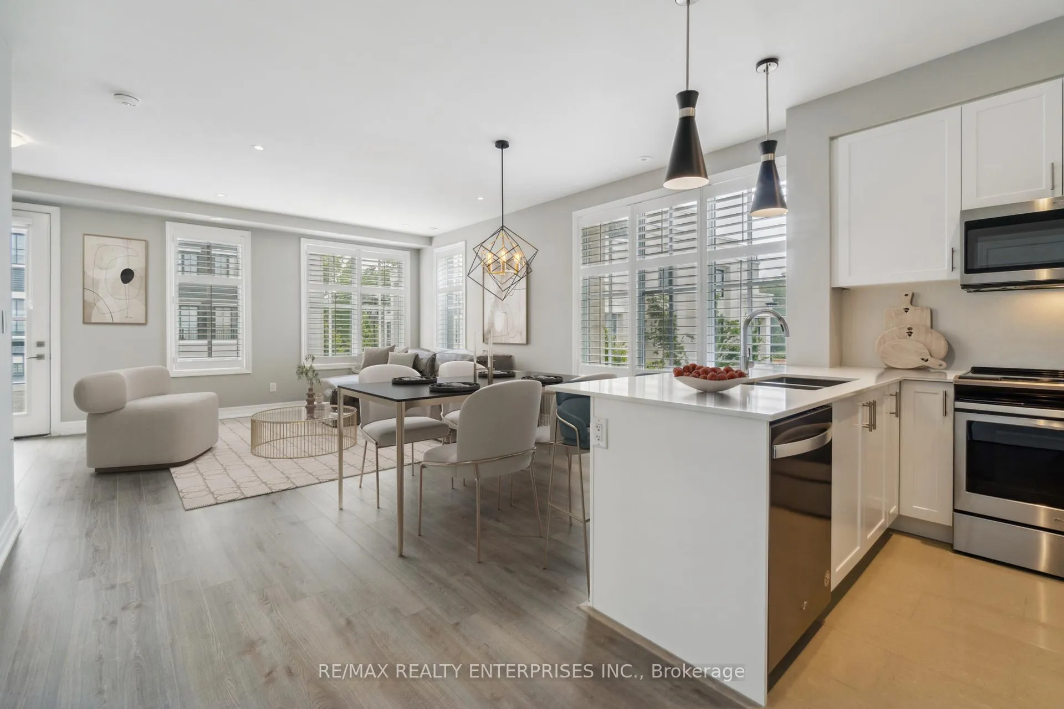
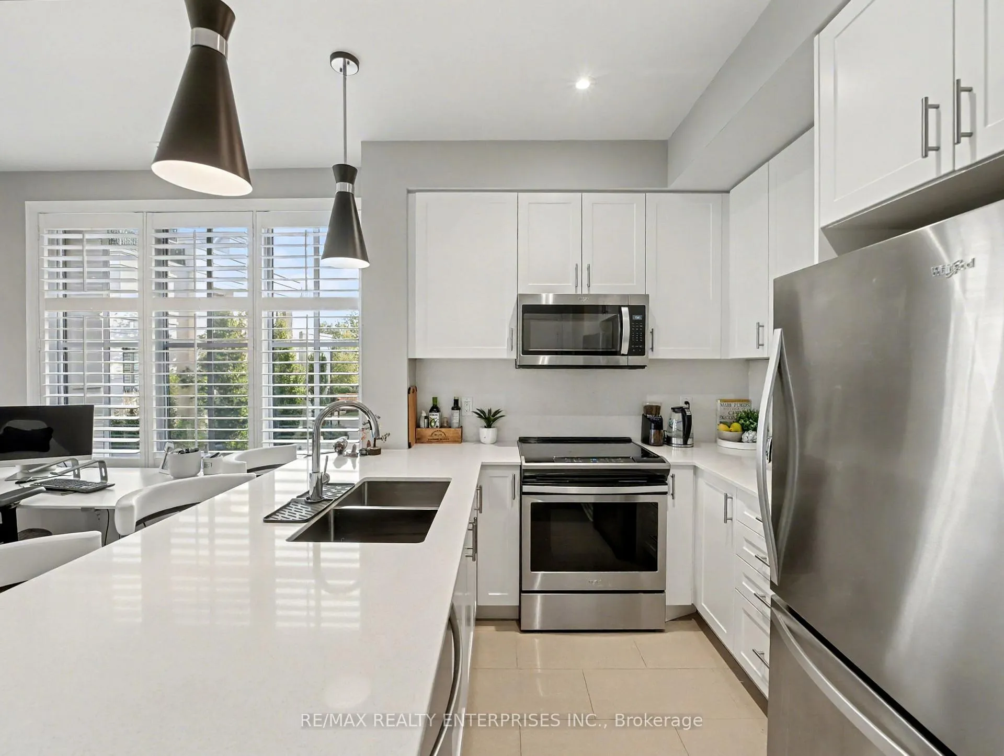
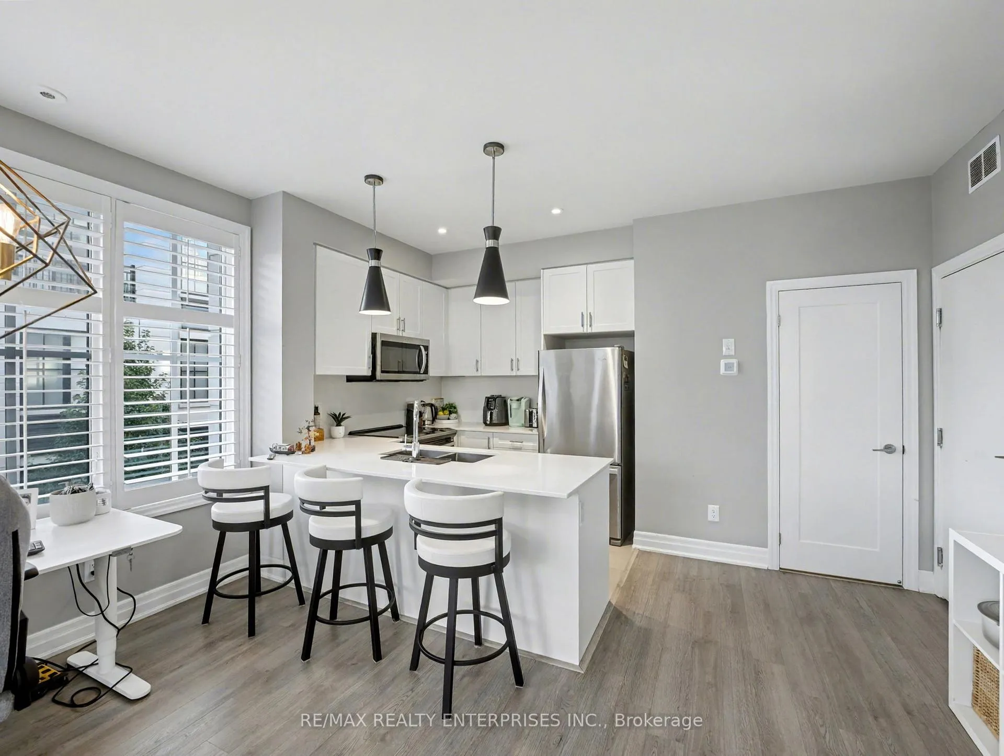
Rare Corner End Unit In Mineola! This 2 Bedroom, 3 Bathroom Townhome Offers Over 1,300 Sq. Ft Of Luxurious Living + An Oversized Rooftop Terrace In A Boutique Community Just 3 Years New. Premium Location At The Back Of The Complex For Maximum Privacy & Quiet. Enjoy A Bright, Open-Concept Floor Plan Ideal For Entertaining, Featuring Engineered Hardwood Throughout. An Eat-In Kitchen With Breakfast Bar & Combined Dining Area. One Of The Few Units With A Powder Room On The Main Level, Along With A Spacious Living Area Flooded With Natural Light.The Upper Level Includes A Primary Suite With Den (Perfect For Work From Home) & A Modern 3-Pc Ensuite With Glass-Enclosed Shower. Additional Third-Level Storage & Utility Room Provides Extra Space For All Your Needs. Top It Off With A Show-stopping Oversized SW-Facing Rooftop Terrace (Approx. 450 Sq.Ft.) Featuring Durable Composite Decking, A Water Hose Hook-Up, Electrical Outlet, Stunning Views & Incredible Sun Exposure. The Perfect Spot For BBQs, Morning Coffee, Or Catching The Sunset. Conveniently Located With Easy Access To Major Transportation Routes, Including GO Transit, And Is Just Minutes From The Waterfront Trail Network & The Vibrant Port Credit Area. Steps To The Lakeshore, Seconds To The QEW, And With Direct Transit Access From Cawthra. Living Room, Primary Bedroom, Second Bedroom Are Virtually Staged*
Ask about this home
A HOMEH agent will answer your questions about this home.
Know more about The Reserve at East Mineola Condos
Condo building · 652-665 Cricklewood Drive
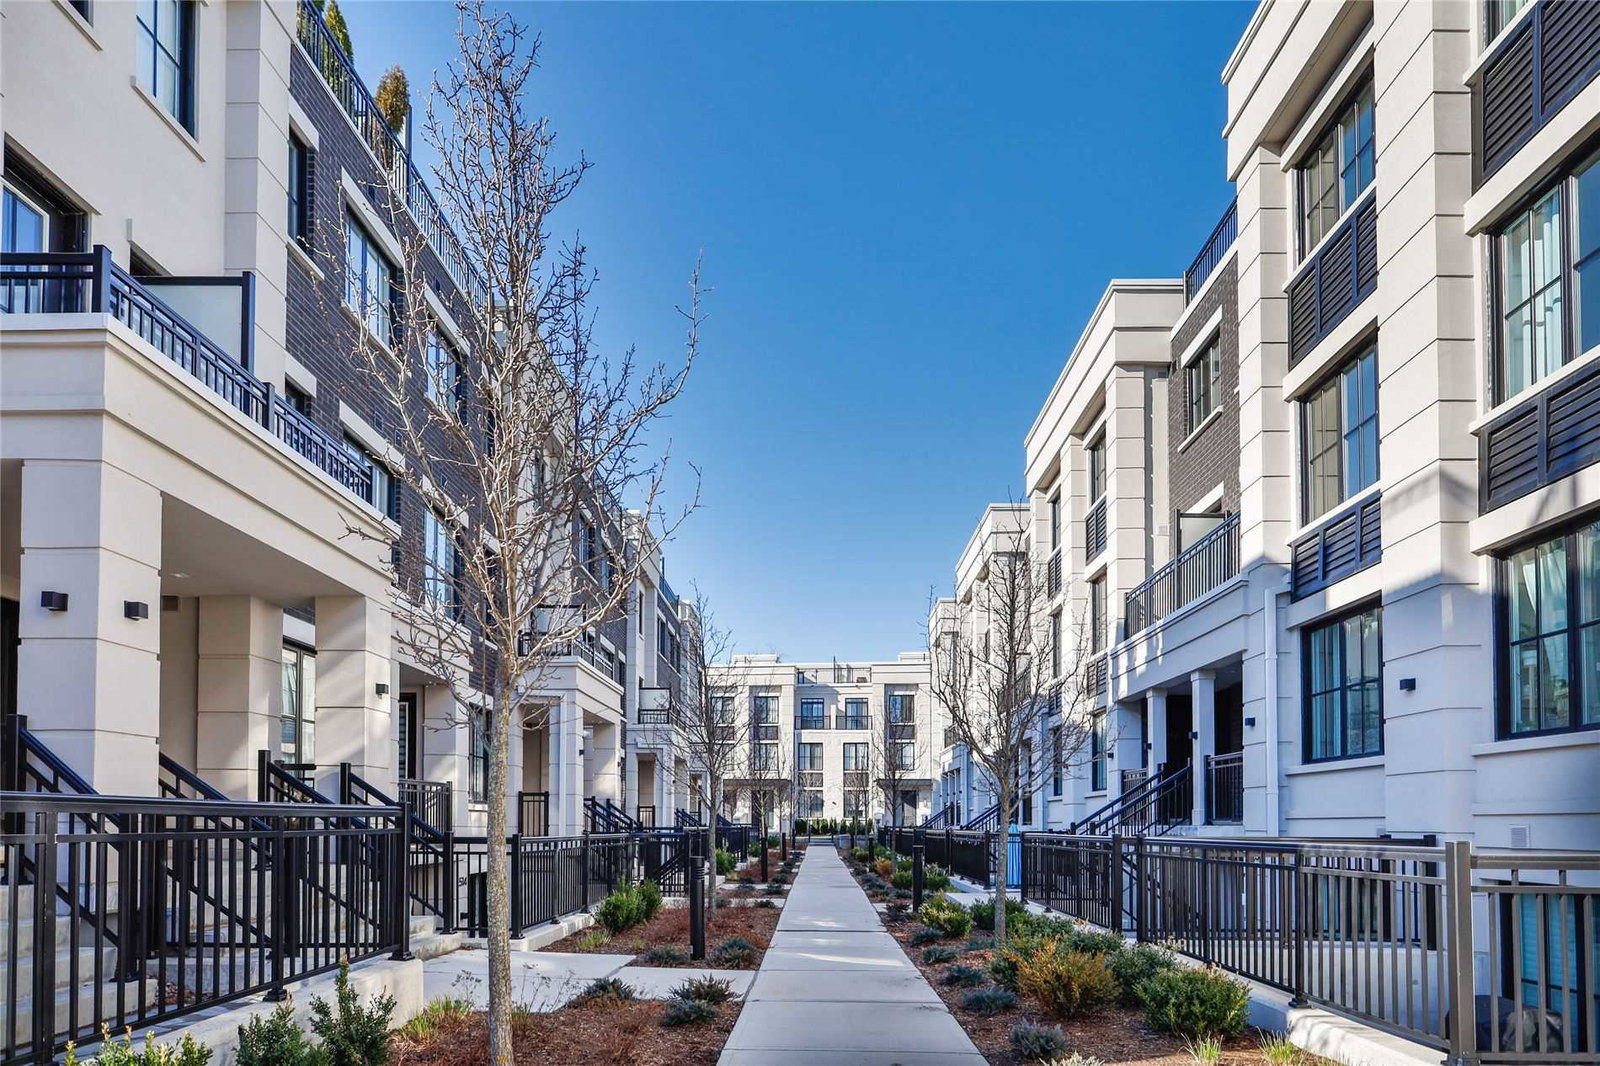
The Reserve at East Mineola Condos is a 4-storey condo with 154 suites, built in 2019 by Queenscorp Group. Right now 6 for sale and 1 for rent are on the market here.
- 4storeys
- 154suites
- $659/sq ft
- 2019built
No similar units for sale in The Reserve at East Mineola Condos right now.
Around this home
Daily convenience, out of 100, from the distances below
Schools nearby
School rating, out of 10.
Helpful calculators
Your HOMEH agent

"I would see it this week."