

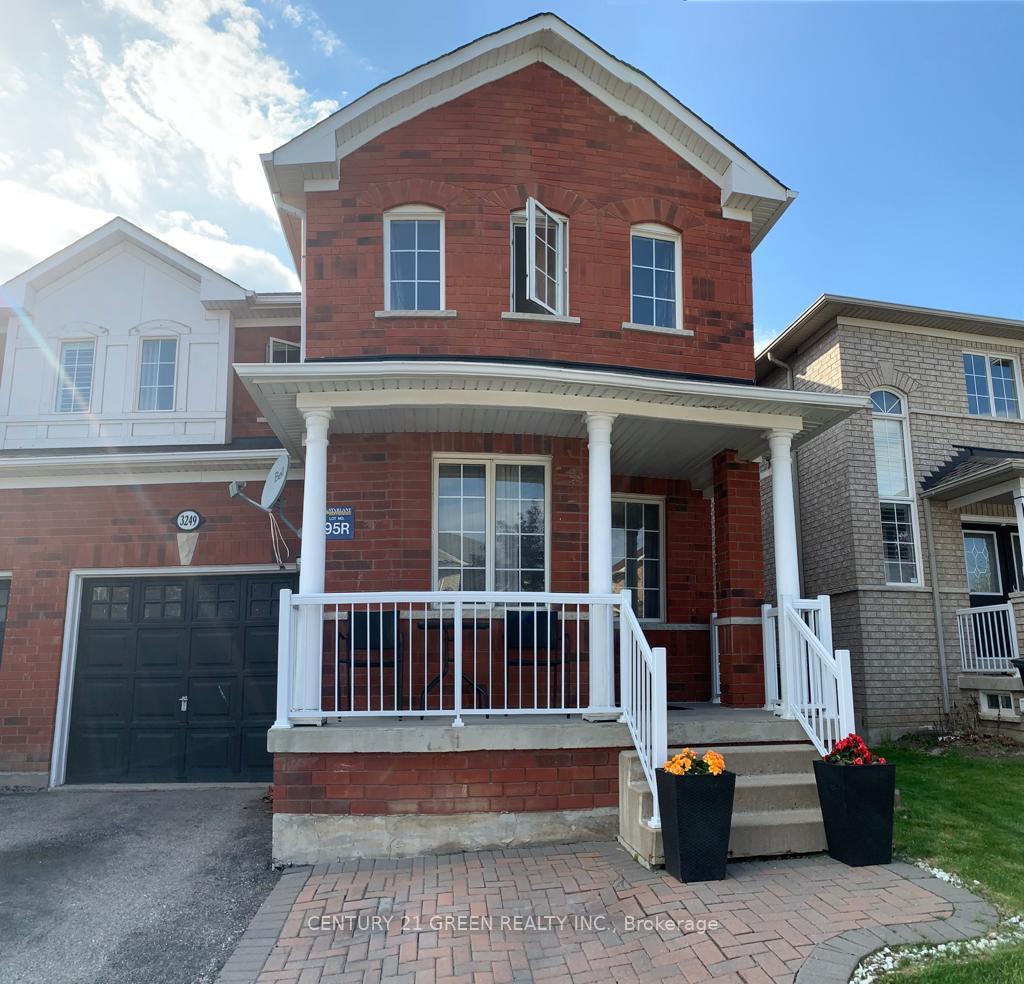
3249 Ridgeleigh Heights
Semi-Detached Terminated
1/163249 Ridgeleigh Heights
Semi-Detached Terminated
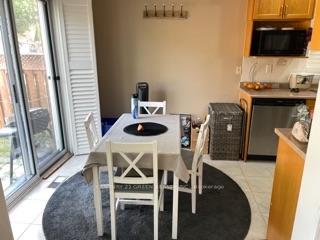 See all 16 photos
3+2 Bedrooms
4 Bathrooms
1 Garage
1.5K–2K sq.ft
Entire Home
— Unit
Property history
- $3,650TerminatedList: 2025-09-08|End: 2025-09-18|10 daysW12389928
- $3,650TerminatedList: 2025-08-20|End: 2025-09-07|18 daysW12355757
Facts and features
- BasementFinished
- Lease term12 months
- FurnishedUnfurnished
- LaundryIn basement
What stands out
- Fireplace
- Central air
The homeSemi-Detached, 2-storey, 1,500–2,000 sq ft
- Type: Semi-Detached
- Style: 2-storey
- Living space: 1,500–2,000 sq ft
- Basement: Full, finished
InsideFireplace Yes, In basement, Rooms above ground 8
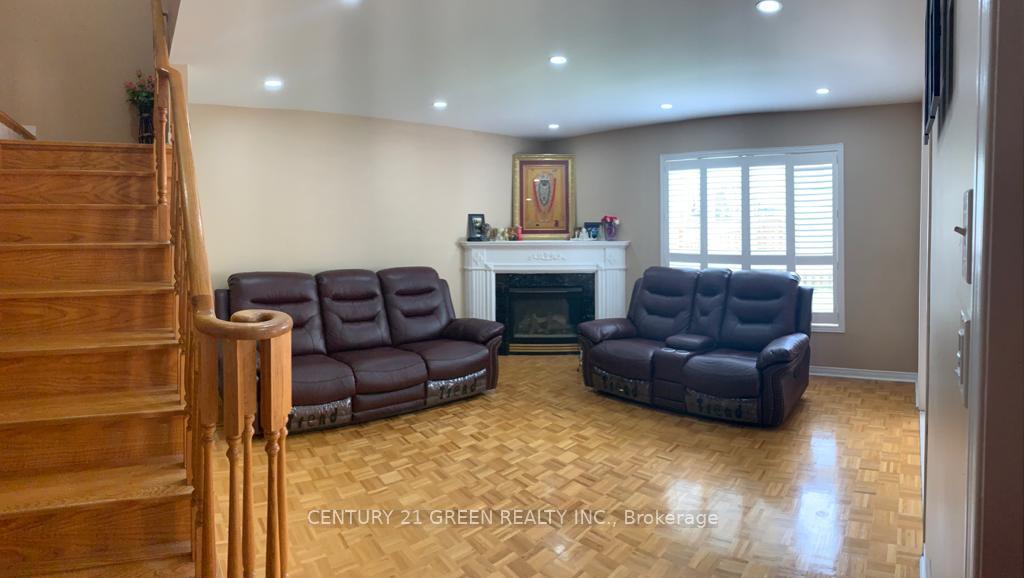
- Fireplace: Yes
- Laundry: In basement
- Rooms above ground: 8
- Bedrooms: 3 + 2 in the basement
- Bathrooms: 4
- Kitchens: 1
- Family room: Yes
Outside and lotBrick, concrete, Shingles, Concrete
- Exterior: Brick, concrete
- Roof: Shingles
- Foundation: Concrete
Parking1 Garage, Attached, Private
- Spaces: 1 Garage
- Garage: Attached
- Driveway: Private
Heating, water and powerForced air, gas, Central air, Municipal water
- Heating: Forced air, gas
- Cooling: Central air
- Water: Municipal water
- Sewer: Municipal sewer
Rent and termsRent $3,650 a month, Entire property, Unfurnished
- Rent: $3,650 a month
- Space for rent: Entire property
- Furnished: Unfurnished
- Lease: 12 months
- Paid: Monthly
- Rent includes: Parking
- Deposit: Required
- Credit check: Required
- Employment letter: Required
- Rental application: Required
- References: Required
Listing detailsW12389928, Terminated, Sep 8, 2025
- MLS® number: W12389928
- Status: Terminated
- Listed on: Sep 8, 2025
- Days on market: 10
- Updated: Sep 18, 2025
- Possession: 2025-10-01 / Immediate
- Occupied by: Tenant
- Listing brokerage: CENTURY 21 GREEN REALTY INC.
About this home
3249 Ridgeleigh Heights, Mississauga (Churchill Meadows), ON L5M 6S7
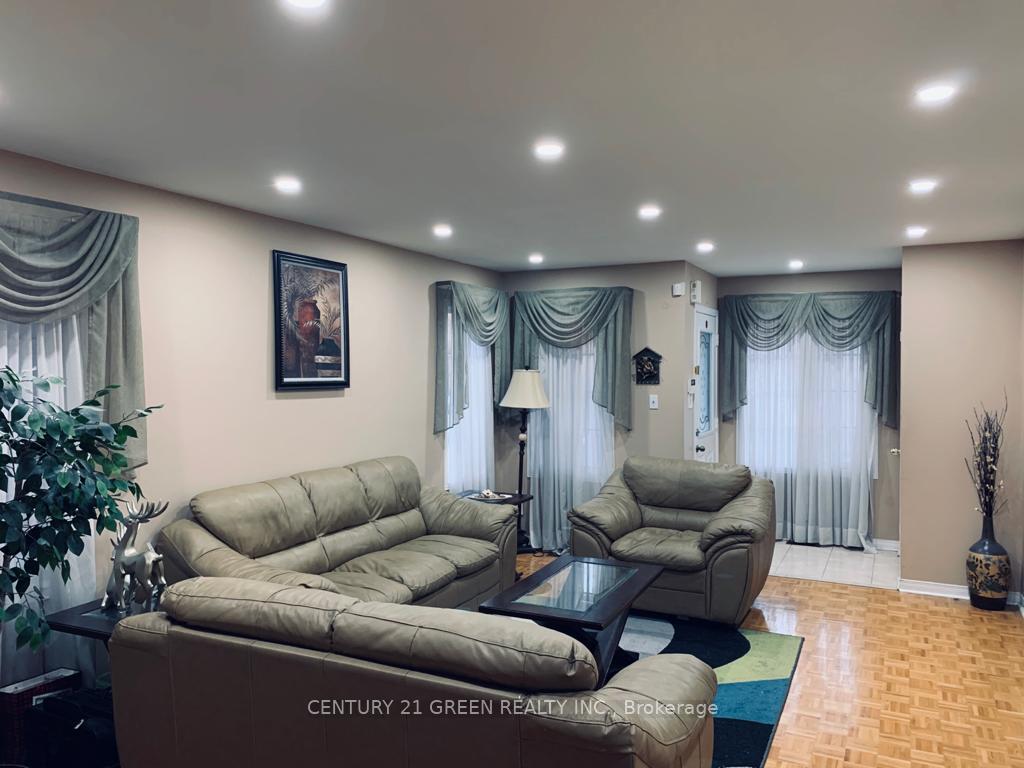
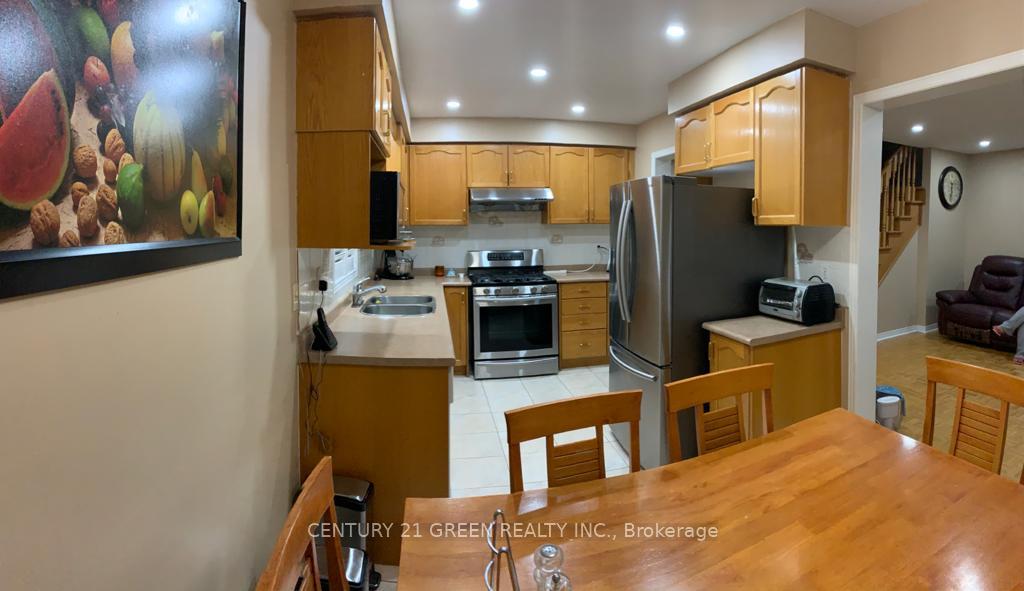
Beautiful Freehold Semidetached In A Nice Neighbourhood With 3+2 Bedroom & 3.5 Washrooms. Entire House For Lease Including Finished Basement. Spacious Living Room, Large Bedrooms, A Bright Kitchen And 3 Car Parking. Steps To Shopping, Bank, Bus Stop, Schools Etc. Close To Hwy 401, 403 And 407. No Carpet In The House, Lots Of Storage, Upgraded Ss Appliances, Garage Is Accessible Through The House.
Read more
Ask about this home
A HOMEH agent will answer your questions about this home.
Ask a question
Around this home
Britannia Rd W & Tenth Line
Errands
Parks
Schools
Daily convenience, out of 100, from the distances below
ParkFriendship Community Park · 3 within 1 km9 min walk575 m
GroceryBritannia Bakery5 min walk319 m
SchoolChurchill Meadows Public School5 min walk300 m
PharmacyShoppers Drug Mart11 min walk648 m
Cafés & foodPizza Pizza · 13 within 1 km9 min walk553 m
Gym & rec centreAnytime Fitness10 min walk596 m
LibraryMississauga Library - Churchill Meadows17 min walk1.1 km
WalkDriveStraight-line distance, open map data
Grocery0.3 km
Park0.6 km
Coffee0.6 km
Dining0.6 km
Gym0.6 km
Schools nearby
School rating, out of 10.
Churchill Meadows Public Schoolelementary · Public · 0.3 km
—
Applewood Acres Secondary Schoolsecondary · Public · 0.6 km
—
St Faustina Elementary Schoolelementary · Private · 0.6 km
6.0/10Fair
Contact agent
Helpful calculators
Rent vs buy
Affordability
Mortgage
Down payment
Stress test
CMHC insurance
Your HOMEH agent

KimHOMEH agent · Mississauga
"I would see it this week."
Ask Kim