

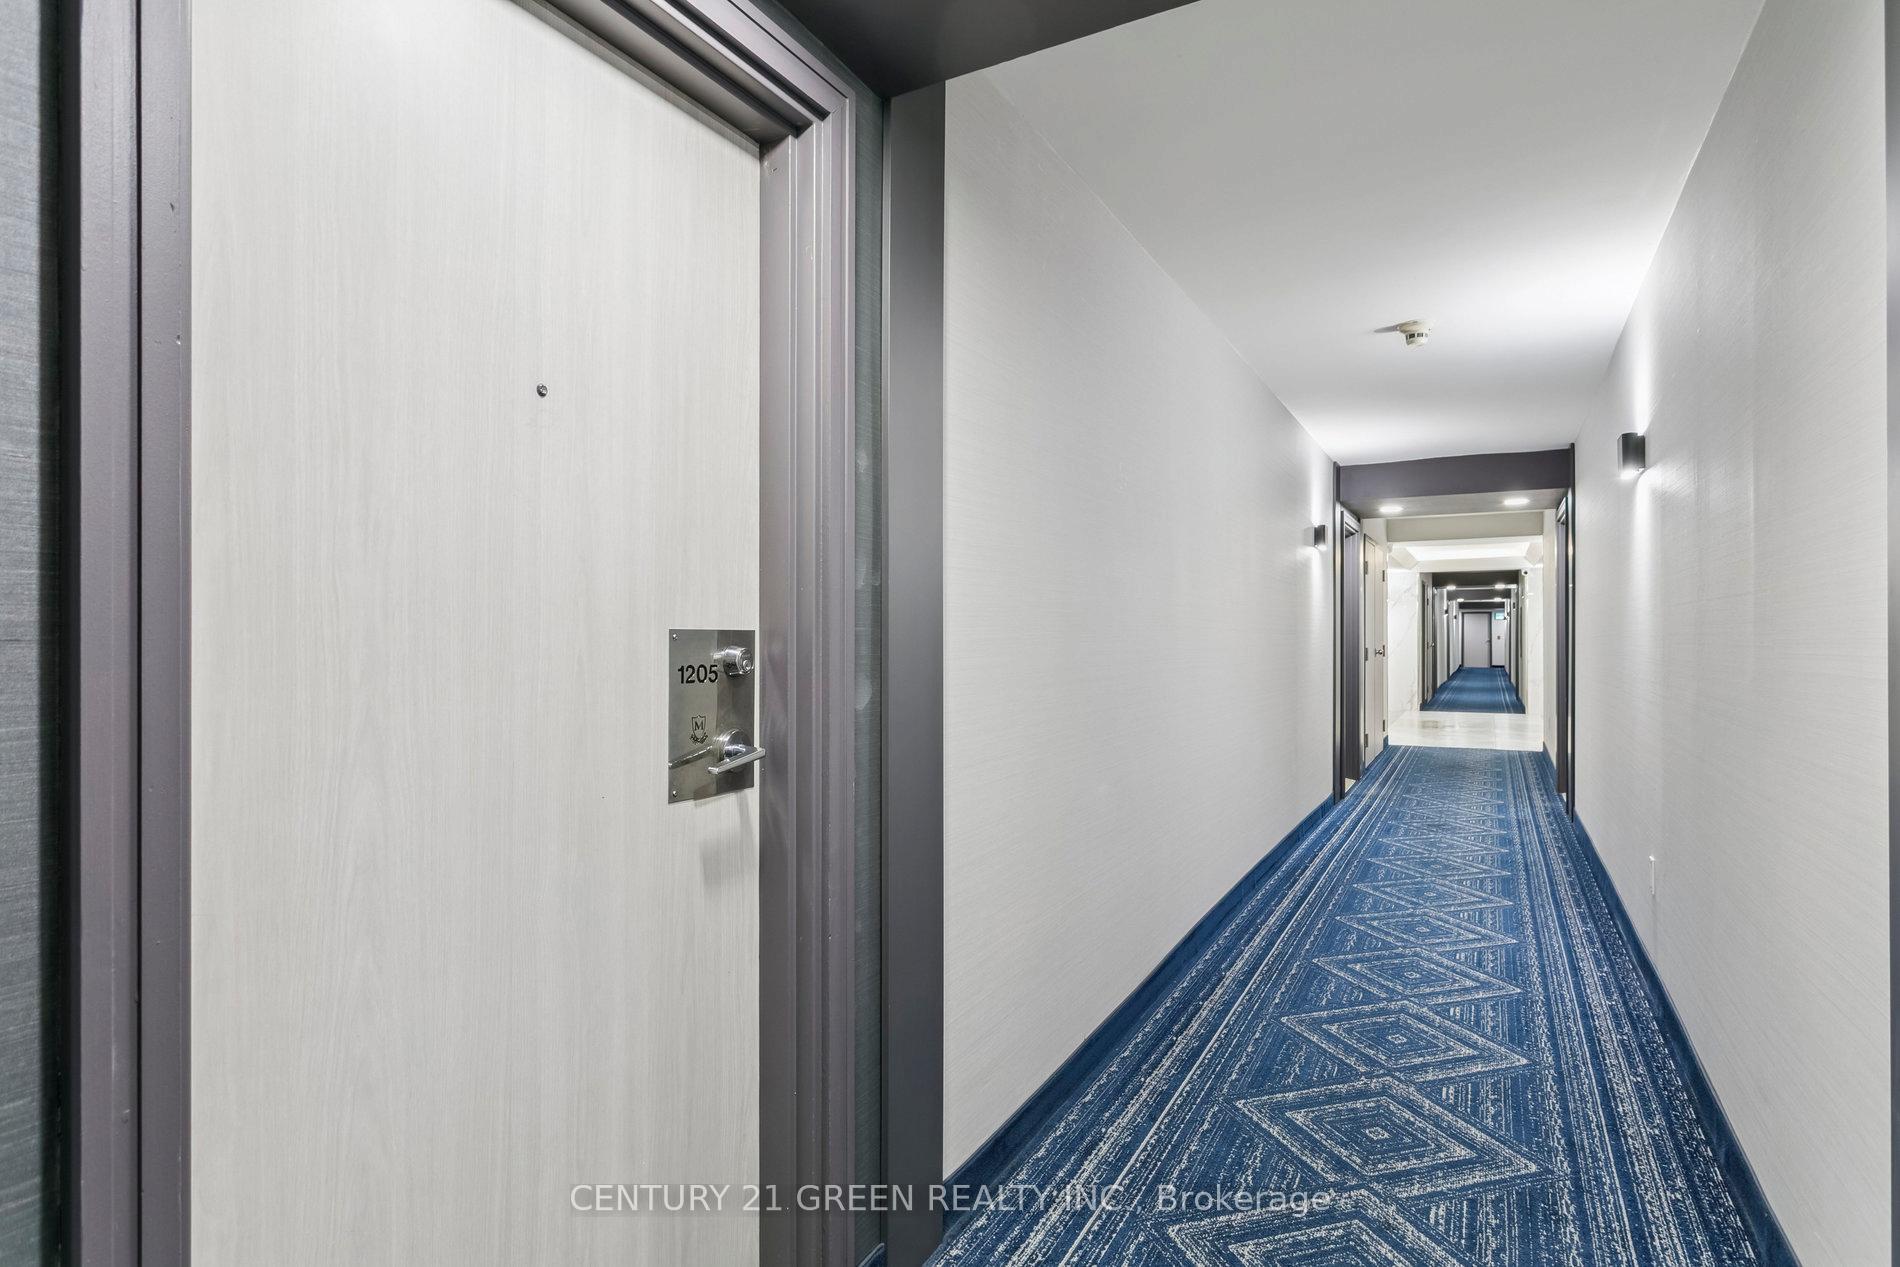
Unit 1205, 325 Webb Drive
Unit 1205, 325 Webb Drive
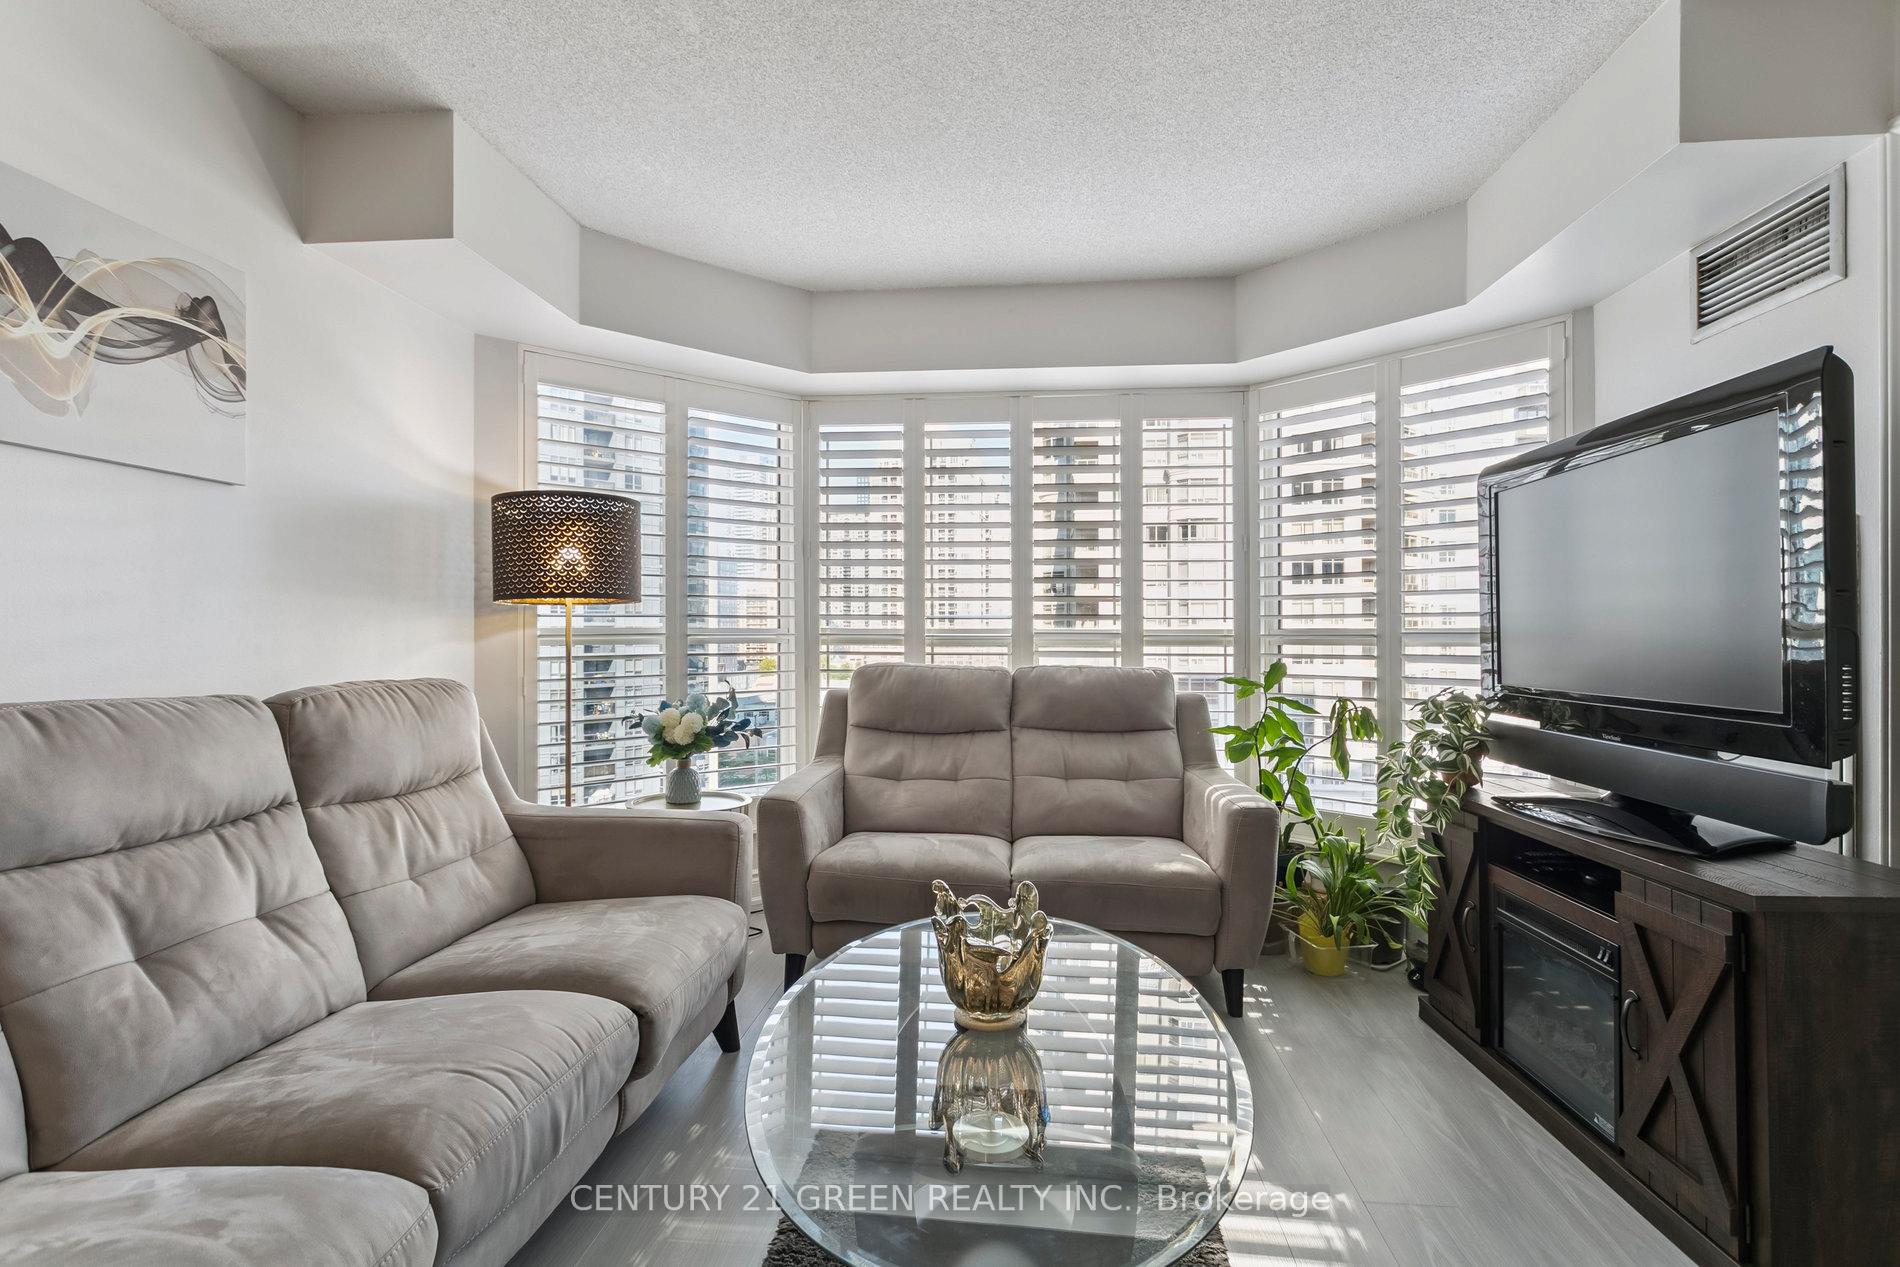 See all 28 photos
Property history
- $629,000TerminatedList: 2025-09-11|End: 2025-10-03|22 daysW12401610
Facts and features
- ExposureEast
- LaundryEnsuite
- LockerOwned
- BalconyNone
- Central air
- Concierge
- Exercise room
- Gym
- Indoor pool
The homeCondo Apartment, 1 storey/apt, Age 31–50 years
- TypeCondo Apartment
- Style1 storey/apt
- Age31–50 years
- Living space1,000–1,199 sq ft
- BasementNone
- ExposureEast
- WaterfrontNone
InsideTile, Vinyl, Ensuite, Auto garage door remote, carpet free, intercom, separate heating controls, storage area lockers
- FlooringTile, Vinyl
- LaundryEnsuite
- FeaturesAuto garage door remote, carpet free, intercom, separate heating controls, storage area lockers
- SecurityMonitored, carbon monoxide detectors, security guard, concierge/security, security system, smoke detector
- ElevatorYes
- Rooms above ground4
- Rooms in the basement1
- Bedrooms2 + 1 in the basement
- Bathrooms2
- Kitchens1
OutsideConcrete, Balcony None, Elevator, fire escape
- ExteriorConcrete
- BalconyNone
- AccessibilityElevator, fire escape
Parking and locker1 Parking, Underground, Parking type Owned
- Spaces1 Parking
- GarageUnderground
- Parking typeOwned
- DrivewayUnderground
- LockerOwned
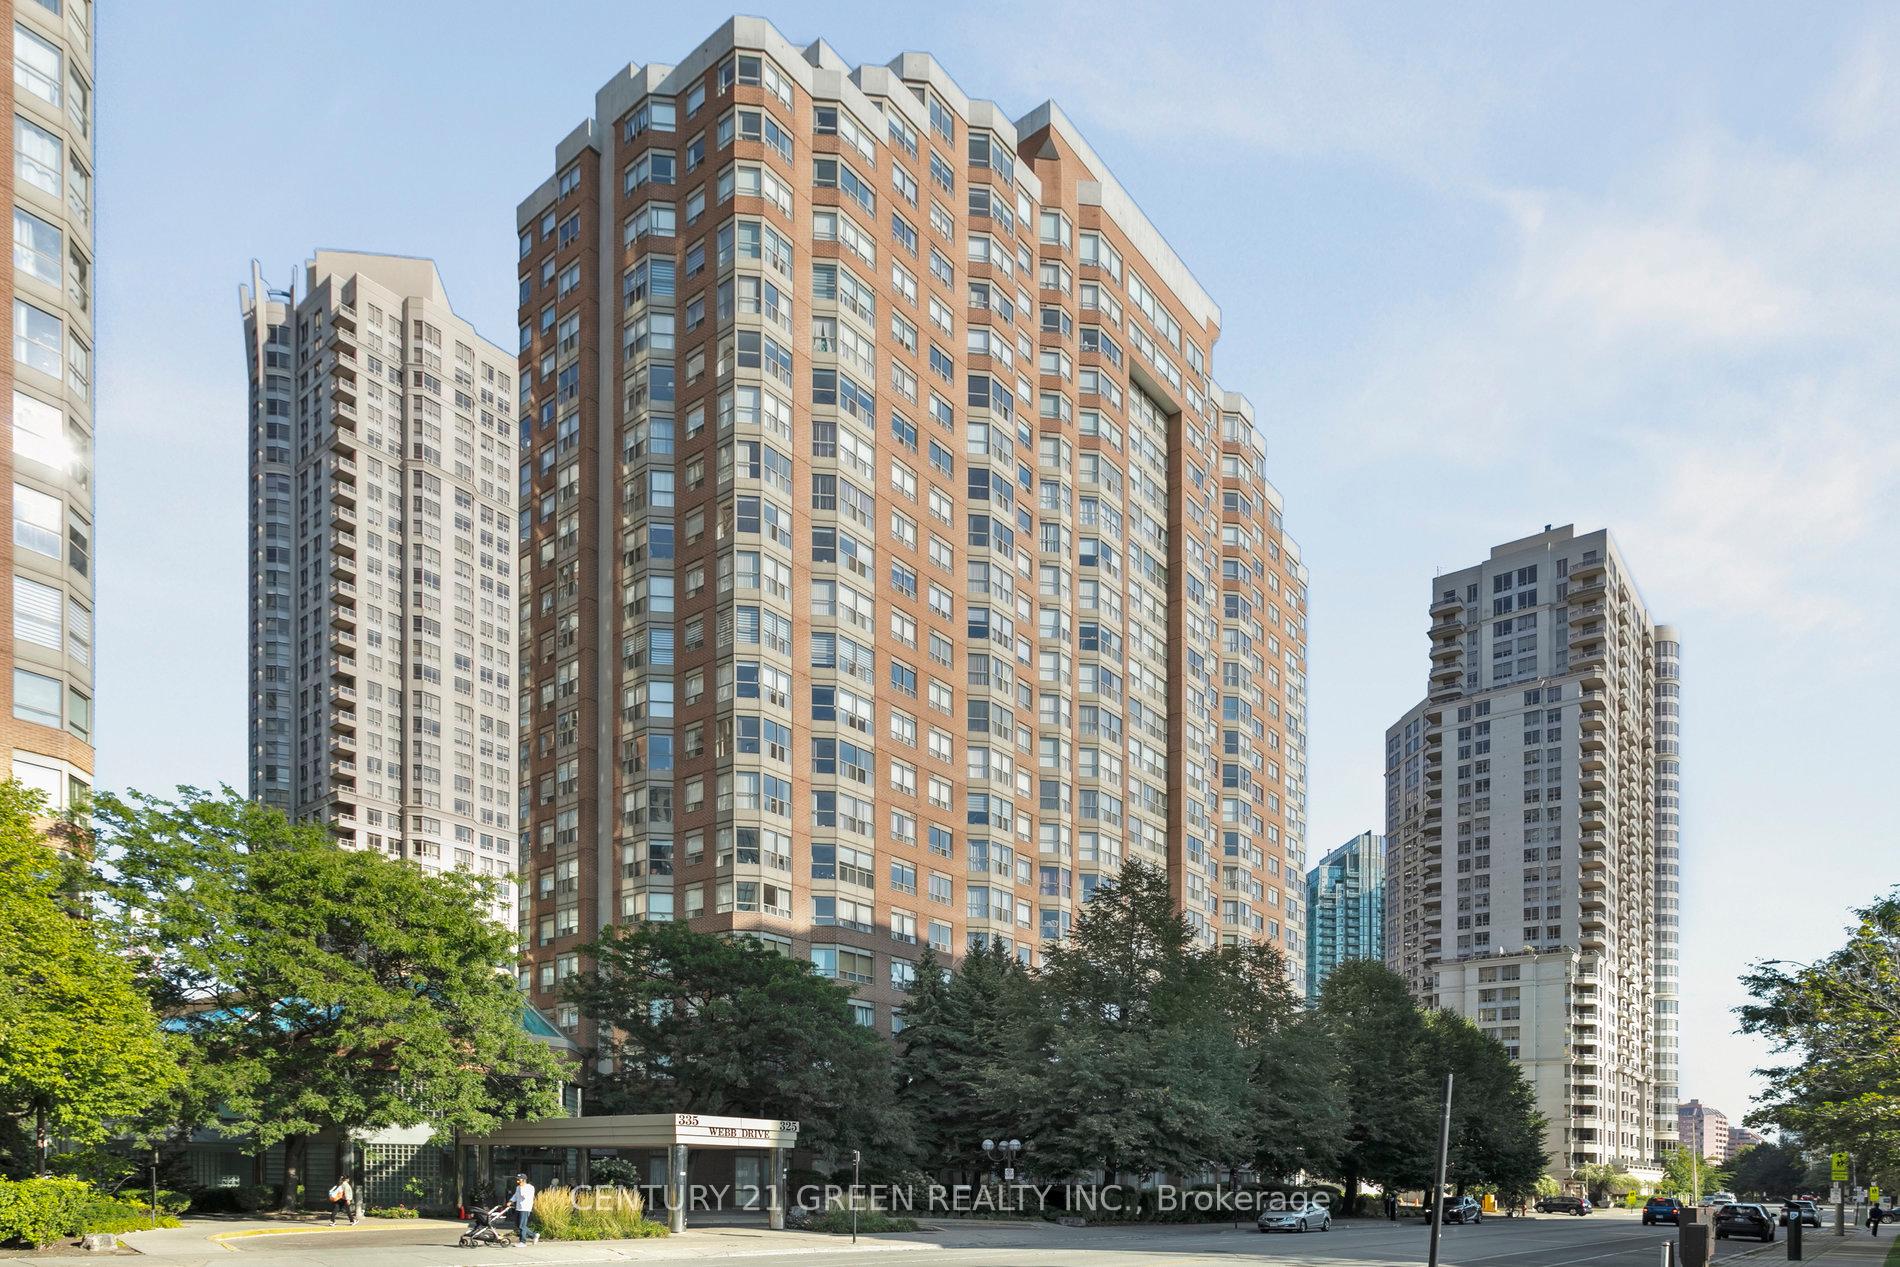
BuildingMonarchy Condos, Storeys 23, Units 512
- NameMonarchy Condos
- Storeys23
- Units512
- Registered1991
- Condo corporation452
- AmenitiesCar wash, concierge, elevator, exercise room, gym, indoor pool
- PetsNot allowed
Heating, water and powerForced air, gas, Central air
- HeatingForced air, gas
- CoolingCentral air
Costs and taxesTaxes $2,750 a year, Condo fee $696 a month, Water included, cable tv included, common elements included, building insurance included, parking included
- Taxes, 2025$2,750 a year
- Condo fee$696 a month
- Fee includesWater included, cable tv included, common elements included, building insurance included, parking included
- HSTHST included in the price
Included in the saleStainless steel fridge (2023), stove (2025), dishwasher, washer, dryer, all electric light fixtures, all window coverings.
- IncludedStainless steel fridge (2023), stove (2025), dishwasher, washer, dryer, all electric light fixtures, all window coverings.
NearbyArts centre, hospital, library, park, public transit, rec./commun.centre
- Close toArts centre, hospital, library, park, public transit, rec./commun.centre
Listing detailsW12401610, Terminated, Sep 11, 2025
- MLS® numberW12401610
- StatusTerminated
- Listed onSep 11, 2025
- Days on market22
- UpdatedOct 3, 2025
- Possession2025-12-11 / 60-89 days
- Occupied byOwner
- Listing brokerageCENTURY 21 GREEN REALTY INC.
About this home
Unit 1205, 325 Webb Drive, Mississauga (City Centre), ON L5B 3Z9
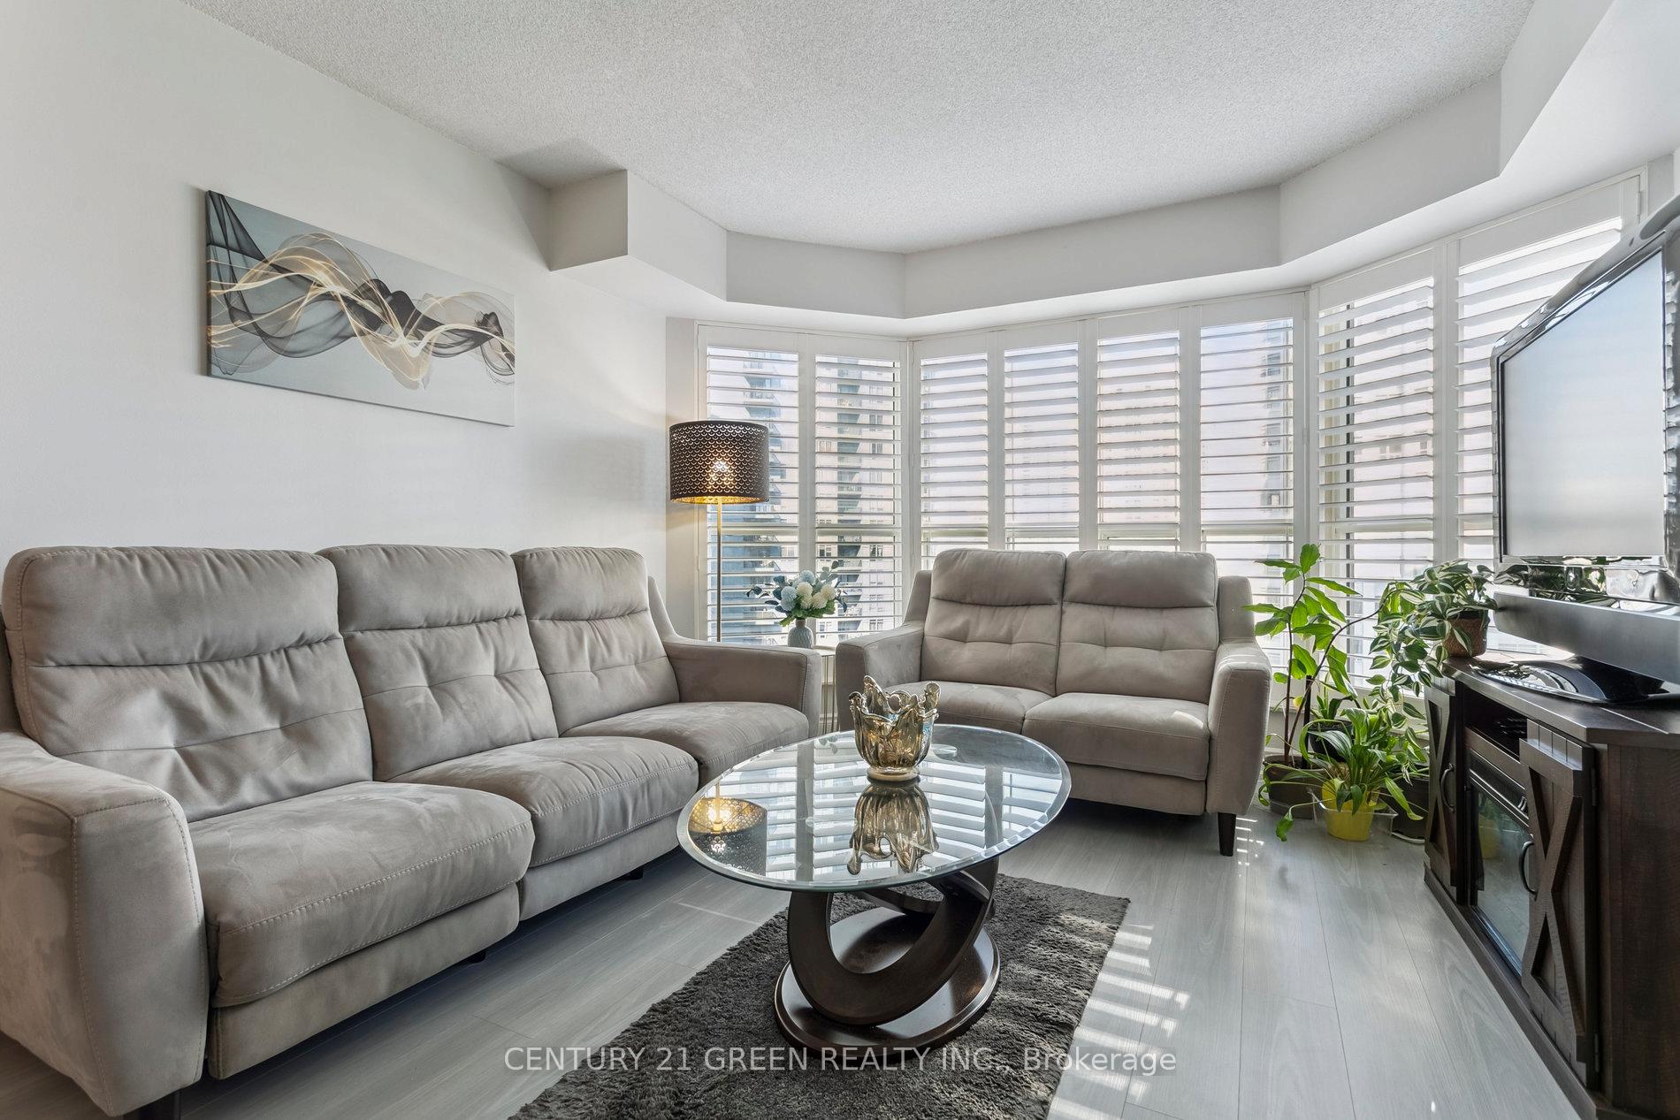
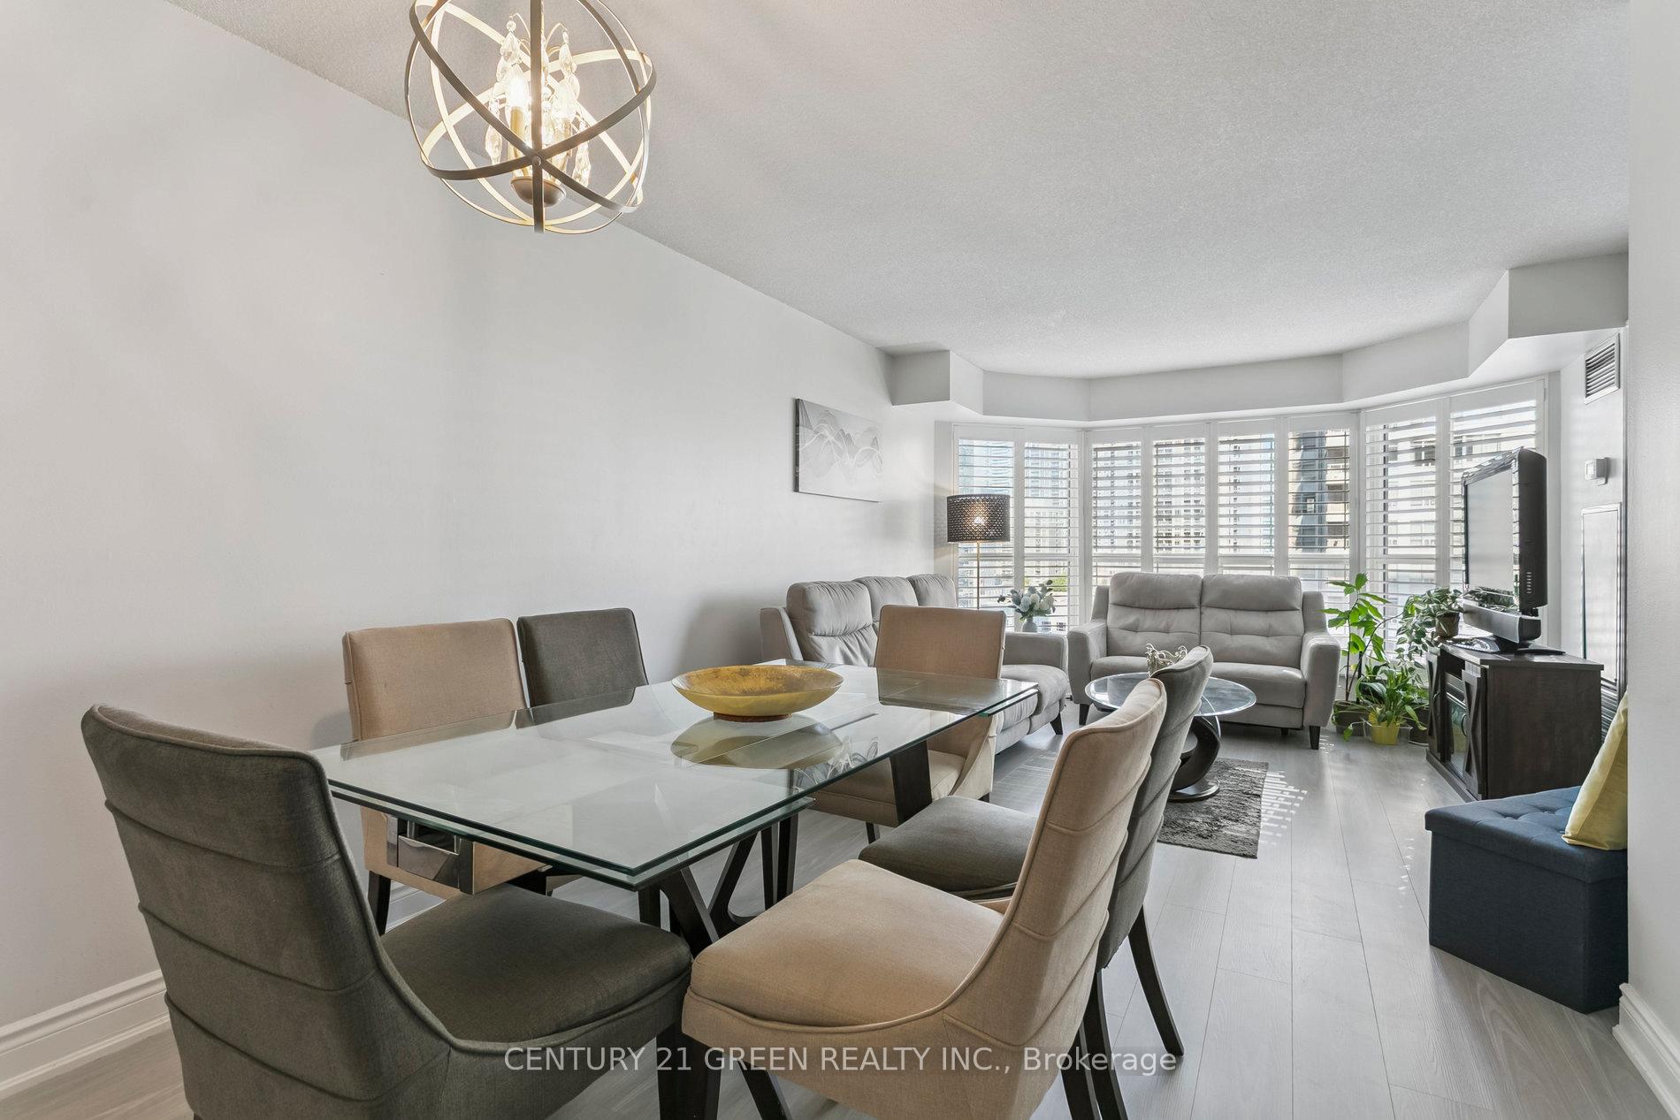
A well-maintained 1050 sq ft condo offering bright, spacious living with vinyl flooring(2024), large windows, and California shutters throughout. The functional layout includes a sun-filled living/dining area, a modern kitchen with stainless steel appliances and granite countertops, and a versatile solarium converted into a third bedroom. The primary bedroom features a walk-in closet and a private 3-piece Ensuite. The second bedroom offers generous closet space and access to an adjacent 3-piece washroom. Enjoy the convenience of a built-in security system and CCTV surveillance on every floor. This sought-after building boasts exceptional amenities: 24-hour concierge, underground visitor parking, indoor pool, sauna, squash, tennis and basketball courts, two party rooms, billiards and table tennis rooms. The unit includes one underground parking spot and a private locker. Located steps from Public transit including GO Transit, Square One Shopping Centre, Celebration Square, Living Arts Centre, and the Mississauga Public Library. Monthly condo fees include high-speed internet, water, heating and air conditioning, parking, and building insurance. A perfect blend of comfort, security, and lifestyle in the heart of Mississauga.
Ask about this home
A HOMEH agent will answer your questions about this home.
Know more about Monarchy Condos
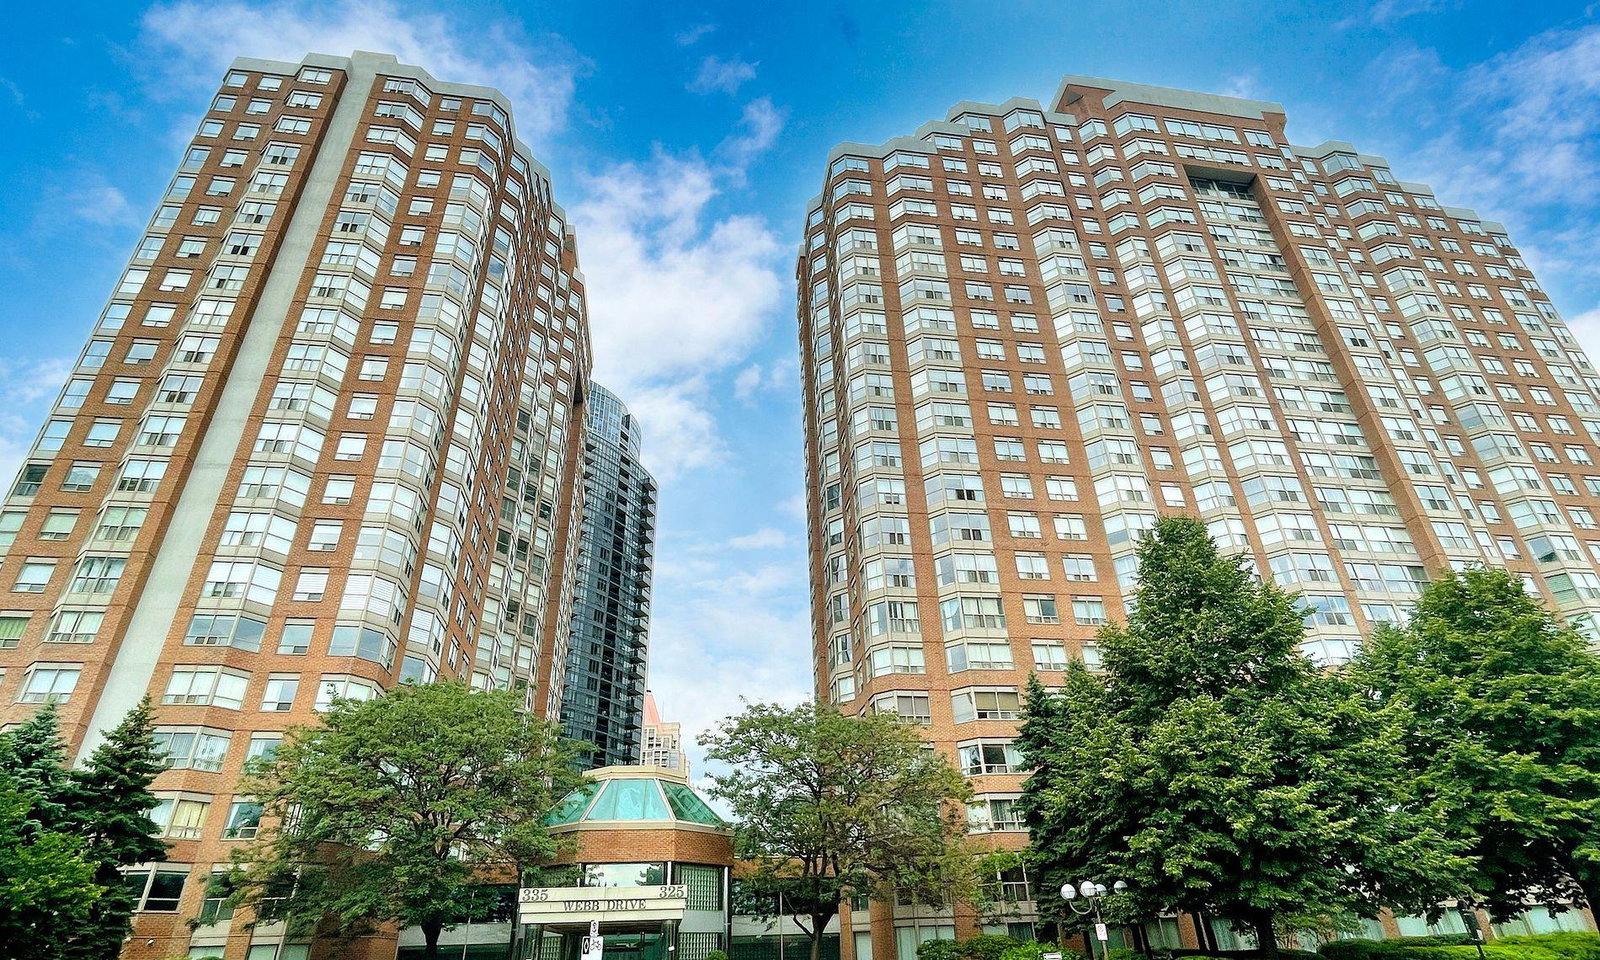
Condo building · 335 Webb Drive
Monarchy Condos is a 23-storey condo with 512 suites, built in 1991 by Monarch Group. Right now 5 for sale and 1 for rent are on the market here.
- 23storeys
- 512suites
- $443/sq ft
- 1991built
No similar units for sale in Monarchy Condos right now.
Around this home
Daily convenience, out of 100, from the distances below
Schools nearby
School rating, out of 10.
Helpful calculators
Your HOMEH agent

"I would see it this week."