

4982 Maxine Place
Detached Rented
1/174982 Maxine Place
Detached Rented
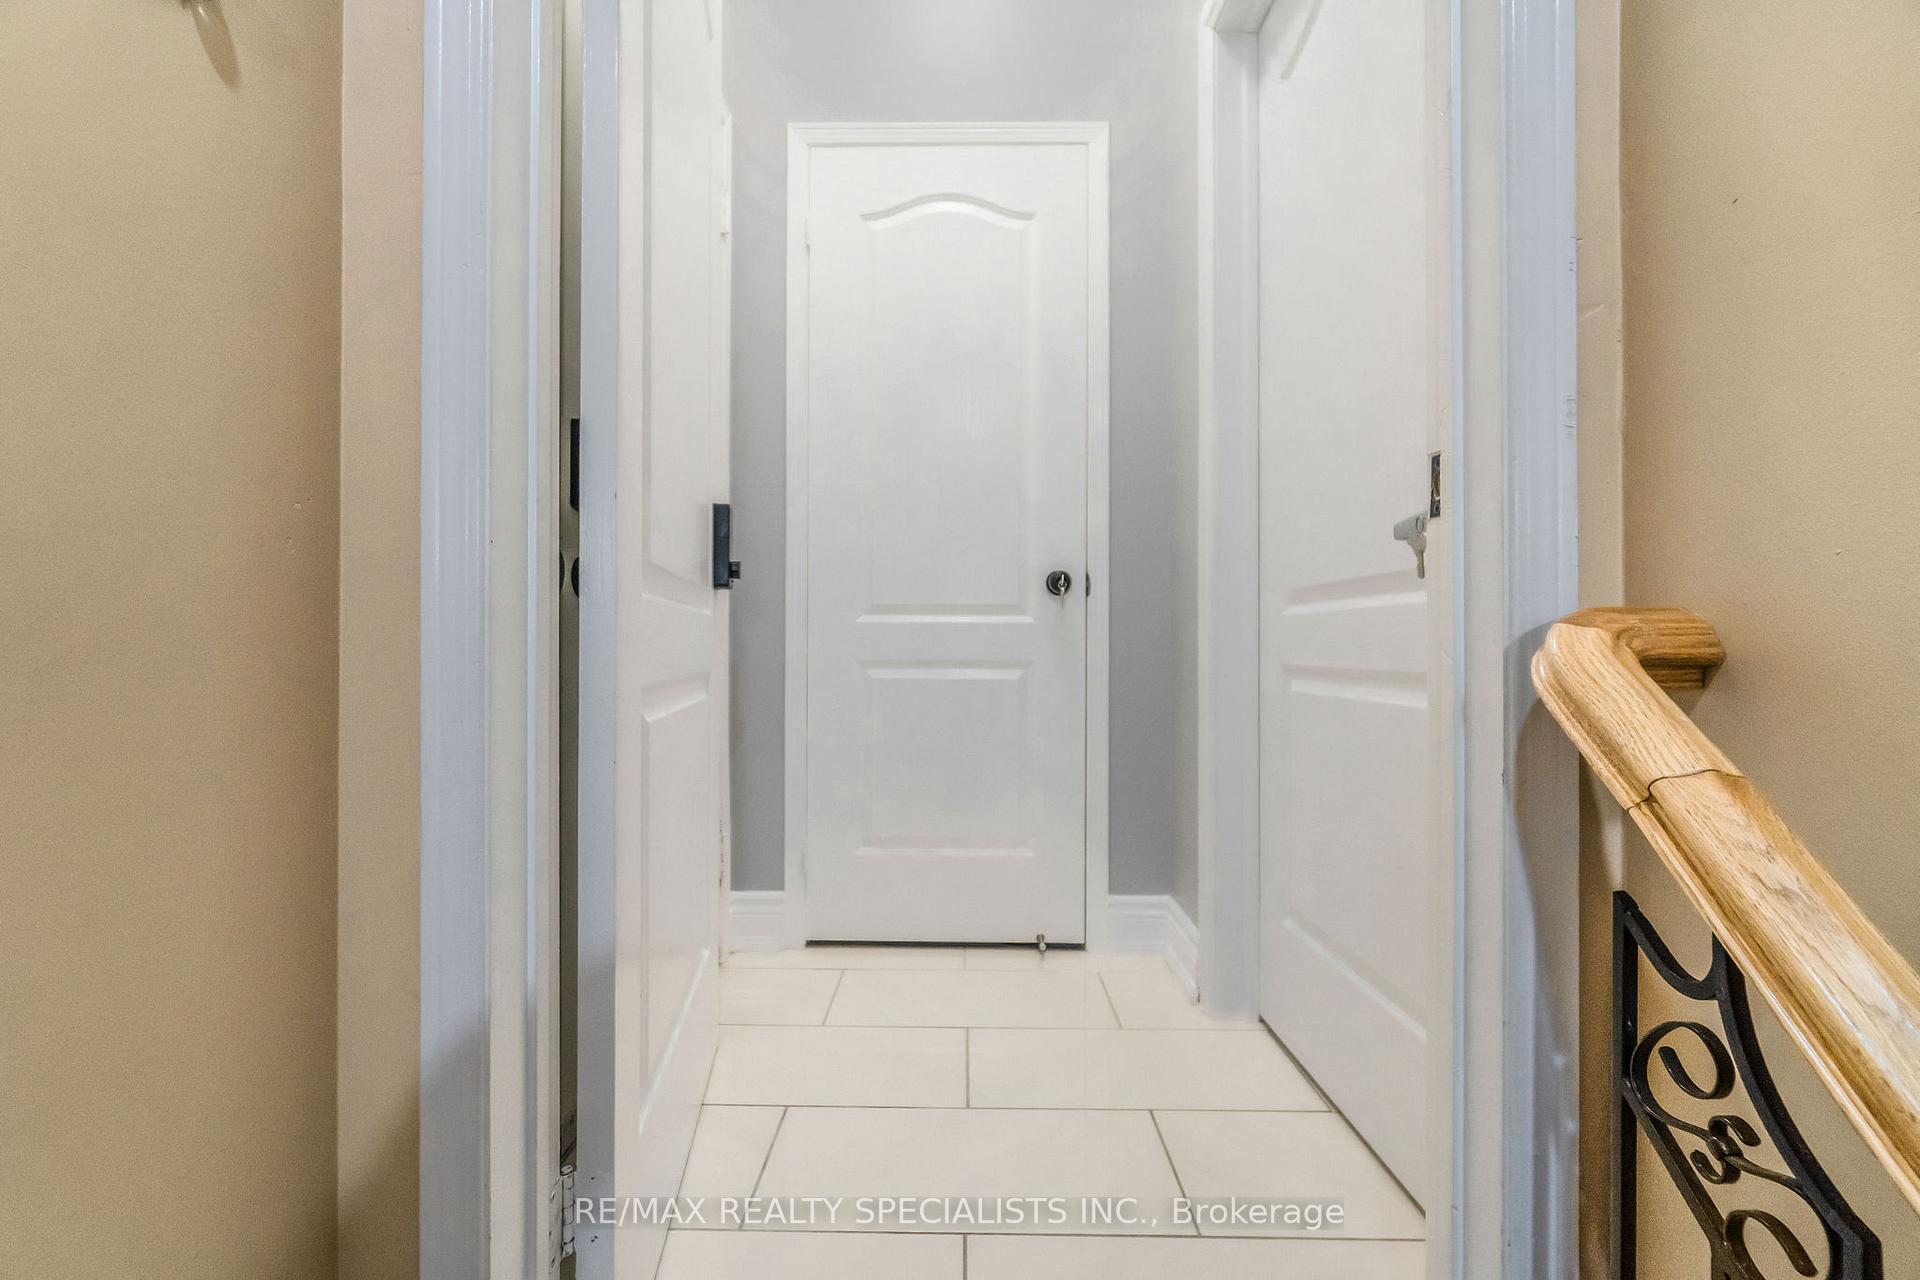 See all 17 photos
1 Bedroom
1 Bathroom
0 Garage
2.5K–3K sq.ft
Basement
— Unit
Property history
Facts and features
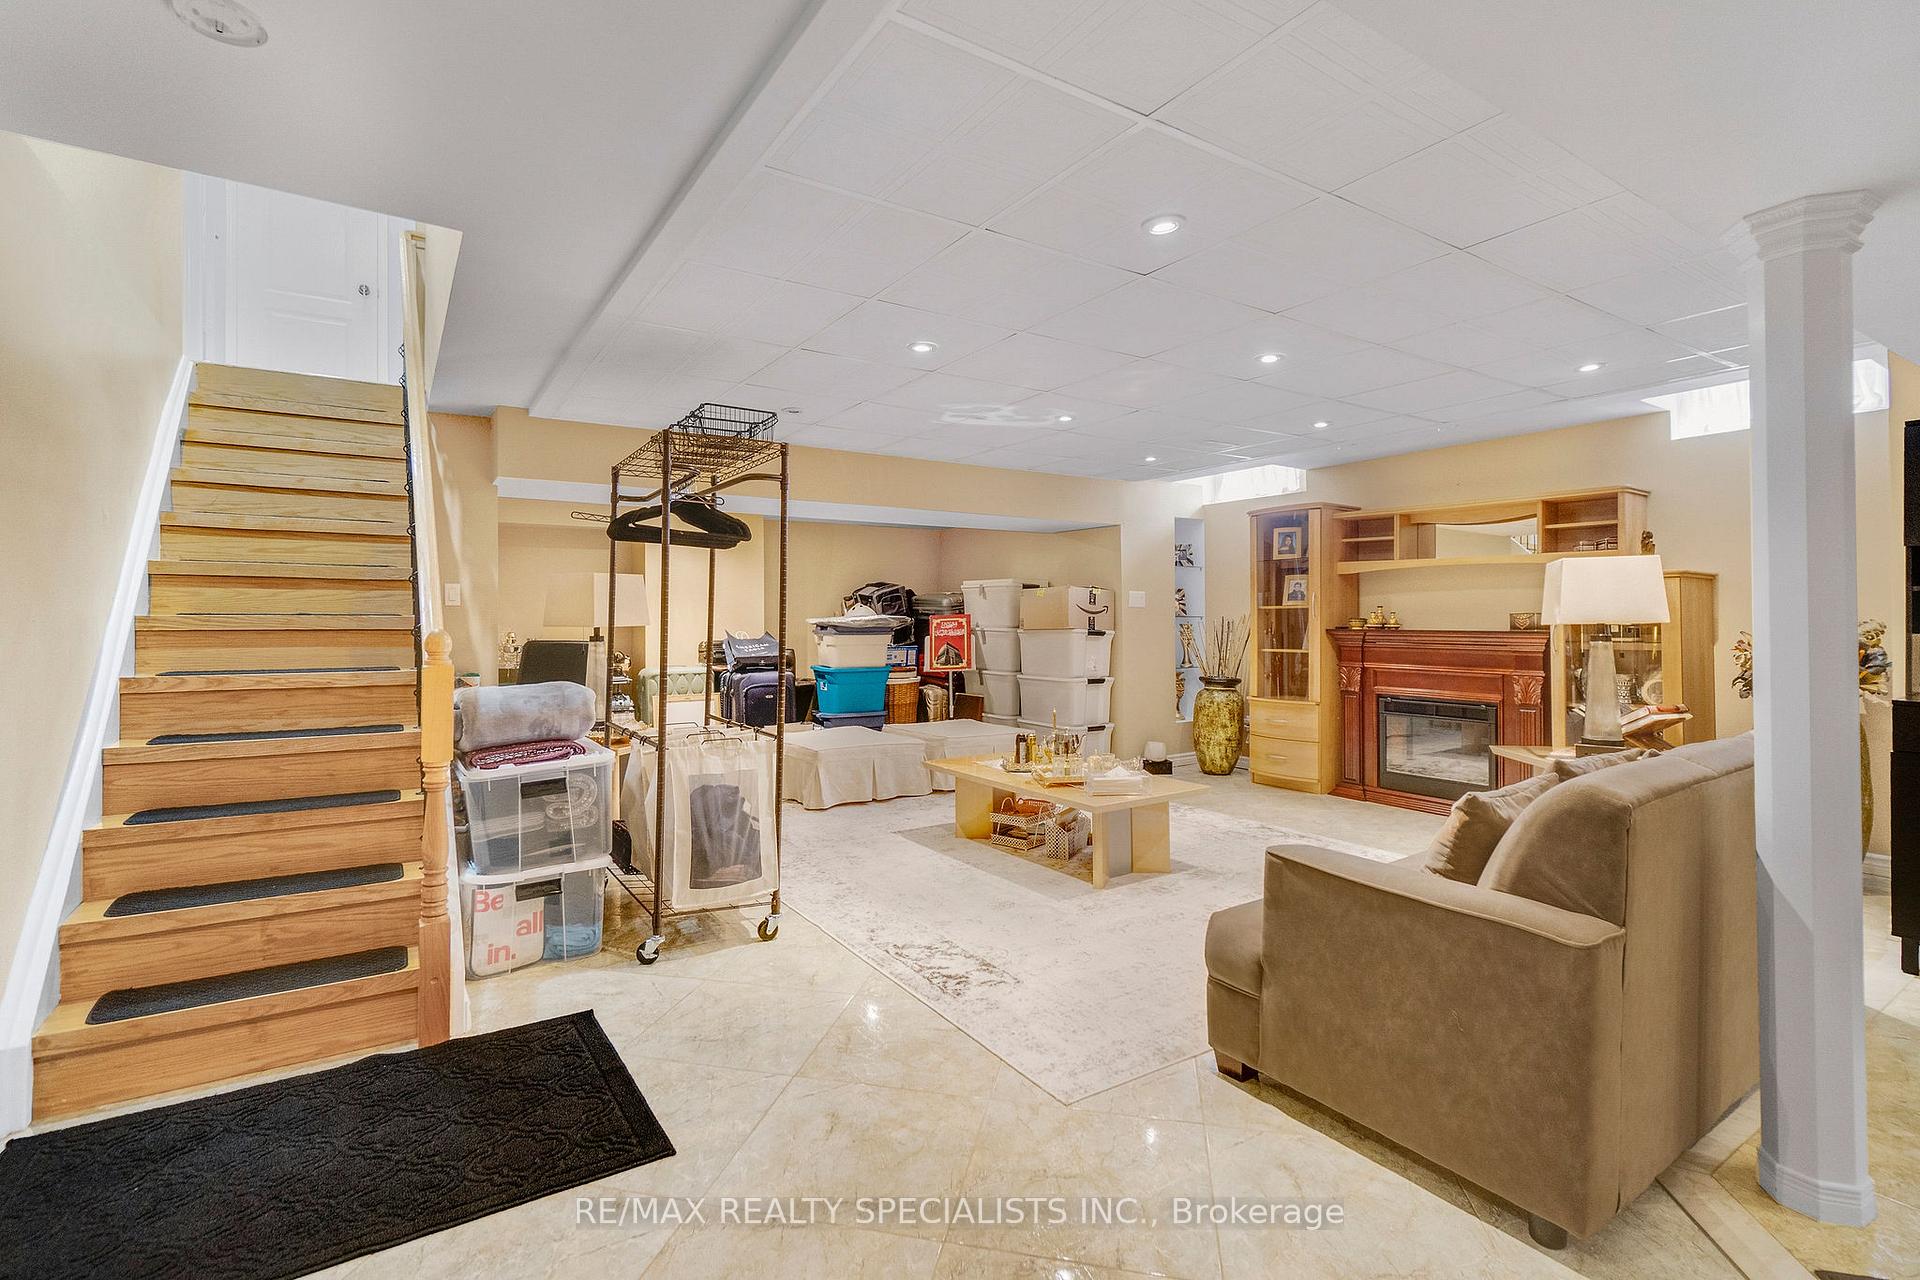
- BasementFinished
- Lease term12 months
- FurnishedUnfurnished
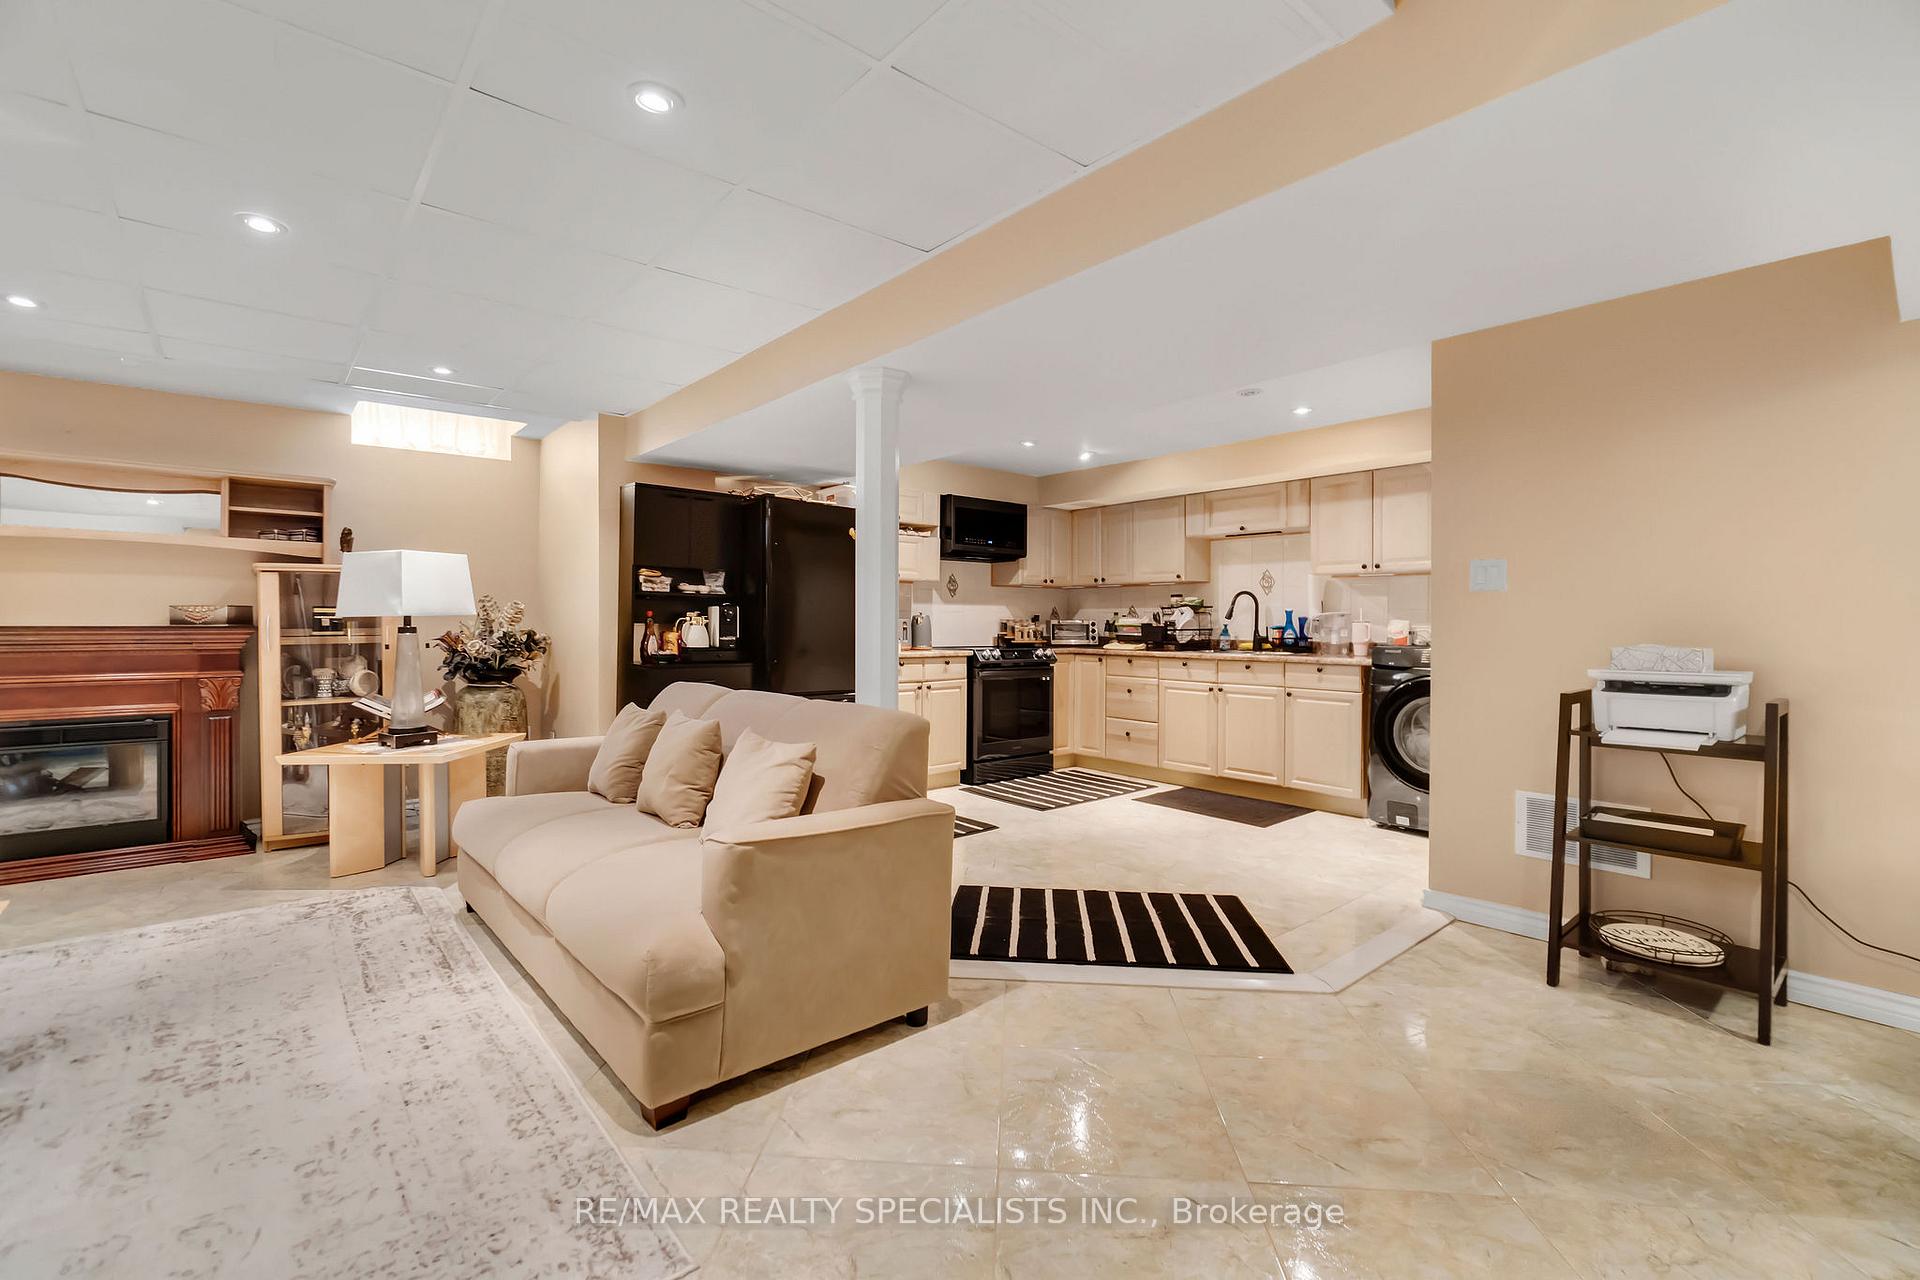
- LaundryEnsuite
What stands out
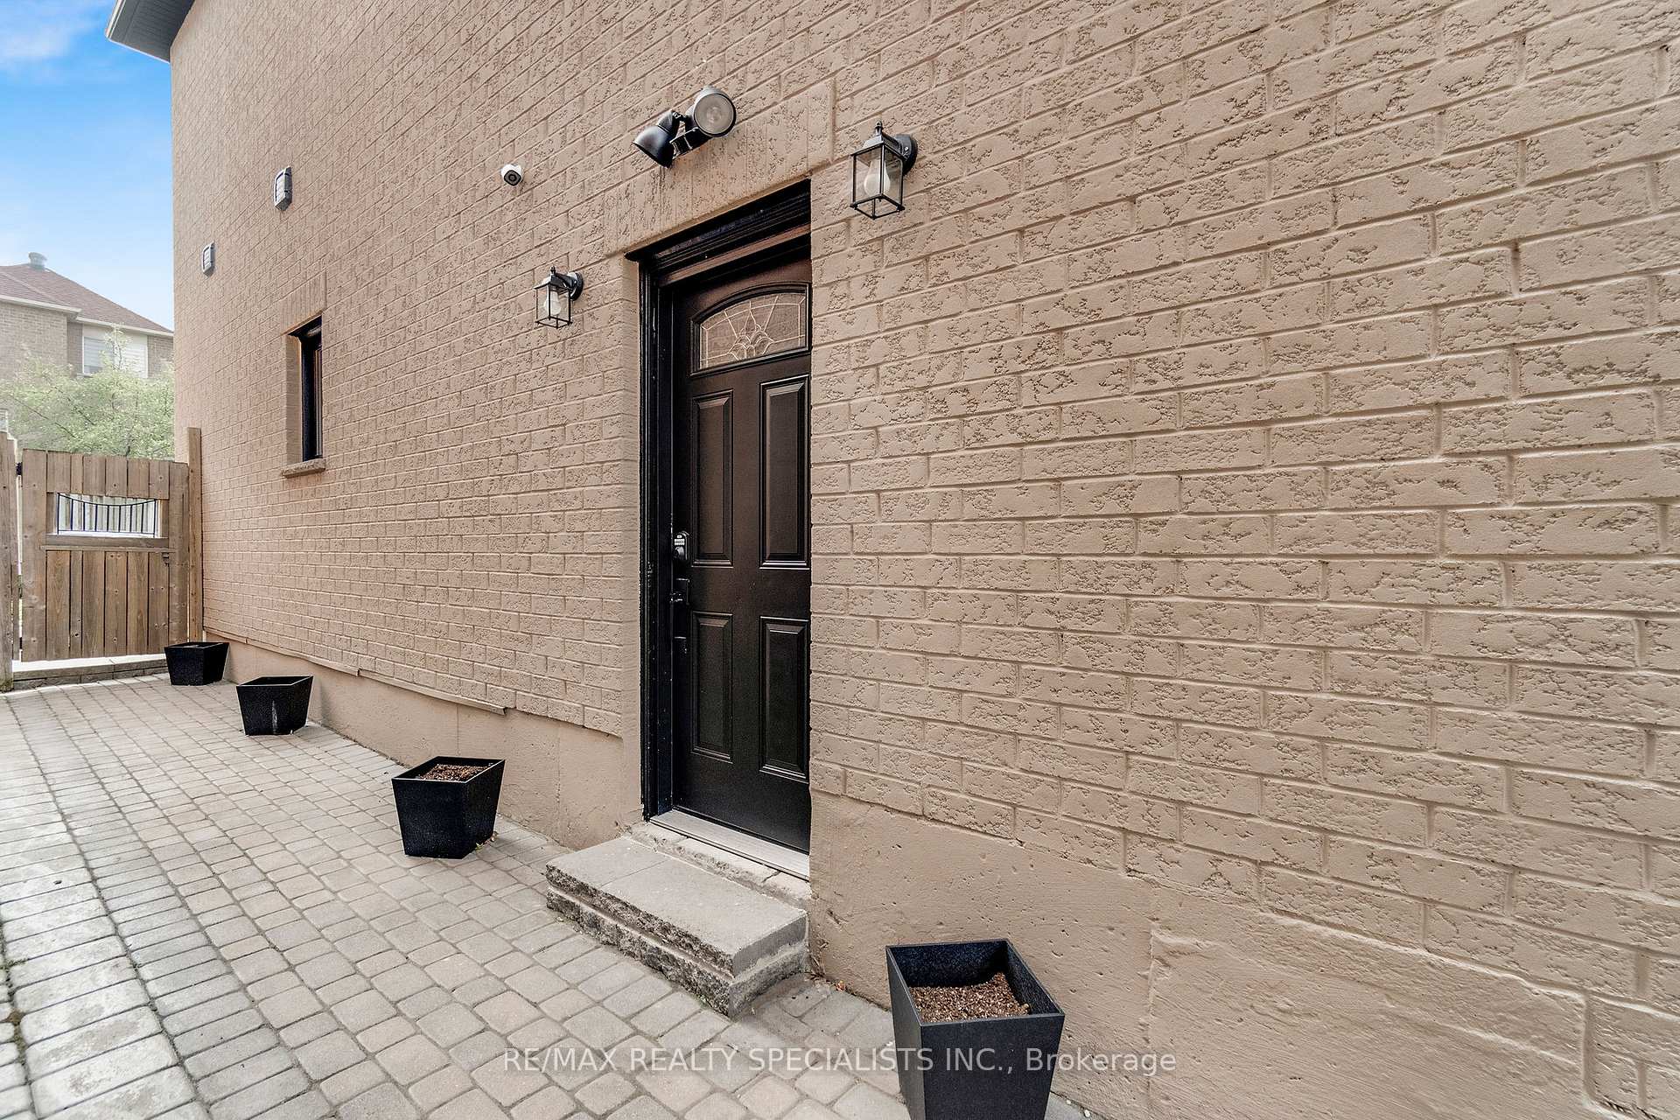
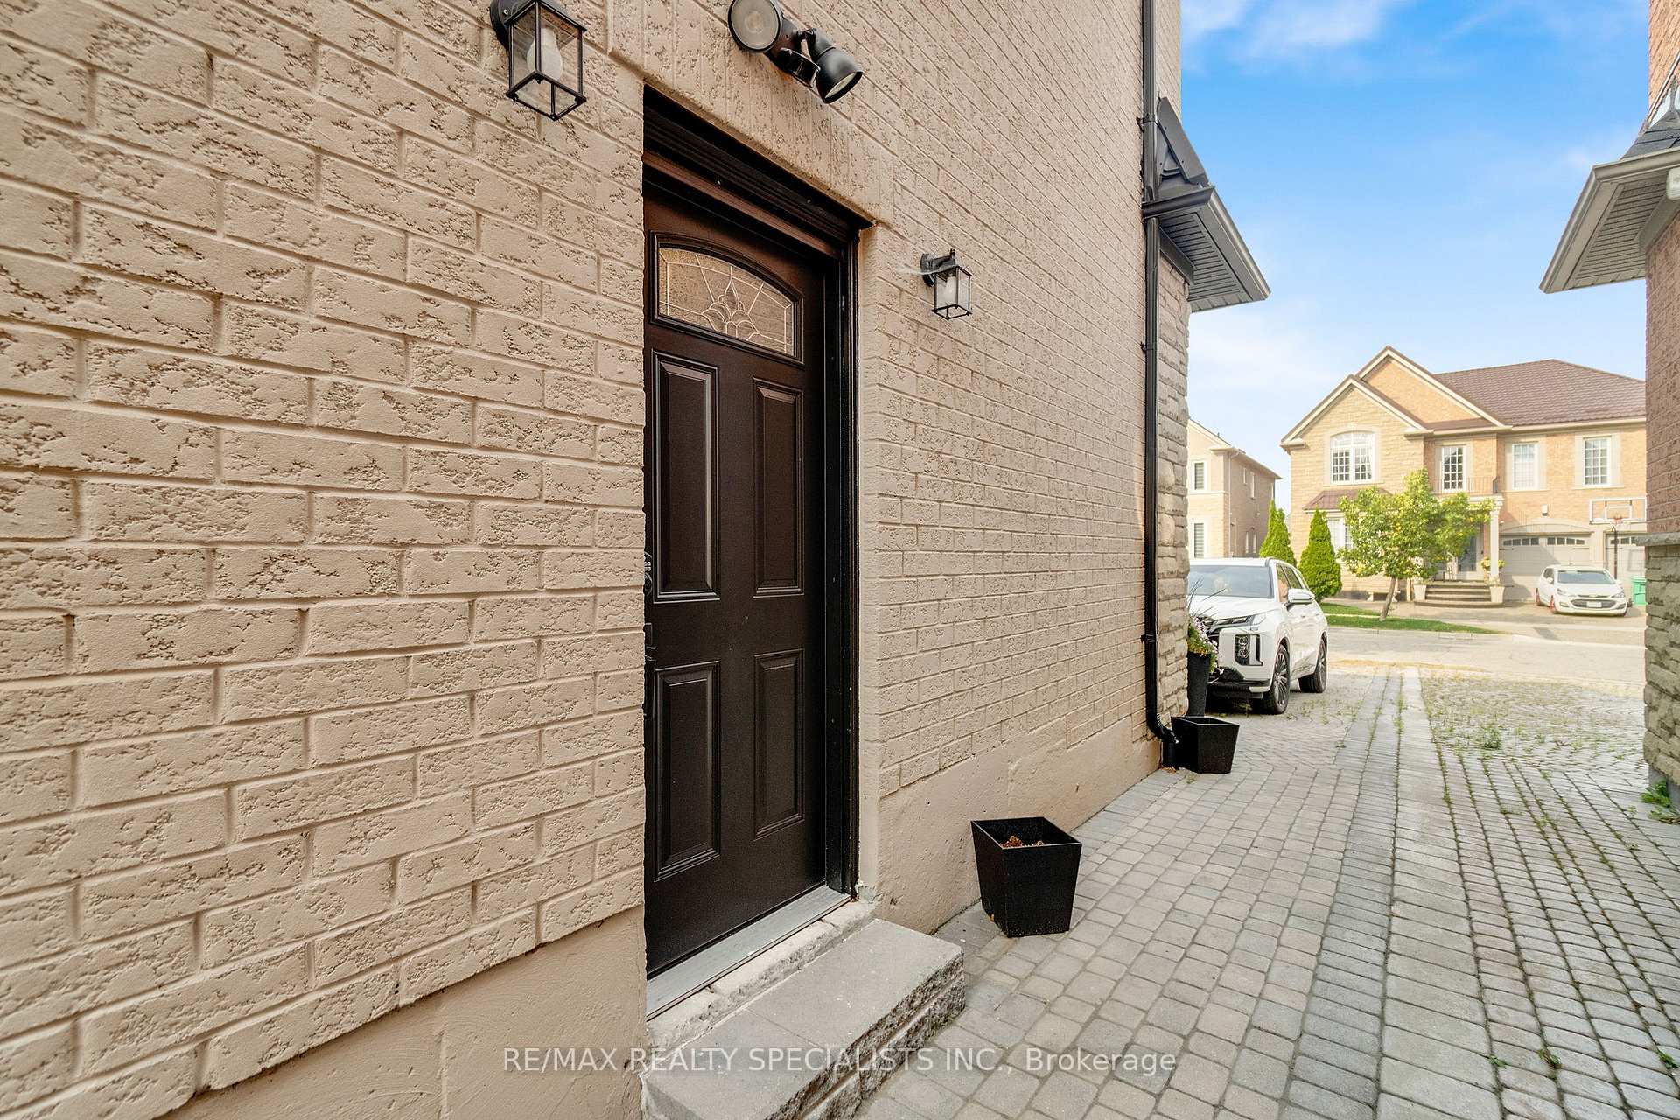
- Separate entrance
- Central air
The homeDetached, 2-storey, 2,500–3,000 sq ft
- Type: Detached
- Style: 2-storey
- Living space: 2,500–3,000 sq ft
- Basement: Finished, separate entrance
InsideTile, Ensuite, lower level, Other
- Flooring: Tile
- Laundry: Ensuite, lower level
- Features: Other
- Rooms above ground: 4
- Bedrooms: 1
- Bathrooms: 1
- Kitchens: 1
Outside and lotBrick, Shingles, Concrete
- Exterior: Brick
- Roof: Shingles
- Foundation: Concrete
Parking1 Parking, Available
- Spaces: 1 Parking
- Driveway: Available
Heating, water and powerForced air, gas, Central air, Municipal water
- Heating: Forced air, gas
- Cooling: Central air
- Water: Municipal water
- Sewer: Municipal sewer
Rent and termsRent $1,880 a month, Basement, Unfurnished
- Rent: $1,880 a month
- Space for rent: Basement
- Furnished: Unfurnished
- Lease: 12 months
- Paid: Monthly
- Rent includes: Parking
- Deposit: Required
- Credit check: Required
- Employment letter: Required
- Rental application: Required
- References: Required
IncludedFridge, stove, b/i microwave, washer.
- Included: Fridge, stove, b/i microwave, washer.
Listing detailsW12658490, Rented, Jan 3, 2026
- MLS® number: W12658490
- Status: Rented
- Listed on: Jan 3, 2026
- Days on market: 52
- Updated: Feb 24, 2026
- Possession: 1-29 days
- Occupied by: Owner
- Listing brokerage: RE/MAX REALTY SPECIALISTS INC.
About this home
4982 Maxine Place, Mississauga (Hurontario), ON L4Z 4H9
Other
Welcome to this Spacious FULLY FURNISHED Basement Apartment that includes Large Living & Dining rooms over look modern kitchen. Tile Flooring and Pot Lights Through Out. Side Entrance and One Parking Spot on the Left Side of the Drive way. Separate laundry. Great Size Bedroom with Window. 3Pcs washroom. Located in a great area where it is walking distance to banks, grocery stores, cafes, restaurants and many more. Utilities portion is 30%.
Read more
Ask about this home
A HOMEH agent will answer your questions about this home.
Ask a question
Around this home
Hurontario and Eglinton
Errands
Parks
Schools
Daily convenience, out of 100, from the distances below
ParkMississauga Greenbelt · 6 within 1 km7 min walk418 m
GroceryReo Gate Convenience3 min walk215 m
SchoolSt Pio of Pietrelcina Elementary School8 min walk480 m
PharmacyGuardian4 min walk232 m
Cafés & foodPizza Pizza · 15 within 1 km3 min walk175 m
Gym & rec centreLA Fitness11 min walk663 m
LibraryFrank McKechnie Library13 min walk787 m
WalkDriveStraight-line distance, open map data
Grocery0.2 km
Park0.4 km
Coffee0.6 km
Dining0.5 km
Gym0.7 km
Schools nearby
School rating, out of 10.
St Pio of Pietrelcina Elementary Schoolelementary · Private · 0.5 km
6.9/10Good
Nahani Way Public Schoolelementary · Public · 0.5 km
—
St Jude Schoolelementary · Private · 0.5 km
7.7/10Good
Contact agent
Helpful calculators
Rent vs buy
Affordability
Mortgage
Down payment
Stress test
CMHC insurance
Your HOMEH agent

NimaHOMEH agent · Mississauga
"I would see it this week."
Ask Nima
Keep exploring
You are here