

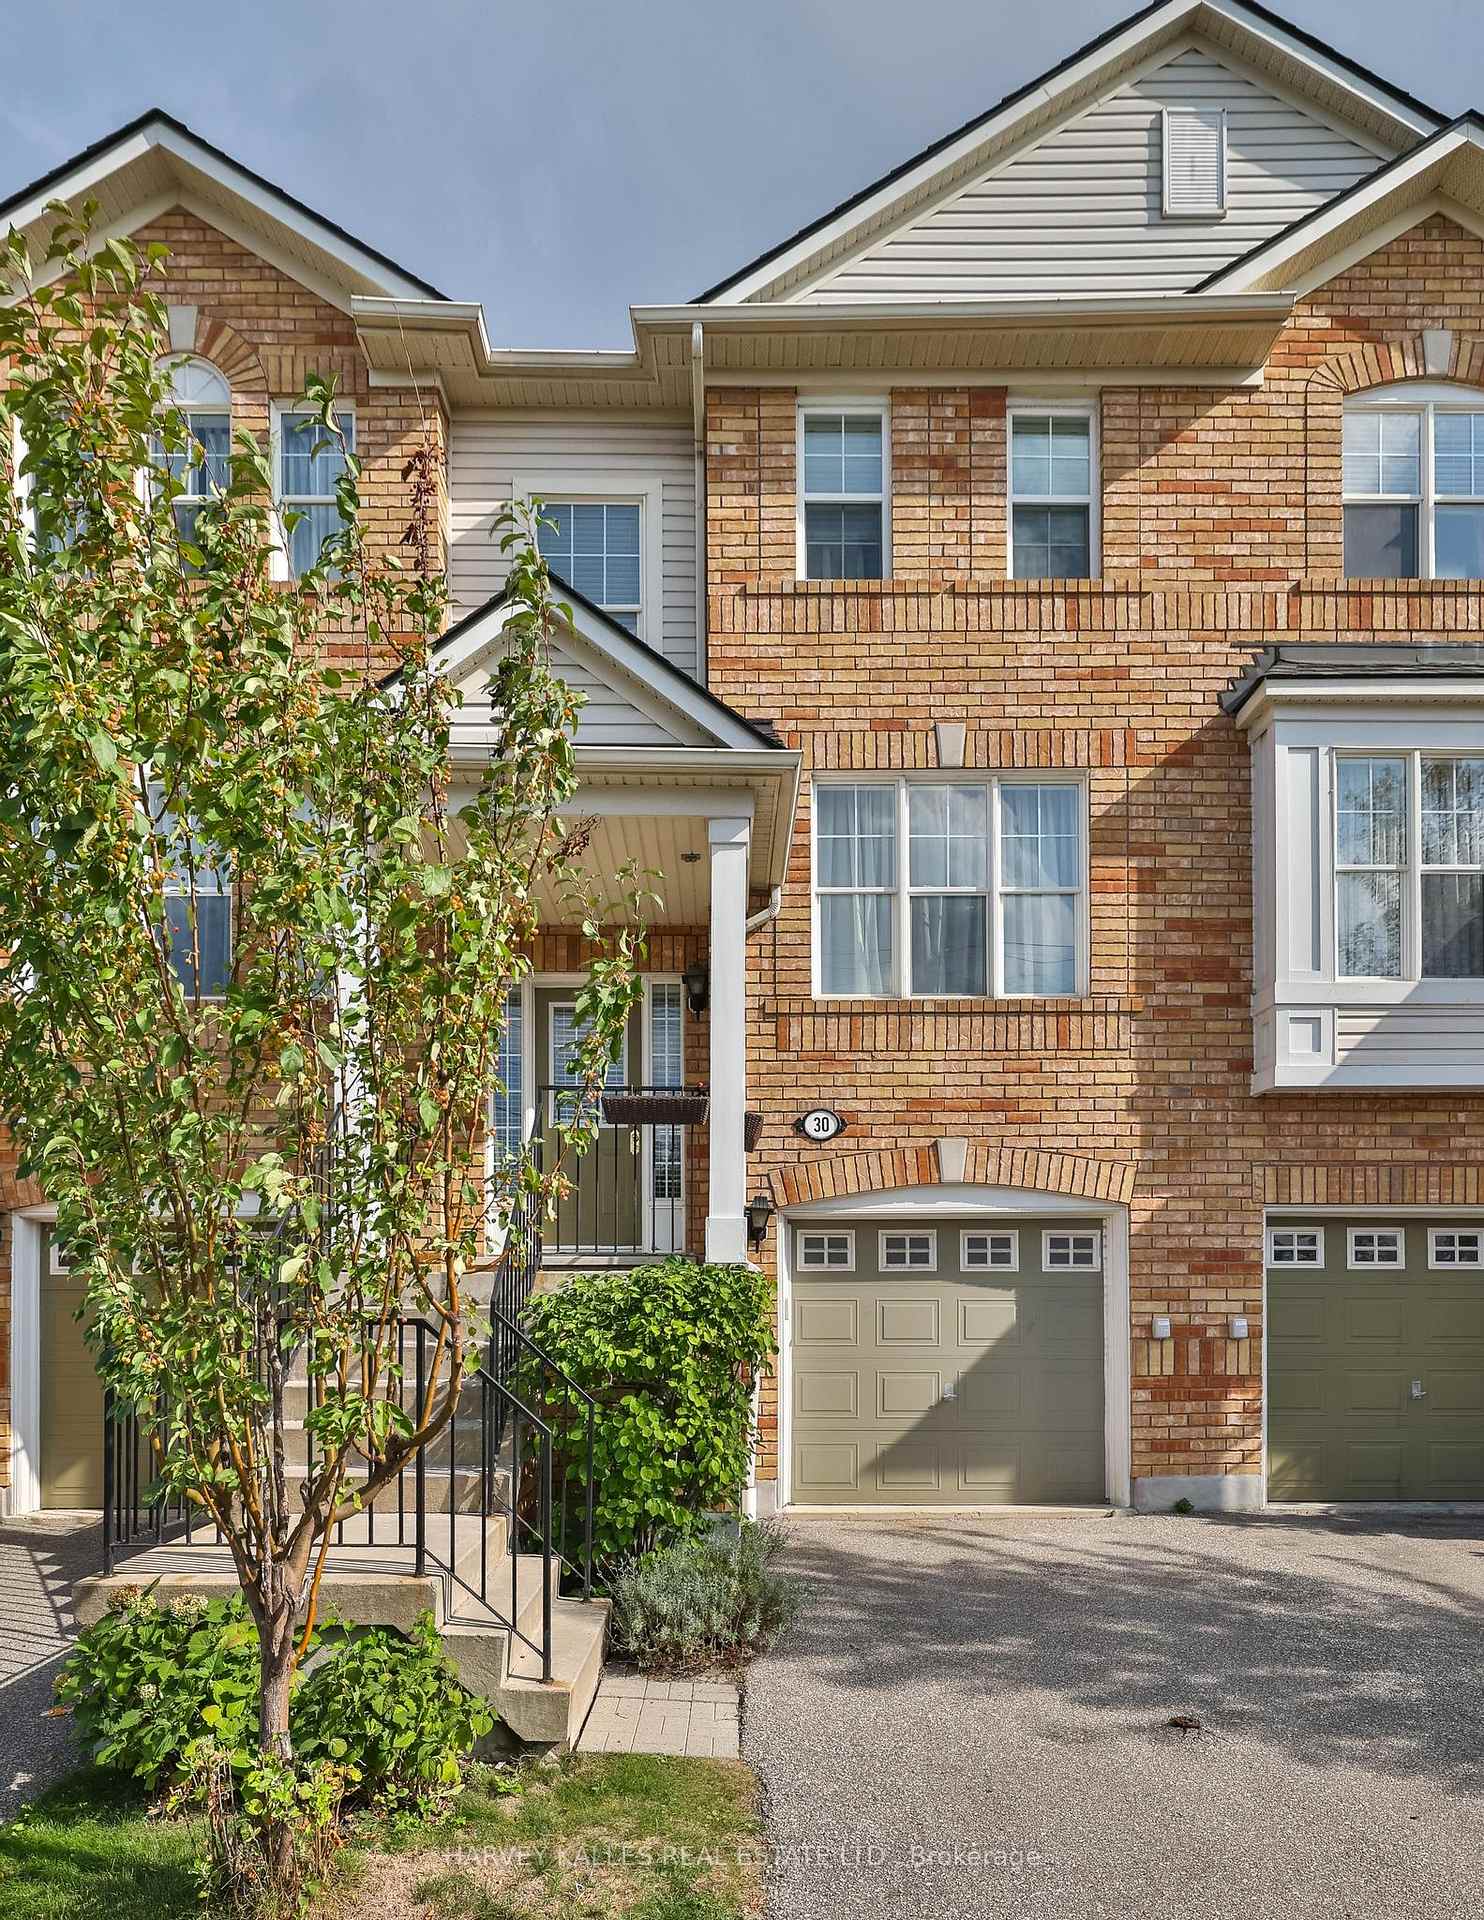
Unit 30, 5980 Whitehorn Avenue
Unit 30, 5980 Whitehorn Avenue
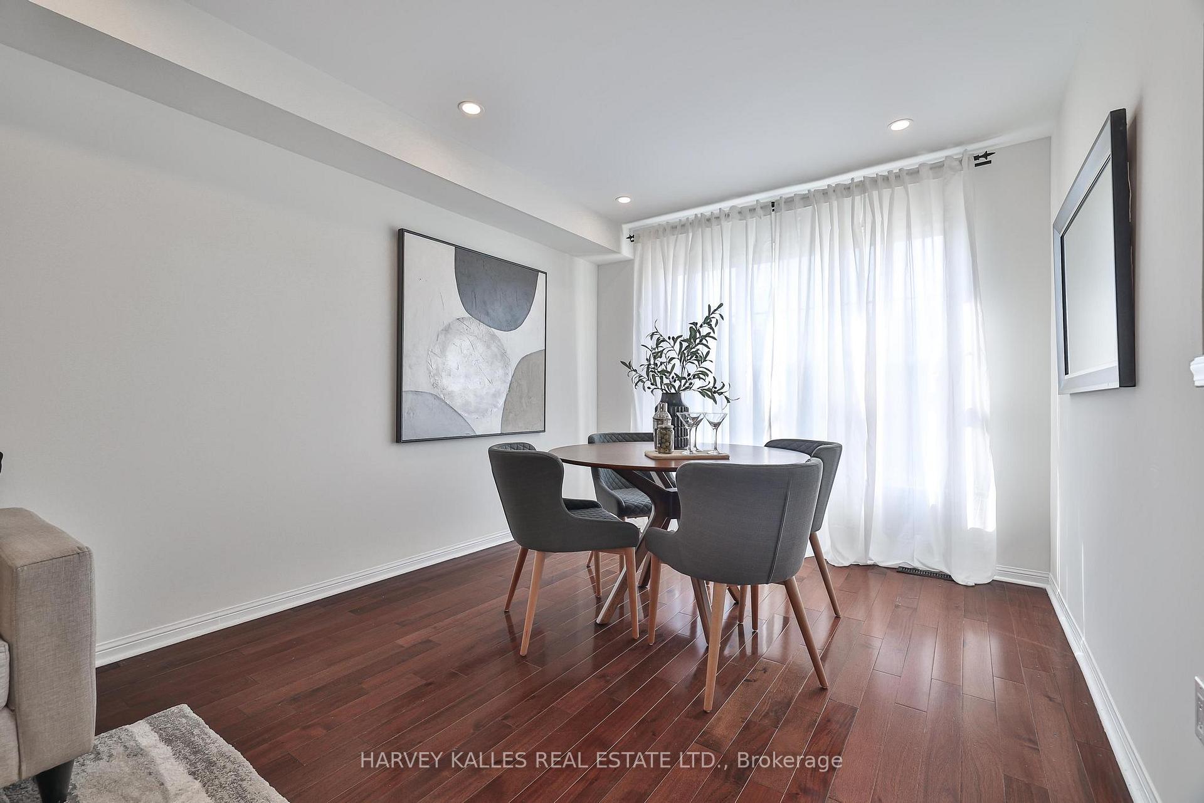
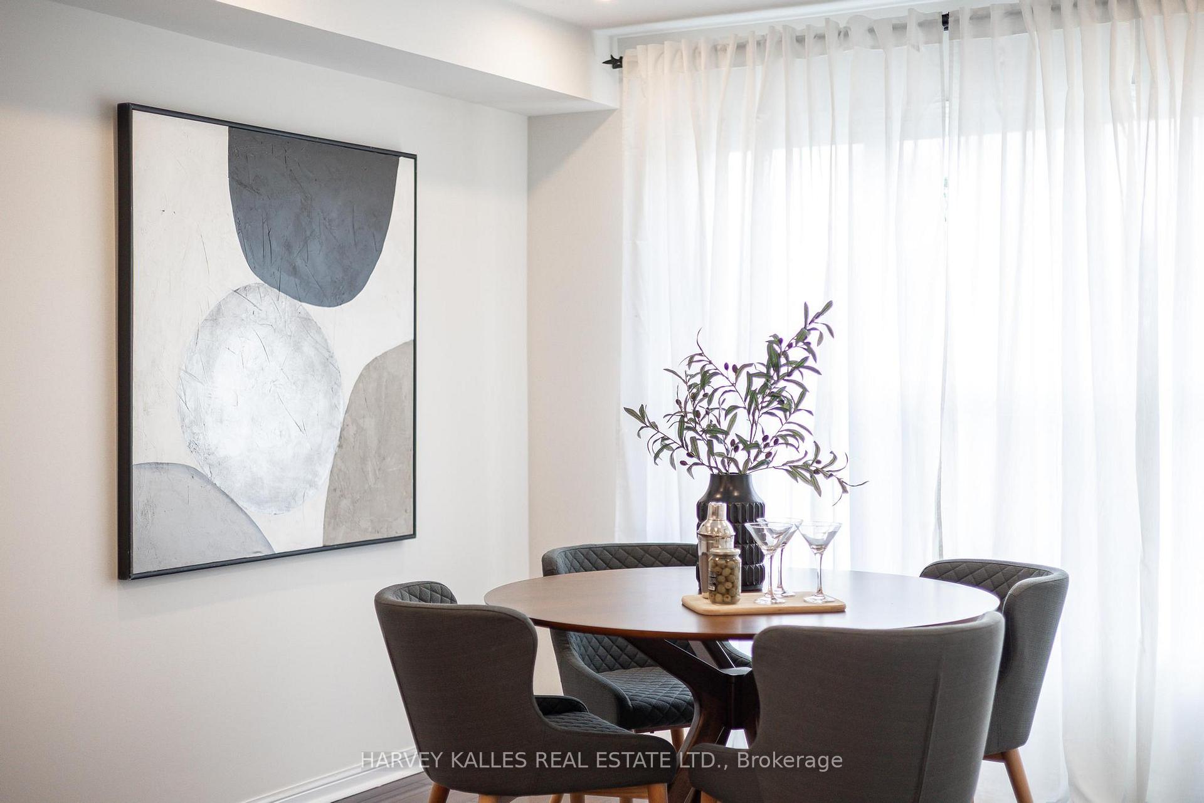
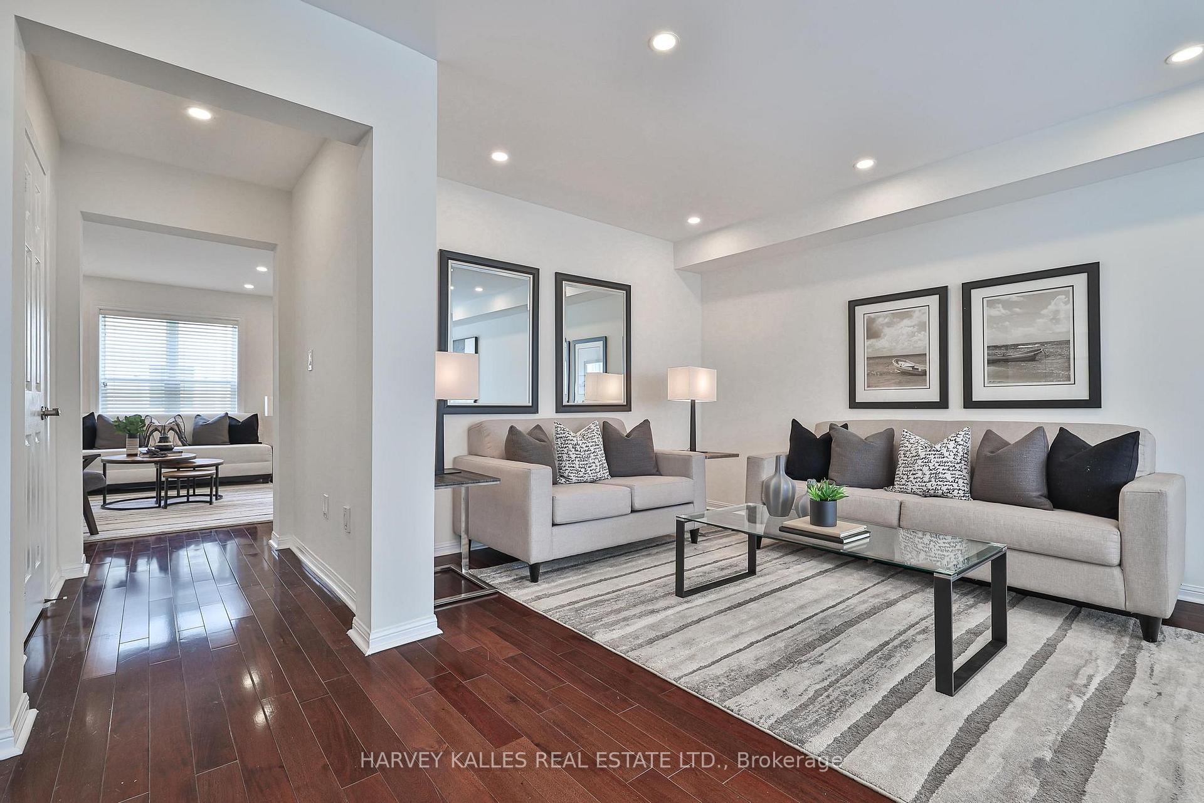
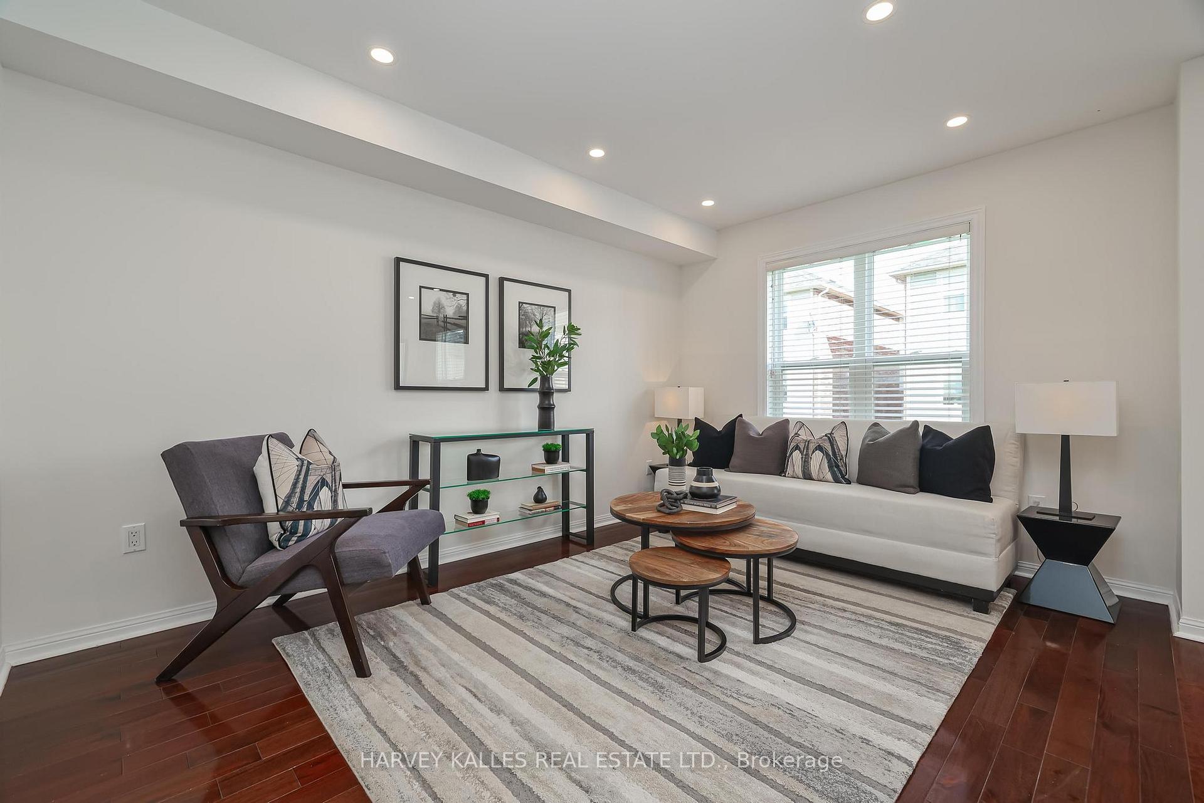 See all 36 photos
Property history
Facts and features
- BasementWalk-out
- Age of home16–30 years
- ExposureNorth
- LaundryCloset, sink
- Hardwood floors
- Central air
The homeCondo Townhouse, 2-storey, Age 16–30 years
- Type: Condo Townhouse
- Style: 2-storey
- Age: 16–30 years
- Living space: 1,800–1,999 sq ft
- Basement: Finished with walk-out
- Exposure: North
InsideHardwood, Laundry closet, sink, upper level, Auto garage door remote, carpet free, central vacuum, separate hydro meter, water heater owned
- Flooring: Hardwood
- Laundry: Laundry closet, sink, upper level
- Features: Auto garage door remote, carpet free, central vacuum, separate hydro meter, water heater owned
- Rooms above ground: 10
- Bedrooms: 3
- Bathrooms: 3
- Kitchens: 1
- Family room: Yes
OutsideOther, Balcony None
- Exterior: Other
- Balcony: None
Parking and locker2 Parking (1 garage + 1 drive), Built-in, Exclusive
- Spaces: 2 Parking (1 garage + 1 drive)
- Garage: Built-in
- Parking type: Exclusive
- Driveway: Private
- Locker: None
Building5980 Whitehorn Townhomes, Storeys 2, Units 176
- Name: 5980 Whitehorn Townhomes
- Storeys: 2
- Units: 176
- Registered: 2003
- Condo corporation: 686
- Amenities: Bbqs allowed, visitor parking
- Pets: Allowed
Heating, water and powerForced air, gas, Central air
- Heating: Forced air, gas
- Cooling: Central air
Costs and taxesTaxes $4,766 a year, Condo fee $269 a month, Common elements included, building insurance included, parking included
- Taxes, 2025: $4,766 a year
- Condo fee: $269 a month
- Fee includes: Common elements included, building insurance included, parking included
- HST: HST included in the price
Included in the saleAll kitchen appliances (fridge, stove, exhaust hood fan, dishwasher) washer & dryer, next thermostat, hwt, furnace, All staging furniture/decor/sheers. all owners possessions in garage
- Included: All kitchen appliances (fridge, stove, exhaust hood fan, dishwasher) washer & dryer, next thermostat, hwt, furnace
- Not included: All staging furniture/decor/sheers. all owners possessions in garage
NearbyHospital, library, park, public transit, rec./commun.centre, school
- Close to: Hospital, library, park, public transit, rec./commun.centre, school
Listing detailsW12394563, Sold, Sep 10, 2025
- MLS® number: W12394563
- Status: Sold
- Listed on: Sep 10, 2025
- Days on market: 23
- Updated: Oct 3, 2025
- Possession: 90+ days
- Occupied by: Vacant
- Listing brokerage: HARVEY KALLES REAL ESTATE LTD.
About this home
Unit 30, 5980 Whitehorn Avenue, Mississauga (East Credit), ON L5V 2Y2
Exceptional Family Home in the Heart of Mississauga. An elegant and inviting home nestled in one of Mississauga's most sought-after neighbourhoods. Offering a harmonious blend of comfort, style, and convenience, this thoughtfully designed townhome is the perfect sanctuary for families seeking refined living with urban accessibility. Expansive windows bathe the interiors in natural light, highlighting gleaming hardwood floors and contemporary finishes. The heart of the home features a chefs kitchen equipped with stainless steel appliances, ample cabinetry, counter space + new backsplash. Enjoy your morning coffee in the bright breakfast nook. A spacious open concept family room adjacent to the eat-in kitchen is ideal for relaxing after work or school. The formal living + dining areas offer the ideal setting for larger gatherings of family and friends. Escape to your private oasis in the primary bedroom, featuring a walk-in closet and private 4pc ensuite. Two additional bedrooms w/large closets provide ample space for family, guests, or a home office. The 2nd floor layout provides the 4pc washroom, laundry + extra study space. The above grade fully finished lower level offers versatile space for a recreation room, home gym, or media center, along with dedicated storage. Step out onto the backyard patio, ideal for summer barbecues and outdoor gatherings are effortless with this inviting outdoor area. Direct access thru furnace room to garage. Location highlights: Walk to highly rated schools: Whitehorn P.S. and St. Gertrude Catholic School, Hazel McCallion Senior Public School, Rick Hansen S.S. Whitehorn Park, walking trails, playgrounds + community center. Quick access to major highways (401, 403, 407), MiWay transit, + GO stations for effortless commuting to Toronto and beyond. Nearby: medical/dental offices + hospital, Costco, major retailers + restaurants. Across the street: grocery stores, bank, vet clinic + more!
Ask about this home
A HOMEH agent will answer your questions about this home.
Know more about 5980 Whitehorn Townhomes
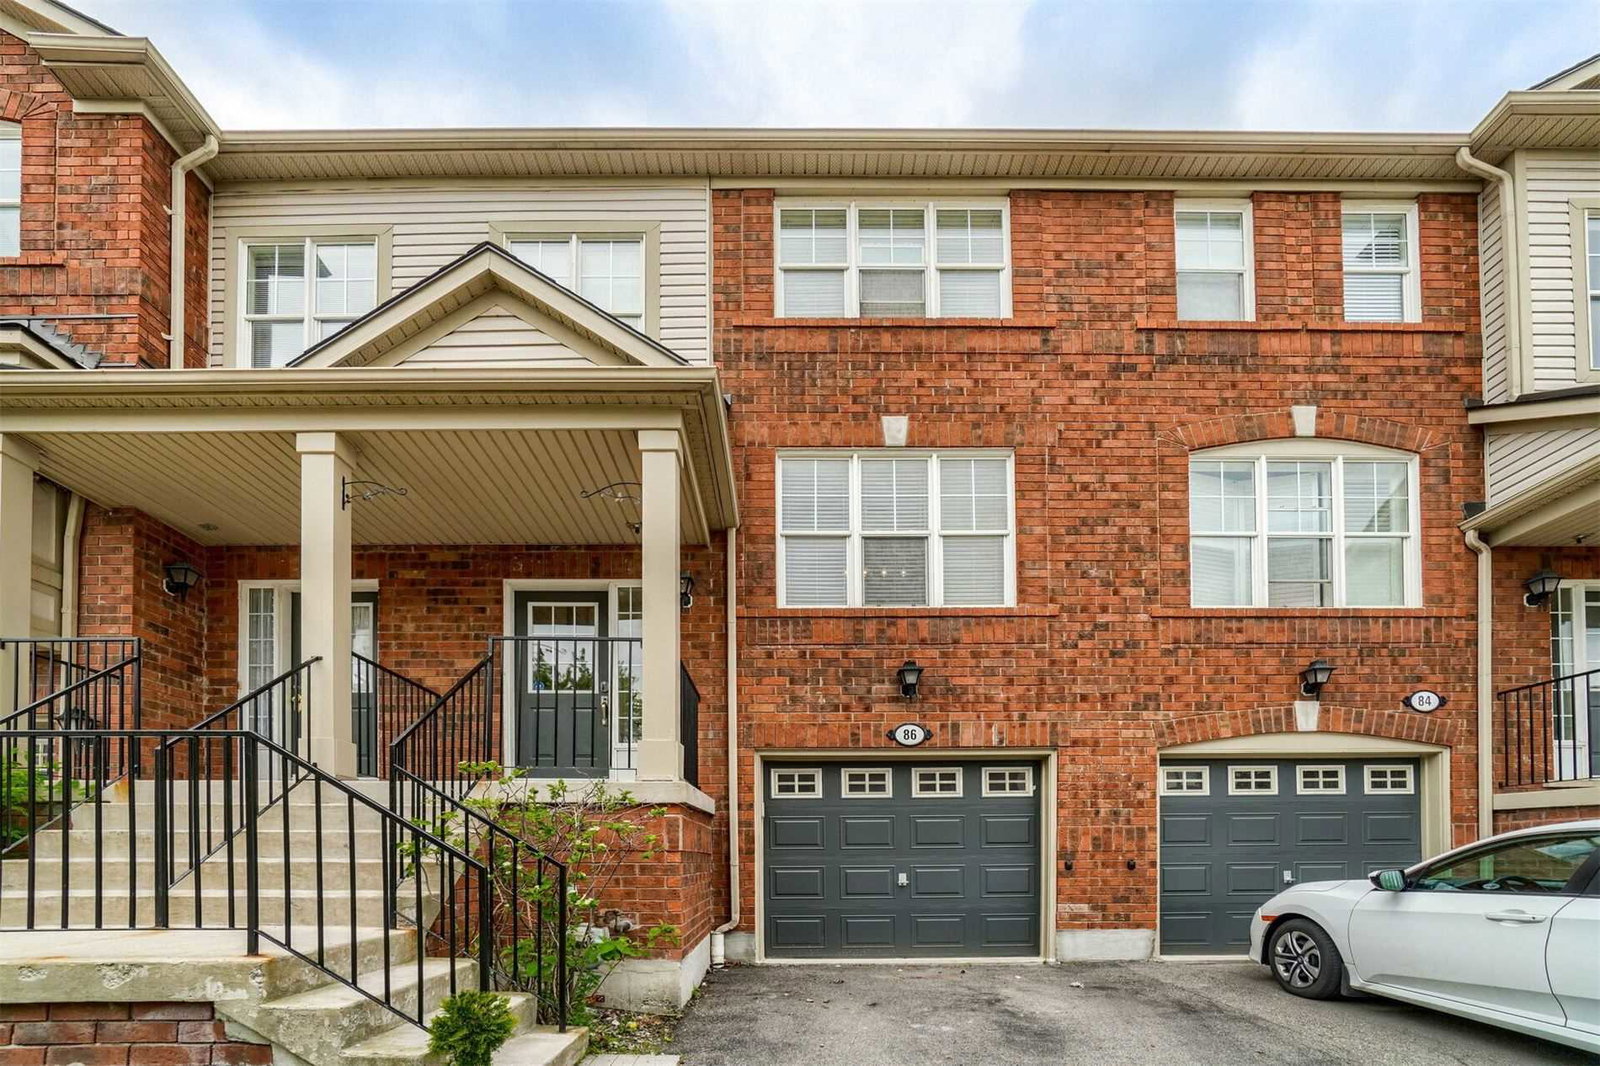
Condo building · 5980 Whitehorn Avenue
5980 Whitehorn Townhomes is a 2-storey condo with 176 suites, built in 2003 by Unknown. Right now 1 for rent is on the market here.
- 2storeys
- 176suites
- $453/sq ft
- 2003built
No similar units for sale in 5980 Whitehorn Townhomes right now.
Around this home
Daily convenience, out of 100, from the distances below
Schools nearby
School rating, out of 10.
Helpful calculators
Your HOMEH agent

"I would see it this week."