

Unit 1411, 325 Webb Drive
Unit 1411, 325 Webb Drive
 See all 25 photos
Property history
Facts and features
- ExposureSouth
- LaundryIn-suite
- LockerExclusive
- BalconyNone
- Central air
- Concierge
- Exercise room
- Indoor pool
The homeCondo Apartment, Apartment, 1,000–1,199 sq ft
- Type: Condo Apartment
- Style: Apartment
- Living space: 1,000–1,199 sq ft
- Basement: None
- Exposure: South
- Waterfront: None
InsideTile, In-suite laundry, Carpet free
- Flooring: Tile
- Laundry: In-suite laundry
- Features: Carpet free
- Security: Security guard, concierge/security
- Rooms above ground: 5
- Bedrooms: 2 + 1 in the basement
- Bathrooms: 2
- Kitchens: 1
OutsideBrick, concrete, Balcony None
- Exterior: Brick, concrete
- Balcony: None
Parking and locker1 Parking, Underground, Exclusive
- Spaces: 1 Parking
- Garage: Underground
- Parking type: Exclusive
- Spot: P3-79
- Locker: Exclusive
- Locker unit: P2-05
- Locker number: 05
- Locker level: P2
BuildingThe monarchy, Storeys 23, Units 512
- Name: The monarchy
- Storeys: 23
- Units: 512
- Registered: 1991
- Condo corporation: 452
- Amenities: Car wash, concierge, exercise room, indoor pool, squash/racquet court, visitor parking
- Pets: Not allowed
Heating, water and powerForced air, gas, Central air
- Heating: Forced air, gas
- Cooling: Central air
Costs and taxesTaxes $2,760 a year, Condo fee $696 a month, Heat included, common elements included, cac included, water included, parking included, building insurance included
- Taxes, 2026: $2,760 a year
- Condo fee: $696 a month
- Fee includes: Heat included, common elements included, cac included, water included, parking included, building insurance included
- HST: No HST
Included in the saleExisting fridge, stove, washer, dryer, dishwasher.
- Included: Existing fridge, stove, washer, dryer, dishwasher.
NearbyArts centre, public transit, library, rec./commun.centre, park, school
- Close to: Arts centre, public transit, library, rec./commun.centre, park, school
Listing detailsW12980756, Sold, Apr 10, 2026
- MLS® number: W12980756
- Status: Sold
- Listed on: Apr 10, 2026
- Days on market: 25
- Updated: May 5, 2026
- Possession: 2026-05-14 / 1-29 days
- Occupied by: Vacant
- Listing brokerage: SOTHEBY'S INTERNATIONAL REALTY CANADA
About this home
Unit 1411, 325 Webb Drive, Mississauga (City Centre), ON L5B 3Z9
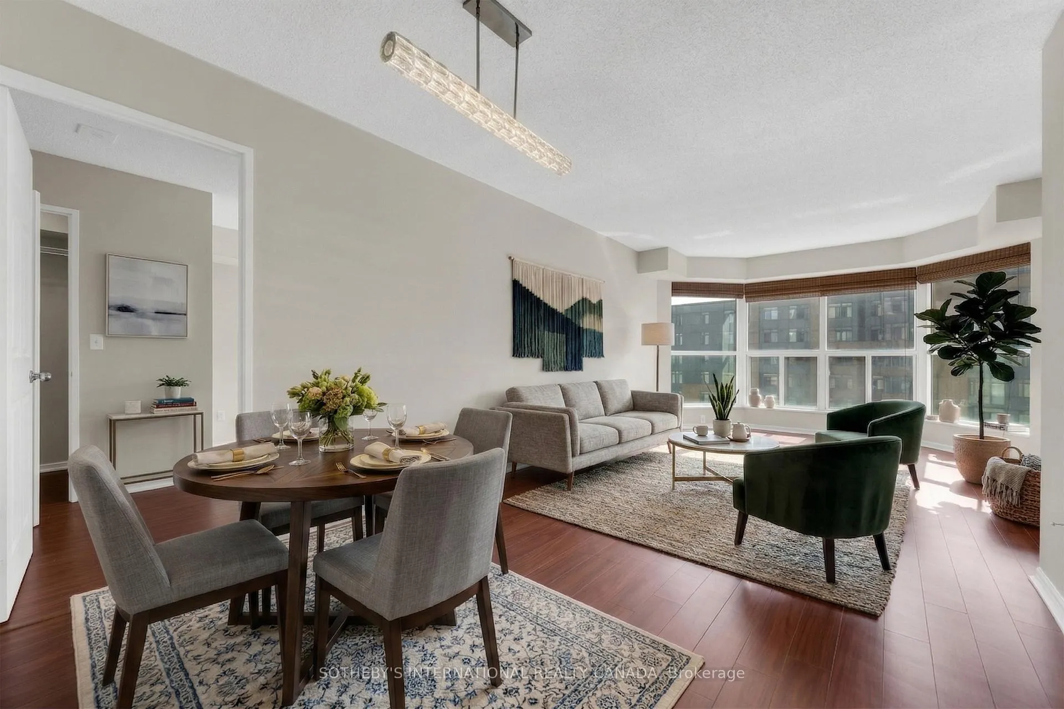
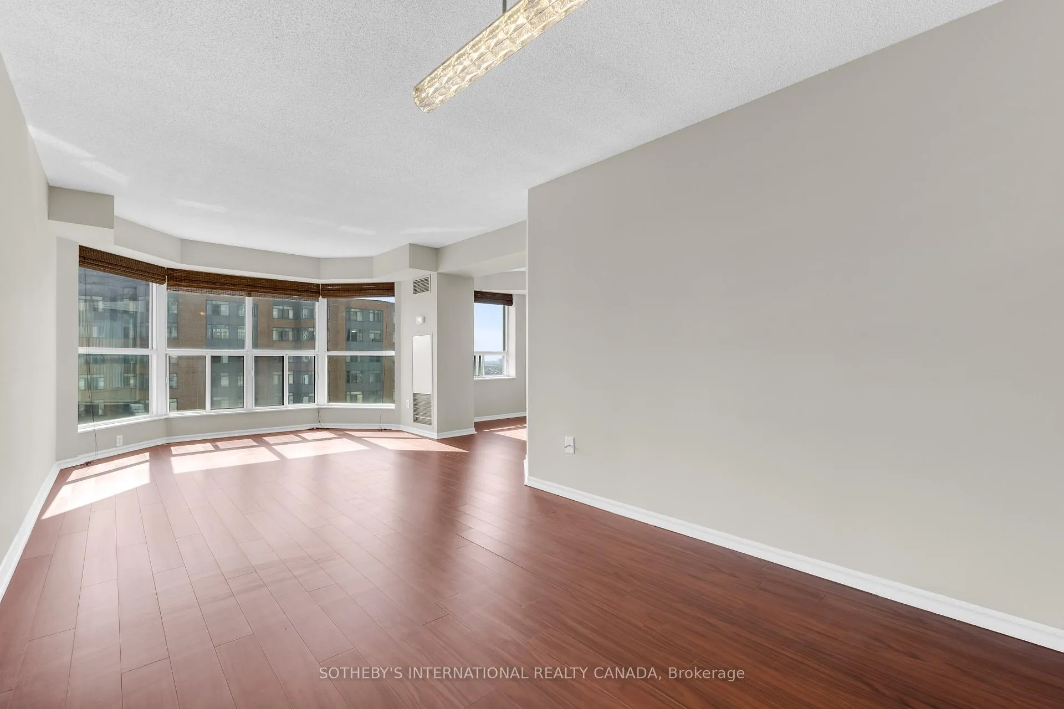
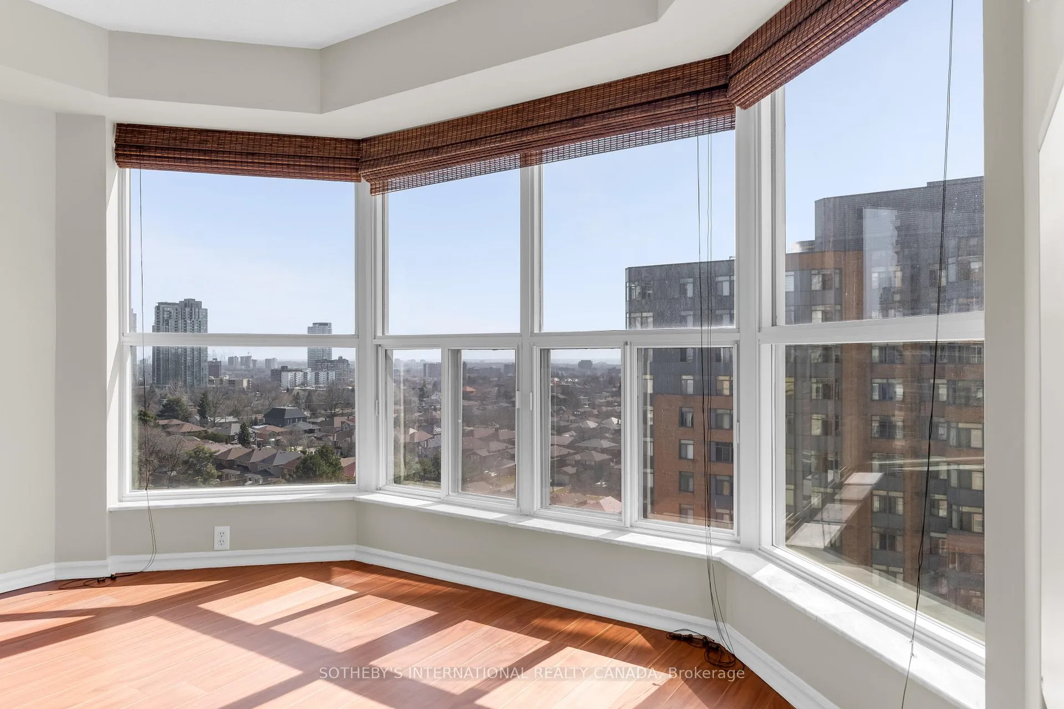
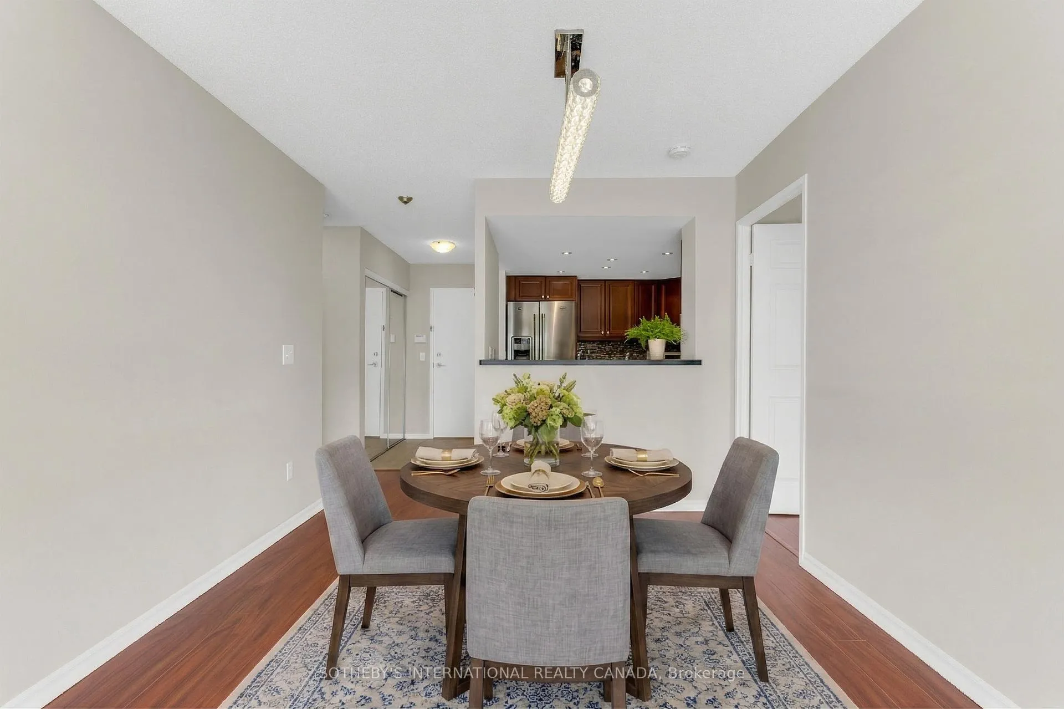
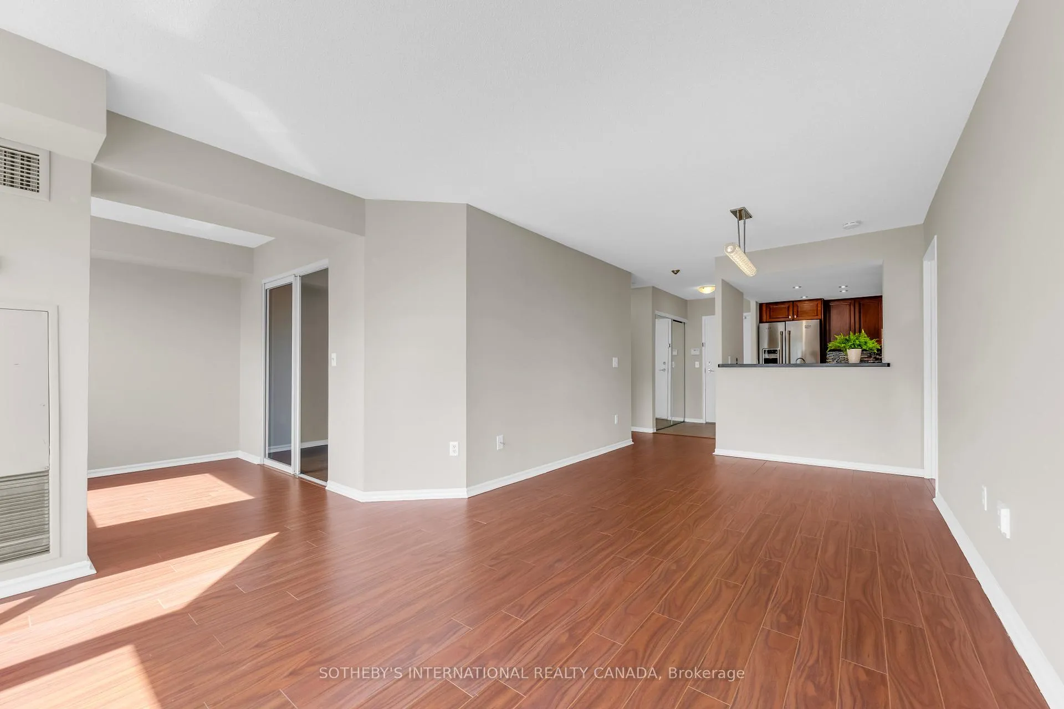
They don't make them like this anymore. This massive 2+1 bedroom condo features an incredible floor plan that prioritizes space and privacy, while the building offers all the major comforts and more. The suite features a highly desirable split-bedroom layout, featuring two large bedrooms, including a primary retreat that is an unheard-of 21 feet long. The living and dining combination is flooded with natural light all-day long thanks to the sunny, south-facing bay window. For those working from home, the den is a very generous 9 by 7'10", offering a legitimate space for a professional home office.The condo has been lovingly maintained and renovated over the years, featuring a carpet-free interior with laminate flooring throughout. The kitchen has been thoughtfully updated with everything a home chef needs, including full-sized appliances, ample counter space, a double sink, and under-counter lighting. Both bathrooms are full 4-piece washrooms, the unit also features ensuite laundry. Storage is never an issue here, as the home features a walk-in closet, entry closet, second bedroom closet, and a dedicated locker. (The unit also comes with parking)! The building's amenities are truly second to none, featuring an indoor pool, hot tub, sauna, gym, and even a squash court, basketball court, and a pay-per-use carwash for ultimate convenience. Situated on a quiet street just south of Square One, you are mere steps away from the mall, Celebration Square, the Living Arts Centre, and the Central Library. Whether you are commuting via the GO station or driving with quick access to Hurontario, Mavis, the QEW, or the 403, this location is unbeatable. Experience a "everything-included" lifestyle, where the maintenance fee includes heat, air conditioning and water.
Ask about this home
A HOMEH agent will answer your questions about this home.
Know more about Monarchy Condos
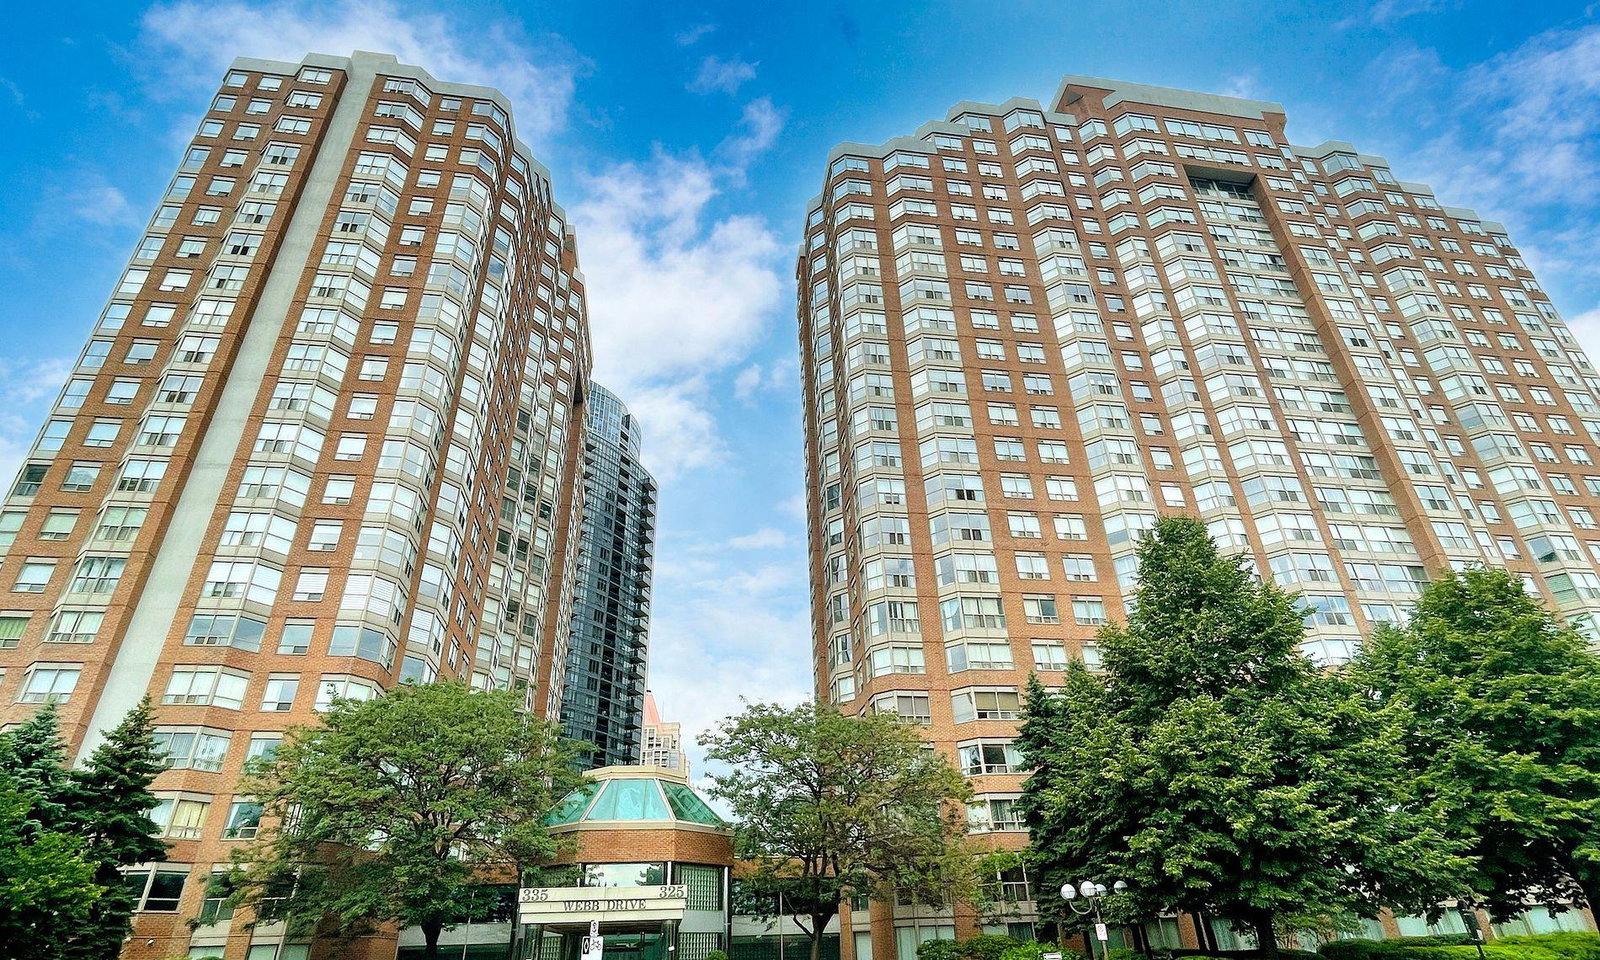
Condo building · 335 Webb Drive
Monarchy Condos is a 23-storey condo with 512 suites, built in 1991 by Monarch Group. Right now 5 for sale and 2 for rent are on the market here.
- 23storeys
- 512suites
- $443/sq ft
- 1991built
No similar units for sale in Monarchy Condos right now.
Around this home
Daily convenience, out of 100, from the distances below
Schools nearby
School rating, out of 10.
Helpful calculators
Your HOMEH agent

"I would see it this week."