

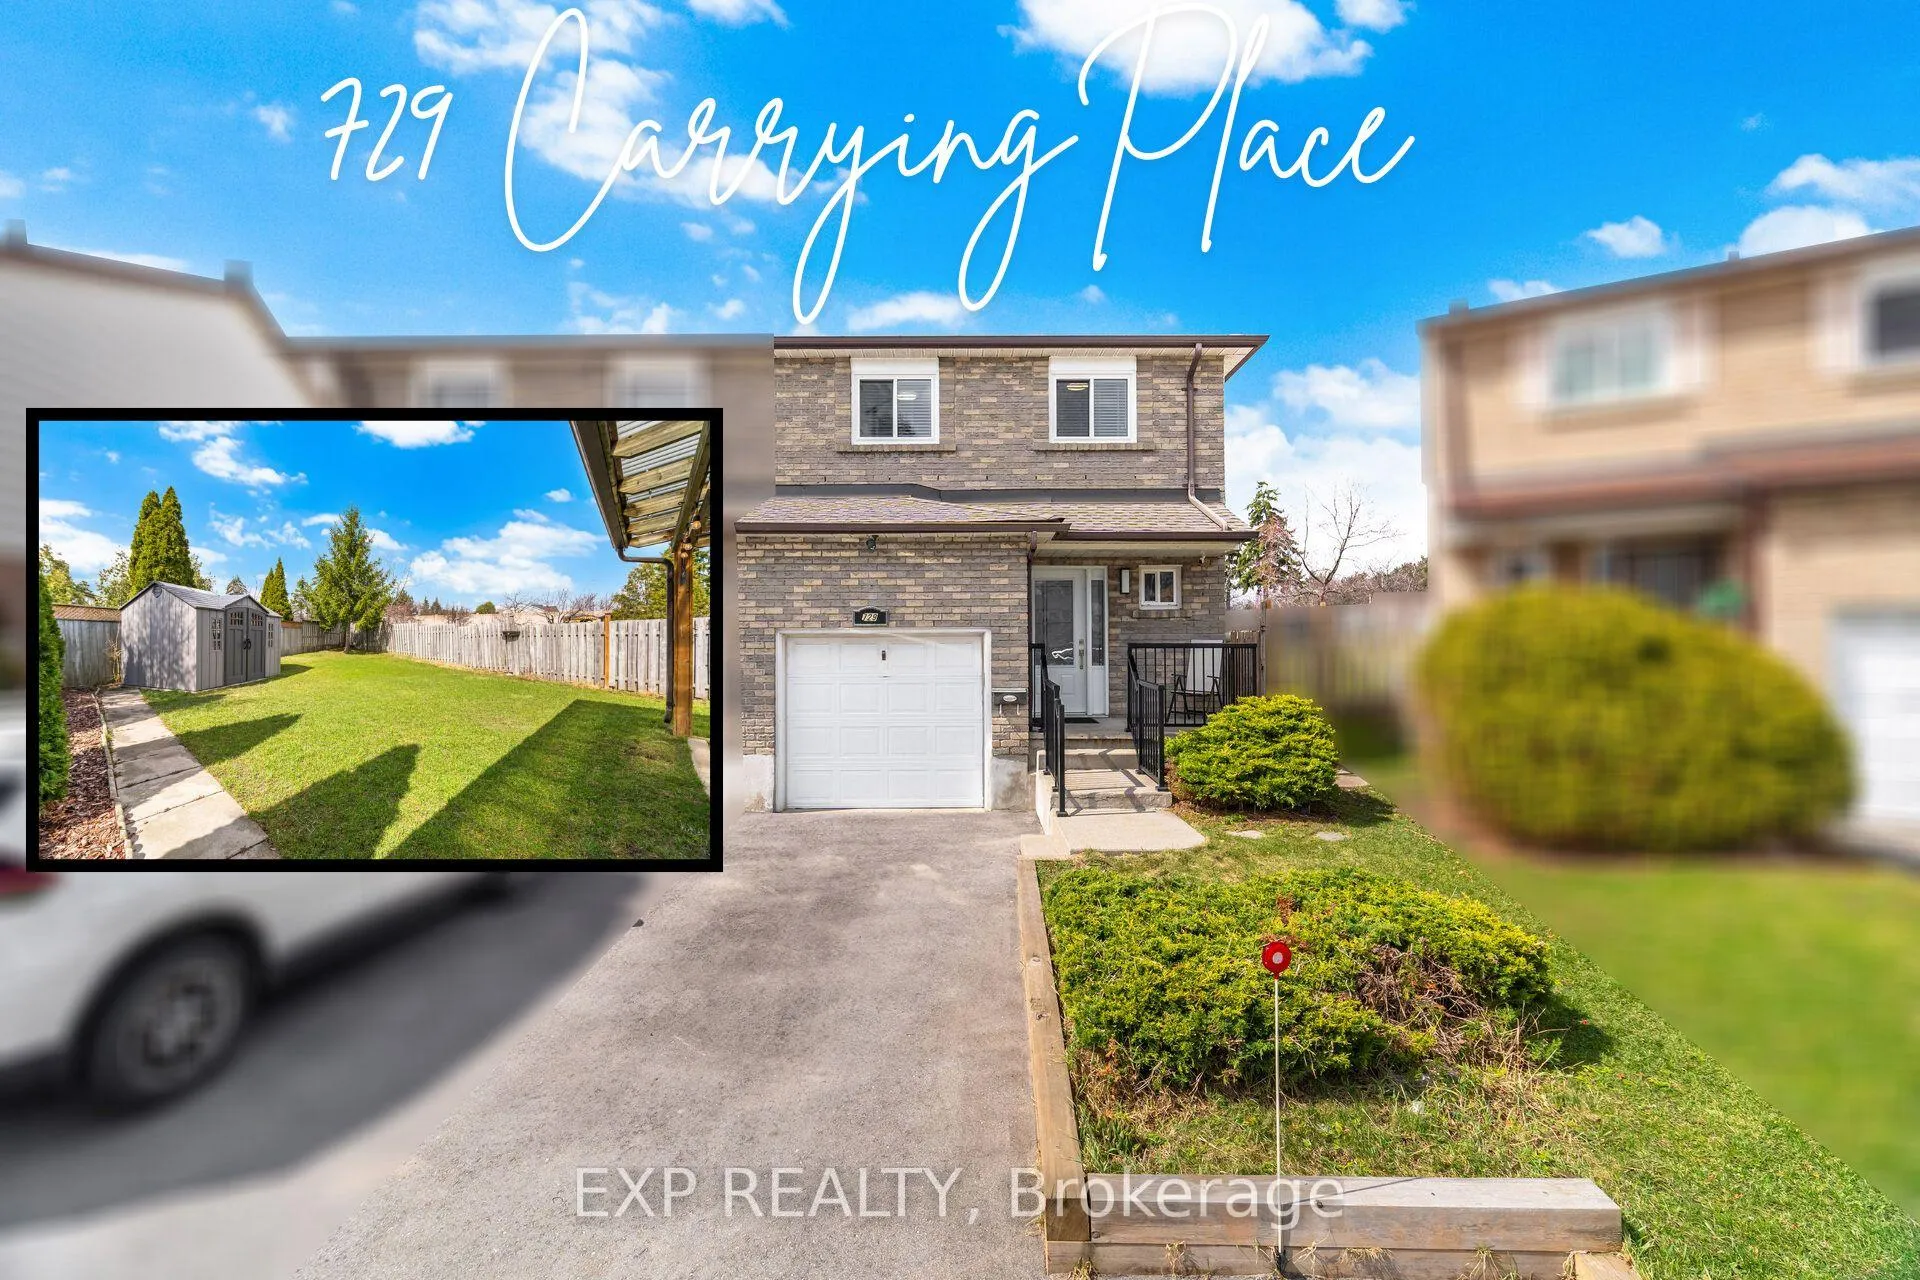
729 Carrying Place
729 Carrying Place
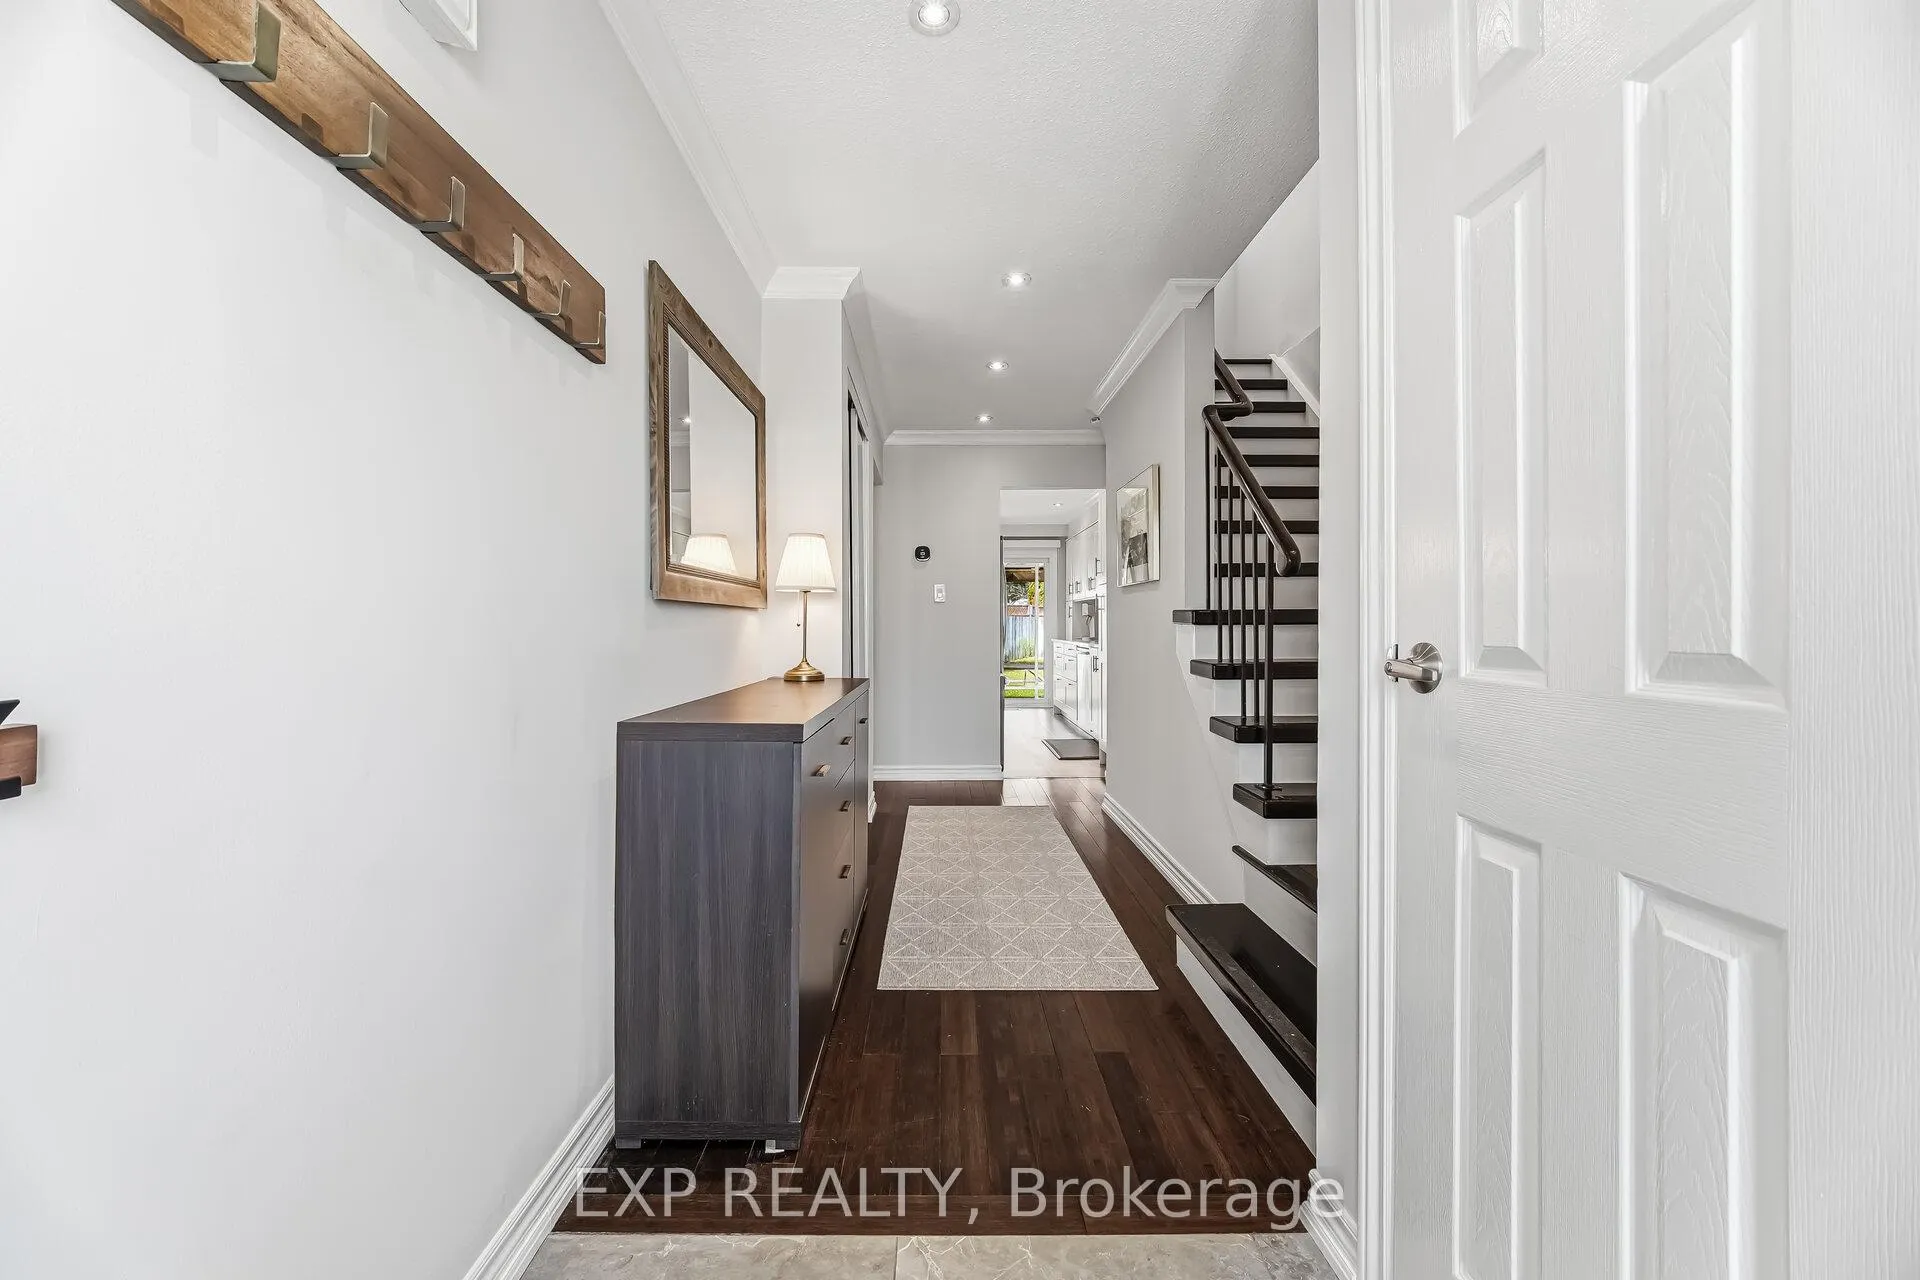 See all 50 photos
Property history
Facts and features
- BasementFinished
- Water, sewerMunicipal
- Lot shapeIrregular
- HeatingForced air
- Hardwood floors
- Fireplace
- Central air
The homeSemi-Detached, 2-storey, 1,100–1,500 sq ft
- Type: Semi-Detached
- Style: 2-storey
- Living space: 1,100–1,500 sq ft
- Basement: Finished
InsideFireplace Yes, wood, Hardwood, Carpet free
- Fireplace: Yes, wood
- Flooring: Hardwood
- Features: Carpet free
- Rooms above ground: 7
- Rooms in the basement: 1
- Bedrooms: 4
- Bathrooms: 2
- Kitchens: 1
Outside and lotBrick, aluminum siding, Asphalt shingle, Concrete
- Exterior: Brick, aluminum siding
- Roof: Asphalt shingle
- Foundation: Concrete
- Size: 16.67 × 107.32 ft
- Shape: Irregular
Parking1 Garage, Built-in
- Spaces: 1 Garage
- Garage: Built-in
Heating, water and powerForced air, gas, Central air, Municipal water
- Heating: Forced air, gas
- Cooling: Central air
- Water: Municipal water
- Sewer: Municipal sewer
Costs and taxesTaxes $5,366 a year, HST included in the price, Hot water tank
- Taxes, 2026: $5,366 a year
- HST: HST included in the price
- Rental items: Hot water tank
- Under contract: Hot water tank-gas
Included in the saleSs: stove, fridge, dishwasher, microwave hood. fridge, washer, dryer, basement wardrobes, window coverings & all elf's
- Included: Ss: stove, fridge, dishwasher, microwave hood. fridge, washer, dryer, basement wardrobes, window coverings & all elf's
NearbyFenced yard, public transit, rec./commun.centre, school bus route, school
- Close to: Fenced yard, public transit, rec./commun.centre, school bus route, school
Listing detailsW12979596, Sold, Apr 9, 2026
- MLS® number: W12979596
- Status: Sold
- Listed on: Apr 9, 2026
- Days on market: 7
- Updated: Apr 16, 2026
- Possession: 2026-07-31 / Flexible
- Occupied by: Owner
- Listing brokerage: eXp Realty
About this home
729 Carrying Place, Mississauga (Creditview), ON L5C 3W6
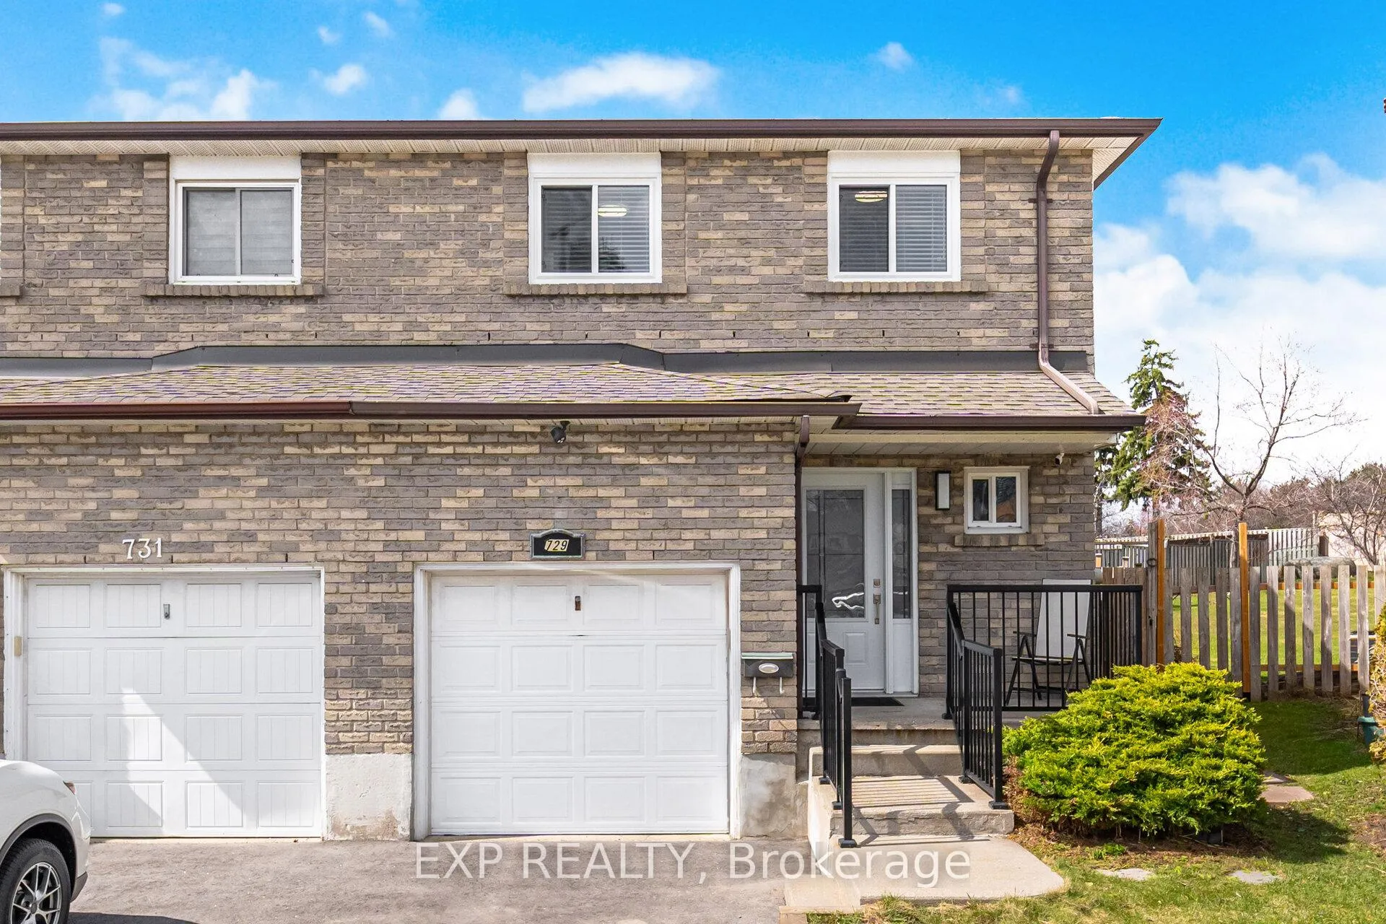
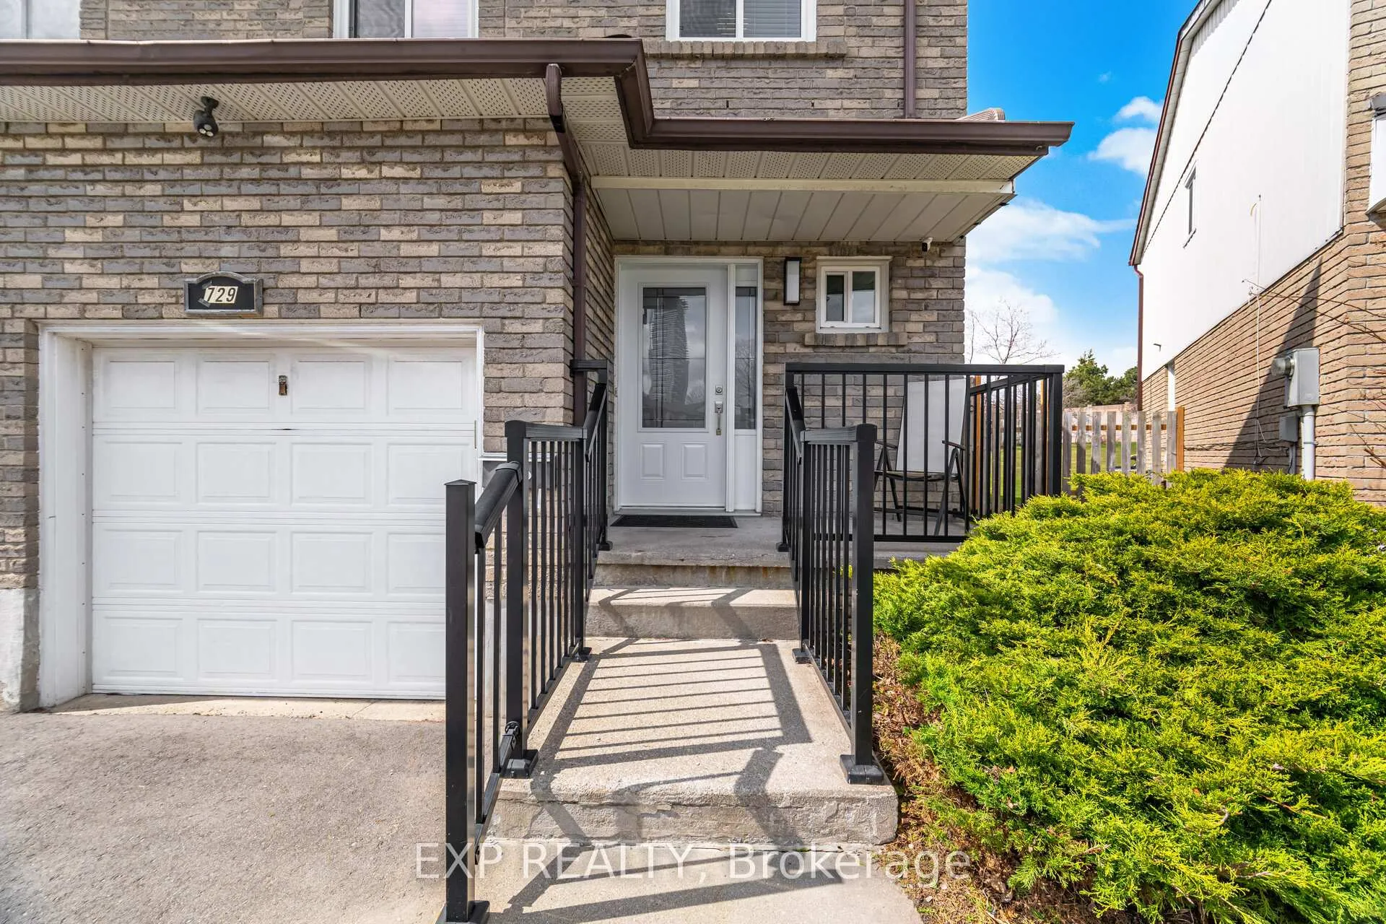
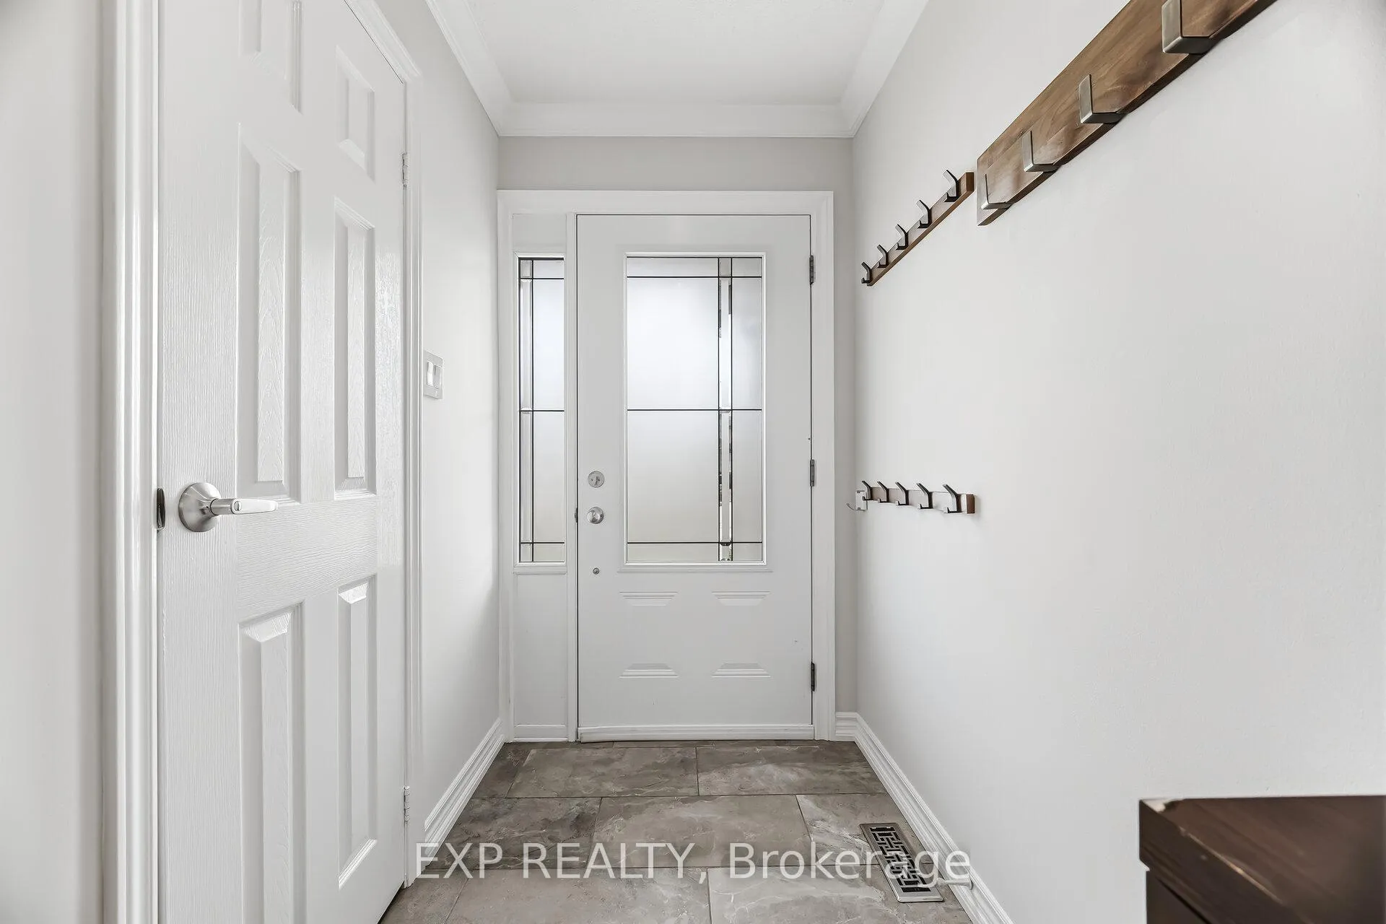
Rare Gem on a Premium Pie-Shaped Lot: 729 Carrying Place! Welcome to your private sanctuary in the heart of Mississauga. Tucked away on a quiet, low-traffic street, this meticulously maintained home offers the perfect blend of modern sophistication and a backyard retreat that is truly a rare find for the neighborhood. The Great Outdoors - Step into your own personal park. The expansive, tree-lined pie-shaped lot offers a level of privacy and greenery seldom seen in the city. Whether you're hosting summer soirées under the custom covered pergola, searing steaks in the dedicated BBQ area, or enjoying the serenity of the lush lawn, this backyard is built for memories. A brand-new shed (2024) ensures your oasis stays clutter-free. Modern Elegance & Peace of Mind - No detail has been overlooked. This home has been thoughtfully updated from the inside out, offering major capital improvements for total peace of mind: Brand New Windows (2025): Freshly installed for maximum energy efficiency and light.Gourmet Kitchen (2019): Fully renovated and designed for the home chef. Designer Washrooms (2020): Completely transformed with contemporary finishes.Mechanical Excellence: New Furnace (2020), A/C (2021), Roof (2019), and a brand-new Water Tank (2026).Living & Entertaining - The interior glows with natural light, featuring a functional layout that includes a one-car garage and a freshly paved driveway (2024) with parking for three. The basement serves as the ultimate cozy retreat, anchored by a working wood chimney-perfect for crisp Ontario winters. Smart & Functional FeaturesSmart Home Ready: Controlled by an Apple Smart Thermostat.Maximum Storage: Large laundry room with extra storage plus a central vacuum system.Bonus Inclusions: Equipped with two fridges, perfect for large families or those who love to prep.Location, Luxury, and a Lot like no other. 729 Carrying Place isn't just a house; it's the lifestyle upgrade you've been waiting for.
Ask about this home
A HOMEH agent will answer your questions about this home.
Around this home
Daily convenience, out of 100, from the distances below
Schools nearby
School rating, out of 10.
Helpful calculators
Your HOMEH agent

"I would see it this week."