

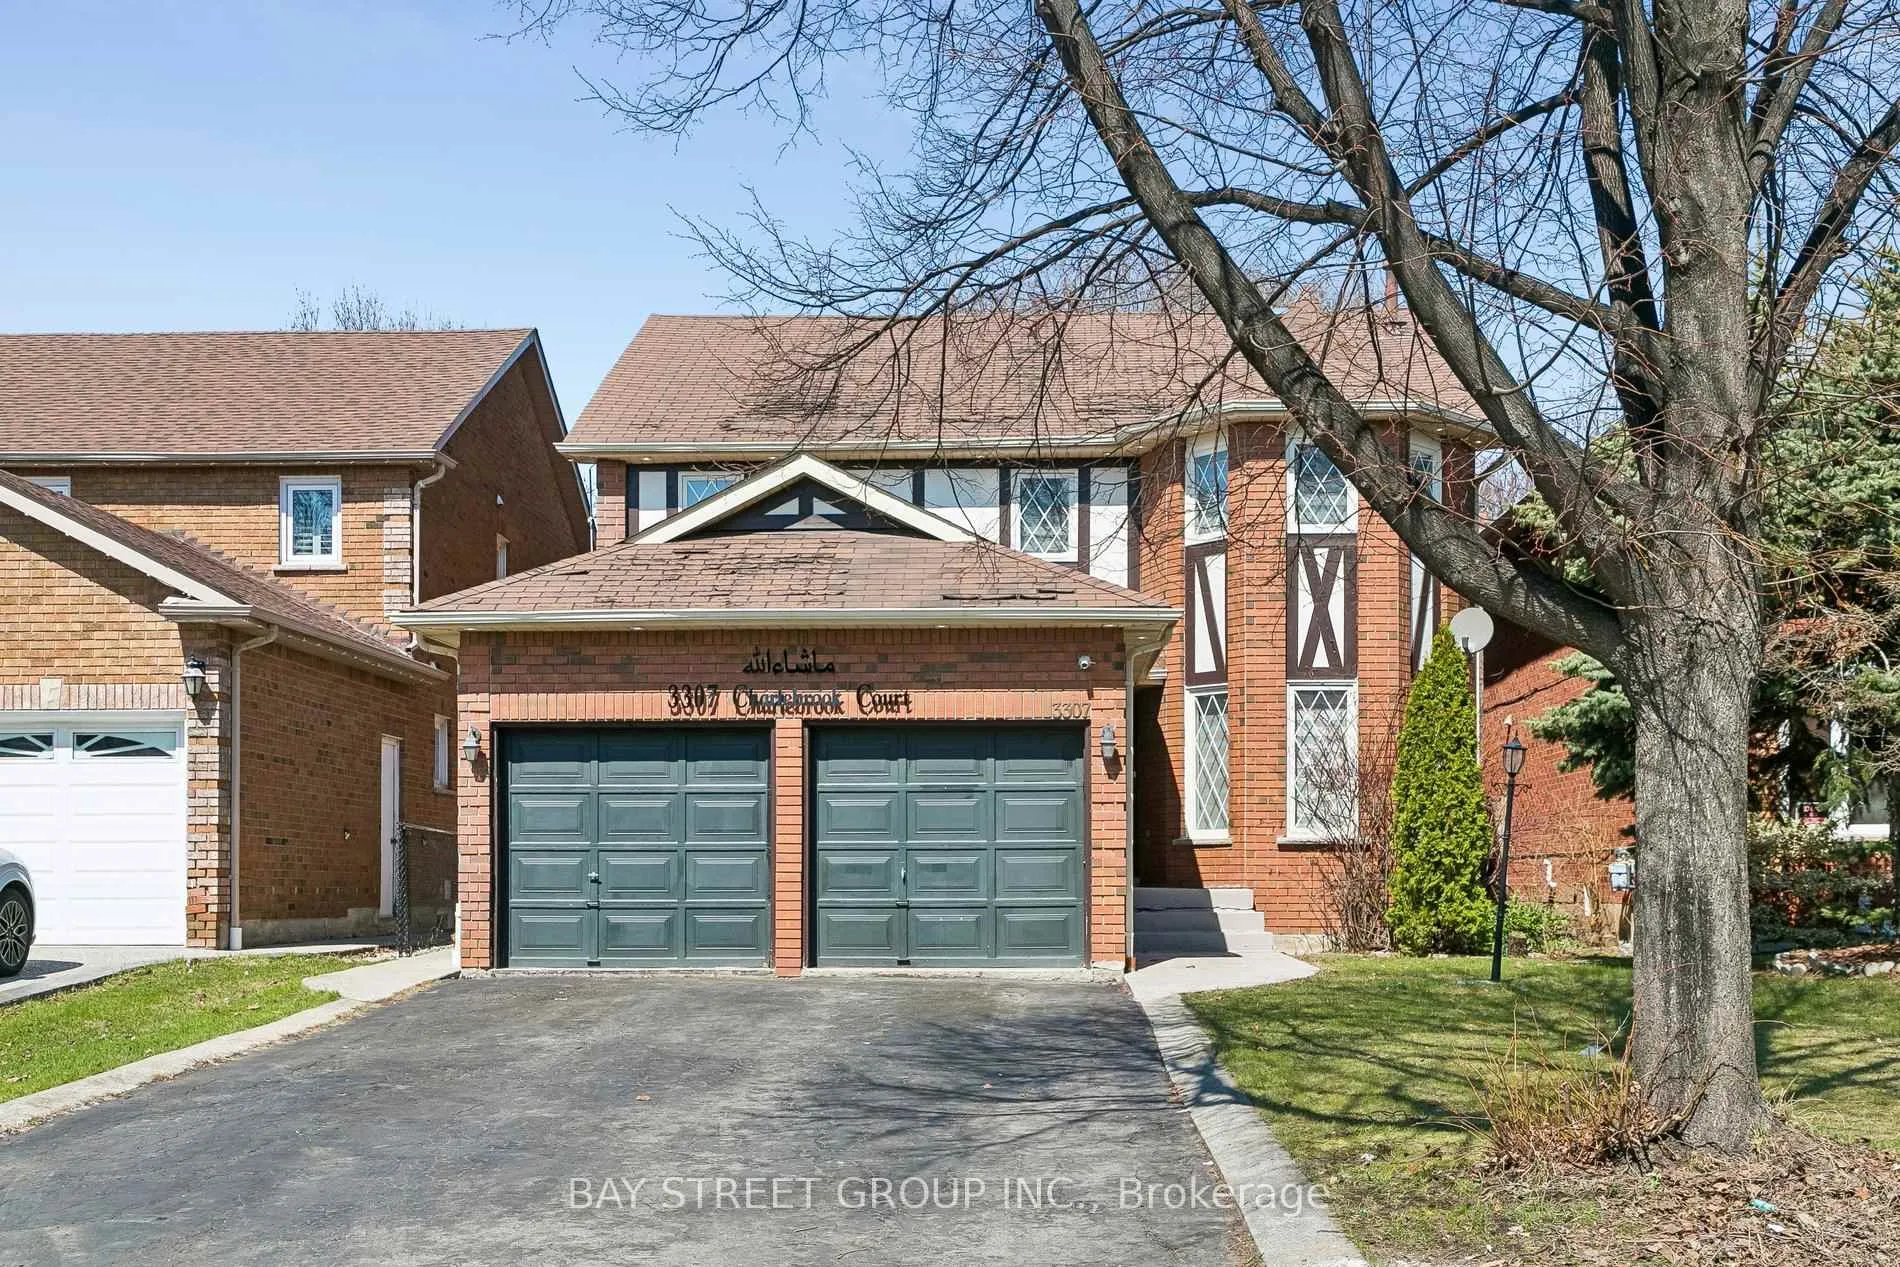
3307 Charlebrook Court
3307 Charlebrook Court
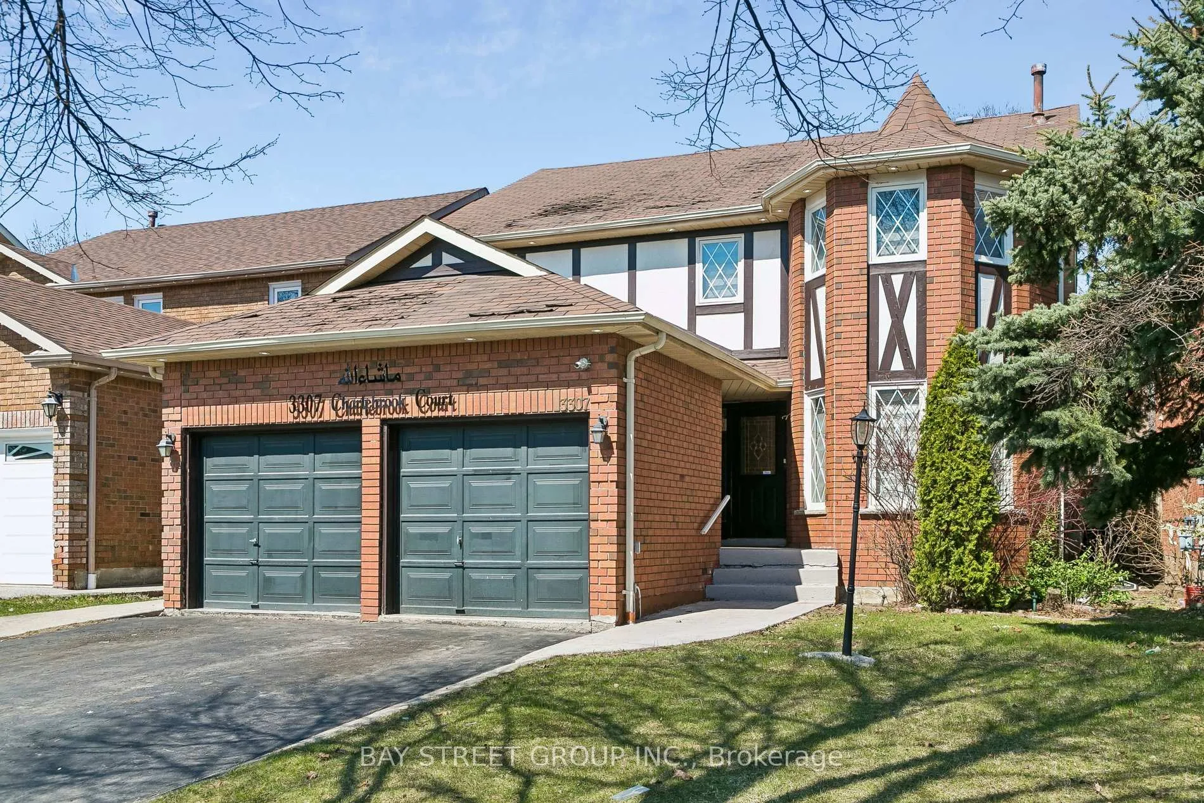
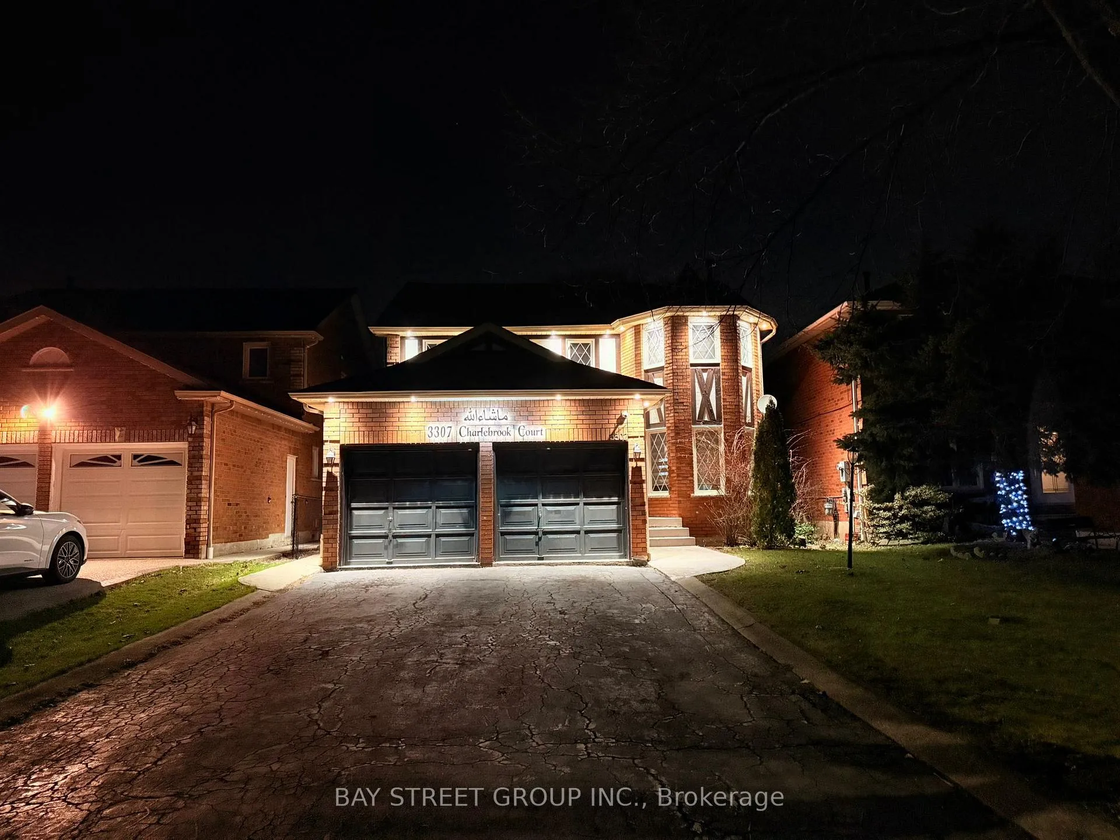
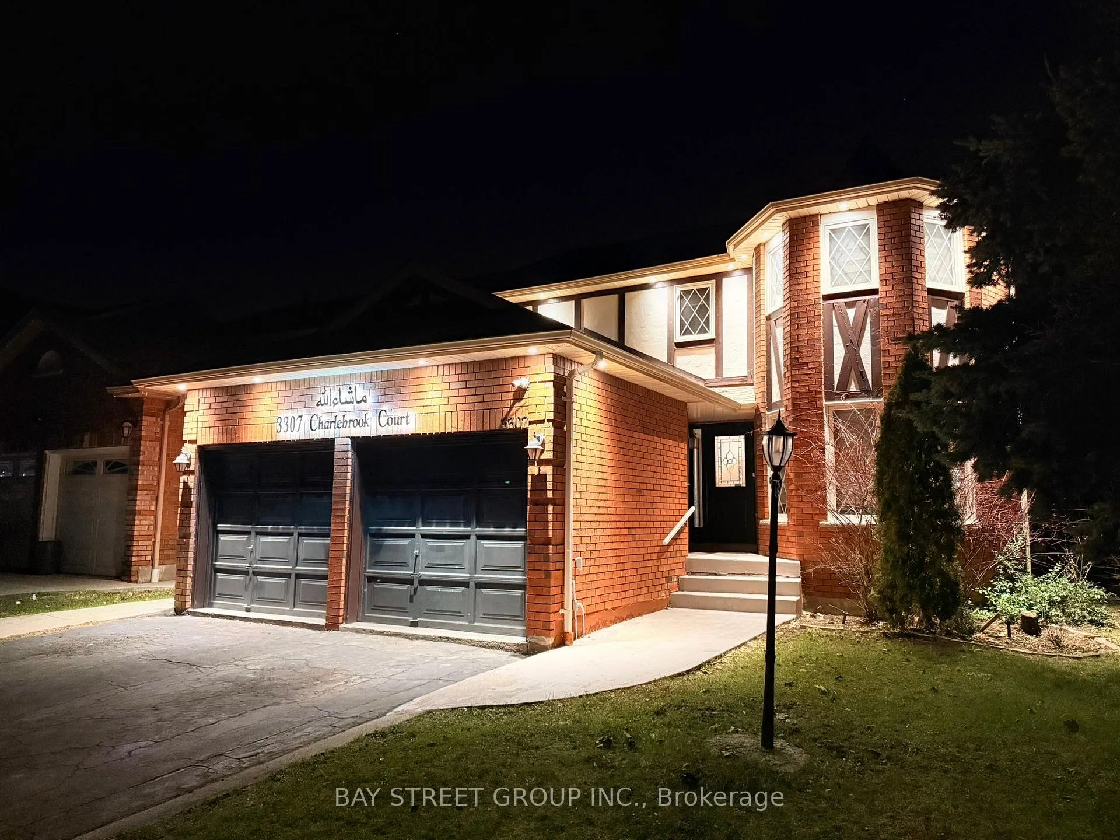
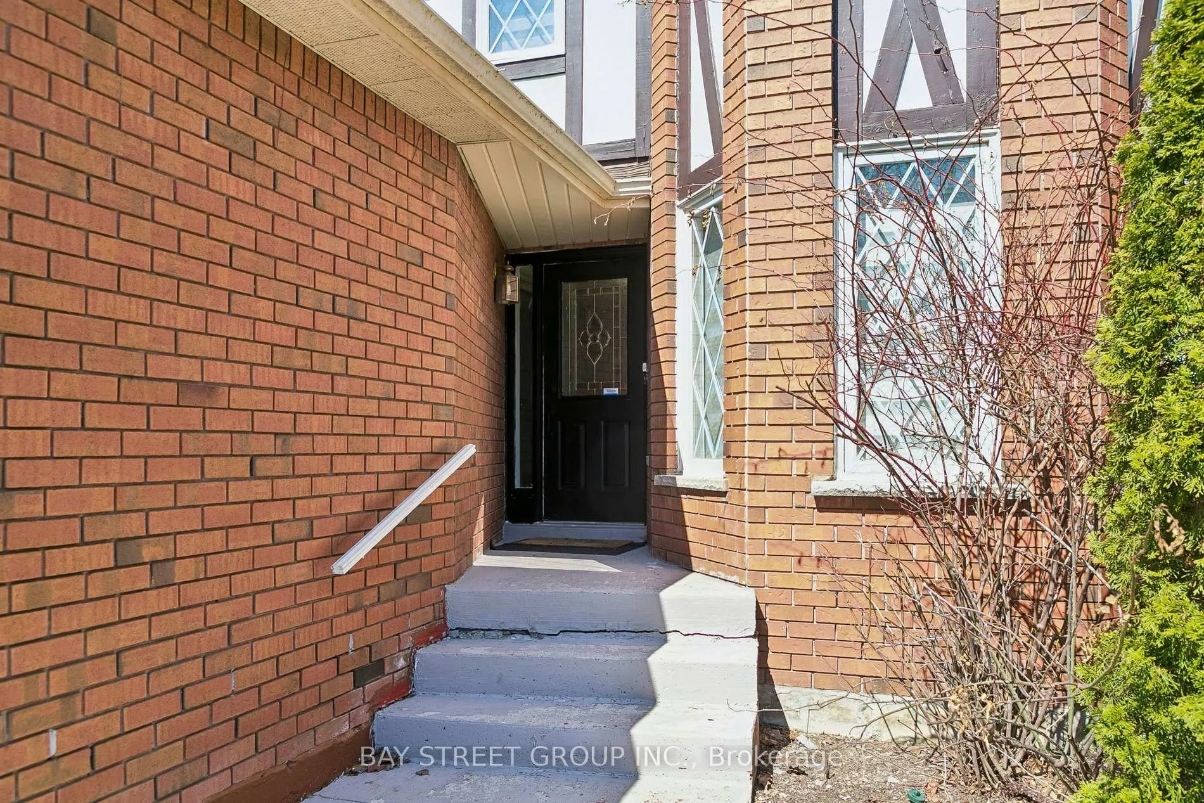 See all 50 photos
Property history
- $1,399,900ExpiredList: 2026-04-09|End: 2026-07-31|113 daysW12978490
Facts and features
- BasementApartment
- Price per sq ft~$509
- Water, sewerMunicipal
- HeatingForced air
- Second kitchen
- Fireplace
- Central air
The homeDetached, 2-storey, 2,500–3,000 sq ft
- Type: Detached
- Style: 2-storey
- Living space: 2,500–3,000 sq ft
- Basement: Finished, apartment
InsideFireplace Yes, Tile, Other
- Fireplace: Yes
- Flooring: Tile
- Features: Other
- Rooms above ground: 9
- Rooms in the basement: 4
- Bedrooms: 4 + 4 in the basement
- Bathrooms: 4
- Kitchens: 2
- Family room: Yes
Outside and lotBrick, Asphalt rolled, Unknown
- Exterior: Brick
- Roof: Asphalt rolled
- Foundation: Unknown
- Size: 40.03 × 118.11 ft
Parking2 Garage, Attached, Private
- Spaces: 2 Garage
- Garage: Attached
- Driveway: Private
Heating, water and powerForced air, gas, Central air, Municipal water
- Heating: Forced air, gas
- Cooling: Central air
- Water: Municipal water
- Sewer: Municipal sewer
- Natural gas: Yes
- Hydro: Yes
Costs and taxesTaxes $8,726 a year, HST included in the price
- Taxes, 2026: $8,726 a year
- HST: HST included in the price
Included in the saleAll appliances : 2 stoves ,2 fridges , dishwasher , washer & dryer, Fire place at the main floor
- Included: All appliances : 2 stoves ,2 fridges , dishwasher , washer & dryer
- Not included: Fire place at the main floor
Listing detailsW12978490, Expired, Apr 9, 2026
- MLS® number: W12978490
- Status: Expired
- Listed on: Apr 9, 2026
- Days on market: 113
- Updated: Jul 31, 2026
- Possession: 2026-05-31 / Flexible
- Occupied by: Owner+tenant
- Listing brokerage: BAY STREET GROUP INC.
About this home
3307 Charlebrook Court, Mississauga (Erin Mills), ON L5L 5B5
Welcome to this 4+4 beds, 4 Washrooms, detached 2 stroey with separate entrance finished basement. * potential high yield income from the basement. almost 4100 sq ft living space* situated on a Quiet, Child-Friendly Court * Ideal for savvy investors or multi-generational families *Primary Bedroom With Walk-in Closet And 5 Piece Ensuite* Circular Staircase and French Doors * A large Office at the main floor for your work from home * Full Eat-In Kitchen* Floor Laundry Room * Garage Door Entrance * Walk out to the back yard form main floor * ready to move in* plenty of Storage Space * This Home Shines With Pride Of Ownership! a lot of Quality Updates. pot lights* Newer floor* High Demand Erin Mills area * Close proximity to Schools, Parks, Transit, and Highways (QEW, 403, 407) * enhances the appeal of this exceptional property.*significant cash flow to offset mortgage costs in a high-demand rental market *
Ask about this home
A HOMEH agent will answer your questions about this home.
Around this home
Daily convenience, out of 100, from the distances below
Schools nearby
School rating, out of 10.
Helpful calculators
Your HOMEH agent

"I would see it this week."