

Unit 311, 325 Webb Drive
Unit 311, 325 Webb Drive
 See all 24 photos
Property history
Facts and features
- ExposureSouth east
- LaundryEnsuite
- LockerExclusive
- BalconyNone
- Central air
- Concierge
- Gym
- Indoor pool
- Party room/meeting room
The homeCondo Apartment, Apartment, 1,000–1,199 sq ft
- Type: Condo Apartment
- Style: Apartment
- Living space: 1,000–1,199 sq ft
- Basement: None
- Exposure: South East
InsideCeramic, Ensuite, main level, Carpet free
- Flooring: Ceramic
- Laundry: Ensuite, main level
- Features: Carpet free
- Security: Concierge/security
- Rooms above ground: 6
- Bedrooms: 2 + 1 in the basement
- Bathrooms: 2
- Kitchens: 1
OutsideConcrete, Balcony None
- Exterior: Concrete
- Balcony: None
Parking and locker1 Parking, Underground, Parking type Owned
- Spaces: 1 Parking
- Garage: Underground
- Parking type: Owned
- Driveway: Private
- Spot: 111
- Locker: Exclusive
- Locker number: 148
- Locker level: P3
BuildingMonarchy Condos, Storeys 23, Units 512
- Name: Monarchy Condos
- Storeys: 23
- Units: 512
- Registered: 1991
- Condo corporation: 452
- Amenities: Concierge, gym, indoor pool, party room/meeting room, sauna, tennis court
- Pets: Not allowed
Heating, water and powerForced air, gas, Central air
- Heating: Forced air, gas
- Cooling: Central air
Costs and taxesTaxes $2,480 a year, Condo fee $696 a month, Heat included, water included, common elements included, parking included, building insurance included
- Taxes, 2024: $2,480 a year
- Condo fee: $696 a month
- Fee includes: Heat included, water included, common elements included, parking included, building insurance included
- HST: HST included in the price
Included in the saleExisting fridge, stove, dishwasher, washer, dryer, electrical light fixtures. high speed internet.
- Included: Existing fridge, stove, dishwasher, washer, dryer, electrical light fixtures. high speed internet.
NearbyArts centre, library, park, public transit, rec./commun.centre, school
- Close to: Arts centre, library, park, public transit, rec./commun.centre, school
Listing detailsW12289630, Sold, Jul 16, 2025
- MLS® number: W12289630
- Status: Sold
- Listed on: Jul 16, 2025
- Days on market: 50
- Updated: Sep 4, 2025
- Possession: 30-59 days
- Occupied by: Owner
- Listing brokerage: Century 21 Millennium Inc.
About this home
Unit 311, 325 Webb Drive, Mississauga (City Centre), ON L5B 3Z9
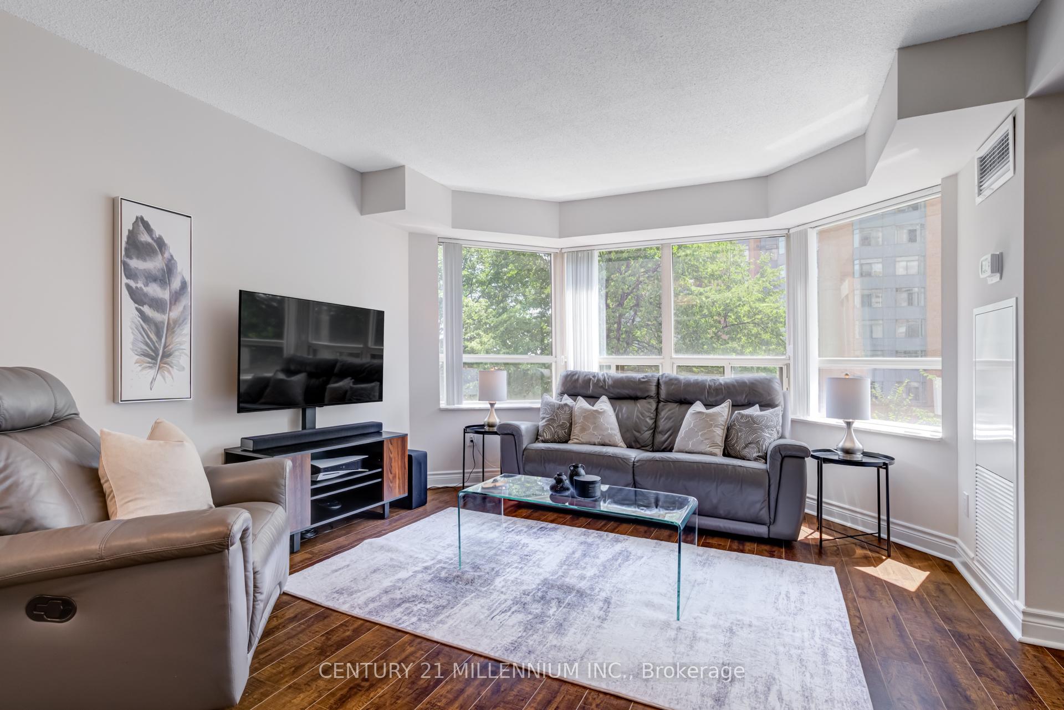
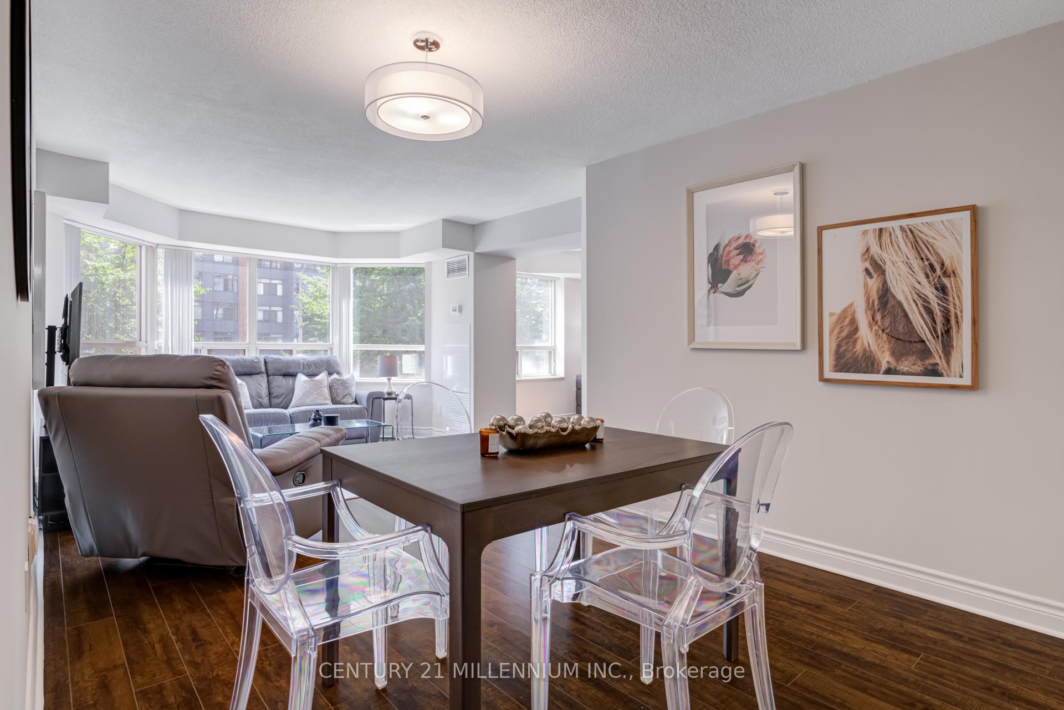
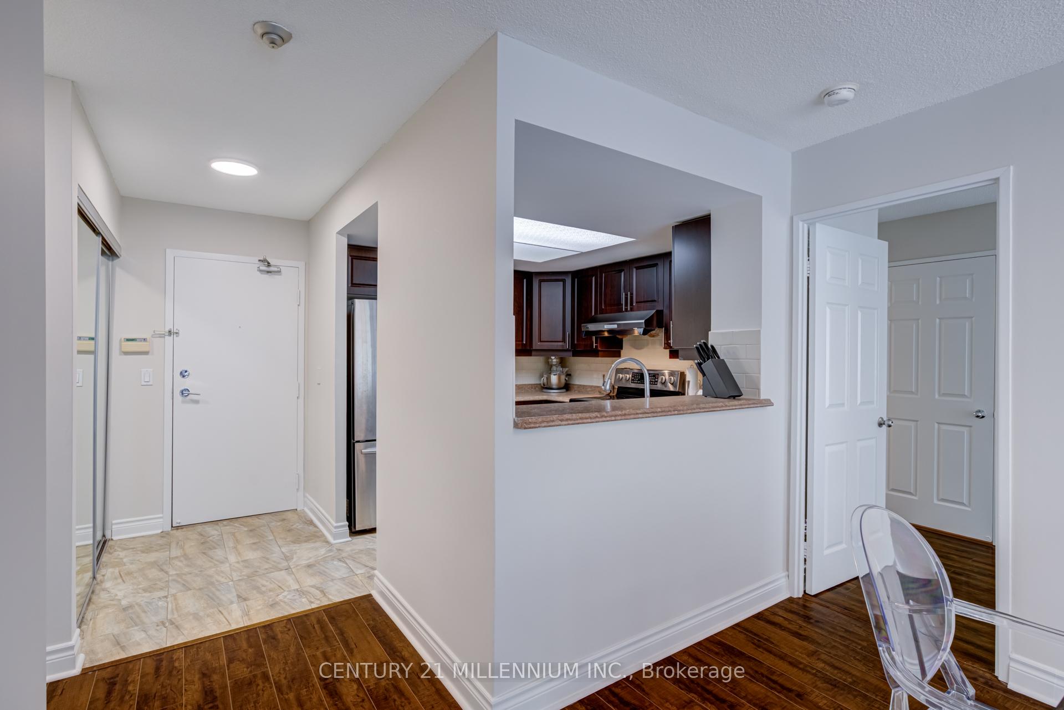
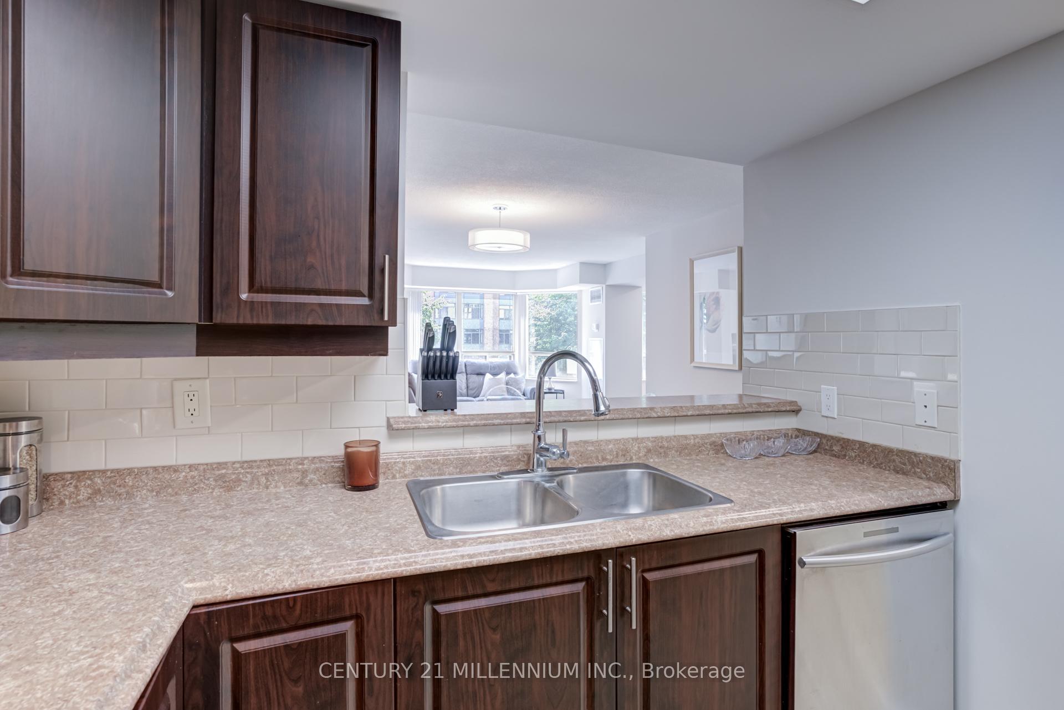
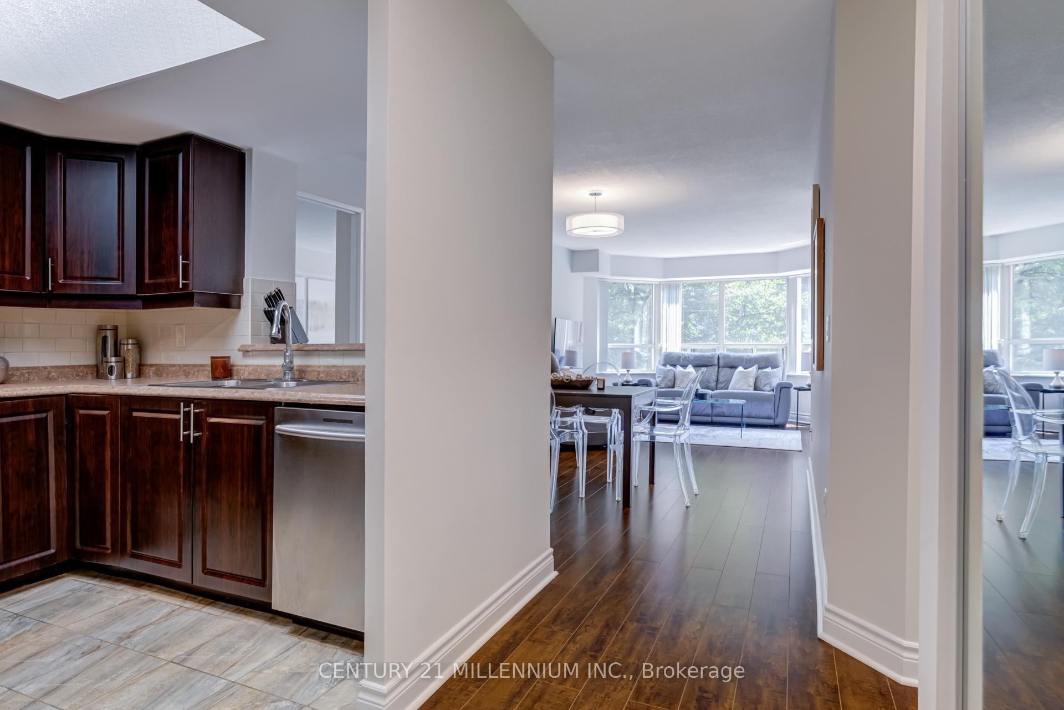
Welcome To The Prestigious Monarchy - An Exceptionally Well-Maintained Luxury Condominium Nestled In The Heart Of Downtown Mississauga. This beautifully updated, move-in ready 2+1B/R, 2 W/R Coronation model offers approximately 1,050 sq ft of modern living space. Large windows for bright natural light. Open concept Living And Dining Rms provide plenty of space & are ideal for entertaining. Primary Bedroom has a large walk-in closet & 4-Piece Ensuite. Second bedroom has access to Sun Room/Home Office plus a 4 Pc main W/R. Beautiful laminate floors throughout. Kitchen features Stainless Steel Appliances, Ceramic Backsplash. Convenient Ensuite Laundry With Stacked Washer And Dryer (2021). The amazing amenities Include 24-Hour Concierge, Indoor Pool, Party And Meeting Rooms, Exercise Room, Sauna, Squash/Racquet Court, Tennis Court, Game Room, Basketball Court and lots of Visitor Parking. LOW MAINTENANCE FEES cover all utilities except hydro, providing you with a hassle-freelifestyle. High Speed Internet Included. Ideally Located Near Schools, Places Of Worship, Square One Shopping Mall, YMCA, Living ArtsCentre, Mississauga Celebration Square, The Sheridan Hazel McCallion Campus, Public Transit,Central Library, Go Station, This Condo Offers The Perfect Balance Of Convenience And Comfort. Minutes To Hwy 401/403/410/QEW. 325 Webb Dr. combines a range of amenities, strategic location, making it a desirable choice for many seeking comfortable living in Mississauga. Don't miss the opportunity to own this stunning condo. Schedule your viewing today!
Ask about this home
A HOMEH agent will answer your questions about this home.
Know more about Monarchy Condos
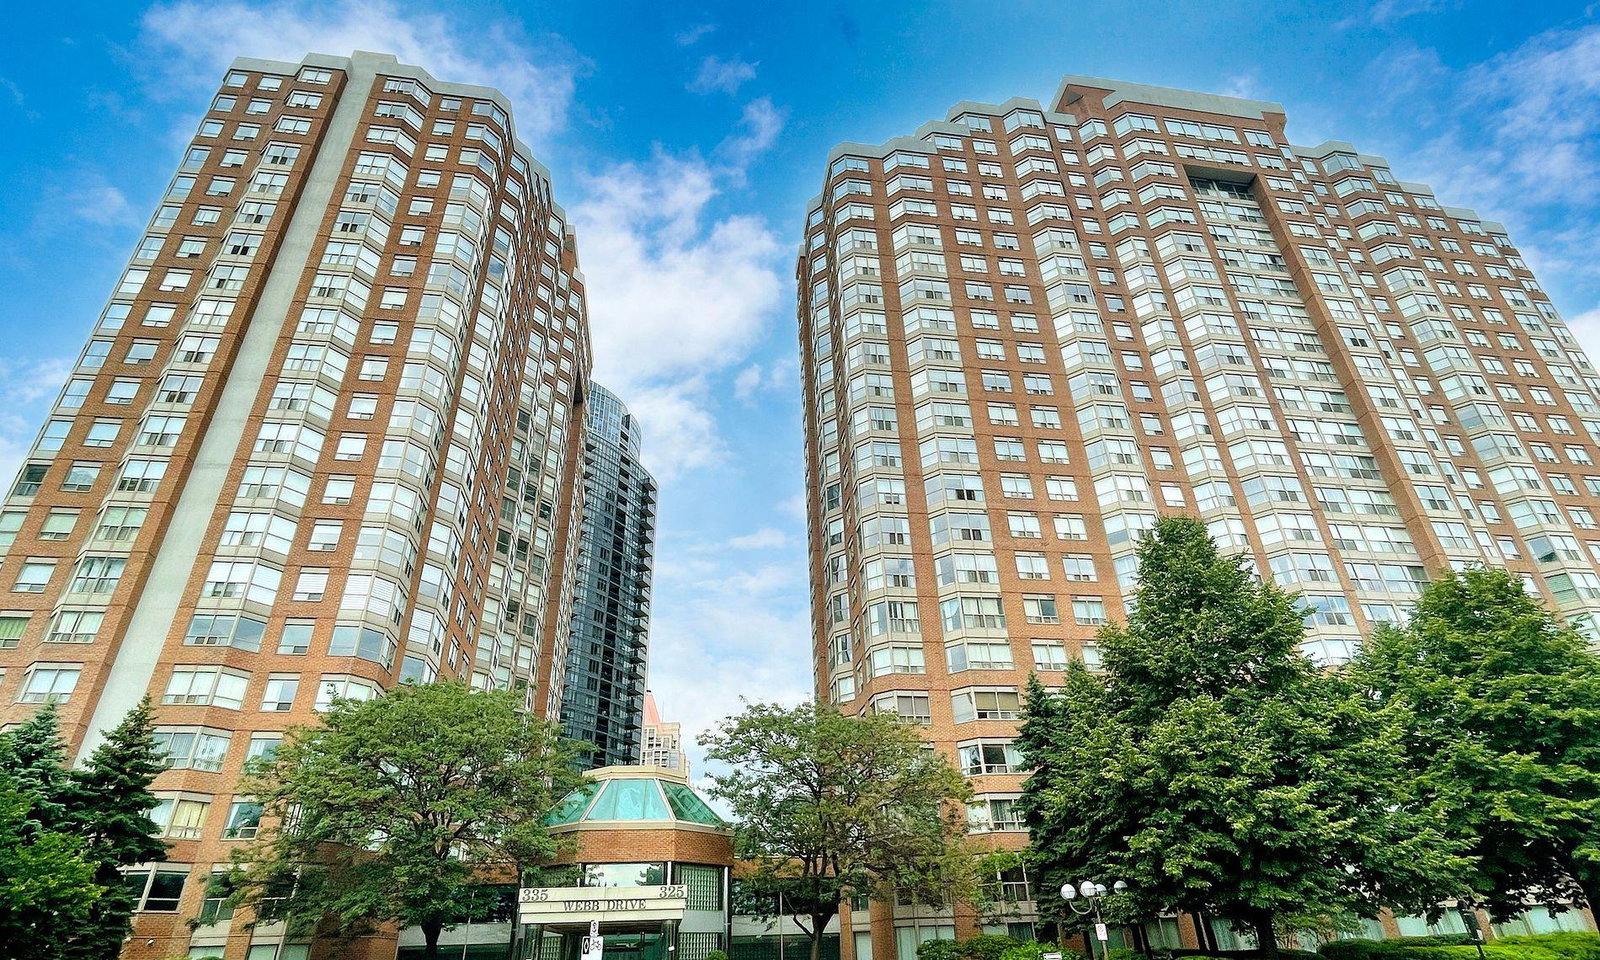
Condo building · 335 Webb Drive
Monarchy Condos is a 23-storey condo with 512 suites, built in 1991 by Monarch Group. Right now 5 for sale and 1 for rent are on the market here.
- 23storeys
- 512suites
- $443/sq ft
- 1991built
No similar units for sale in Monarchy Condos right now.
Around this home
Daily convenience, out of 100, from the distances below
Schools nearby
School rating, out of 10.
Helpful calculators
Your HOMEH agent

"I would see it this week."