

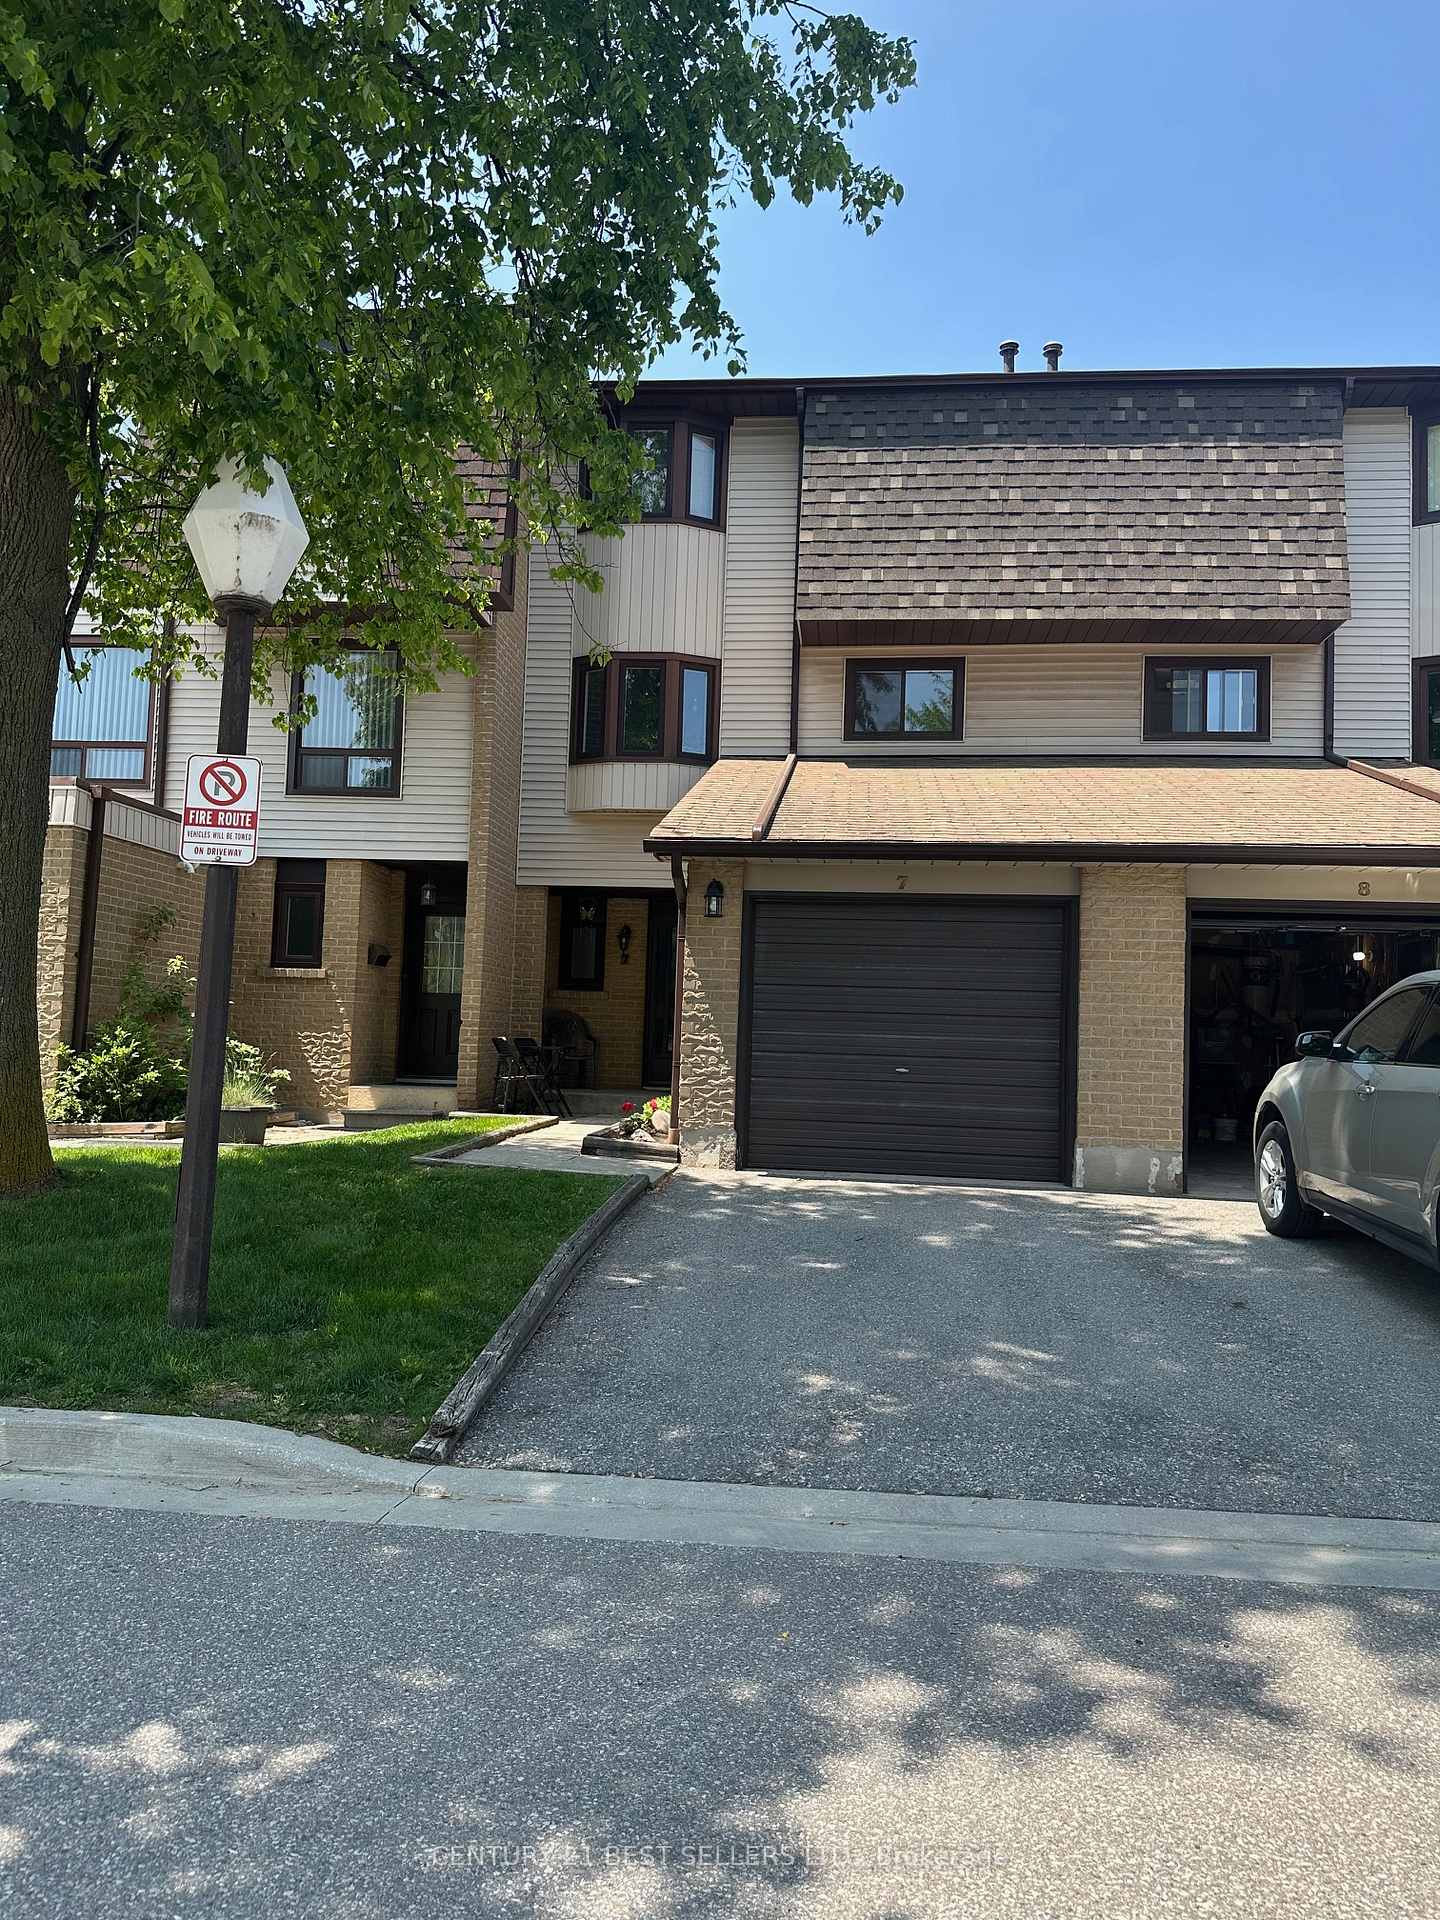
Unit 7, 6040 Montevideo Road
Condo Townhouse Expired
1/19Unit 7, 6040 Montevideo Road
Condo Townhouse Expired
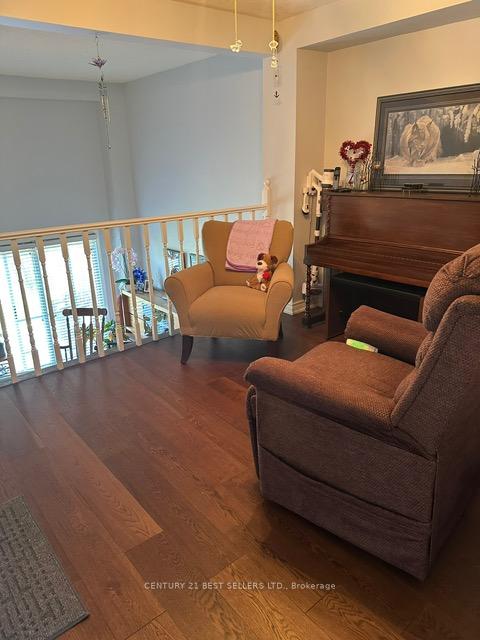
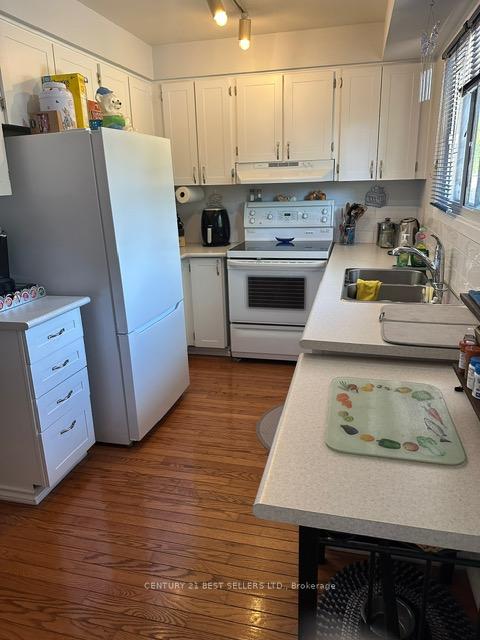
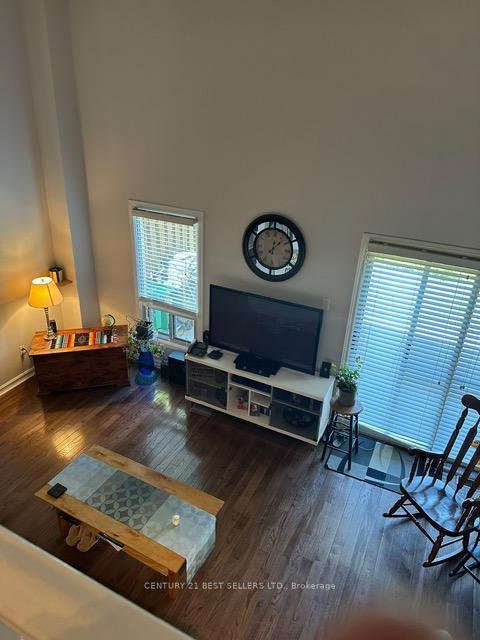
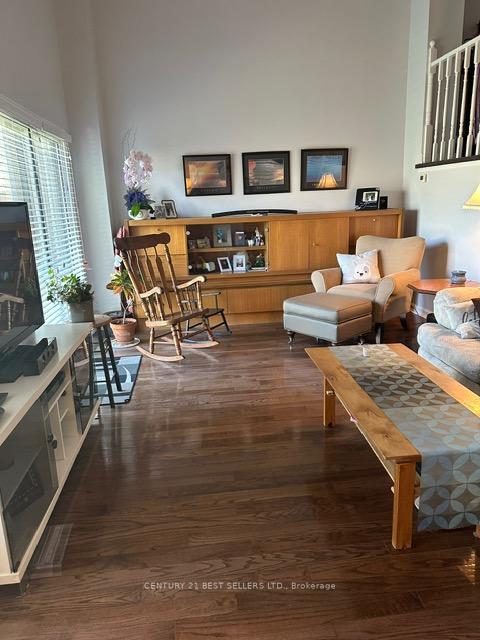 See all 19 photos
3 Bedrooms
3 Bathrooms
2 Parking
1.2K–1.4K sq.ft
$466/mo
$2,380/yr
Property history
- $749,900ExpiredList: 2025-06-02|End: 2025-10-28|148 daysW12189005
Facts and features
- BasementFinished
- ExposureEast
- LaundryEnsuite
- LockerEnsuite
What stands out
- Hardwood floors
- Fireplace
- Central air
The homeCondo Townhouse, 3-storey, 1,200–1,399 sq ft
- Type: Condo Townhouse
- Style: 3-storey
- Living space: 1,200–1,399 sq ft
- Basement: Finished
- Exposure: East
InsideFireplace Yes, Hardwood, Ceramic, Parquet, Ensuite
- Fireplace: Yes
- Flooring: Hardwood, Ceramic, Parquet
- Laundry: Ensuite
- Features: Auto garage door remote
- Rooms above ground: 6
- Rooms in the basement: 1
- Bedrooms: 3
- Bathrooms: 3
- Kitchens: 1
- Family room: Yes
OutsideBrick, wood, Open
- Exterior: Brick, wood
- Balcony: Open
Parking and locker2 Parking (1 garage + 1 drive), Attached, Parking type Owned
- Spaces: 2 Parking (1 garage + 1 drive)
- Garage: Attached
- Parking type: Owned
- Locker: Ensuite
Building6040 Montevideo Road Townhomes, Storeys 2, Units 81
- Name: 6040 Montevideo Road Townhomes
- Storeys: 2
- Units: 81
- Registered: 1979
- Condo corporation: 218
- Pets: Allowed
Heating, water and powerForced air, gas, Central air
- Heating: Forced air, gas
- Cooling: Central air
Costs and taxesTaxes $2,380 a year, Condo fee $466 a month, Water included, common elements included
- Taxes, 2024: $2,380 a year
- Condo fee: $466 a month
- Fee includes: Water included, common elements included
- HST: HST included in the price
- Rental items: Hot water tank.
Listing detailsW12189005, Expired, Jun 2, 2025
- MLS® number: W12189005
- Status: Expired
- Listed on: Jun 2, 2025
- Days on market: 148
- Updated: Oct 28, 2025
- Possession: 2025-08-30 / Flexible
- Occupied by: Owner
- Listing brokerage: CENTURY 21 BEST SELLERS LTD.
About this home
Unit 7, 6040 Montevideo Road, Mississauga (Meadowvale), ON L5N 2T4
Auto Garage Door Remote
Spacious Townhome. Walkout From Living Room To Deck. Lower Family Room With Gas Fireplace. Main Floor Laundry, Large Eat-In Kitchen. Master Bedroom W/En-suite & Walk-In Closet. A Large Well Kept Home.
Read more
Ask about this home
A HOMEH agent will answer your questions about this home.
Ask a question
Know more about 6040 Montevideo Road Townhomes
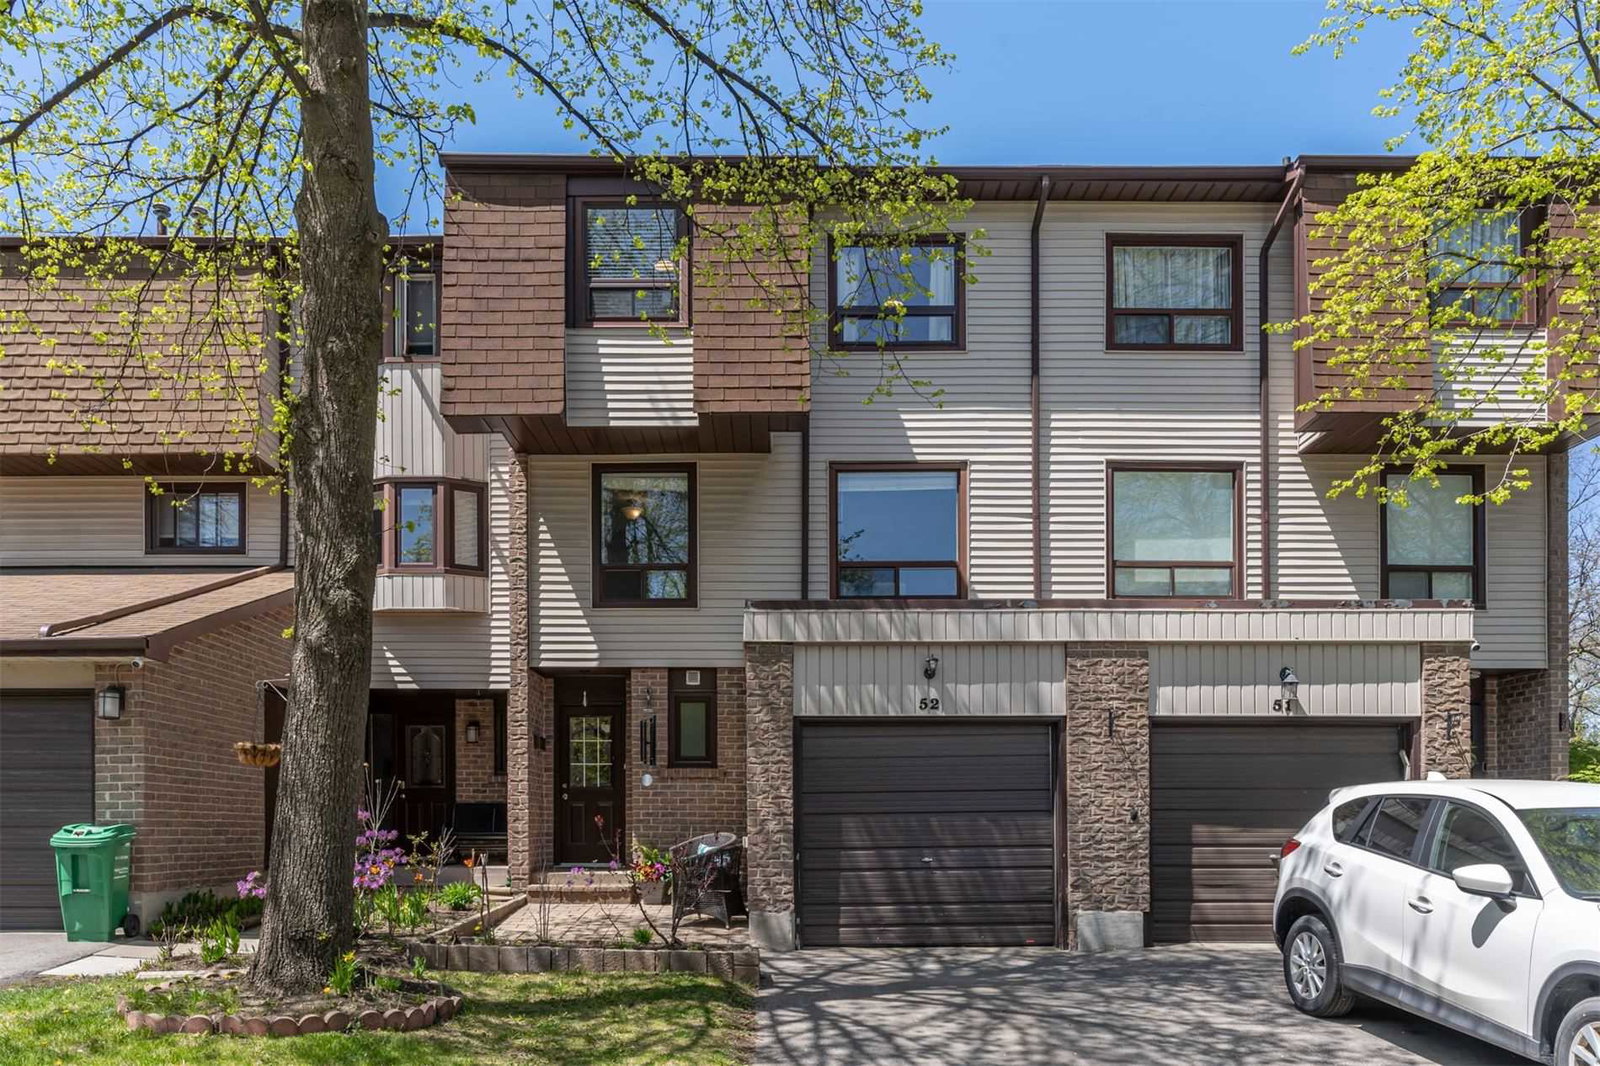
Condo building · 6040 Montevideo Road
6040 Montevideo Road Townhomes is a 2-storey condo with 81 suites, built in 1979 by Unknown. No units are on the market here right now.
- 2storeys
- 81suites
- 1979built
Visitor parkingUnderground parkingBbq
No similar units for sale in 6040 Montevideo Road Townhomes right now.
Thinking of selling your home?See what your home is worth today.
Around this home
Glen Erin / Montevideo
Errands
Parks
Schools
Daily convenience, out of 100, from the distances below
ParkLake Wabukayne Park · 2 within 1 km3 min walk184 m
Grocery7-Eleven7 min walk444 m
SchoolPlowman's Park Public School6 min walk390 m
PharmacyBattleford Pharmacy10 min walk601 m
Cafés & foodStarbucks · 15 within 1 km8 min walk497 m
Gym & rec centreMademoiselle Women's Fitness and Day Spa14 min walk869 m
LibraryMississauga Library - Meadowvale18 min walk1.1 km
WalkDriveStraight-line distance, open map data
Grocery0.4 km
Park0.2 km
Coffee0.5 km
Dining0.5 km
Gym0.9 km
Schools nearby
School rating, out of 10.
Plowman's Park Public Schoolelementary · Public · 0.4 km
4.6/10Low
St Elizabeth Seton Schoolelementary · Private · 0.5 km
7.1/10Good
West Credit Secondary Schoolsecondary · Public · 0.6 km
0.9/10Low
Contact agent
Helpful calculators
Mortgage
Affordability
Closing costs
Land transfer tax
Property tax
Down payment
CMHC insurance
Stress test
Cashback Rebate
Your HOMEH agent

KimHOMEH agent · Mississauga
"I would see it this week."
Ask Kim
Keep exploring
You are here