

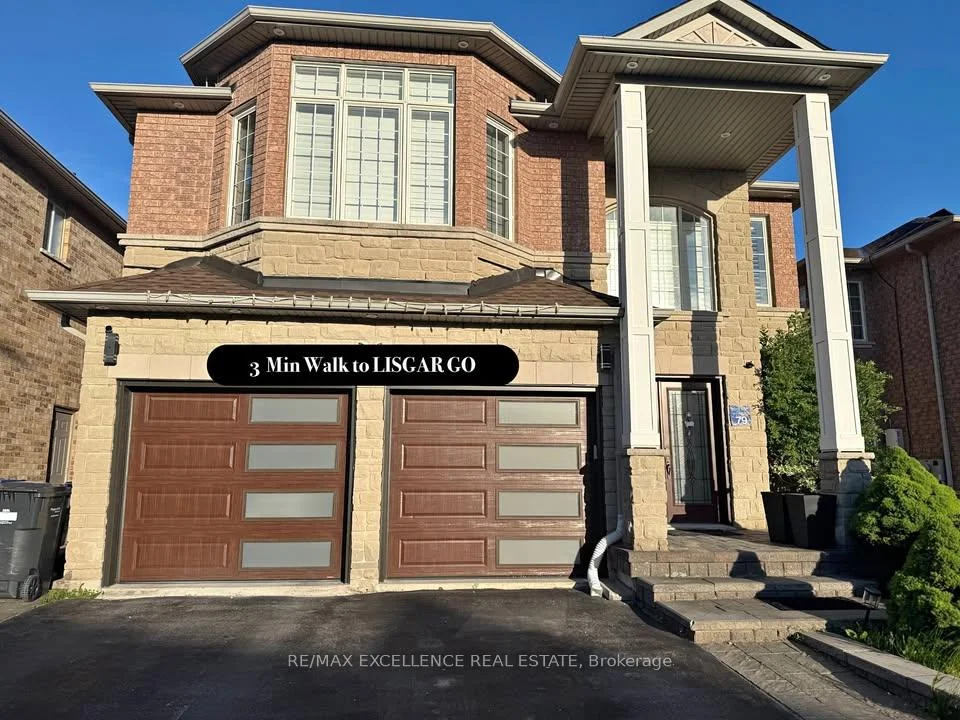
3262 Crimson King Circle
Detached Rented
1/153262 Crimson King Circle
Detached Rented
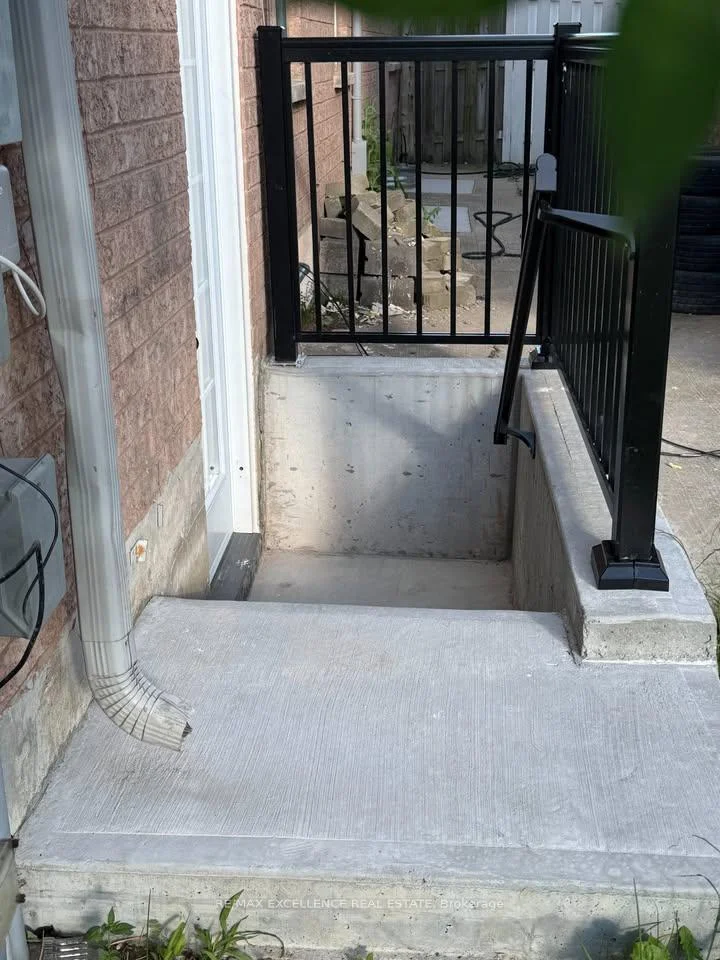
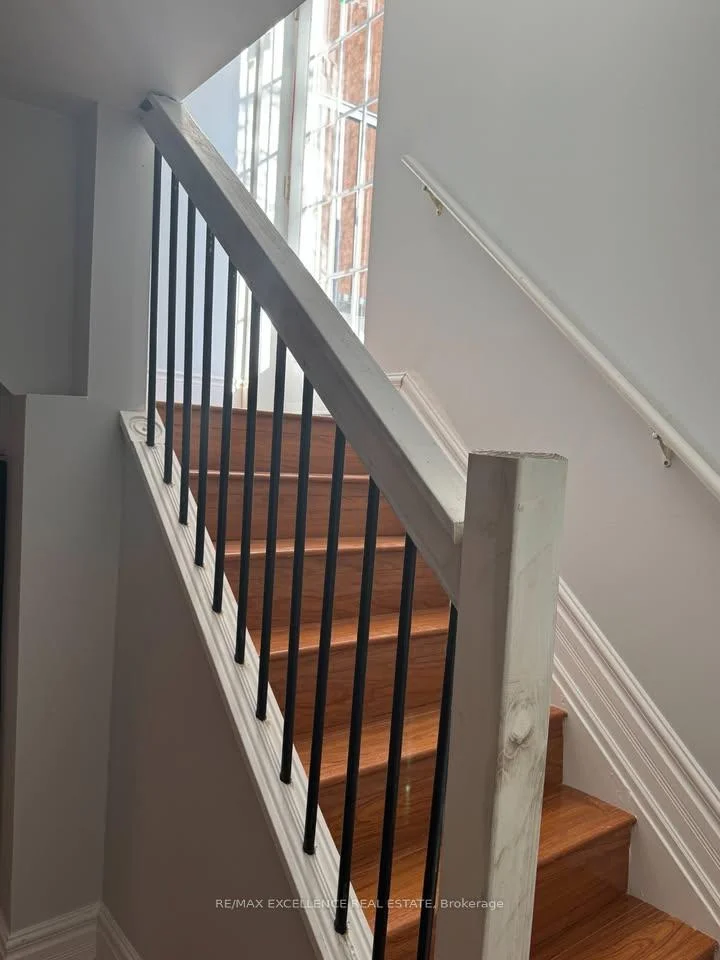
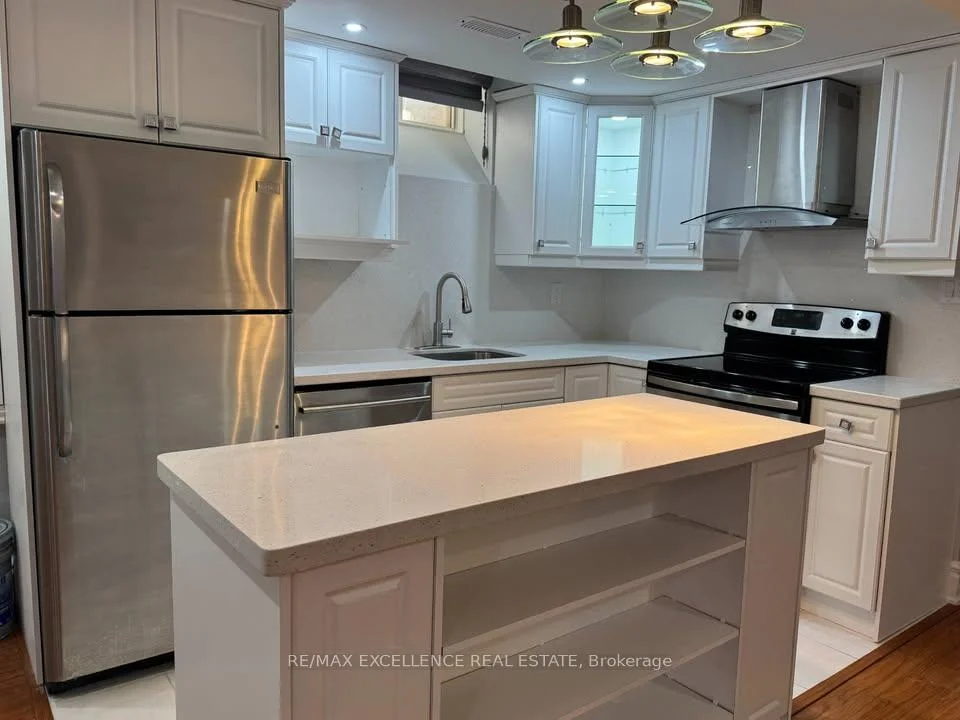
 See all 15 photos
2 Bedrooms
1 Bathroom
0 Garage
2.5K–3K sq.ft
Basement
— Unit
Property history
Facts and features
- BasementFinished
- Lot size40 × 107 ft
- Lease term12 months
- FurnishedUnfurnished
What stands out
- Fireplace
- Central air
The homeDetached, 2-storey, Age 16–30 years
- Type: Detached
- Style: 2-storey
- Age: 16–30 years
- Living space: 2,500–3,000 sq ft
- Basement: Finished
InsideFireplace Yes, natural gas, In-suite laundry, main level, Sump pump
- Fireplace: Yes, natural gas
- Laundry: In-suite laundry, main level
- Features: Sump pump
- Rooms above ground: 2
- Bedrooms: 2
- Bathrooms: 1
- Kitchens: 1
- Family room: Yes
Outside and lotBrick, stone, Shingles, Brick, stone
Outside
- Exterior: Brick, stone
- Roof: Shingles
- Foundation: Brick, stone
- Size: 40.16 × 106.6 ft
Parking2 Parking, Attached, Private
- Spaces: 2 Parking
- Garage: Attached
- Driveway: Private
Heating, water and powerForced air, gas, Central air, Municipal water
- Heating: Forced air, gas
- Cooling: Central air
- Water: Municipal water
- Sewer: Municipal sewer
- Natural gas: Yes
- Hydro: Yes
- Cable: Yes
- Telephone: Yes
Rent and termsRent $1,950 a month, Basement, Unfurnished
- Rent: $1,950 a month
- Space for rent: Basement
- Furnished: Unfurnished
- Lease: 12 months
- Deposit: Required
- Credit check: Required
- Employment letter: Required
- Rental application: Required
- References: Required
NearbyPublic transit
- Close to: Public transit
Listing detailsW13538012, Rented, Jul 8, 2026
- MLS® number: W13538012
- Status: Rented
- Listed on: Jul 8, 2026
- Days on market: 21
- Updated: Jul 29, 2026
- Possession: 2026-07-08 / Immediate
- Occupied by: Owner+tenant
- Listing brokerage: RE/MAX EXCELLENCE REAL ESTATE
About this home
3262 Crimson King Circle, Mississauga (Lisgar), ON L5N 8M8
Sump PumpPublic Transit
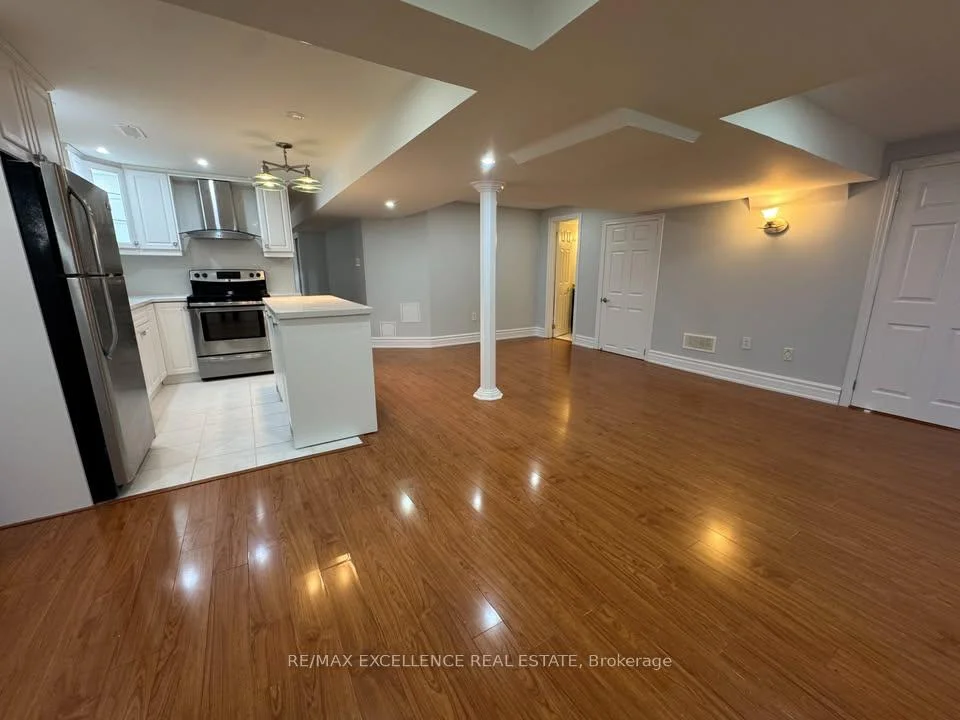
Brand new, luxurious basement apartment in a highly desirable location. This very spacious, sun-filled unit features large windows, separate laundry, and two generous bedrooms-each with its own washroom and custom closet organizers. Enjoy a fully equipped kitchen with adjoining bar area, plus wiring for a complete home theatre system. Modern pot lights add an elegant touch. Conveniently located just minutes from highways, shopping, and GO transit. Tenant pays 30% utilities
Read more
Ask about this home
A HOMEH agent will answer your questions about this home.
Ask a question
Around this home
10th Line/Cactus
Errands
Transit
Parks
Schools
Daily convenience, out of 100, from the distances below
ParkTobias Mason Park · 5 within 1 km4 min walk246 m
GroceryWalmart Supercentre9 min walk578 m
SchoolKindree Public School12 min walk710 m
Train stationLisgar3 min walk185 m
PharmacyShoppers Drug Mart11 min walk686 m
Cafés & foodBooster Juice · 15 within 1 km7 min walk417 m
Gym & rec centreGoodLife Fitness for Women13 min walk800 m
WalkDriveStraight-line distance, open map data
Grocery0.6 km
Park0.2 km
Coffee0.6 km
Dining0.5 km
Gym0.8 km
Lisgar0.2 km
Schools nearby
School rating, out of 10.
Kindree Public Schoolelementary · Public · 0.7 km
—
St Albert of Jerusalem Elementary Schoolelementary · Private · 1.0 km
7.5/10Good
St Therese of the Child Jesus (Elementary) Separate Schoolelementary · Private · 1.3 km
7.9/10Good
Contact agent
Helpful calculators
Rent vs buy
Affordability
Mortgage
Down payment
Stress test
CMHC insurance
Your HOMEH agent

KimHOMEH agent · Mississauga
"I would see it this week."
Ask Kim