

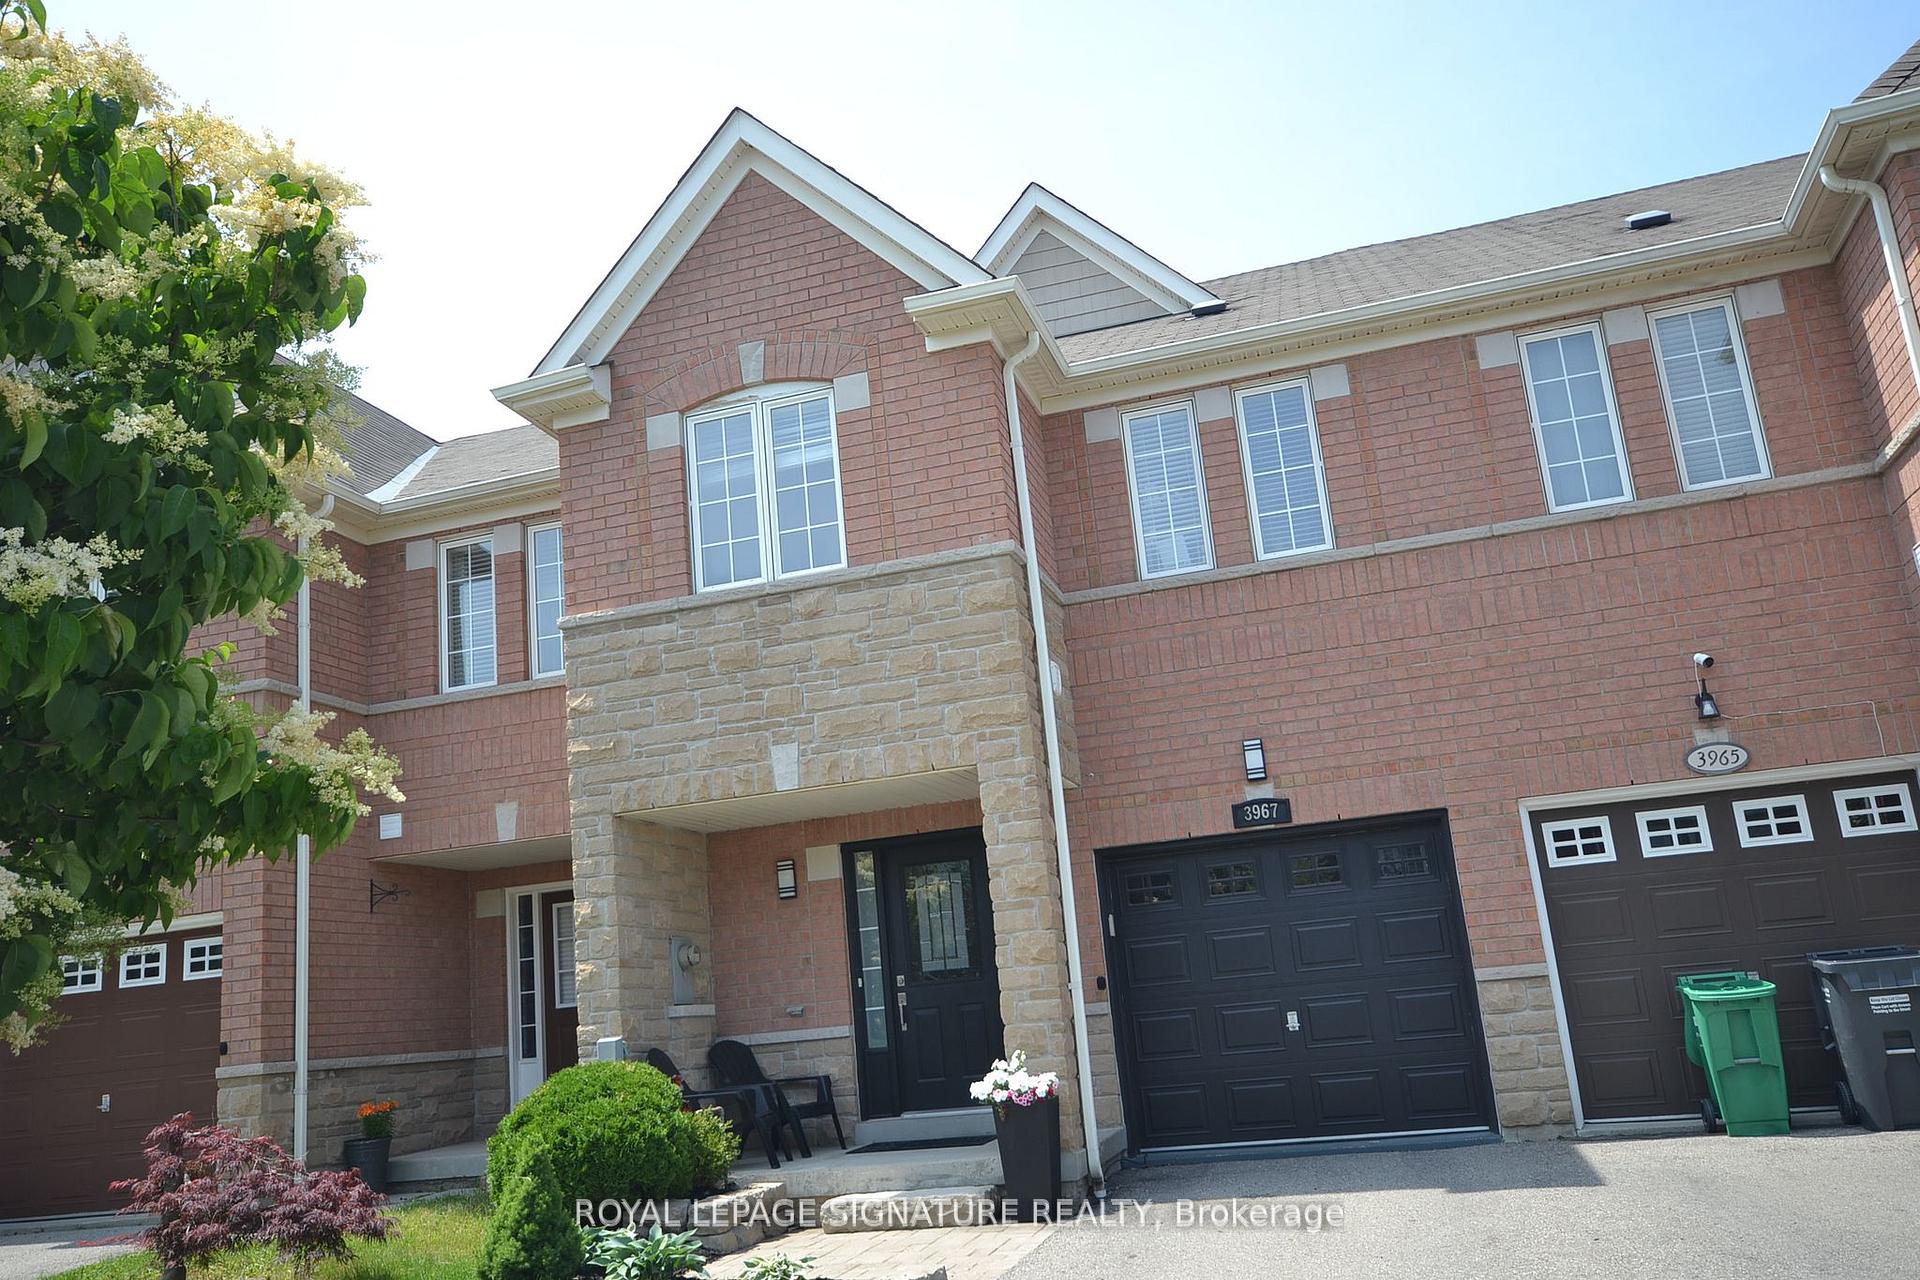
3967 Stardust Drive
3967 Stardust Drive
 See all 25 photos
Property history
Facts and features
- BasementFinished
- Lease term12 months
- FurnishedUnfurnished
- LaundryEnsuite
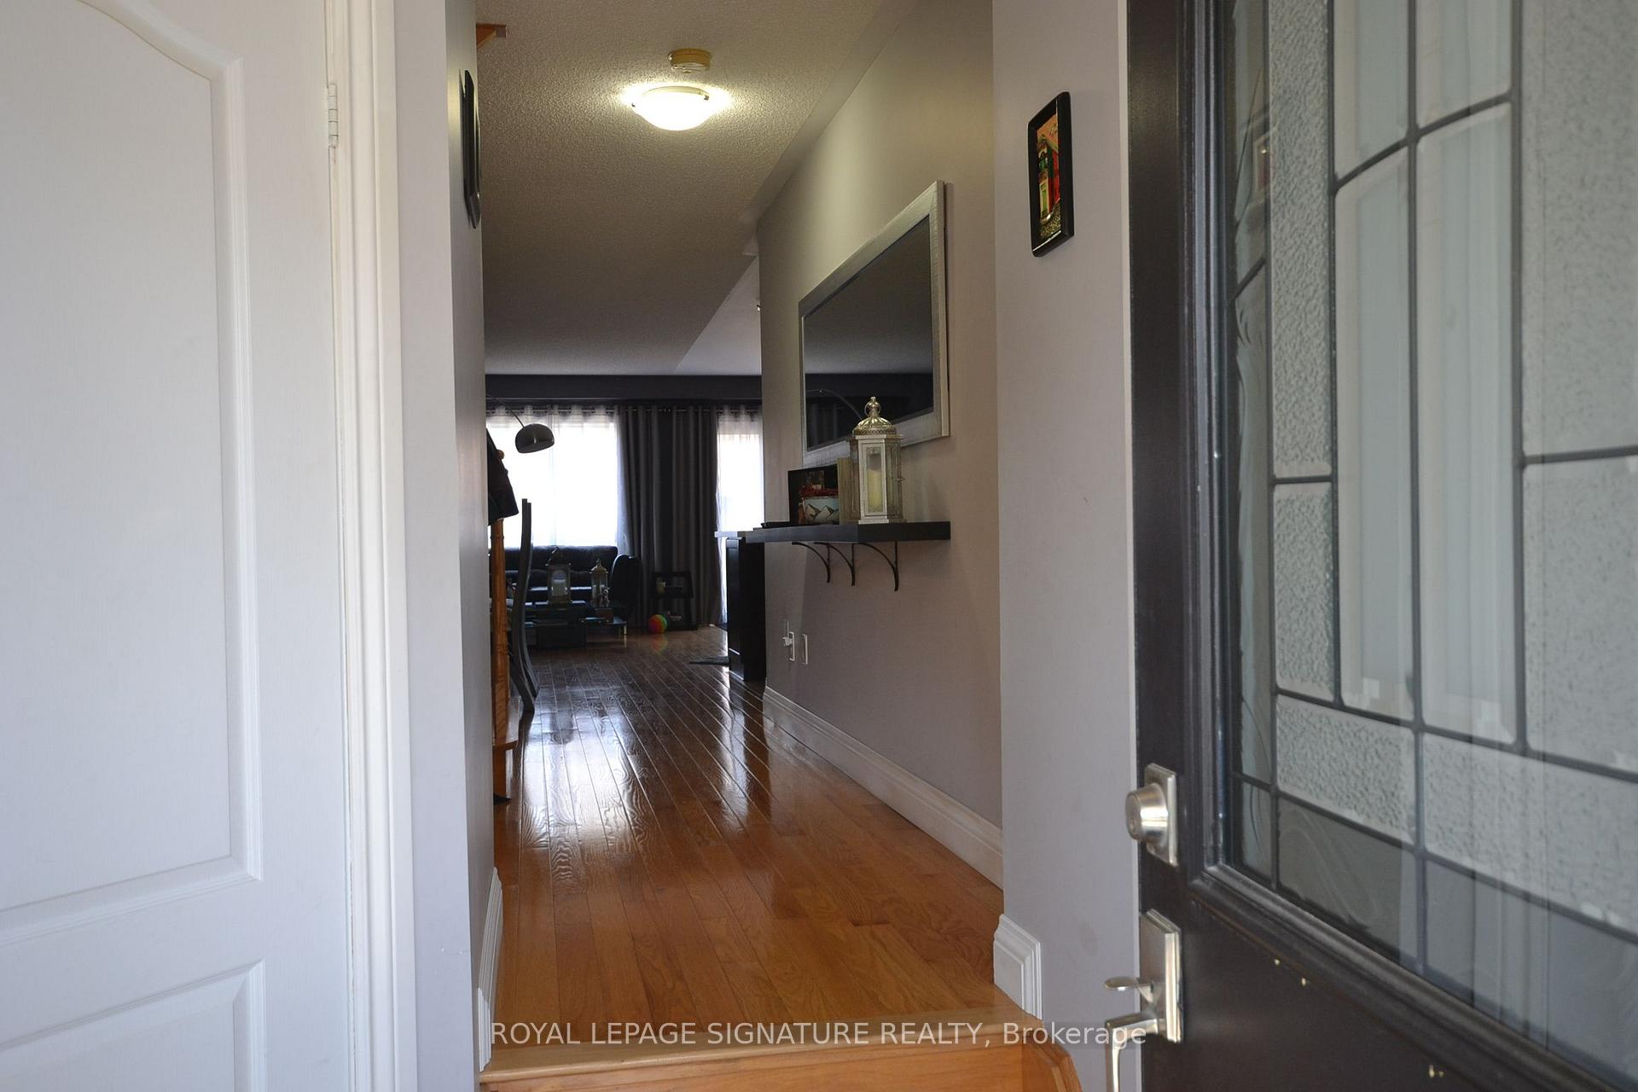
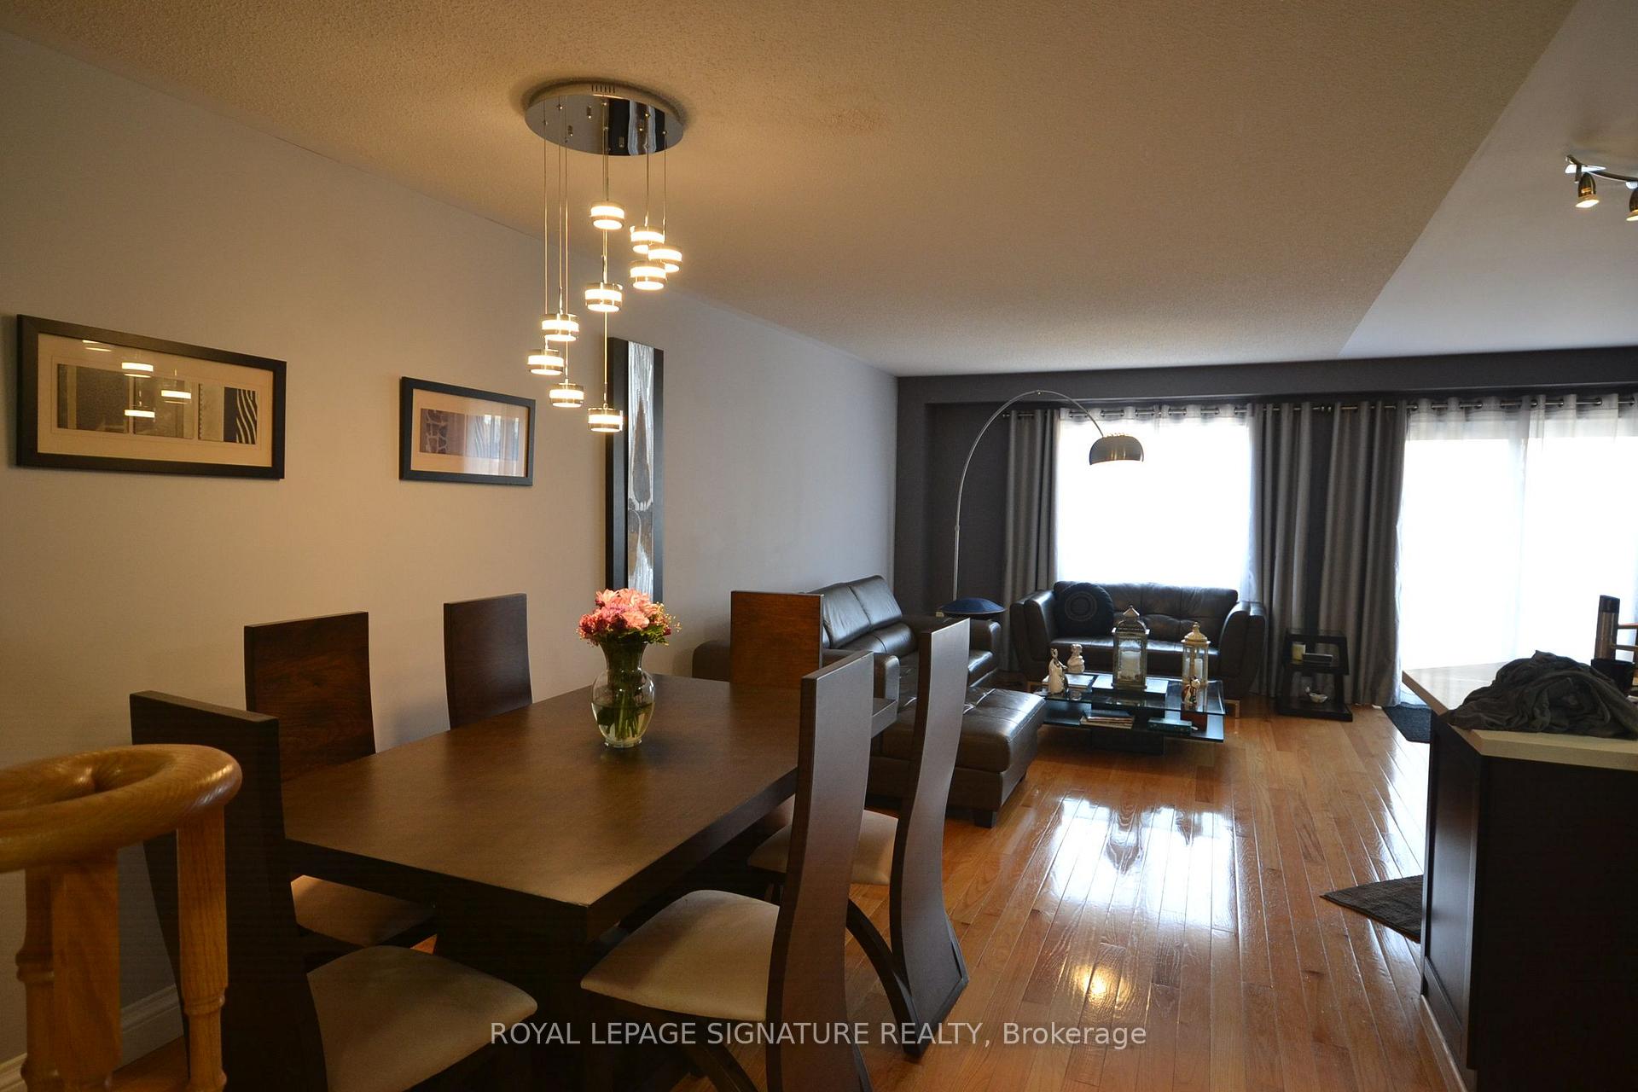
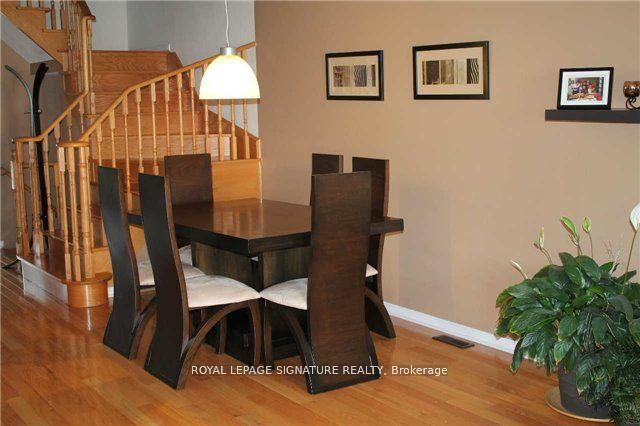
- Hardwood floors
- Central air
The homeFreehold Townhouse, 2-storey, 1,500–2,000 sq ft
- Type: Freehold Townhouse
- Style: 2-storey
- Living space: 1,500–2,000 sq ft
- Basement: Finished
InsideHardwood, Ensuite, Auto garage door remote, water heater
- Flooring: Hardwood
- Laundry: Ensuite
- Features: Auto garage door remote, water heater
- Rooms above ground: 7
- Rooms in the basement: 1
- Bedrooms: 3 + 1 in the basement
- Bathrooms: 3
- Kitchens: 1
Outside and lotBrick, Asphalt shingle, Poured concrete
- Exterior: Brick
- Roof: Asphalt shingle
- Foundation: Poured concrete
Parking1 Garage, Built-in, Private
- Spaces: 1 Garage
- Garage: Built-in
- Driveway: Private
Heating, water and powerForced air, gas, Central air, Municipal water
- Heating: Forced air, gas
- Cooling: Central air
- Water: Municipal water
- Sewer: Municipal sewer
Rent and termsRent $3,500 a month, Entire property, Unfurnished
- Rent: $3,500 a month
- Space for rent: Entire property
- Furnished: Unfurnished
- Lease: 12 months
- Paid: Monthly
- Rent includes: Parking
- Deposit: Required
- Credit check: Required
- Employment letter: Required
- Rental application: Required
- References: Required
- Rental items: Hot water tank
IncludedS/s fridge, stove, b/i microwave, b/i dishwasher, existing washer and dryer in second floor, fridge in basement.
- Included: S/s fridge, stove, b/i microwave, b/i dishwasher, existing washer and dryer in second floor, fridge in basement.
Listing detailsW13538136, Rented, Jul 8, 2026
- MLS® number: W13538136
- Status: Rented
- Listed on: Jul 8, 2026
- Days on market: 8
- Updated: Jul 16, 2026
- Possession: 2026-09-01 / 30-59 days
- Occupied by: Tenant
- Listing brokerage: ROYAL LEPAGE SIGNATURE REALTY
About this home
3967 Stardust Drive, Mississauga (Churchill Meadows), ON L5M 8A6
Beautifully Maintained 3-Bedroom Regal Crest Home Featuring Quality Upgrades Throughout. Elegant Oak Hardwood Flooring On All Levels. Upgraded Kitchen With Custom Cabinetry, Tumbled Marble Countertops & Backsplash, Plus A Breakfast Bar Perfect For Everyday Living And Entertaining. Spacious Primary Ensuite Offers Marble Countertops And Upgraded Cabinetry. Professionally Finished Basement Complete With Pot Lights, Wet Bar, And Bar Fridge-Ideal For Family Gatherings Or Additional Living Space. Enjoy The Beautifully Landscaped Backyard Featuring A Stunning Interlocking Patio. Prime Location Close To Highways 403, 407 & QEW, Erin Mills Town Centre, Restaurants, Shopping, Parks, Schools, And Public Transit.
Ask about this home
A HOMEH agent will answer your questions about this home.
Around this home
Daily convenience, out of 100, from the distances below
Schools nearby
School rating, out of 10.
Helpful calculators
Your HOMEH agent

"I would see it this week."