

Unit 119, 5230 Glen Erin Drive
Unit 119, 5230 Glen Erin Drive
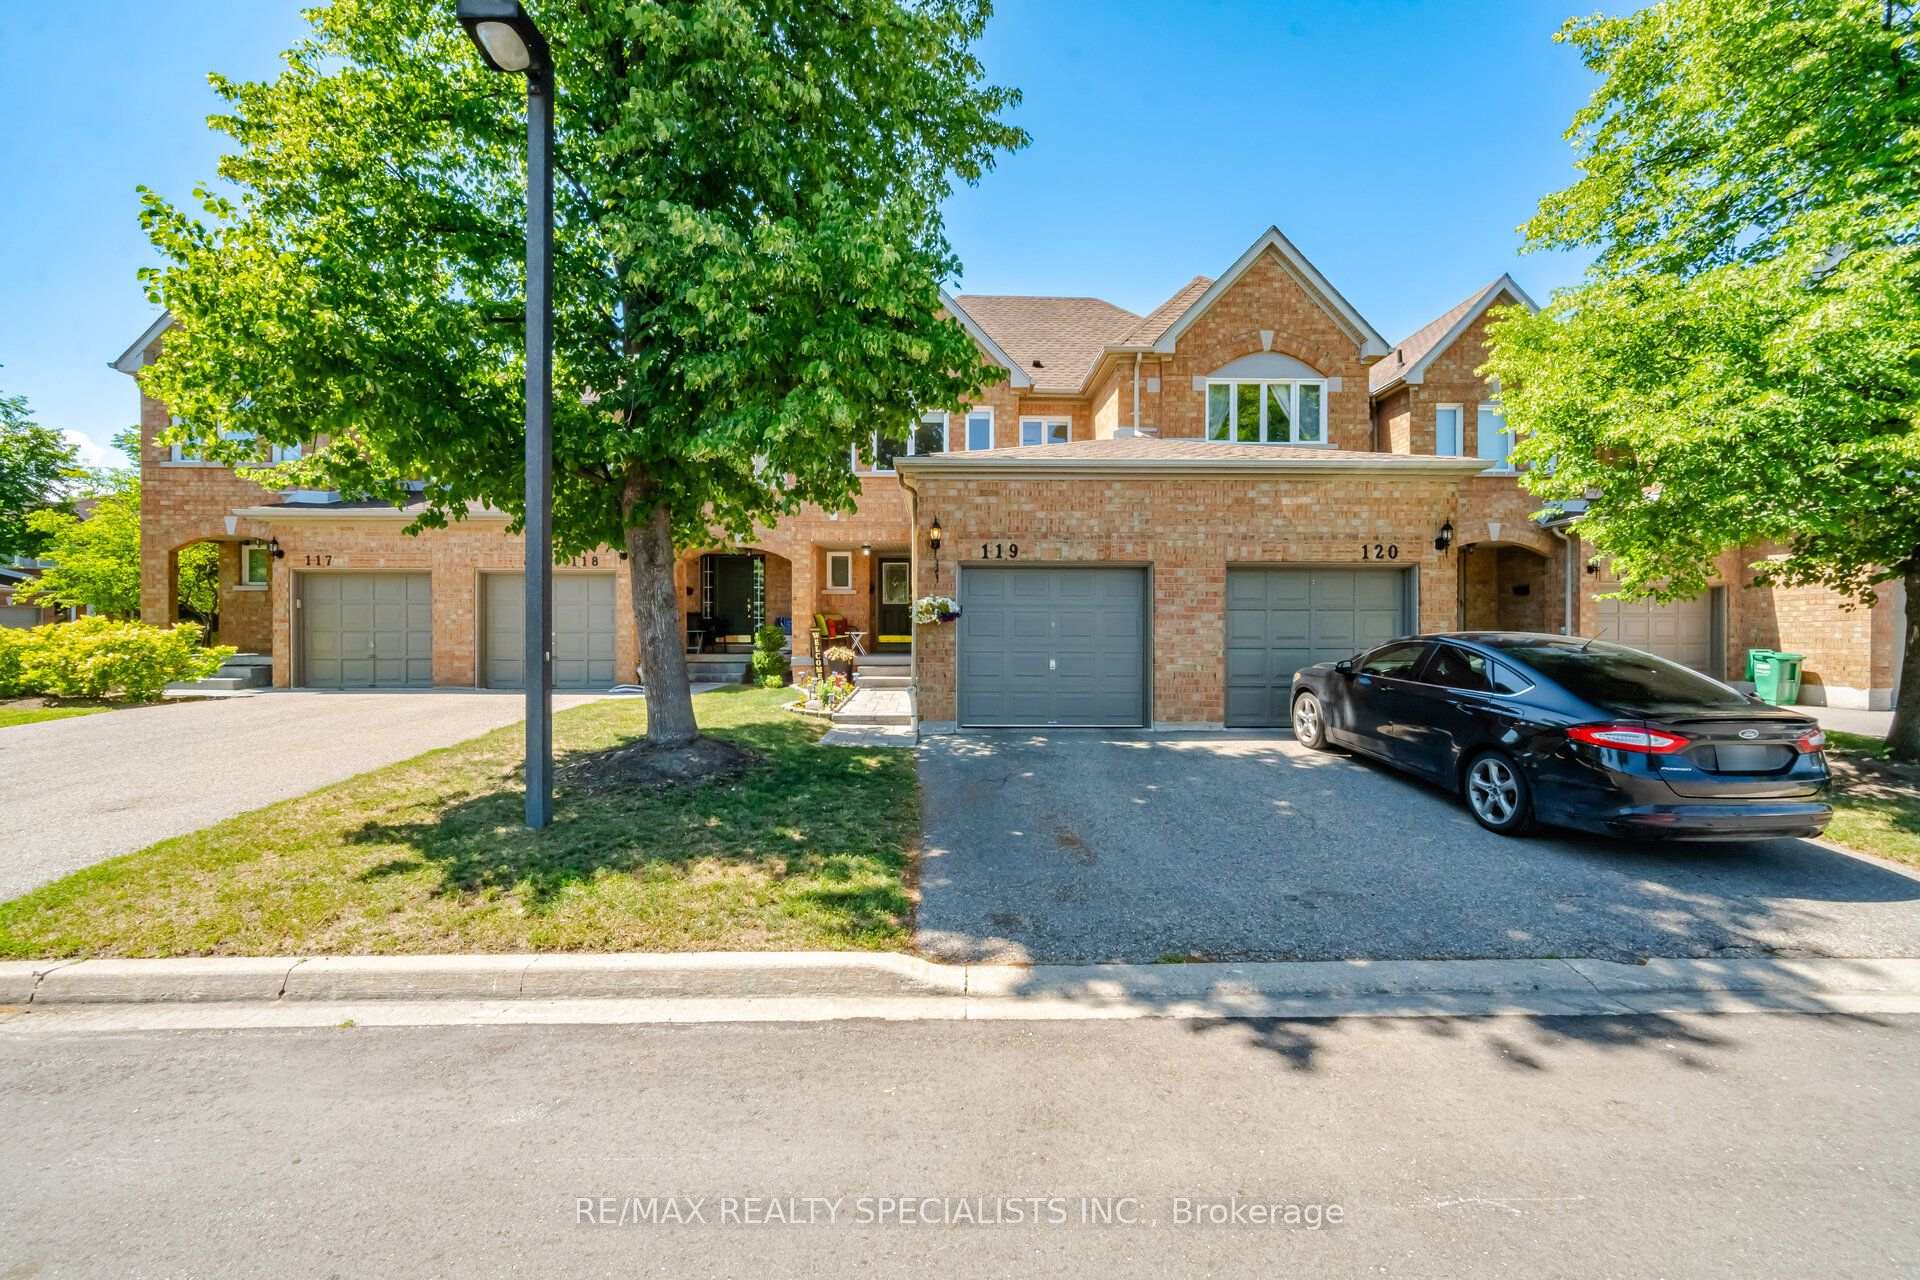 See all 43 photos
Property history
Facts and features
- BasementFinished
- LaundryIn basement
- Lease term12 months
- PetsNot allowed
- Fireplace
- Central air
The homeCondo Townhouse, 2-storey, Age 31–50 years
- Type: Condo Townhouse
- Style: 2-storey
- Age: 31–50 years
- Living space: 1,400–1,599 sq ft
- Basement: Finished
- Exposure: South
InsideFireplace Yes, natural gas, Ceramic, Vinyl, Broadloom, In basement, lower level
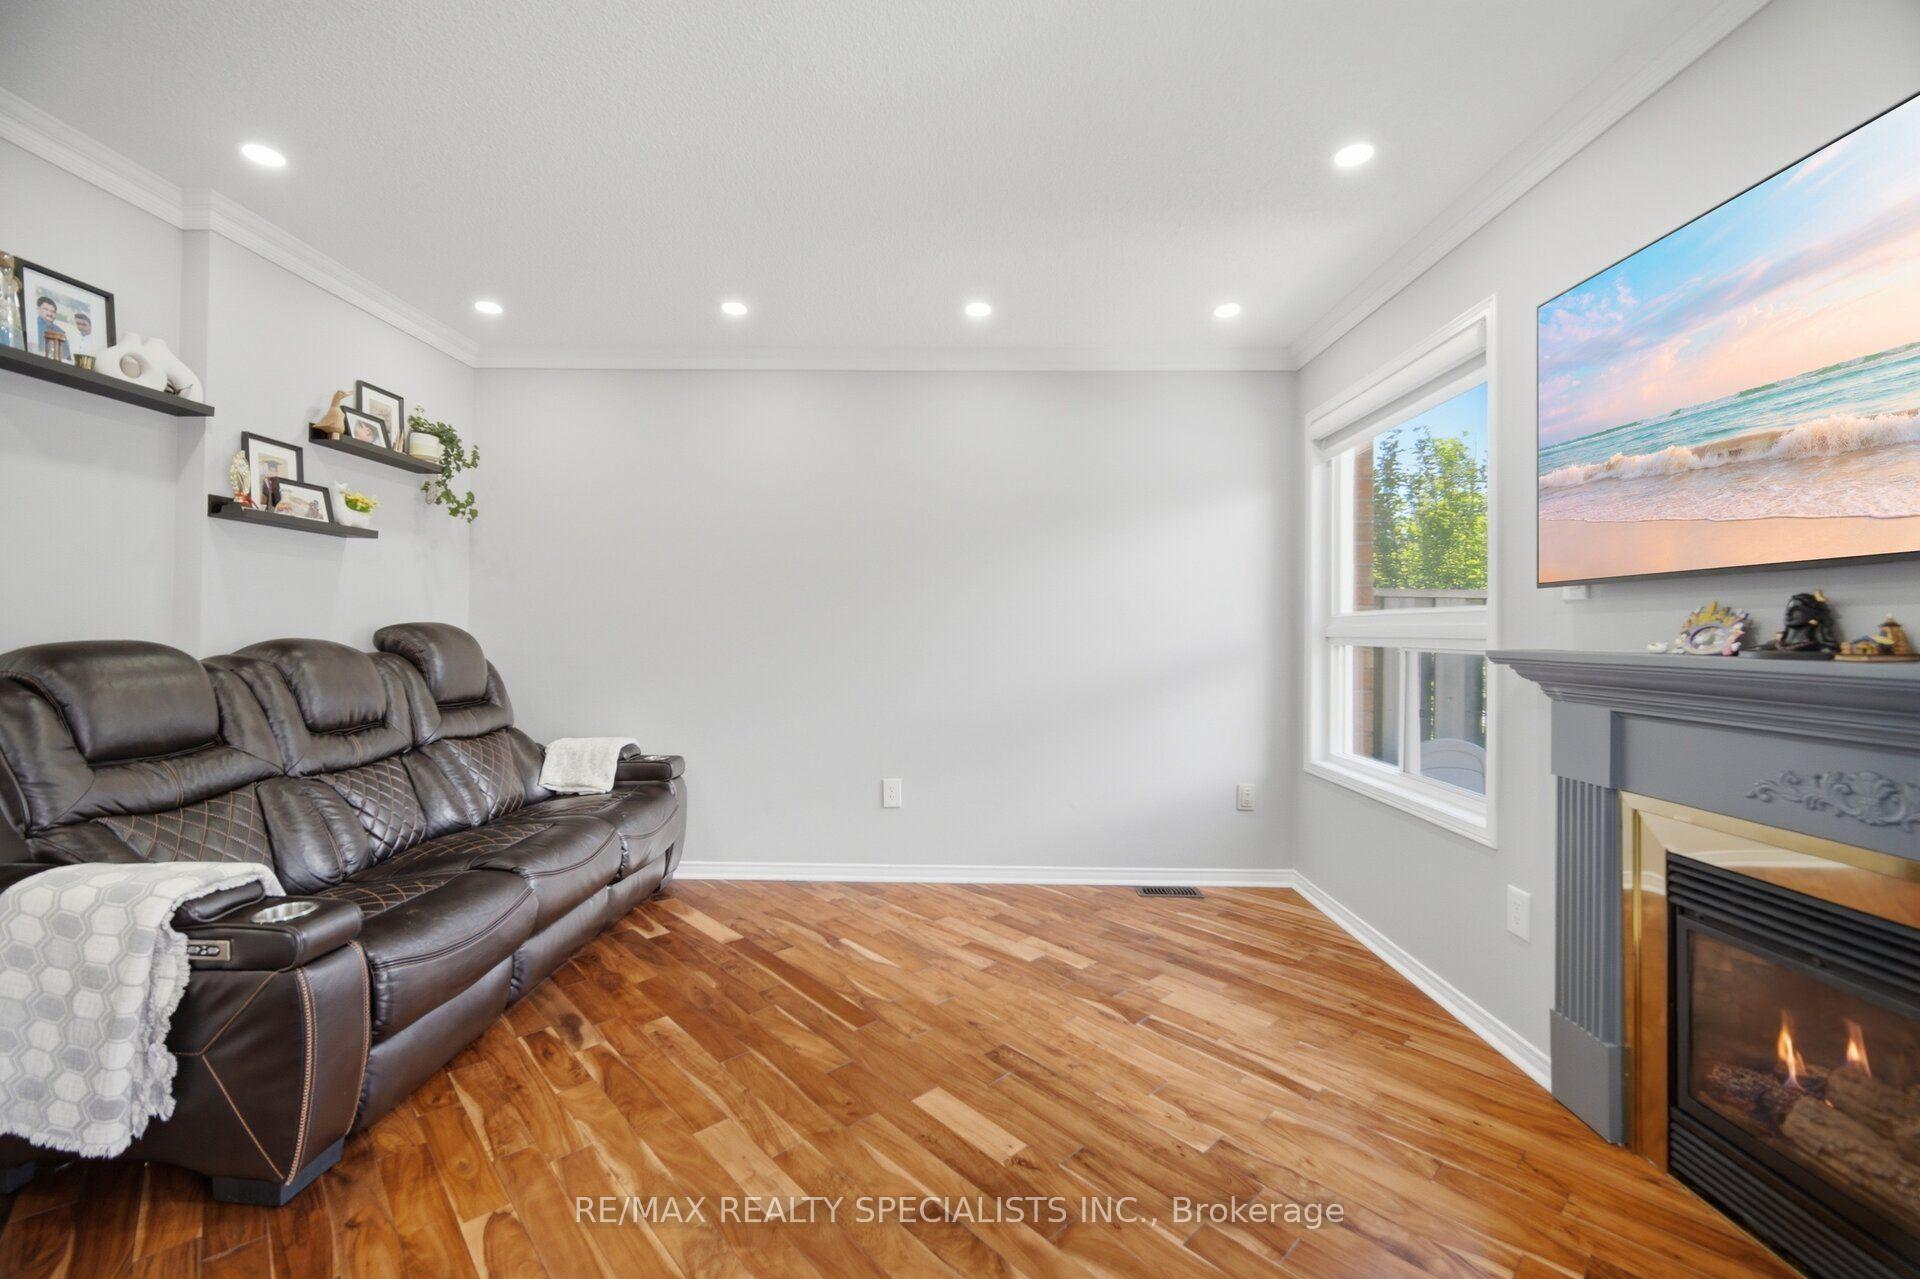
- Fireplace: Yes, natural gas
- Flooring: Ceramic, Vinyl, Broadloom
- Laundry: In basement, lower level
- Features: Water heater
- Security: Alarm system, carbon monoxide detectors
- Rooms above ground: 8
- Rooms in the basement: 1
- Bedrooms: 3
- Bathrooms: 3
- Kitchens: 1
OutsideBrick, Asphalt shingle, Poured concrete
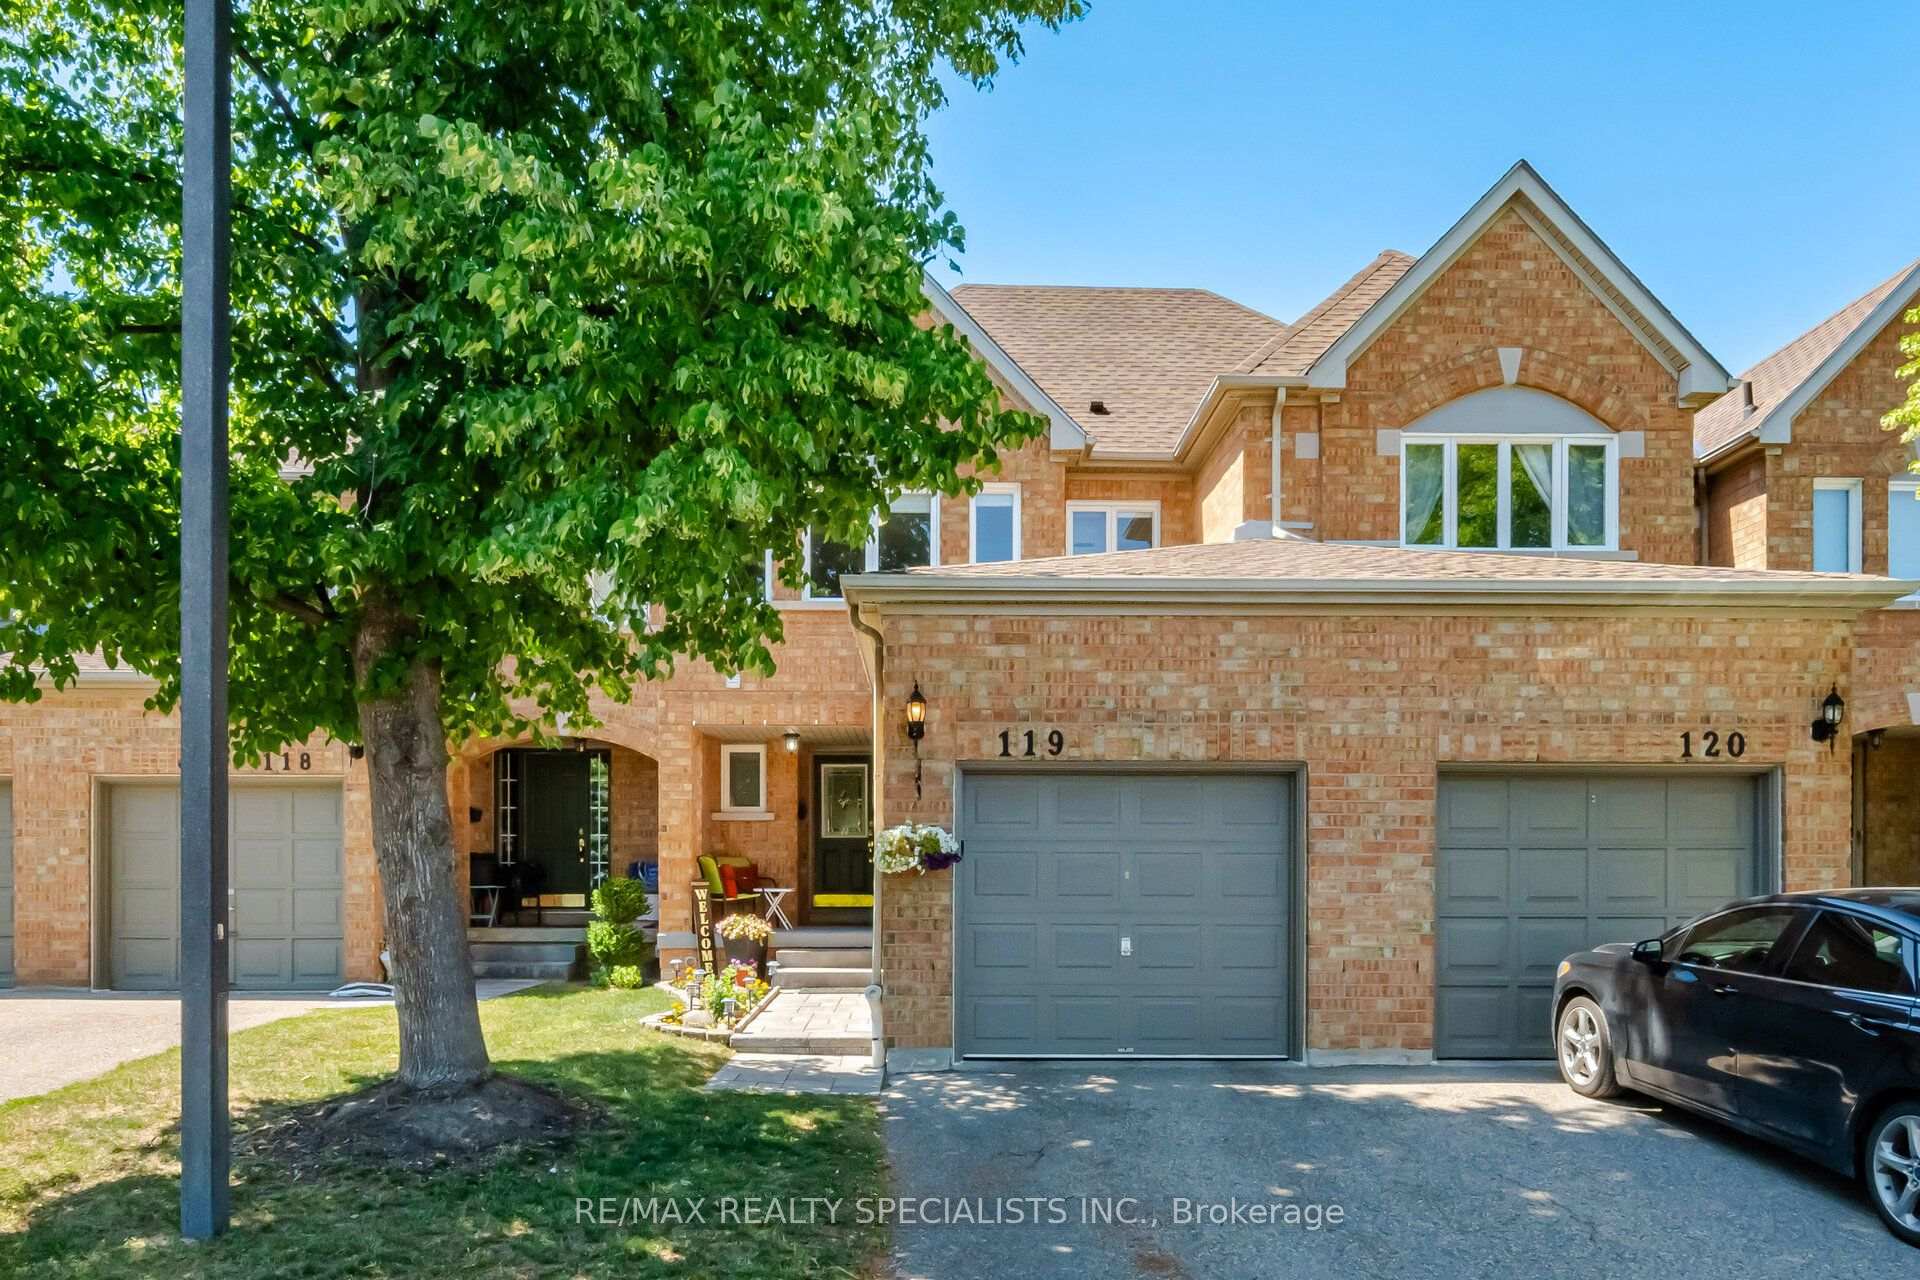
- Exterior: Brick
- Roof: Asphalt shingle
- Foundation: Poured concrete
- Balcony: None
Parking and locker2 Parking (1 garage + 1 drive), Attached, Parking type Owned
- Spaces: 2 Parking (1 garage + 1 drive)
- Garage: Attached
- Parking type: Owned
- Driveway: Underground
- Locker: None
Building5230 Glen Erin Drive Townhomes, Storeys 2, Units 122
- Name: 5230 Glen Erin Drive Townhomes
- Storeys: 2
- Units: 122
- Registered: 1995
- Condo corporation: 512
- Pets: Not allowed
Heating, water and powerForced air, gas, Central air
- Heating: Forced air, gas
- Cooling: Central air
Rent and termsRent $3,500 a month, Entire property, Unfurnished
- Rent: $3,500 a month
- Space for rent: Entire property
- Furnished: Unfurnished
- Lease: 12 months
- Paid: Monthly
- Rent includes: Common elements, parking
- Deposit: Required
- Credit check: Required
- Employment letter: Required
- Rental application: Required
- References: Required
IncludedBathroom bidets. gas kitchen stove may be replaced with regular stove.
- Not included: Bathroom bidets. gas kitchen stove may be replaced with regular stove.
NearbyHospital, public transit, rec./commun.centre, school, library, place of worship
- Close to: Hospital, public transit, rec./commun.centre, school, library, place of worship
Listing detailsW13538360, Rented, Jul 8, 2026
- MLS® number: W13538360
- Status: Rented
- Listed on: Jul 8, 2026
- Days on market: 6
- Updated: Jul 15, 2026
- Possession: 2026-08-15 / 30-59 days
- Occupied by: Owner
- Listing brokerage: RE/MAX REALTY SPECIALISTS INC.
About this home
Unit 119, 5230 Glen Erin Drive, Mississauga (Central Erin Mills), ON L5M 5Z7
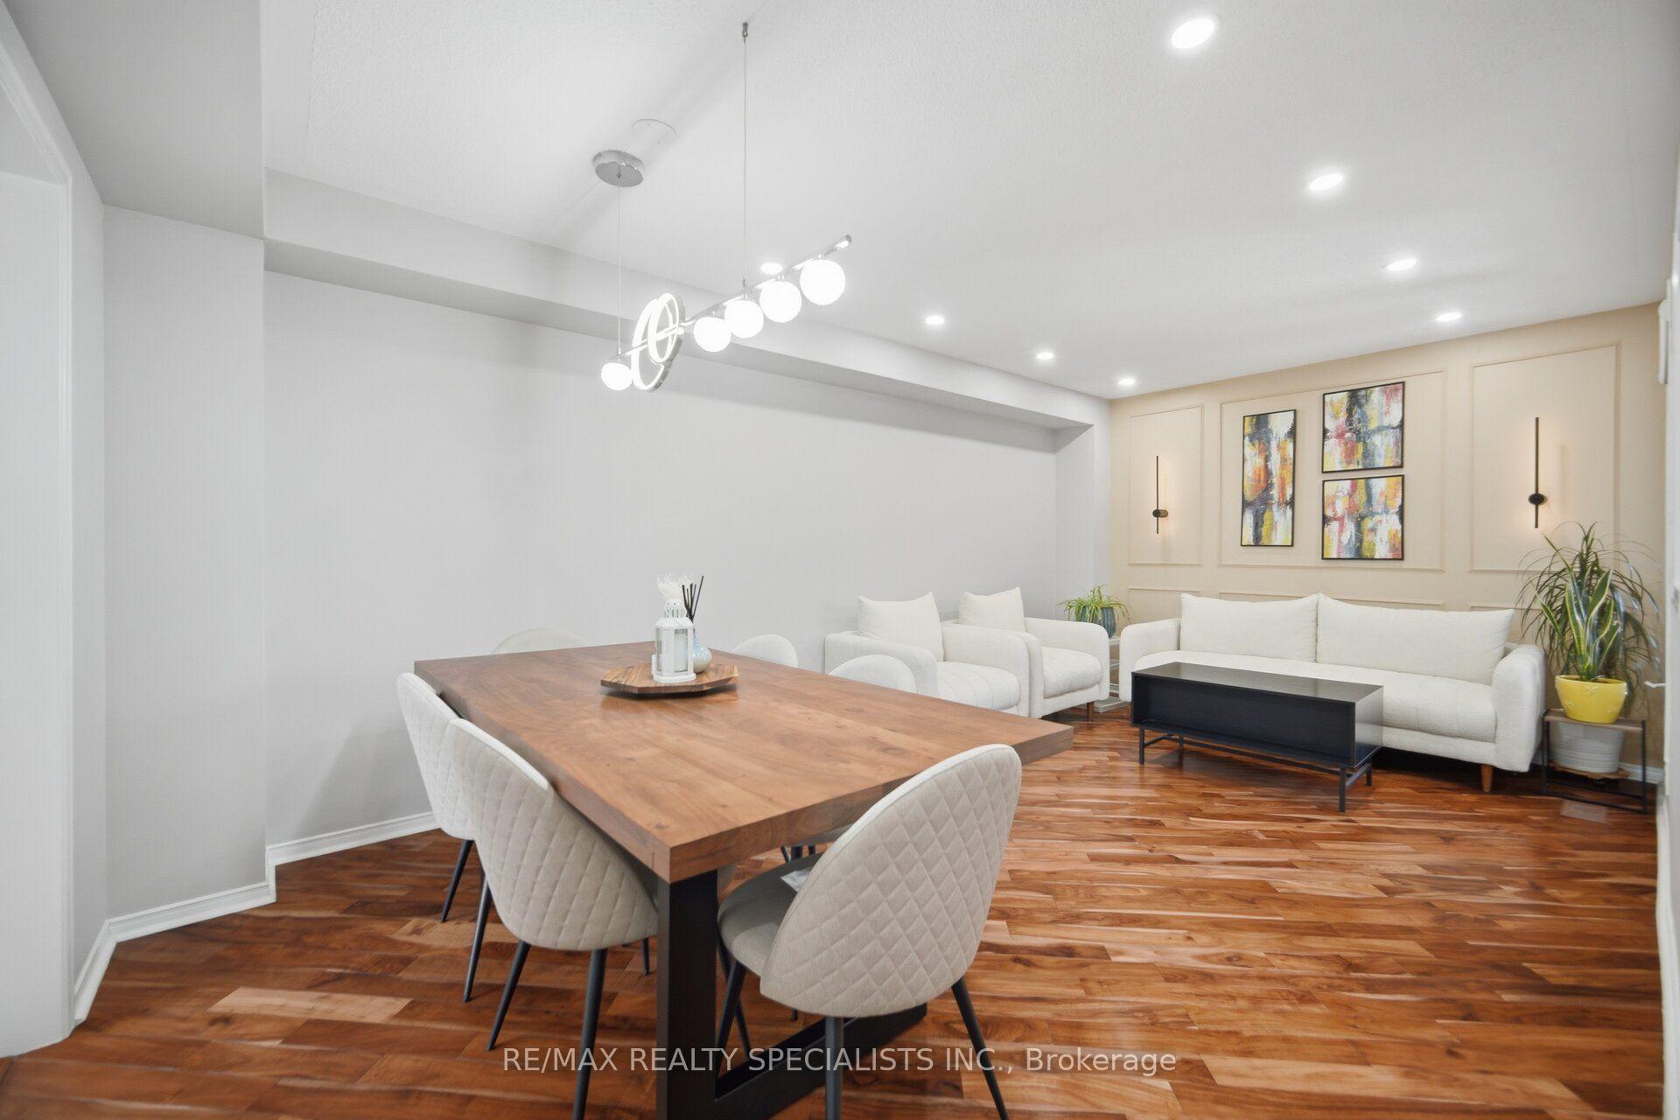
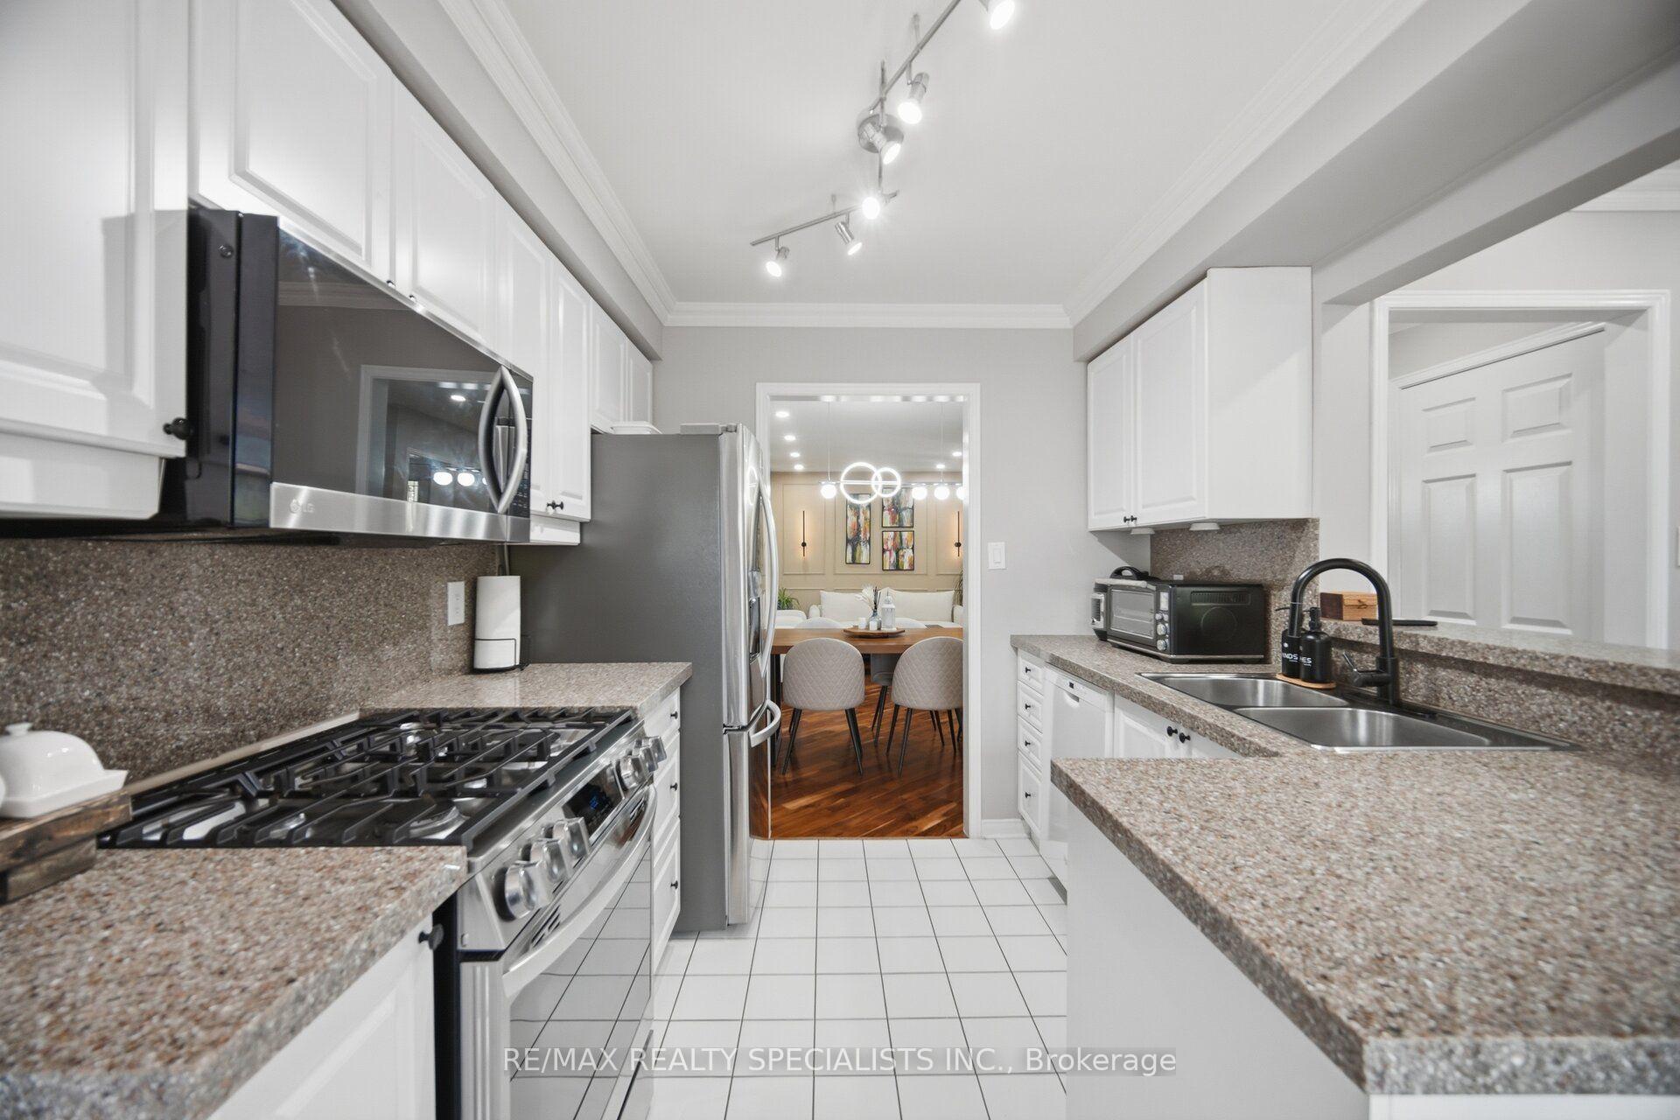
Welcome to this beautifully updated 3-bedroom condo townhome in the heart of Central Erin Mills, offering an exceptional opportunity to lease a spacious, well-maintained home in one of Mississauga's most sought-after family neighbourhoods. Located within the highly regarded John Fraser and St. Aloysius Gonzaga Secondary School catchments, this home is ideal for families seeking top-tier schools and an outstanding community. The functional layout features an updated eat-in kitchen with granite countertops, newer stainless steel appliances (2023), and a walkout to the private patio. The open-concept living and dining areas provide comfortable everyday living and entertaining, while the cozy family room is highlighted by a gas fireplace. Upstairs, the spacious primary bedroom offers a walk-in closet and a beautifully renovated 3-piece ensuite. A finished basement provides additional living space ideal for a recreation room, home office, or children's play area. Recent upgrades include a newer furnace (2023), central air conditioner (2021), owned tankless hot water tank (2025), fully renovated bathrooms (2023), new washer and dryer (2024), new kitchen appliances (2023), and Google-operated motorized blinds (2024).Enjoy a prime location just minutes from Erin Mills Town Centre, Credit Valley Hospital, Streetsville GO Station, Highway 403, public transit, Erin Meadows Community Centre and Library, parks, and everyday amenities. Lawn care and exterior maintenance are included, allowing for carefree living in a well-managed complex.
Ask about this home
A HOMEH agent will answer your questions about this home.
Know more about 5230 Glen Erin Drive Townhomes
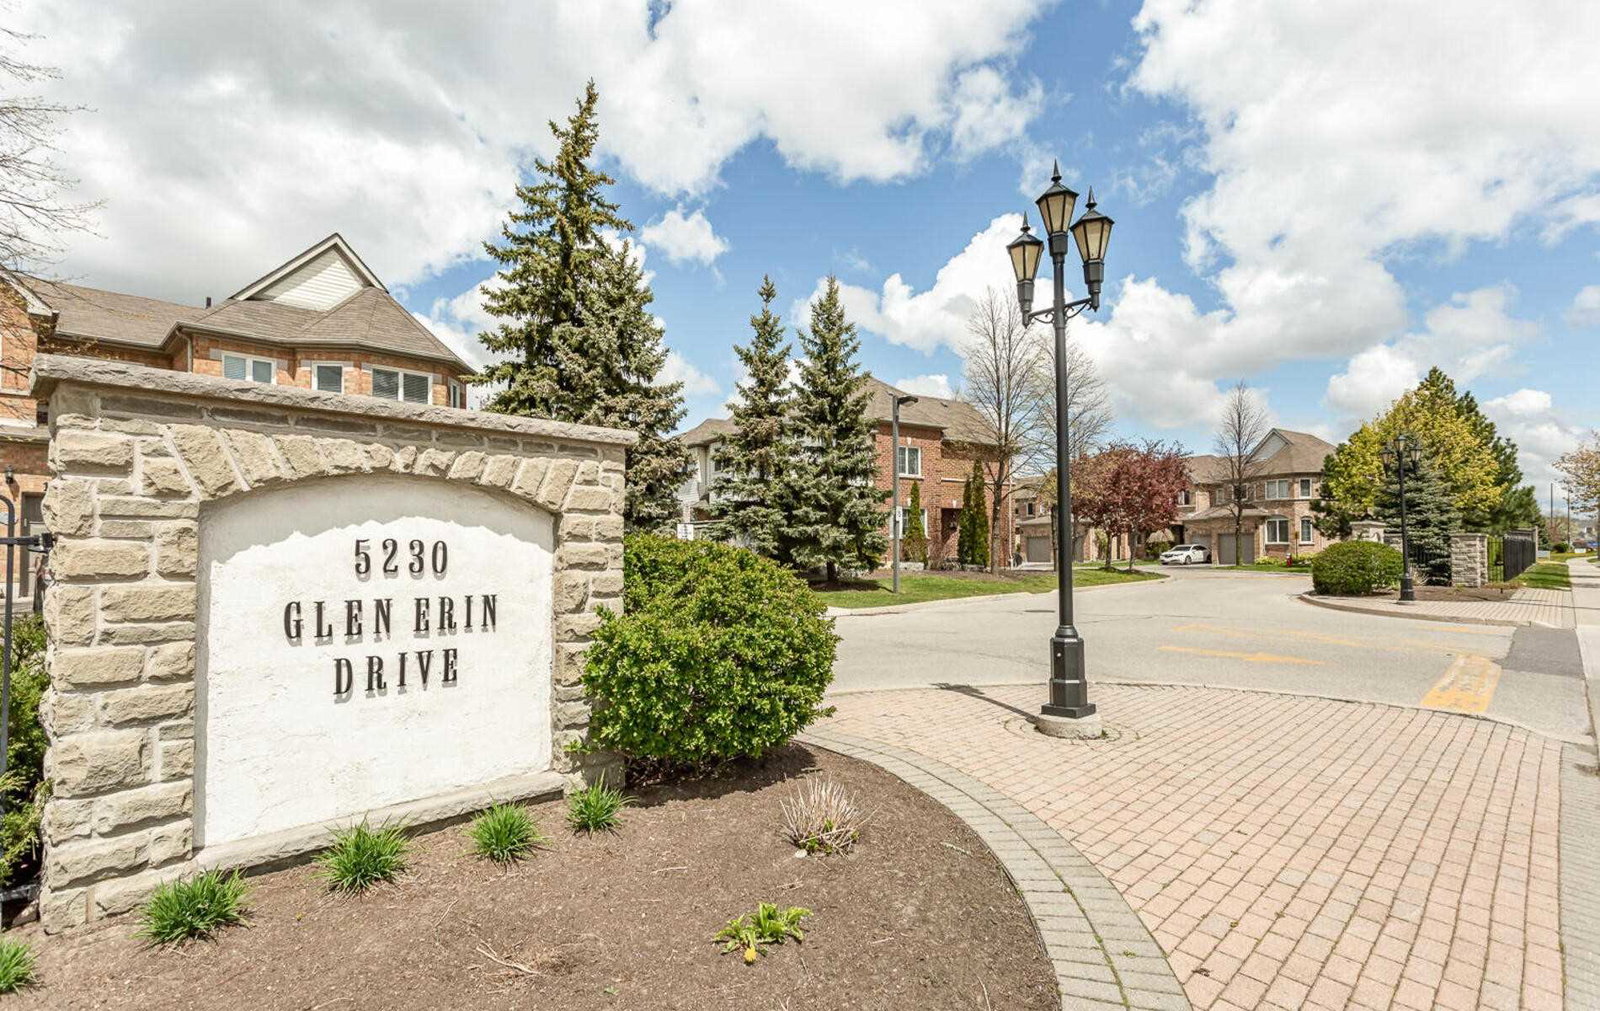
Condo building · 5230 Glen Erin Drive
5230 Glen Erin Drive Townhomes is a 2-storey condo with 122 suites, built in 1995 by Unknown. Right now 3 for sale and 1 for rent are on the market here.
- 2storeys
- 122suites
- $544/sq ft
- 1995built
No similar units for rent in 5230 Glen Erin Drive Townhomes right now.
Around this home
Daily convenience, out of 100, from the distances below
Schools nearby
School rating, out of 10.
Helpful calculators
Your HOMEH agent

"I would see it this week."