

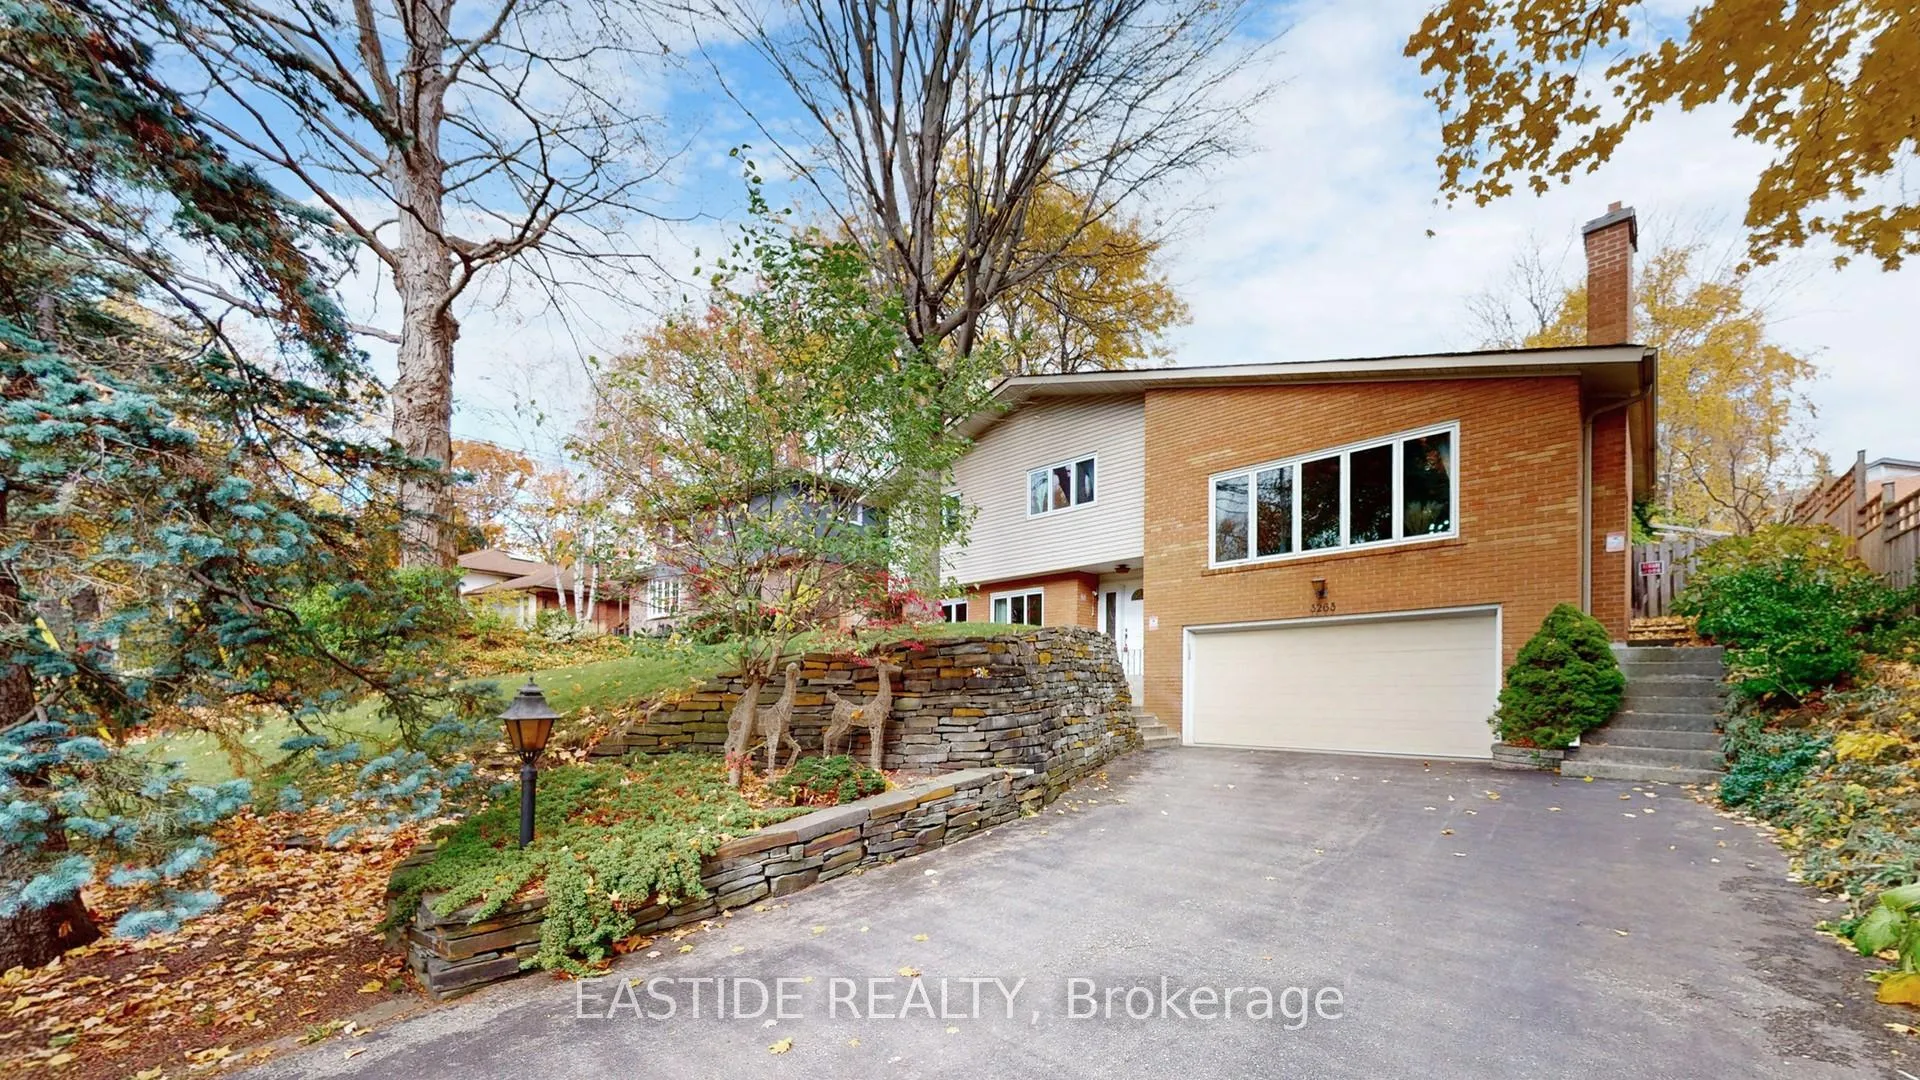
3263 Credit Heights Drive
3263 Credit Heights Drive
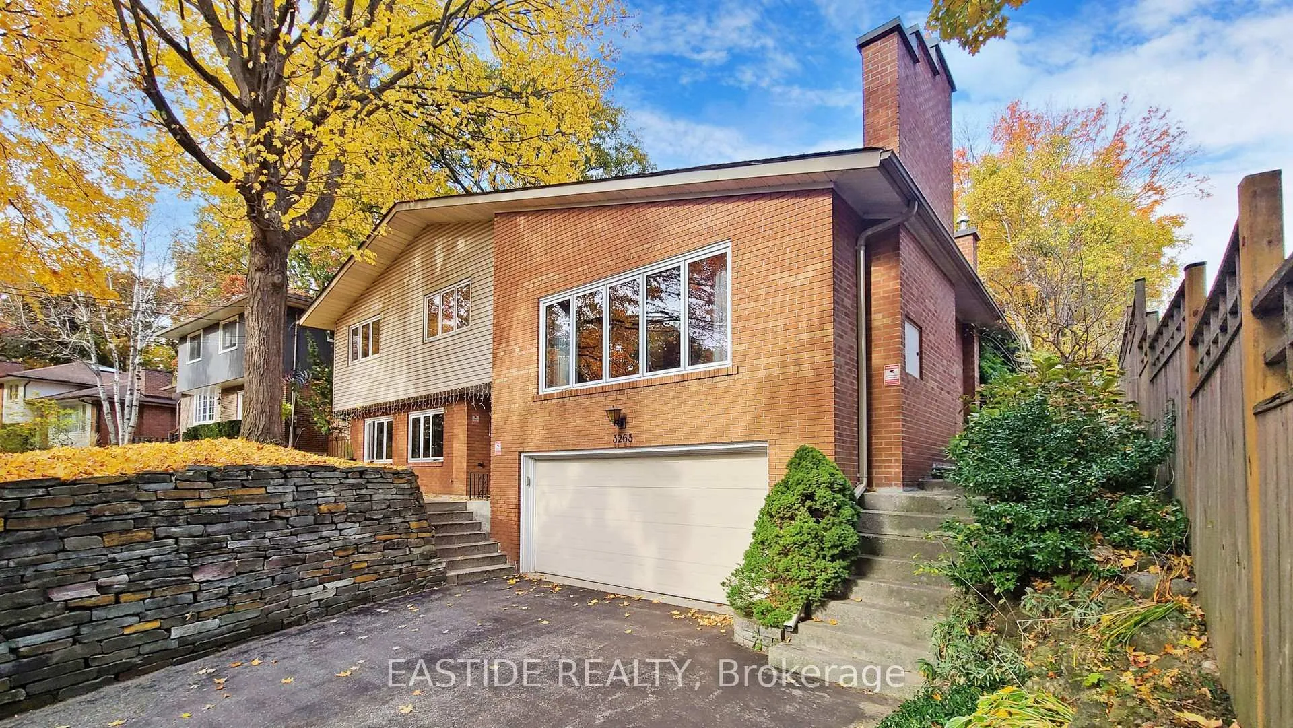
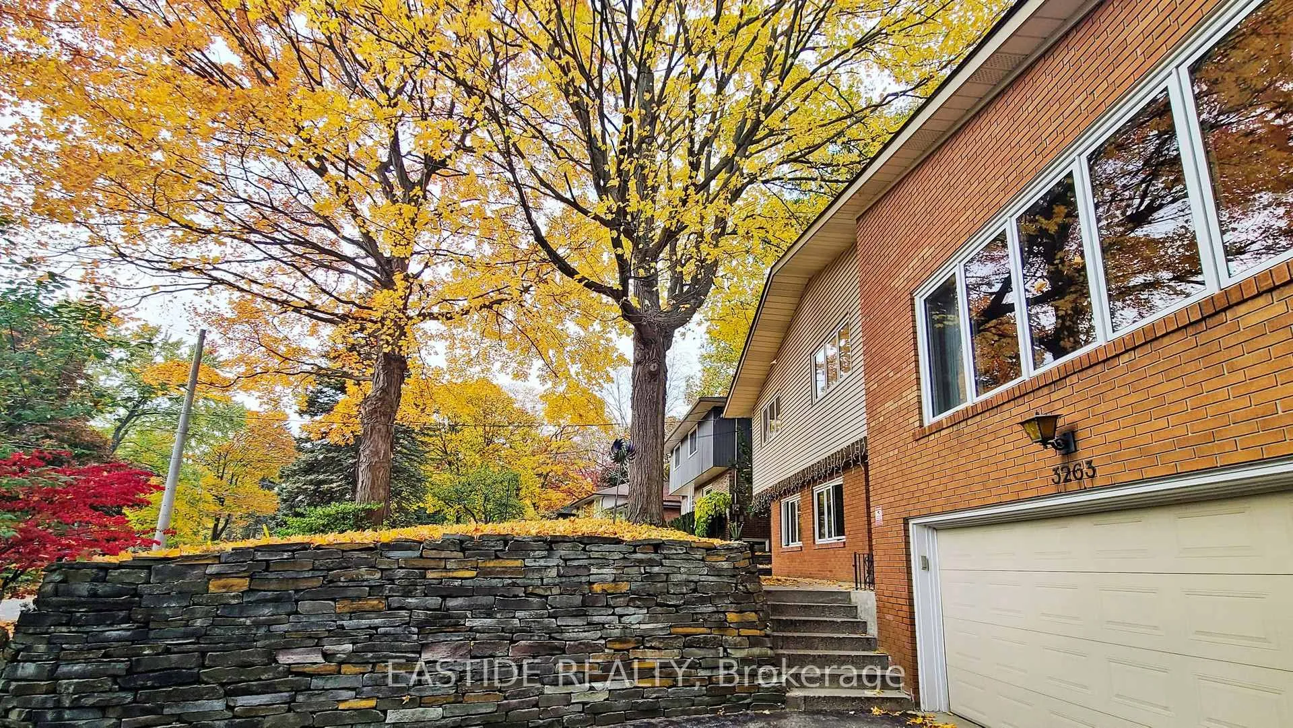
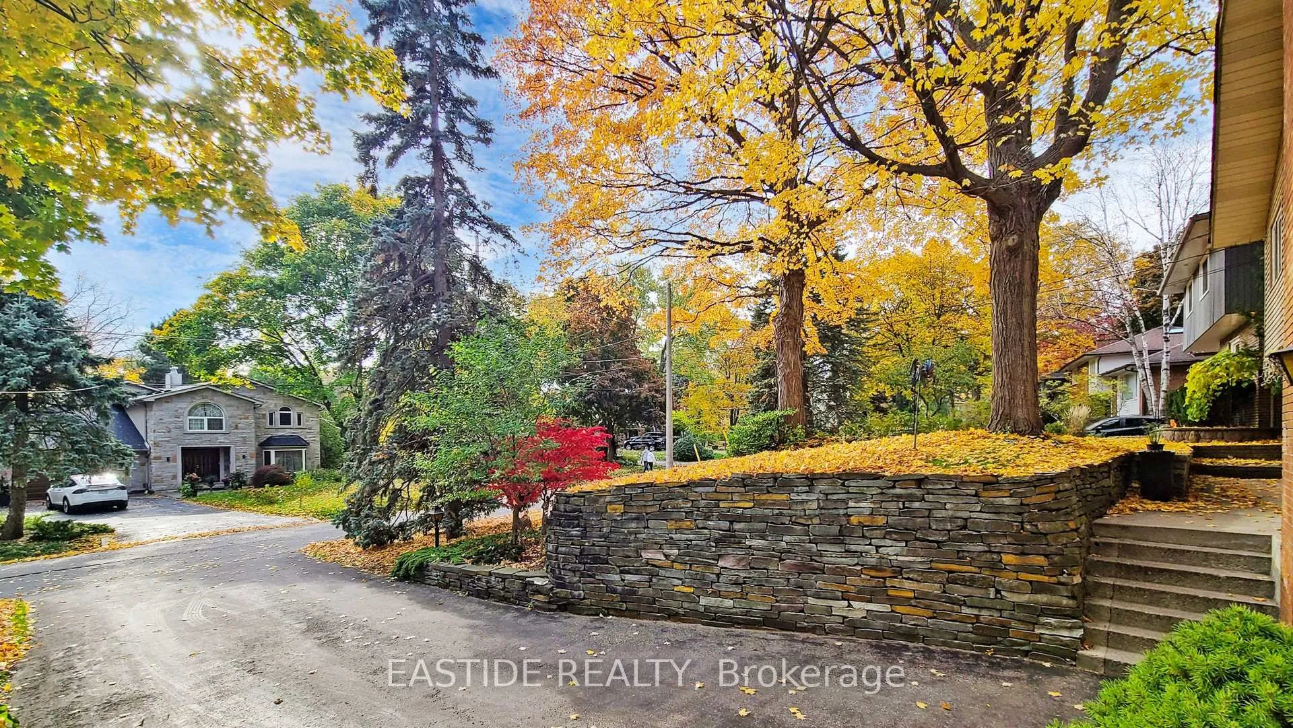
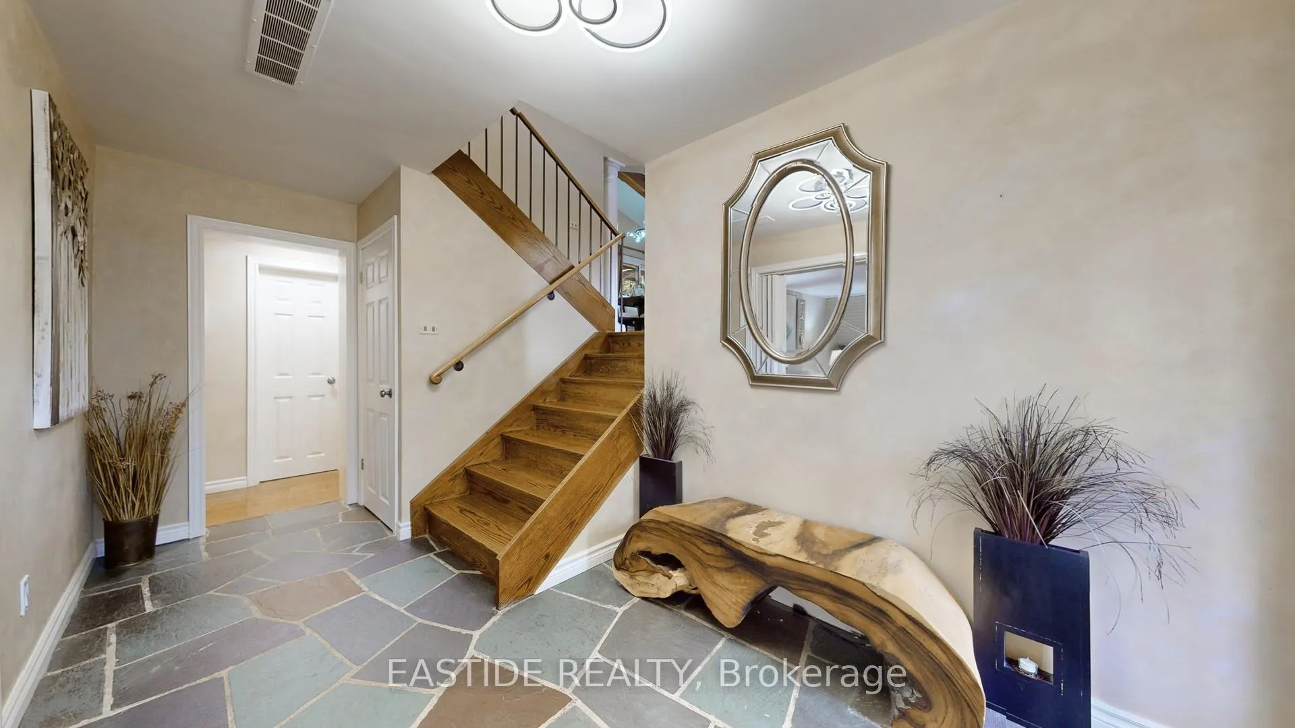 See all 40 photos
Property history
Facts and features
- BasementFinished
- Water, sewerMunicipal
- HeatingForced air
- CoolingCentral air
- Separate entrance
- Hardwood floors
- Fireplace
- Central air
- Inground pool
The homeDetached, Sidesplit 3, Finished, separate entrance
- Type: Detached
- Style: Sidesplit 3
- Basement: Finished, separate entrance
- Waterfront: None
InsideFireplace Yes, Hardwood, Built-in oven
- Fireplace: Yes
- Flooring: Hardwood
- Features: Built-in oven
- Rooms above ground: 8
- Bedrooms: 3
- Bathrooms: 3
- Kitchens: 1
- Family room: Yes
Outside and lotAluminum siding, brick, Unknown, Unknown
- Exterior: Aluminum siding, brick
- Roof: Unknown
- Foundation: Unknown
- Pool: Inground
- Size: 59.48 × 123.71 ft
Parking2 Garage, Built-in, Private
- Spaces: 2 Garage
- Garage: Built-in
- Driveway: Private
Heating, water and powerForced air, gas, Central air, Municipal water
- Heating: Forced air, gas
- Cooling: Central air
- Water: Municipal water
- Sewer: Municipal sewer
Costs and taxesTaxes $8,132 a year, Hwt (rental)
- Taxes, 2024: $8,132 a year
- Rental items: Hwt (rental)
Included in the saleAll light fixtures; owner's existing window coverings in living room with dining room (does not include 4 curtain buckles), Staging furniture, decor, and window coverings in bedroom and entrance floors.
- Included: All light fixtures; owner's existing window coverings in living room with dining room (does not include 4 curtain buckles)
- Not included: Staging furniture, decor, and window coverings in bedroom and entrance floors.
Listing detailsW10403017, Sold, Nov 2, 2024
- MLS® number: W10403017
- Status: Sold
- Listed on: Nov 2, 2024
- Days on market: 103
- Updated: Feb 14, 2025
- Possession: 2024-11-15 / November 15, 2024
- Occupied by: Owner
- Listing brokerage: EASTIDE REALTY
About this home
3263 Credit Heights Drive, Mississauga (Erindale), ON L5C 2L8
Mississauga Excellent-Designed Residence In Erindale Community, 3 Spacious Bedrooms And 3 Bathrooms, One Open Concept Kitchen With Large Windows Walkout To Backyard, Skylights In Kitchen And Stairs, Gorgeous And Beautiful Landscaping, Great Value On Home Renovation And Upgrades. It Boasts High Ceilings, a Valuable Deck Area, Providing Ample Space For Relaxation And Entertaining Outdoor Space. In-Ground Pool, Sprinkler System, At The Most Ideal And Convenient Location In School District, Walking Distance To Many Top-Ranking Elementary, Middle, And High Schools, Which Offer Varieties of Learning Programs, These Schools Provide High-Quality Resources To Meet Diverse Educational Needs; Surrounded by Erindale Park, Culham Trail, Golden Square Centre, T&T Supermarket, Fresh Palace, Canadian Tire, Home Depot, Springfield Public School, UTM, Golf and Country Clubs, Easy To Highway 403, 407, QEW. **EXTRAS** S/S Lg Fridge, S/S Jenn-Air Gas Range Stove, And Dishwasher, B/I Microwave, All Elfs, Windows 2000, Roof 2012, Driveway 2011, Retaining Wall 2010, Furnace 2012, Gas BBQ Hookup, Water Softener (As Is), Garage Remotes.
Ask about this home
A HOMEH agent will answer your questions about this home.
Around this home
Daily convenience, out of 100, from the distances below
Schools nearby
School rating, out of 10.
Helpful calculators
Your HOMEH agent

"I would see it this week."