

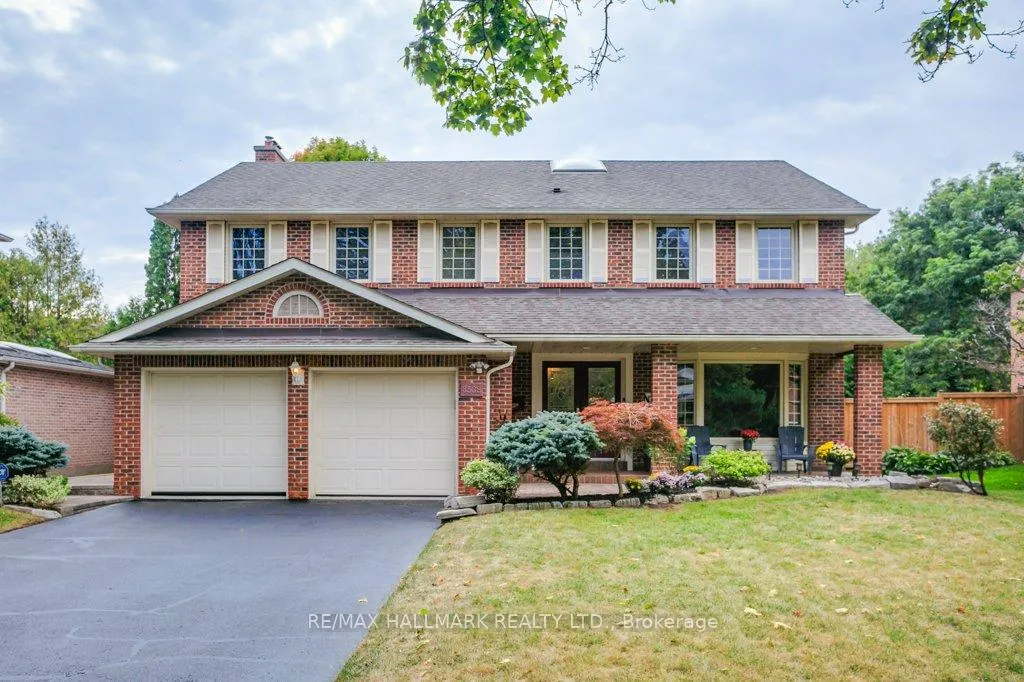
3538 Kingbird Court
Detached Sold
1/383538 Kingbird Court
Detached Sold
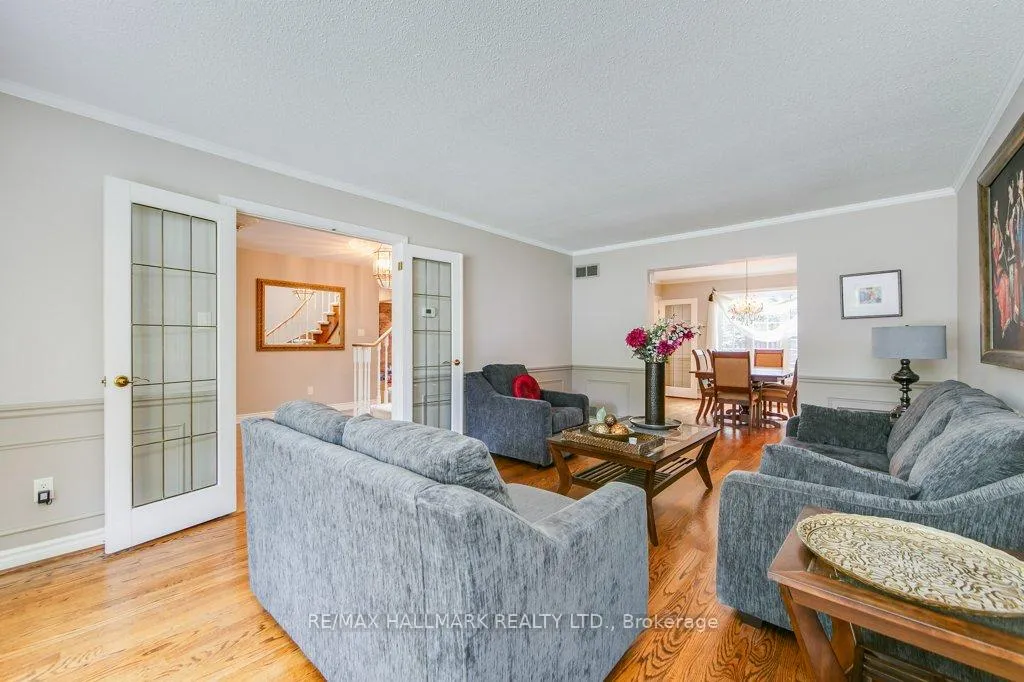 See all 38 photos
4 Bedrooms
4 Bathrooms
2 Garage
2.5K–3K sq.ft
71×138.5 ft
$9,921/yr
Property history
Facts and features
- BasementFinished
- Age of home31–50 years
- Water, sewerMunicipal
- Lot shapeIrregular
What stands out
- Hardwood floors
- Fireplace
- Central air
- Inground pool
The homeDetached, 2-storey, Age 31–50 years
- Type: Detached
- Style: 2-storey
- Age: 31–50 years
- Living space: 2,500–3,000 sq ft
- Basement: Finished
InsideFireplace Yes, Hardwood, Stone, Lower level
- Fireplace: Yes
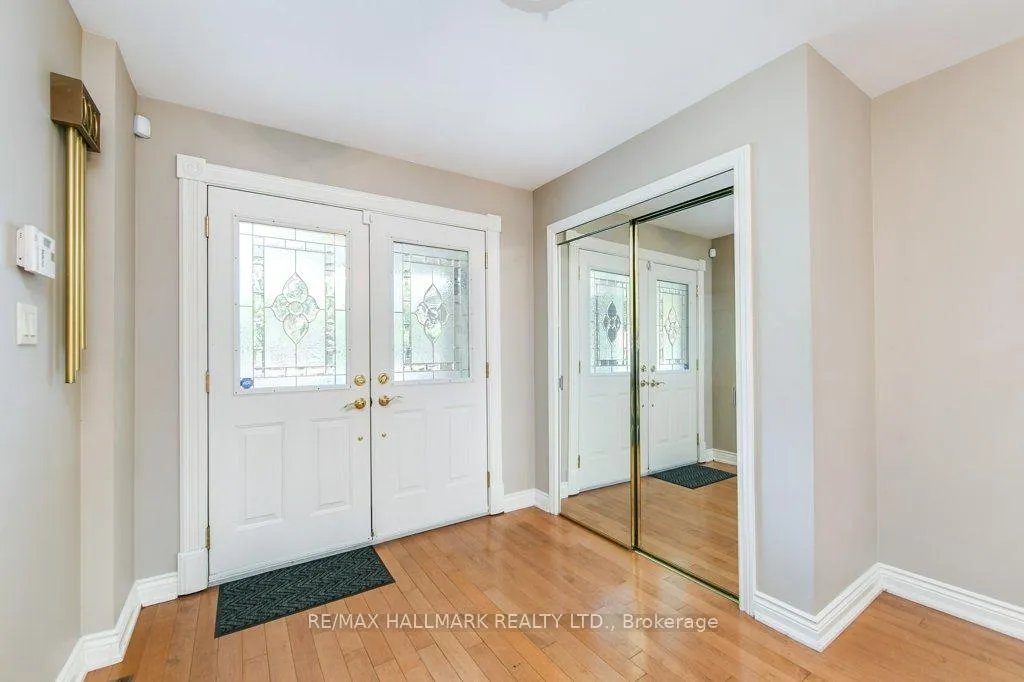
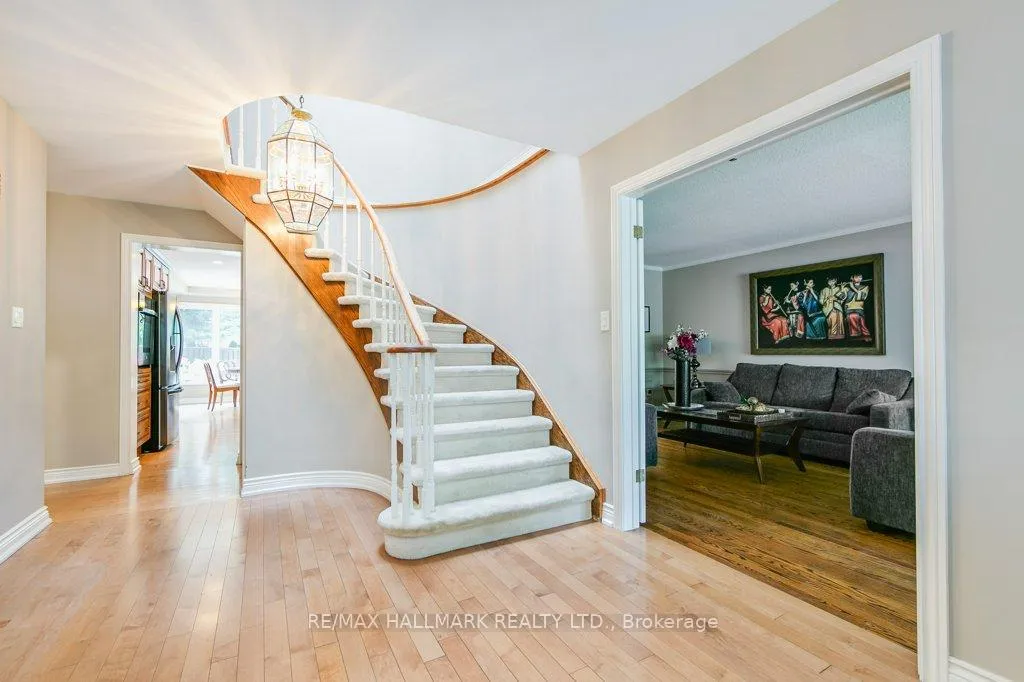
- Flooring: Hardwood, Stone
- Laundry: Lower level
- Features: Central vacuum, intercom, storage
- Rooms above ground: 9
- Rooms in the basement: 2
- Bedrooms: 4
- Bathrooms: 4
- Kitchens: 1
- Family room: Yes
Outside and lotBrick, Asphalt shingle, Poured concrete
Outside
- Exterior: Brick
- Roof: Asphalt shingle
- Foundation: Poured concrete
- Pool: Inground
- Other structures: Garden shed
- Size: 71 × 138.5 ft
- Shape: Irregular
- Zoning: R2
Parking2 Garage, Built-in, Private double
- Spaces: 2 Garage
- Garage: Built-in
- Driveway: Private double
Heating, water and powerForced air, gas, Central air, Municipal water
- Heating: Forced air, gas
- Cooling: Central air
- Water: Municipal water
- Sewer: Municipal sewer
- Natural gas: Yes
- Hydro: Yes
- Cable: Available
- Telephone: Available
Costs and taxesTaxes $9,921 a year, HST included in the price, Hwt
- Taxes, 2024: $9,921 a year
- HST: HST included in the price
- Rental items: Hwt
Included in the saleKitchen appliances: cooktop, fridge, microwave, oven, dishwasher; laundry room: washer, dryer, fridge; window treatments; elfs; pool equipment, Not included None
- Included: Kitchen appliances: cooktop, fridge, microwave, oven, dishwasher; laundry room: washer, dryer, fridge; window treatments; elfs; pool equipment
- Not included: None
Listing detailsW9370145, Sold, Sep 26, 2024
- MLS® number: W9370145
- Status: Sold
- Listed on: Sep 26, 2024
- Days on market: 120
- Updated: Jan 24, 2025
- Possession: 2024-11-01 / November 1, 2024
- Occupied by: Vacant
- Listing brokerage: RE/MAX HALLMARK REALTY LTD.
About this home
3538 Kingbird Court, Mississauga (Erin Mills), ON L5L 2R1
Central VacuumIntercomStorageInground
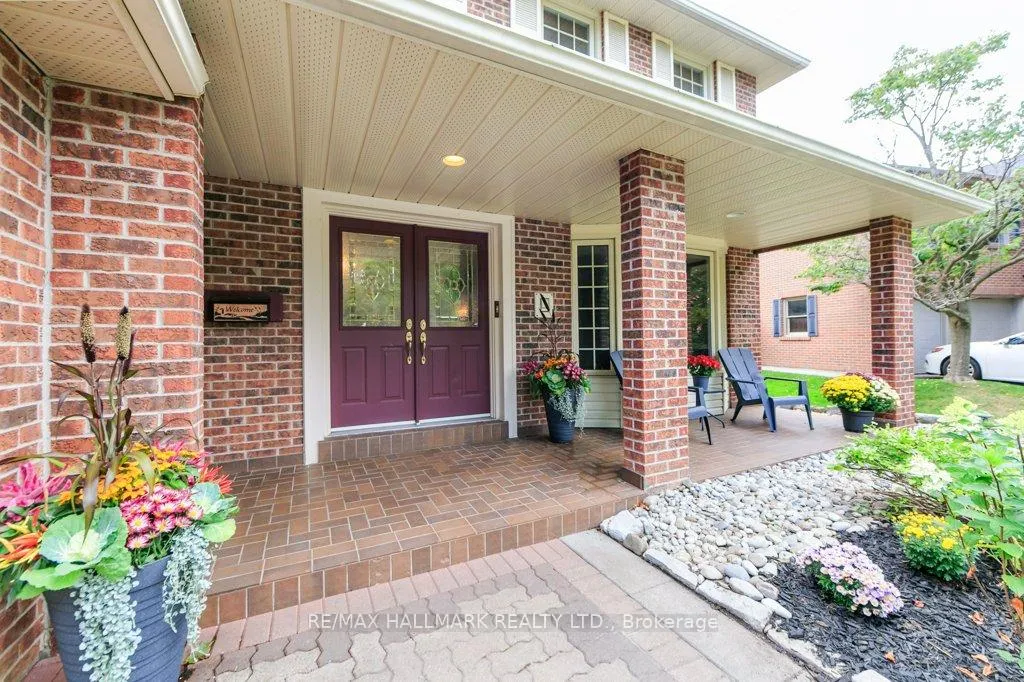
Enjoy this updated Sawmill Valley executive home, featuring lovely gardens and an in-ground pool on a quiet cul-de-sac. With gracious living spaces, a beautiful kitchen with granite countertops, a breakfast area with wall-to-wall windows, generously sized bedrooms, and an enormous recreation room, this home is perfect for entertaining or family gatherings.
Read more
Ask about this home
A HOMEH agent will answer your questions about this home.
Ask a question
Thinking of selling your home?See what your home is worth today.
Around this home
Burnhamthorpe Rd. W & MIssissauga Rd.
Errands
Parks
Schools
Daily convenience, out of 100, from the distances below
ParkWoodchuck Green · 4 within 1 km6 min walk350 m
GrocerySuper Stop Convenience/JavaStop14 min walk857 m
SchoolSt Mark Separate School6 min walk380 m
PharmacyTotal Health Pharmacy13 min walk788 m
Cafés & foodNorth Side Bistro · 15 within 1 km12 min walk732 m
Gym & rec centreFit4Less19 min walk1.2 km
LibraryUniversity of Toronto Mississauga Library16 min walk984 m
WalkDriveStraight-line distance, open map data
Grocery0.9 km
Park0.3 km
Coffee0.7 km
Dining1.0 km
Gym1.2 km
Schools nearby
School rating, out of 10.
St Mark Separate Schoolelementary · Private · 0.4 km
8.6/10Excellent
Sawmill Valley Public Schoolelementary · Public · 0.4 km
—
ÉÉC Saint-Jean-Baptisteelementary · Private · 1.2 km
6.3/10Fair
Contact agent
Helpful calculators
Mortgage
Affordability
Closing costs
Land transfer tax
Property tax
Down payment
CMHC insurance
Stress test
Cashback Rebate
Your HOMEH agent

KimHOMEH agent · Mississauga
"I would see it this week."
Ask Kim