

3291 Brandon Gate Drive
Detached Terminated
1/63291 Brandon Gate Drive
Detached Terminated
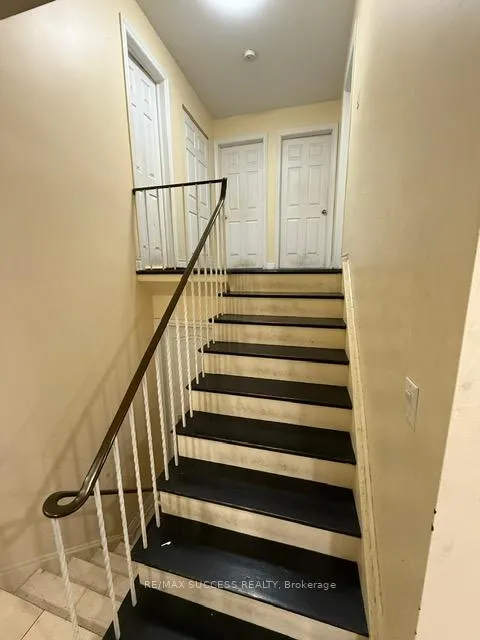 See all 6 photos
3 Bedrooms
1 Bathroom
1 Garage
1.5K–2K sq.ft
Main Floor
— Unit
Property history
- $2,650TerminatedList: 2026-06-03|End: 2026-06-25|22 daysW13235158
Facts and features
- BasementOther
- Lot size50 × 120 ft
- Lease term12 months
- FurnishedUnfurnished
What stands out
- Central air
The homeDetached, Backsplit 3, 1,500–2,000 sq ft
- Type: Detached
- Style: Backsplit 3
- Living space: 1,500–2,000 sq ft
- Basement: Other
InsideIn-suite laundry, ensuite, Carpet free, Rooms above ground 3
- Laundry: In-suite laundry, ensuite
- Features: Carpet free
- Rooms above ground: 3
- Bedrooms: 3
- Bathrooms: 1
- Kitchens: 1
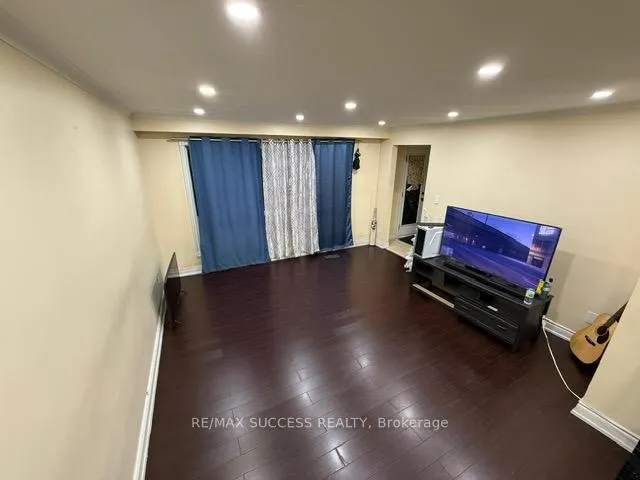
- Family room: Yes
Outside and lotBrick, Asphalt shingle, Block
Outside
- Exterior: Brick
- Roof: Asphalt shingle
- Foundation: Block
- Size: 50 × 120 ft
Parking1 Garage, Attached
- Spaces: 1 Garage
- Garage: Attached
Heating, water and powerForced air, gas, Central air, Municipal water
- Heating: Forced air, gas
- Cooling: Central air
- Water: Municipal water
- Sewer: Municipal sewer
Rent and termsRent $2,650 a month, Main, Unfurnished
- Rent: $2,650 a month
- Space for rent: Main
- Furnished: Unfurnished
- Lease: 12 months
- Paid: Monthly
- Rent includes: Parking
- Deposit: Required
- Credit check: Required
- Employment letter: Required
- Rental application: Required
- References: Required
- Rental items: Hot water tank
IncludedAppliances as mentioned in remarks for clients, Basement--rented to different tenants
- Included: Appliances as mentioned in remarks for clients
- Not included: Basement--rented to different tenants
Listing detailsW13235158, Terminated, Jun 3, 2026
- MLS® number: W13235158
- Status: Terminated
- Listed on: Jun 3, 2026
- Days on market: 22
- Updated: Jun 25, 2026
- Possession: Immediate
- Occupied by: Vacant
- Listing brokerage: RE/MAX SUCCESS REALTY
About this home
3291 Brandon Gate Drive, Mississauga (Malton), ON L4T 2G3
Carpet Free
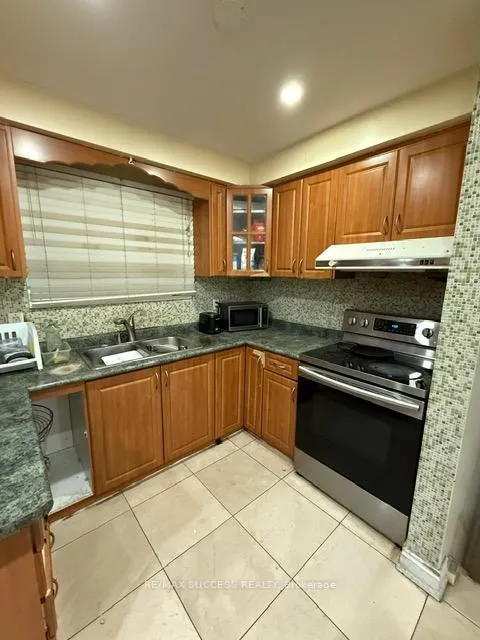
Great Location, Close to Hwy 427, Airport, Etobicoke, Grocery store, most of the Banks and Public transport, school. community center, Library and park. Go station nearby. Very accessible area. Stainless steel Appliances (Stove, Refrigerator, Dishwasher), washer and Dryer. Main floor only. Main floor tenants will pay 70% of utilities.
Read more
Ask about this home
A HOMEH agent will answer your questions about this home.
Ask a question
Around this home
Langworthy Drive and Brandon Gate Dr
Errands
Parks
Schools
Daily convenience, out of 100, from the distances below
ParkAnaka Park · 3 within 1 km4 min walk249 m
GroceryFood Fiesta17 min walk1.1 km
SchoolDPCDSB - ASCEN Summer School4 min walk220 m
PharmacyShoppers Drug Mart21 min walk1.3 km
Cafés & foodPopeyes · 1 within 1 km16 min walk999 m
Gym & rec centreFit4Less16 min walk1.0 km
LibraryMissisauga Library - Malton17 min walk1.0 km
WalkDriveStraight-line distance, open map data
Grocery1.1 km
Park0.2 km
Coffee1.0 km
Dining1.0 km
Gym1.0 km
Schools nearby
School rating, out of 10.
DPCDSB - ASCEN Summer Schoolsecondary · Public · 0.2 km
—
Ascension of Our Lord Secondary Schoolsecondary · Private · 0.2 km
4.9/10Low
St Raphael Schoolelementary · Private · 0.5 km
5.7/10Fair
Contact agent
Helpful calculators
Rent vs buy
Affordability
Mortgage
Down payment
Stress test
CMHC insurance
Your HOMEH agent

KimHOMEH agent · Mississauga
"I would see it this week."
Ask Kim
Keep exploring
You are here