

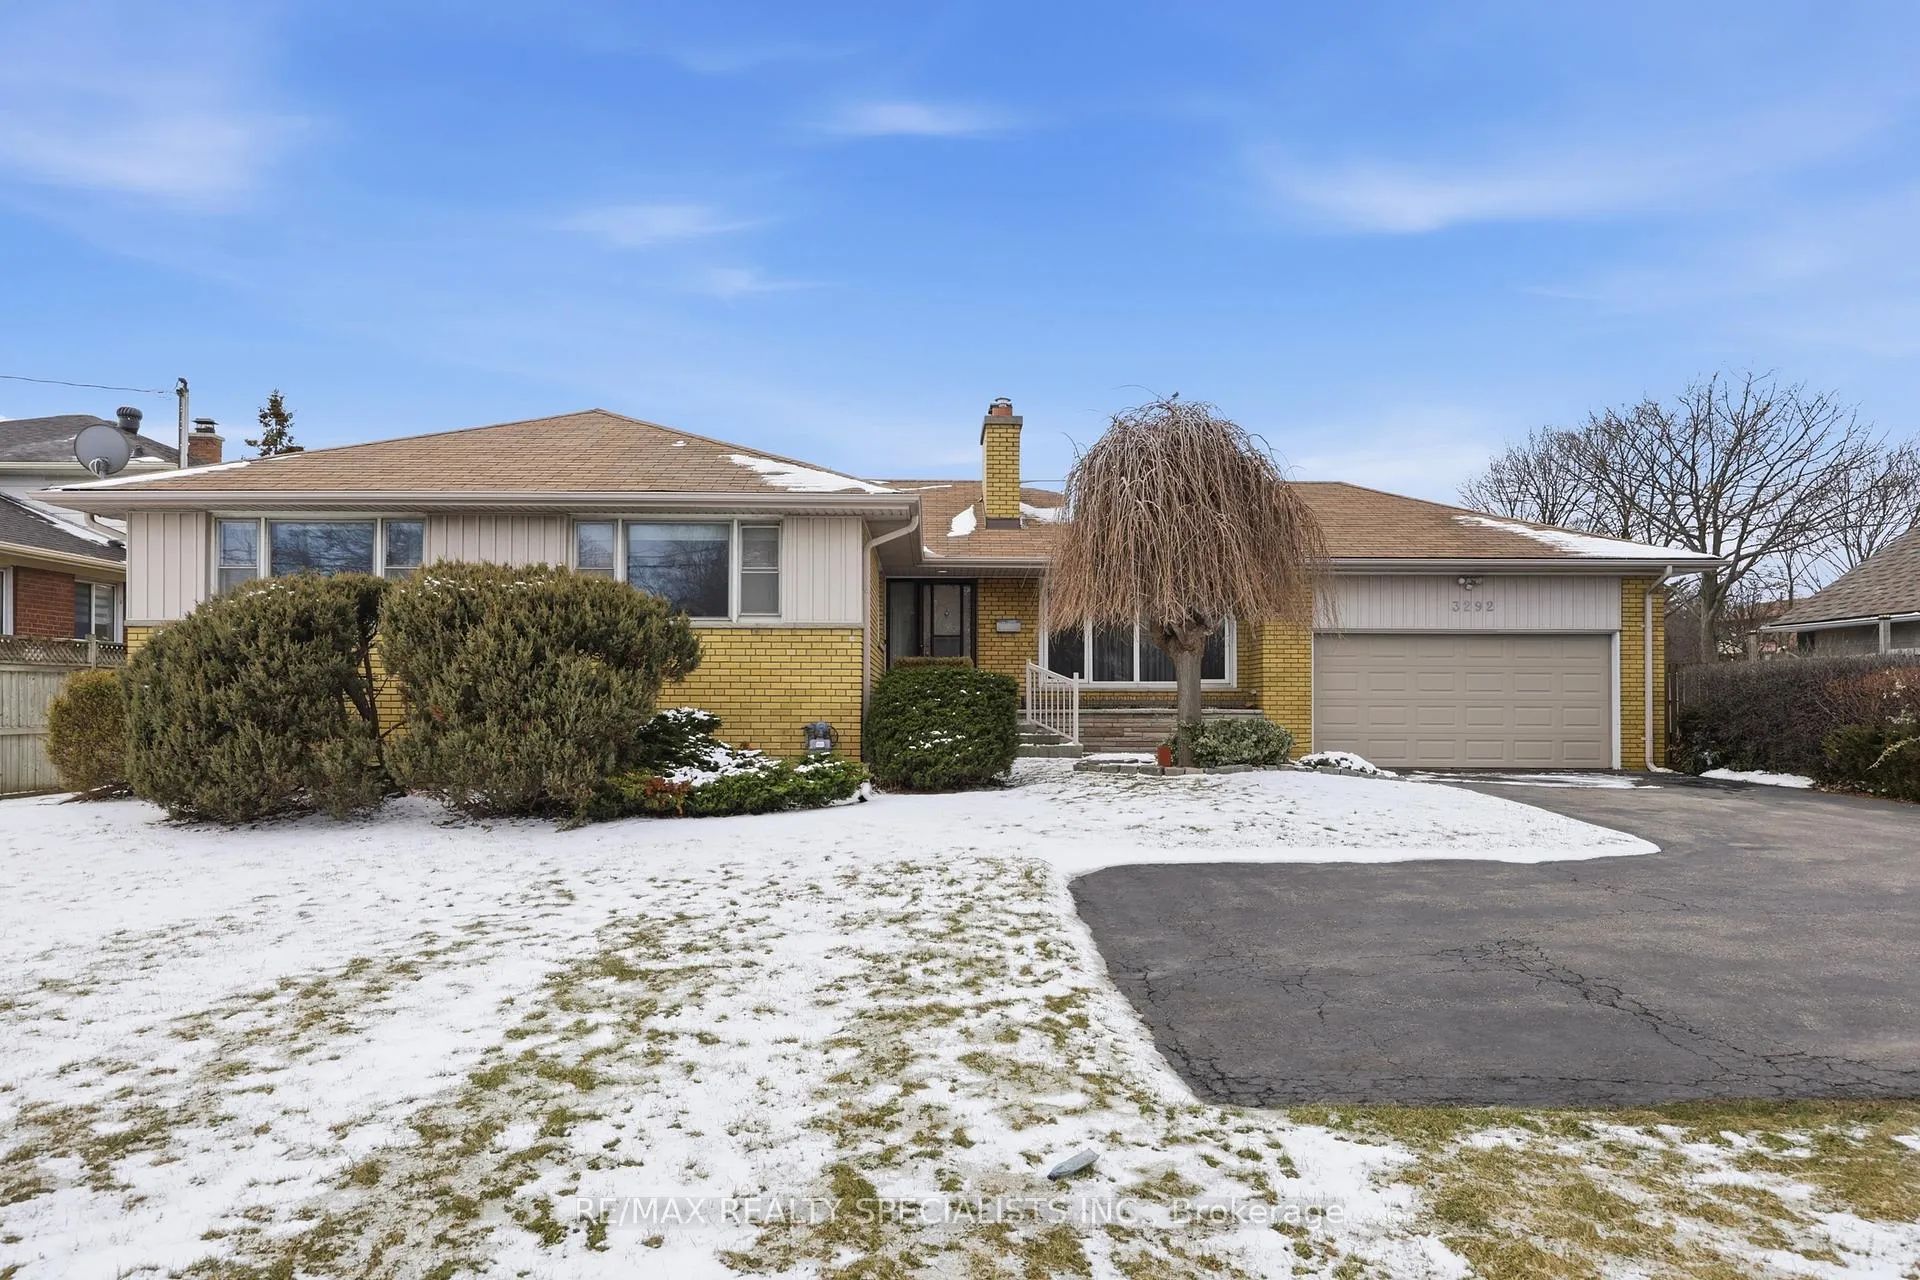
3292 Cawthra Road
3292 Cawthra Road
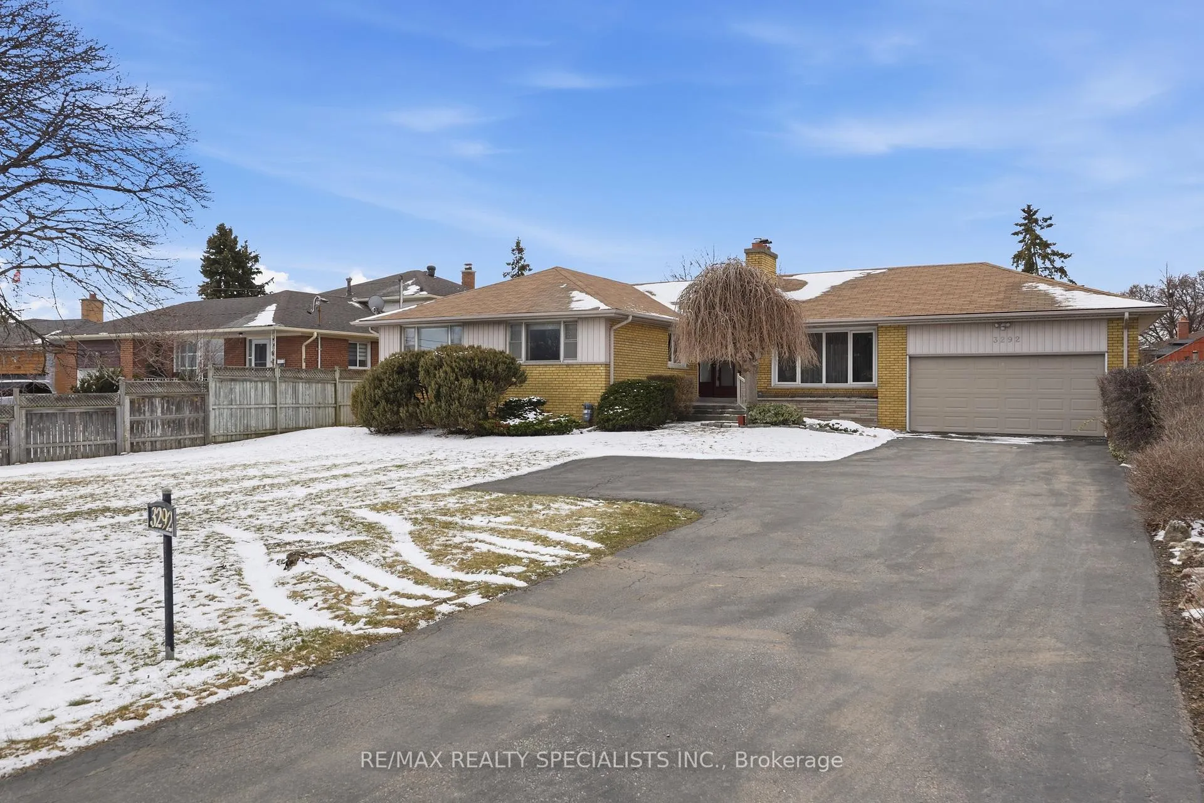
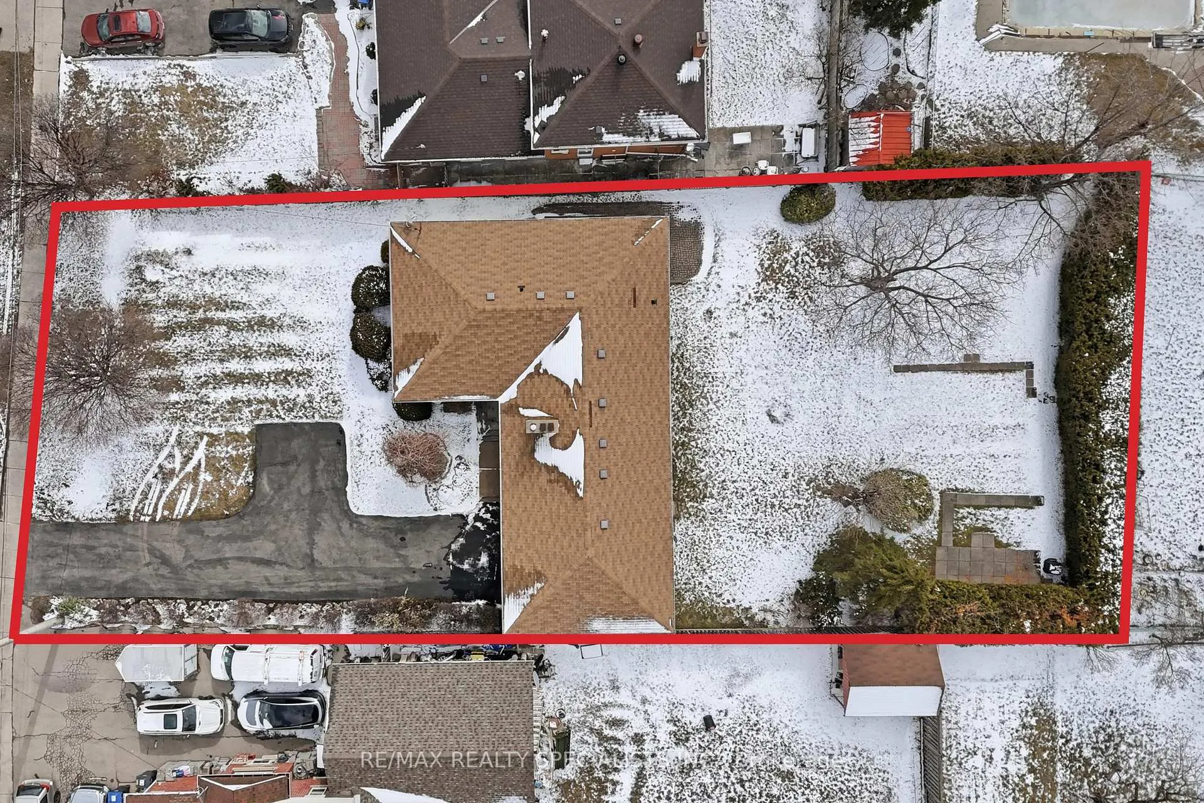
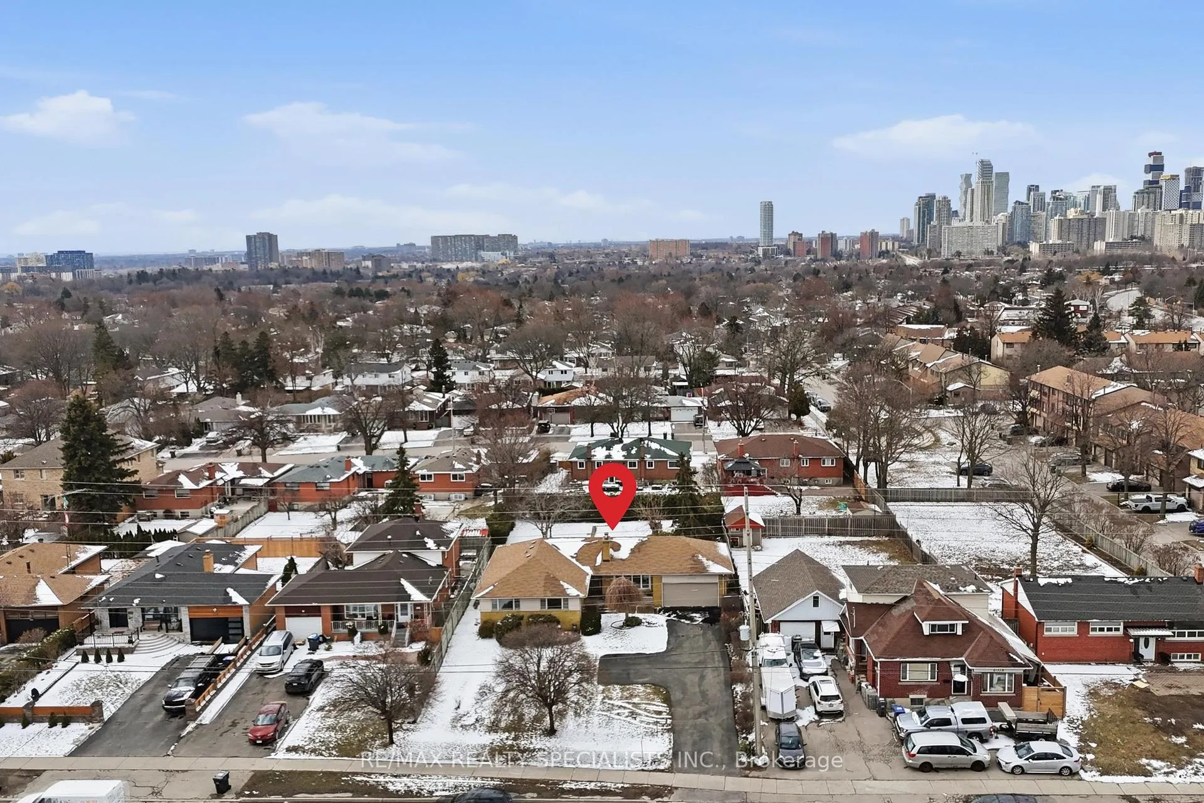
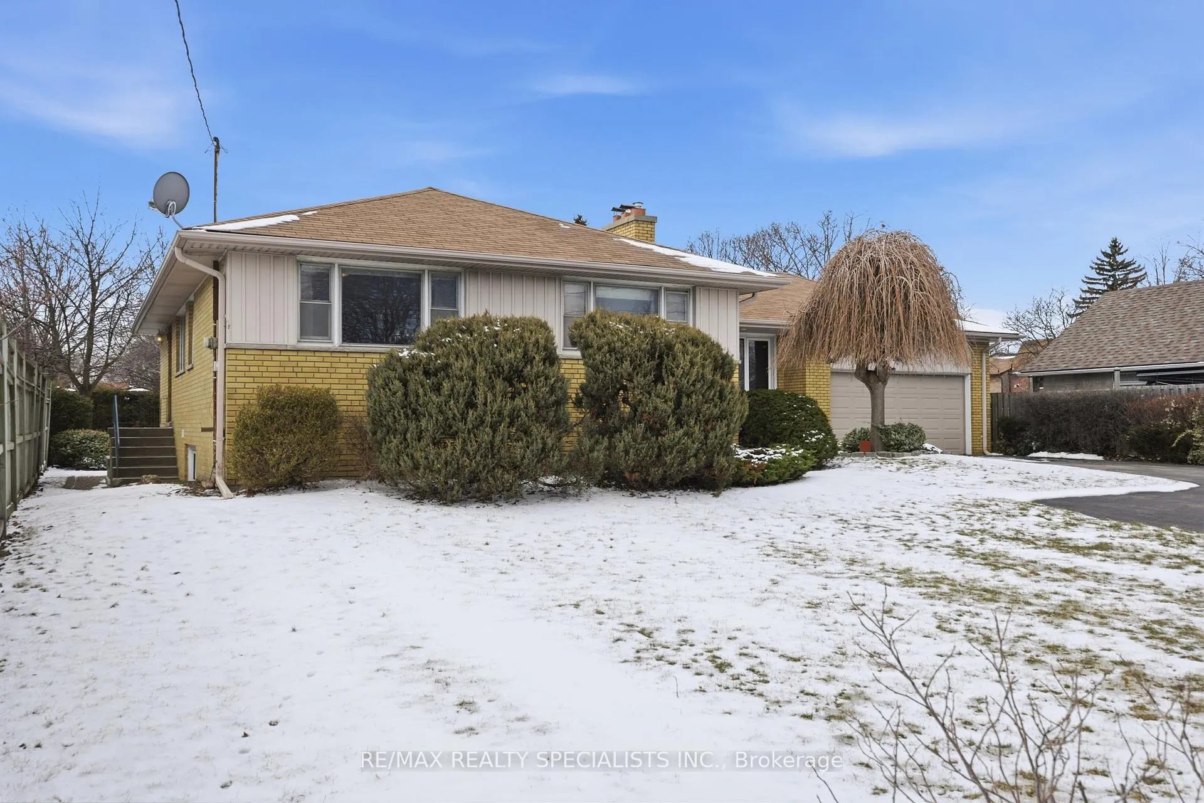 See all 41 photos
Property history
Facts and features
- BasementApartment
- Water, sewerMunicipal
- HeatingForced air
- CoolingCentral air
- Second kitchen
- Separate entrance
- Walk-out basement
- Fireplace
- Central air
The homeDetached, Bungalow, 1,500–2,000 sq ft
- Type: Detached
- Style: Bungalow
- Living space: 1,500–2,000 sq ft
- Basement: Apartment, separate entrance, full, finished with walk-out
InsideFireplace Yes, Lower level, Auto garage door remote, in-law suite, primary bedroom - main floor
- Fireplace: Yes
- Laundry: Lower level
- Features: Auto garage door remote, in-law suite, primary bedroom - main floor
- Rooms above ground: 7
- Rooms in the basement: 4
- Bedrooms: 3 + 1 in the basement
- Bathrooms: 3
- Kitchens: 2
- Family room: Yes
Outside and lotBrick, Asphalt shingle, Block
- Exterior: Brick
- Roof: Asphalt shingle
- Foundation: Block
- Size: 80 × 173 ft
Parking2 Garage, Attached
- Spaces: 2 Garage
- Garage: Attached
Heating, water and powerForced air, gas, Central air, Municipal water
- Heating: Forced air, gas
- Cooling: Central air
- Water: Municipal water
- Sewer: Municipal sewer
Costs and taxesTaxes $7,899 a year, HST included in the price
- Taxes, 2025: $7,899 a year
- HST: HST included in the price
Listing detailsW12900390, Sold, Mar 19, 2026
- MLS® number: W12900390
- Status: Sold
- Listed on: Mar 19, 2026
- Days on market: 14
- Updated: Apr 2, 2026
- Possession: Flexible
- Occupied by: Owner
- Listing brokerage: RE/MAX REALTY SPECIALISTS INC.
About this home
3292 Cawthra Road, Mississauga (Mississauga Valleys), ON L5A 2X7
Set on a rare oversized 80 x 173 ft lot in Mississauga, this solid bungalow offers exceptional upside for families, investors, renovators, or buyers looking for space and future potential. The main floor features 3 bedrooms, 2 bathrooms, a large eat-in kitchen, spacious principal rooms, and oversized windows that fill the home with natural light. A separate entrance leads to the massive basement, offering incredible in-law suite potential with ample space to create a 2-bedroom setup for extended family or multi-generational living. With parking for up to 10 vehicles, an oversized 2-car garage, and a huge backyard, there is plenty of room to renovate, expand, or reimagine. Proudly owned by the same family since it was built, this is a well loved home with great bones, long-term value, and so much potential. Conveniently located near all amenities.
Ask about this home
A HOMEH agent will answer your questions about this home.
Around this home
Daily convenience, out of 100, from the distances below
Schools nearby
School rating, out of 10.
Helpful calculators
Your HOMEH agent

"I would see it this week."