

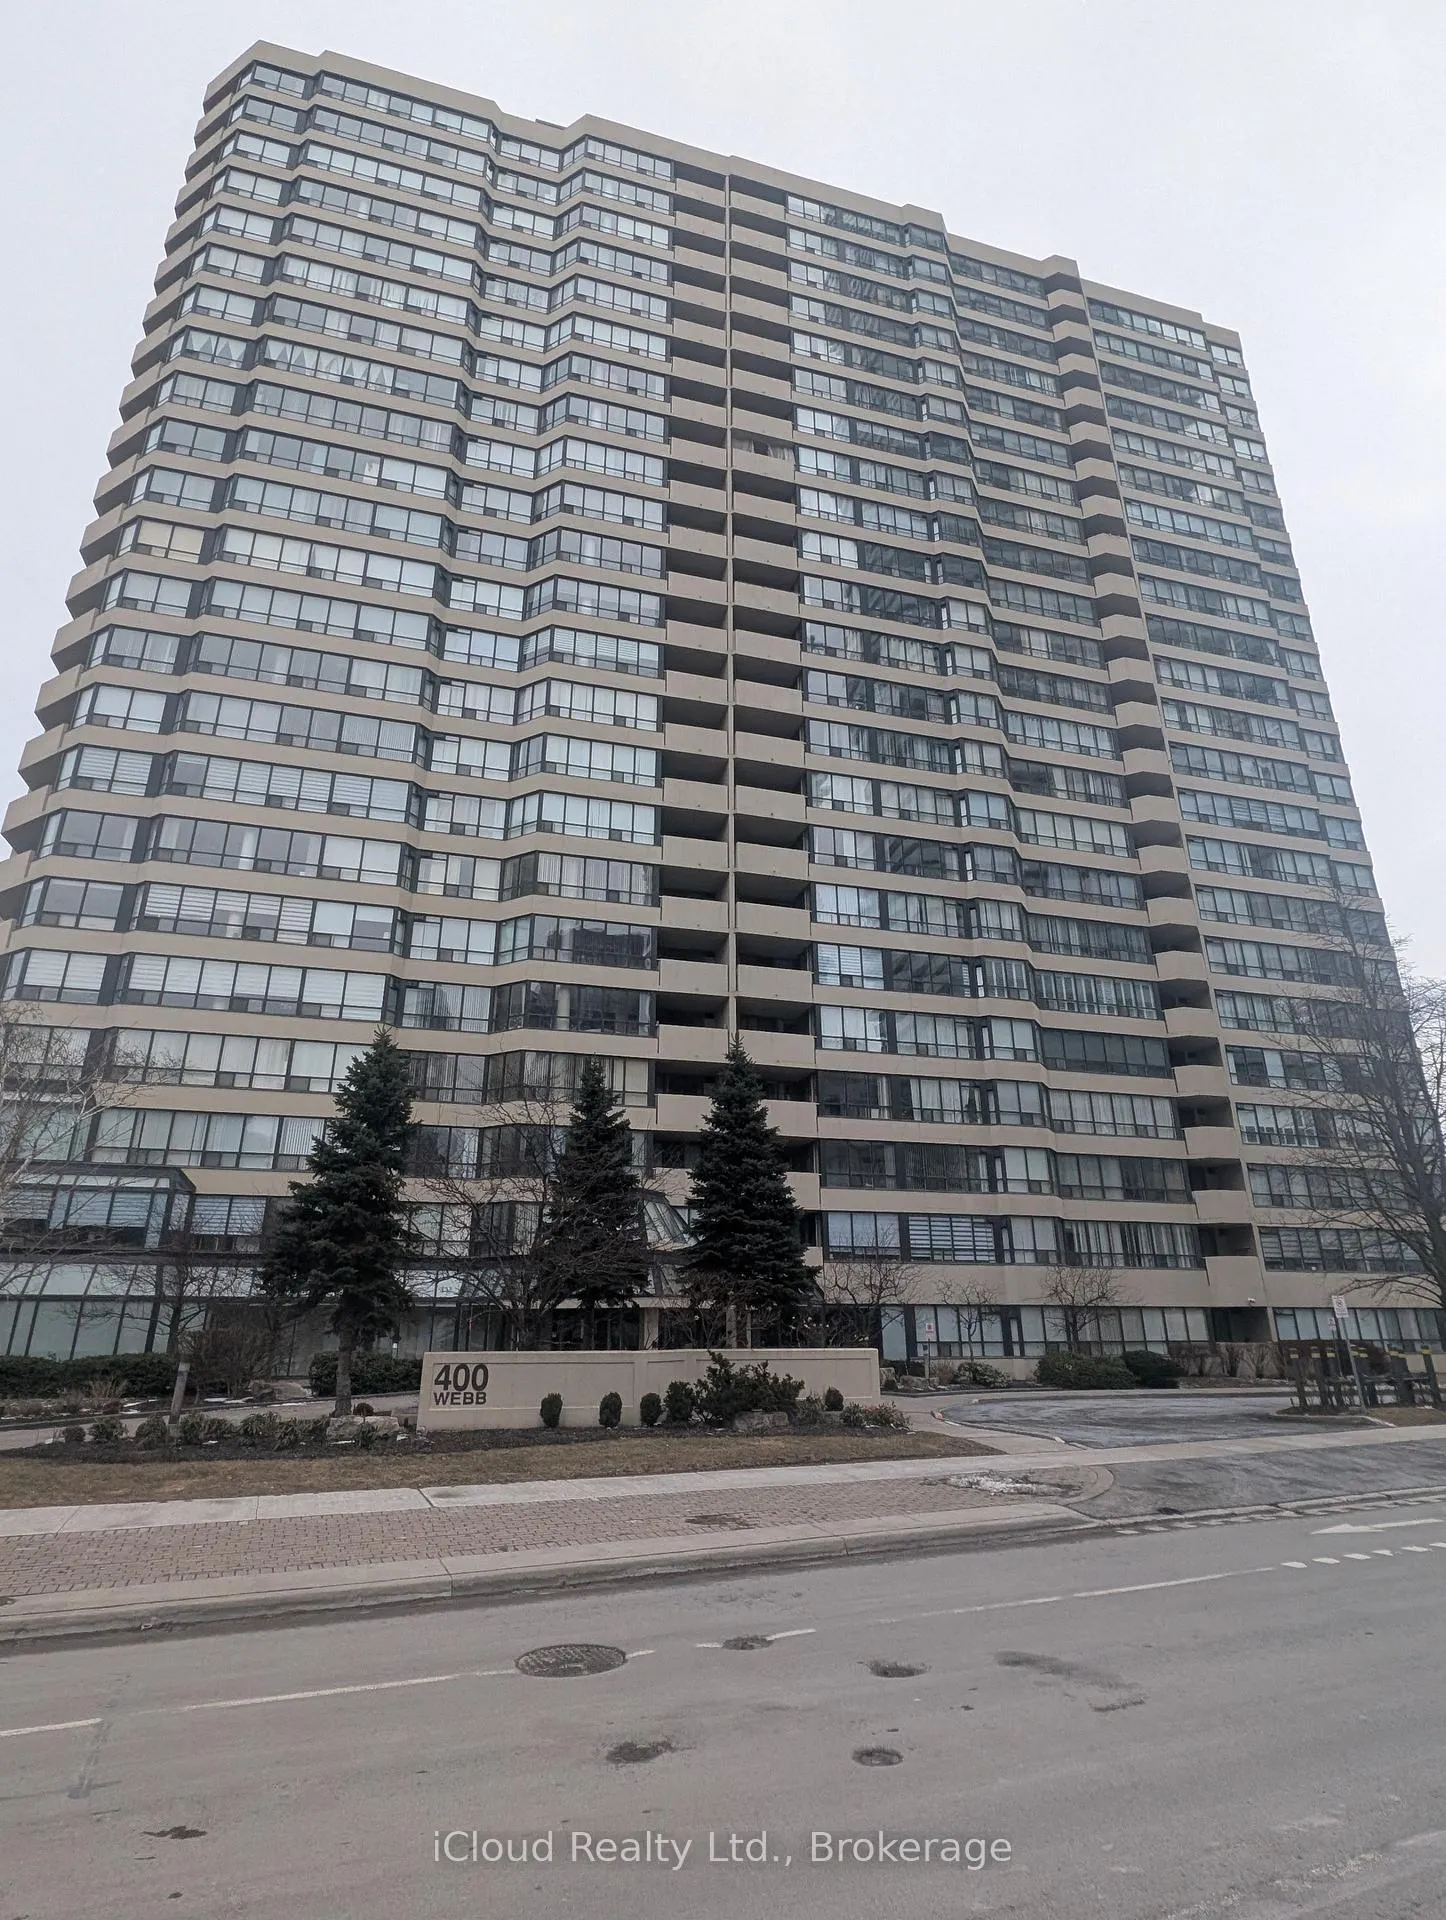
Unit 703, 400 Webb Drive
Unit 703, 400 Webb Drive
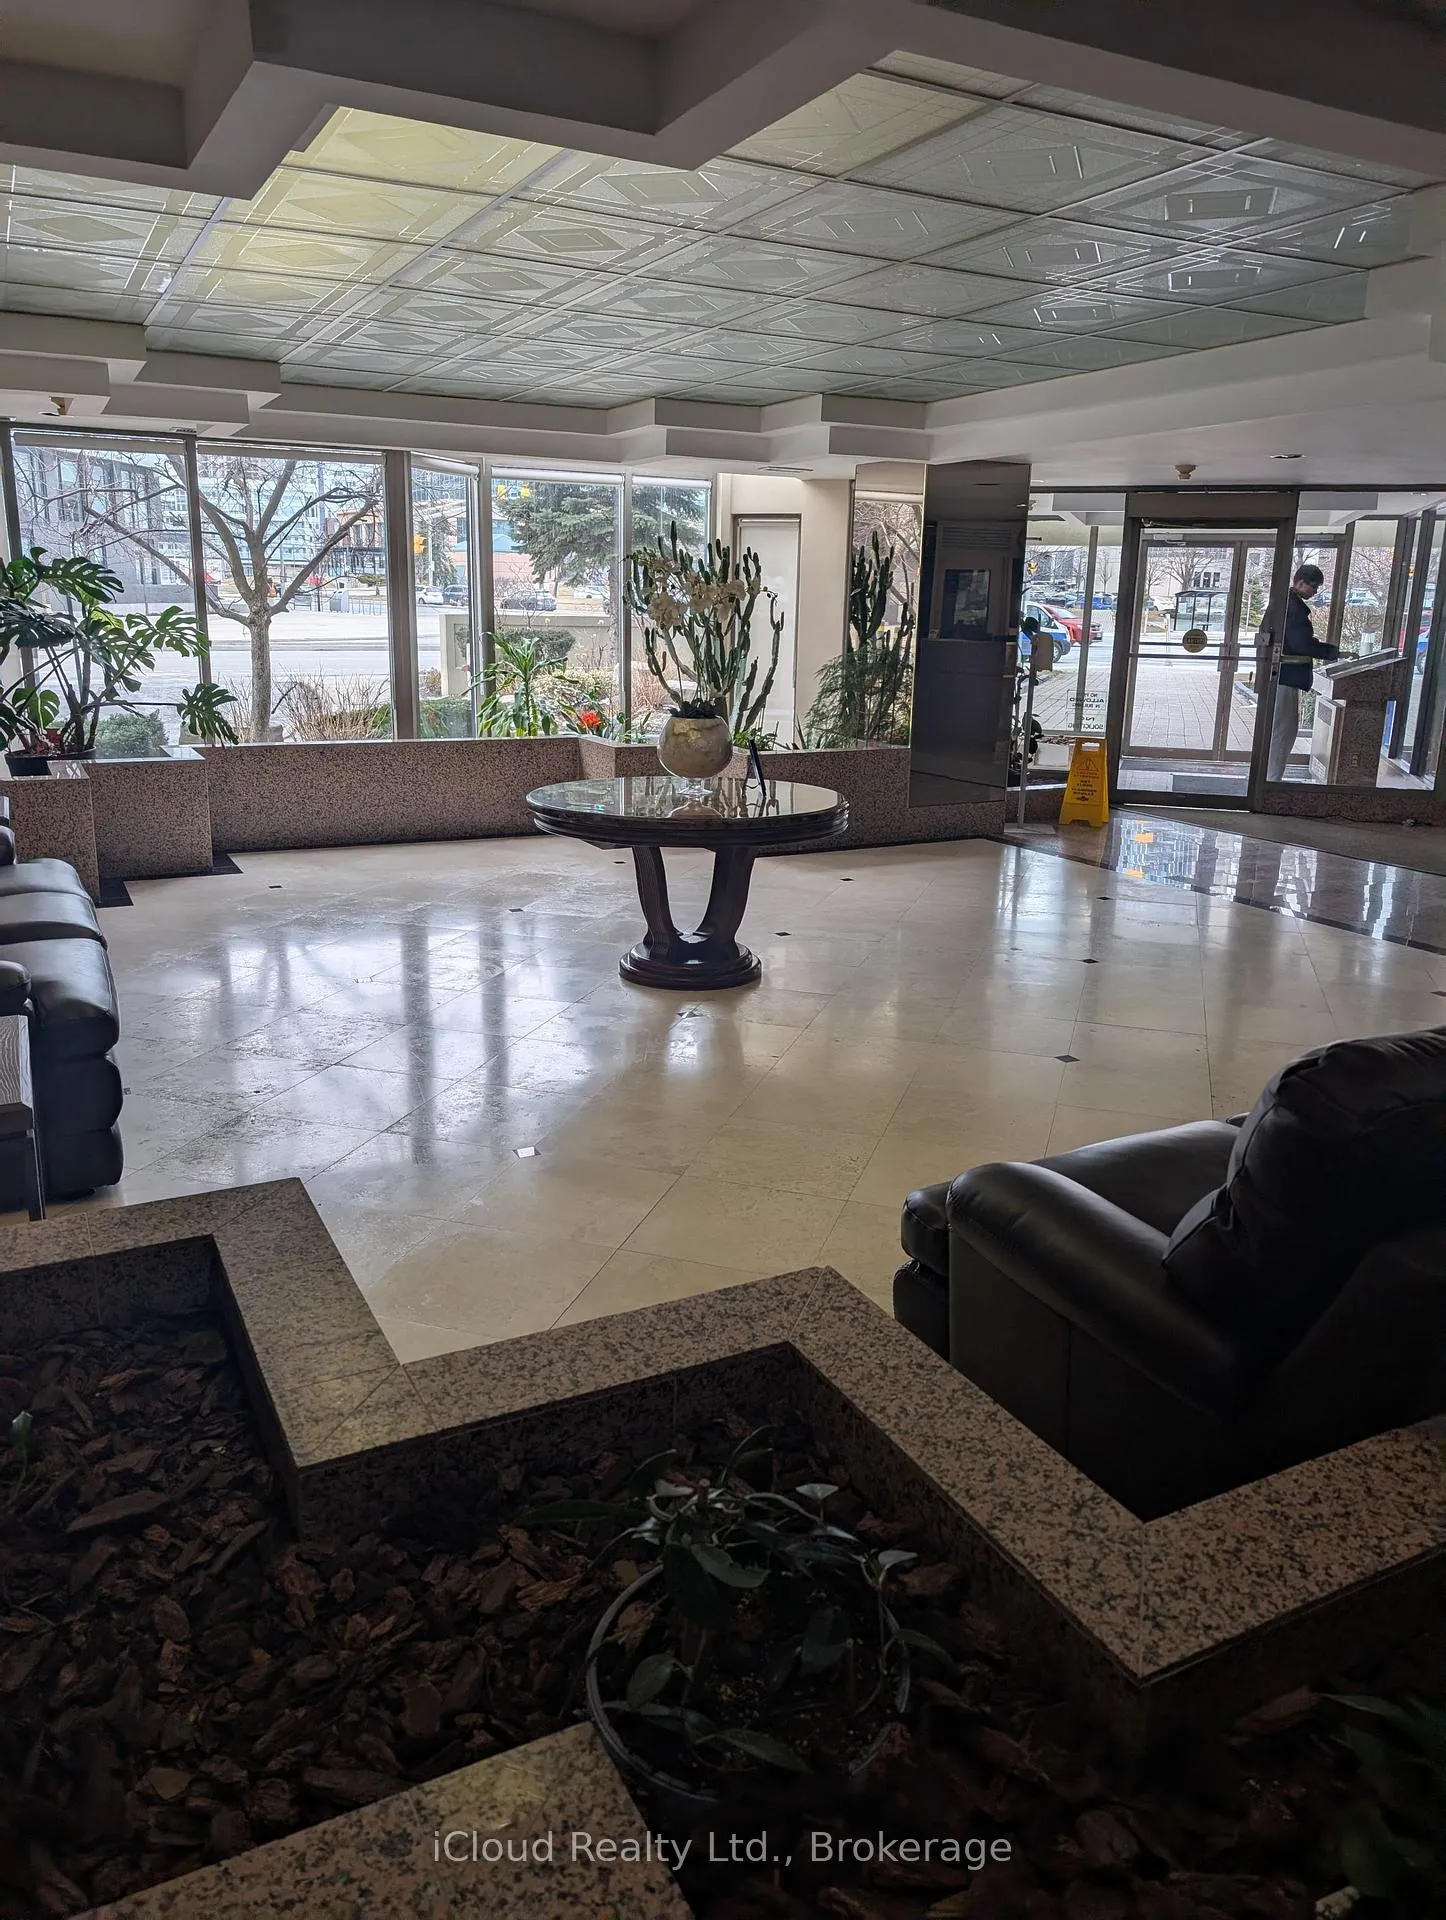 See all 13 photos
Property history
Facts and features
- ExposureSouth west
- LaundryIn-suite
- LockerNone
- BalconyOpen
- Central air
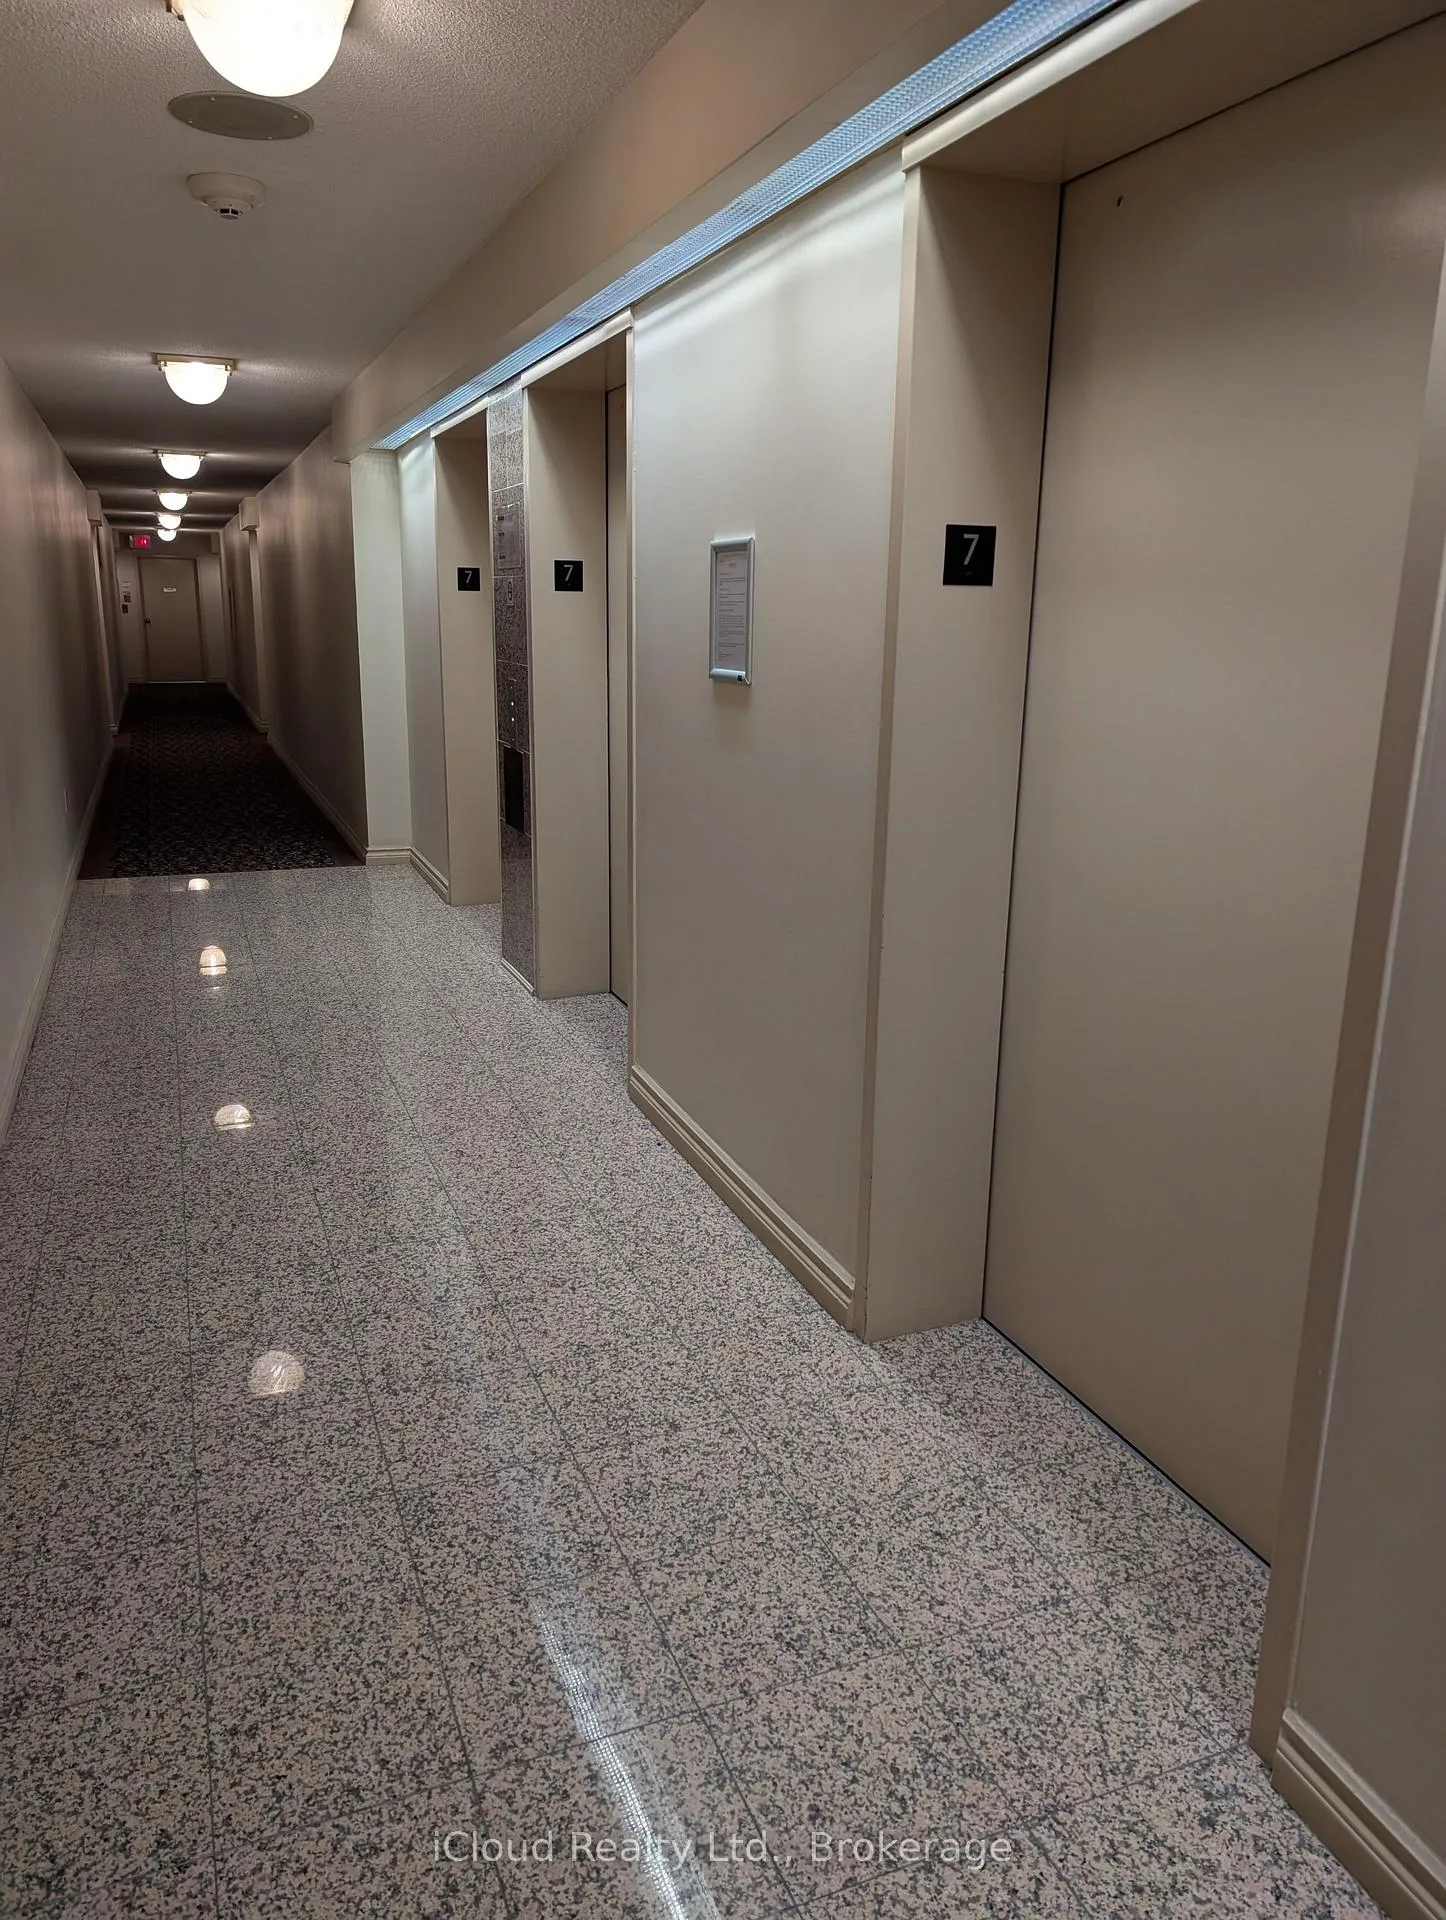
- Concierge
- Indoor pool
The homeCondo Apartment, 1 storey/apt, 1,400–1,599 sq ft
- Type: Condo Apartment
- Style: 1 storey/apt
- Living space: 1,400–1,599 sq ft
- Basement: None
- Exposure: South West
InsideIn-suite laundry, Atrium, auto garage door remote, Monitored, concierge/security
- Laundry: In-suite laundry
- Features: Atrium, auto garage door remote
- Security: Monitored, concierge/security
- Rooms above ground: 4
- Bedrooms: 2
- Bathrooms: 3
- Kitchens: 1
- Family room: Yes
OutsideConcrete, Open
- Exterior: Concrete
- Balcony: Open
Parking and locker2 Parking, Underground, Parking type Owned
- Spaces: 2 Parking
- Garage: Underground
- Parking type: Owned
- Spot: 19
- Locker: None
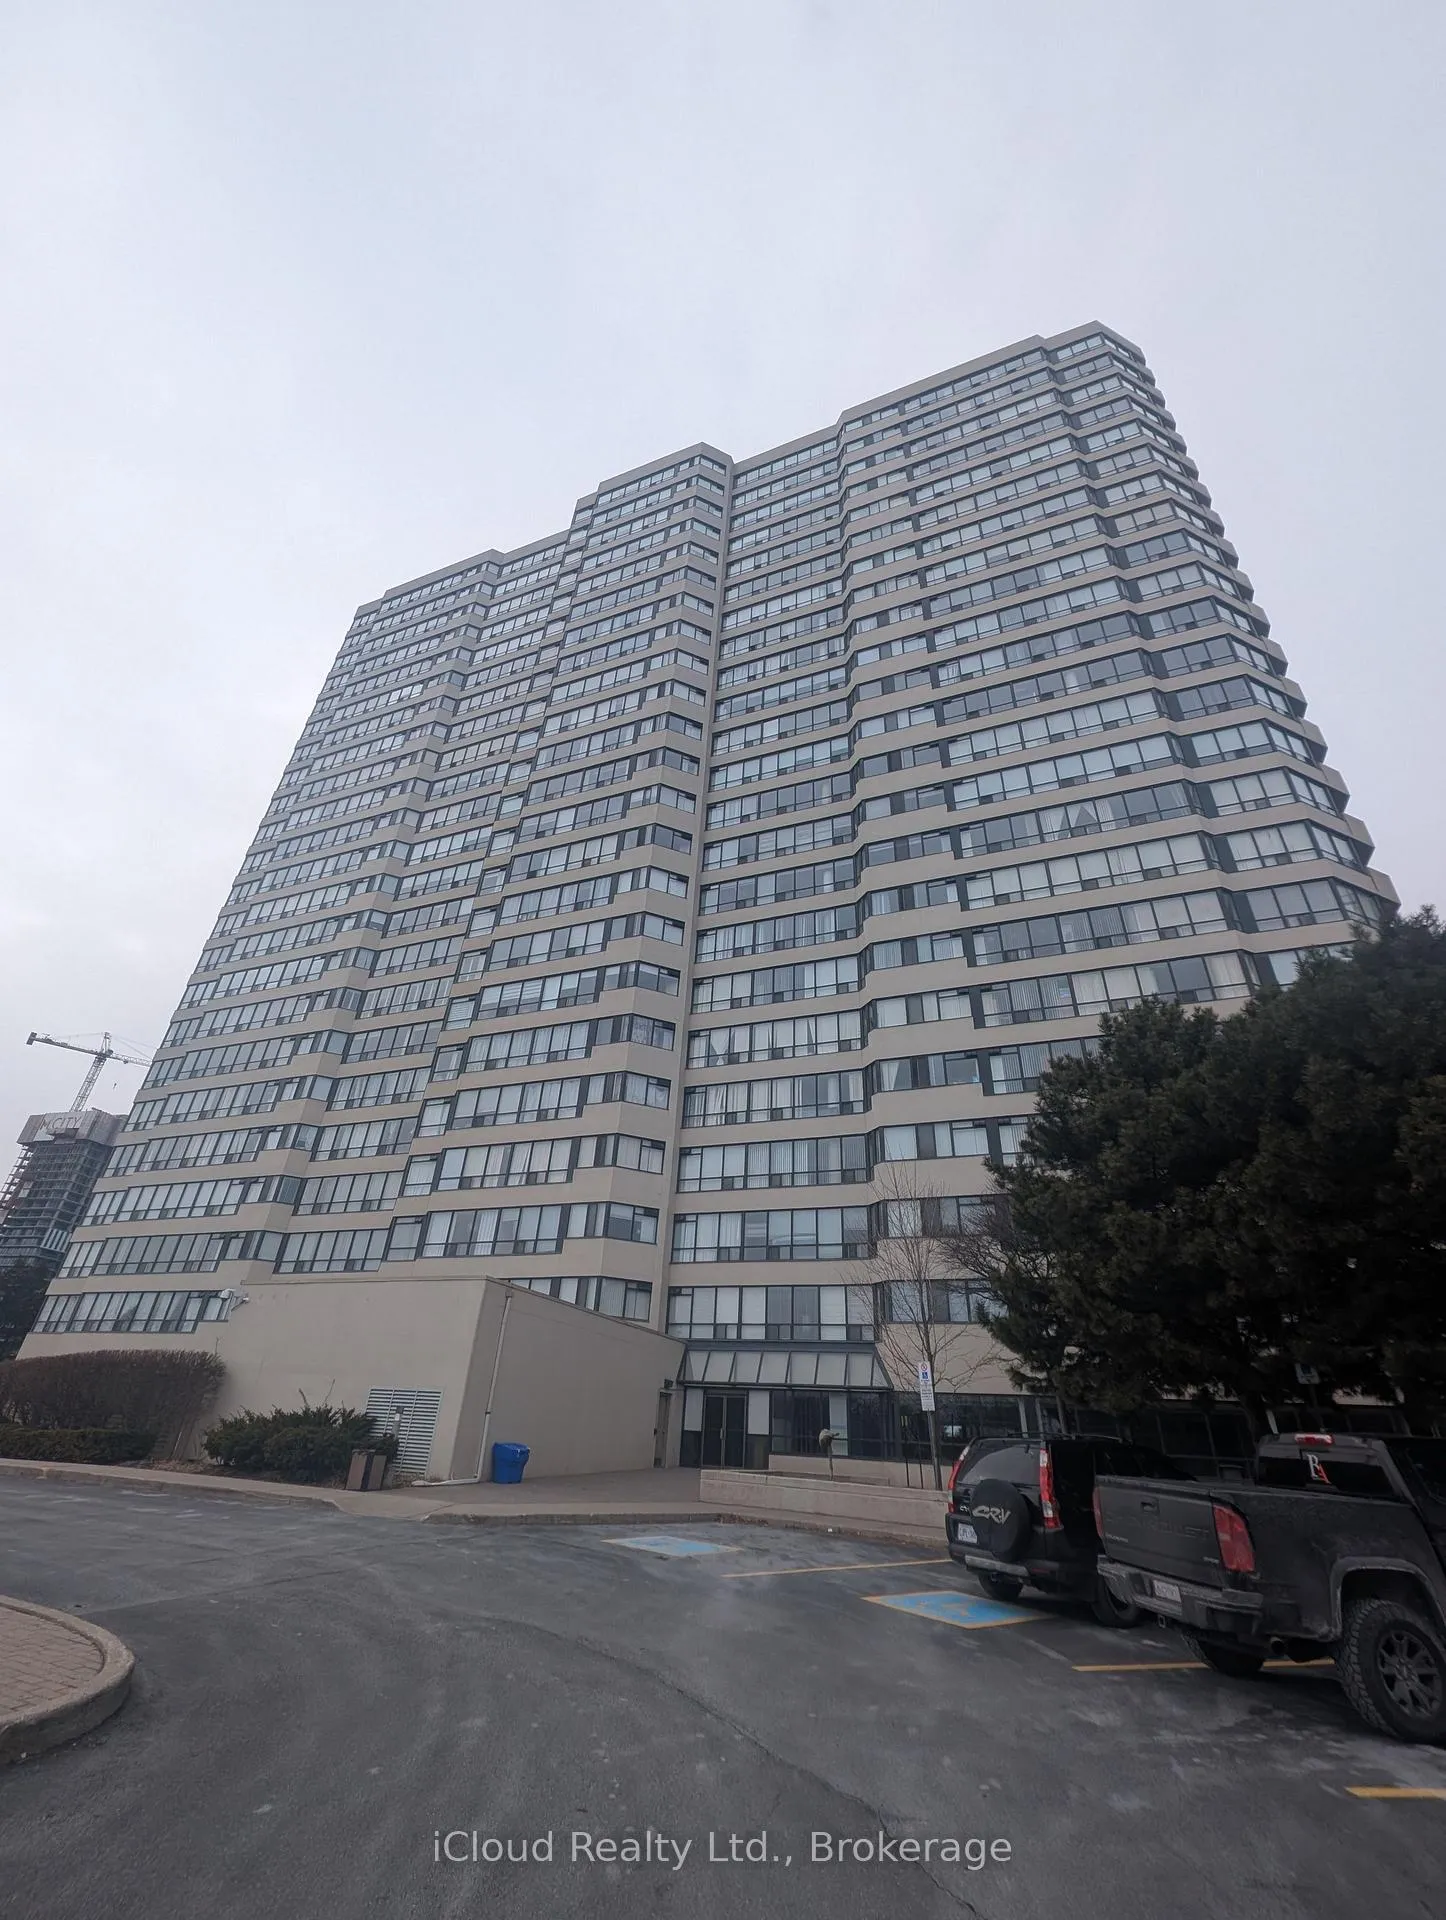
BuildingCentre IV Condos, Storeys 23, Units 224
- Name: Centre IV Condos
- Storeys: 23
- Units: 224
- Registered: 1991
- Condo corporation: 446
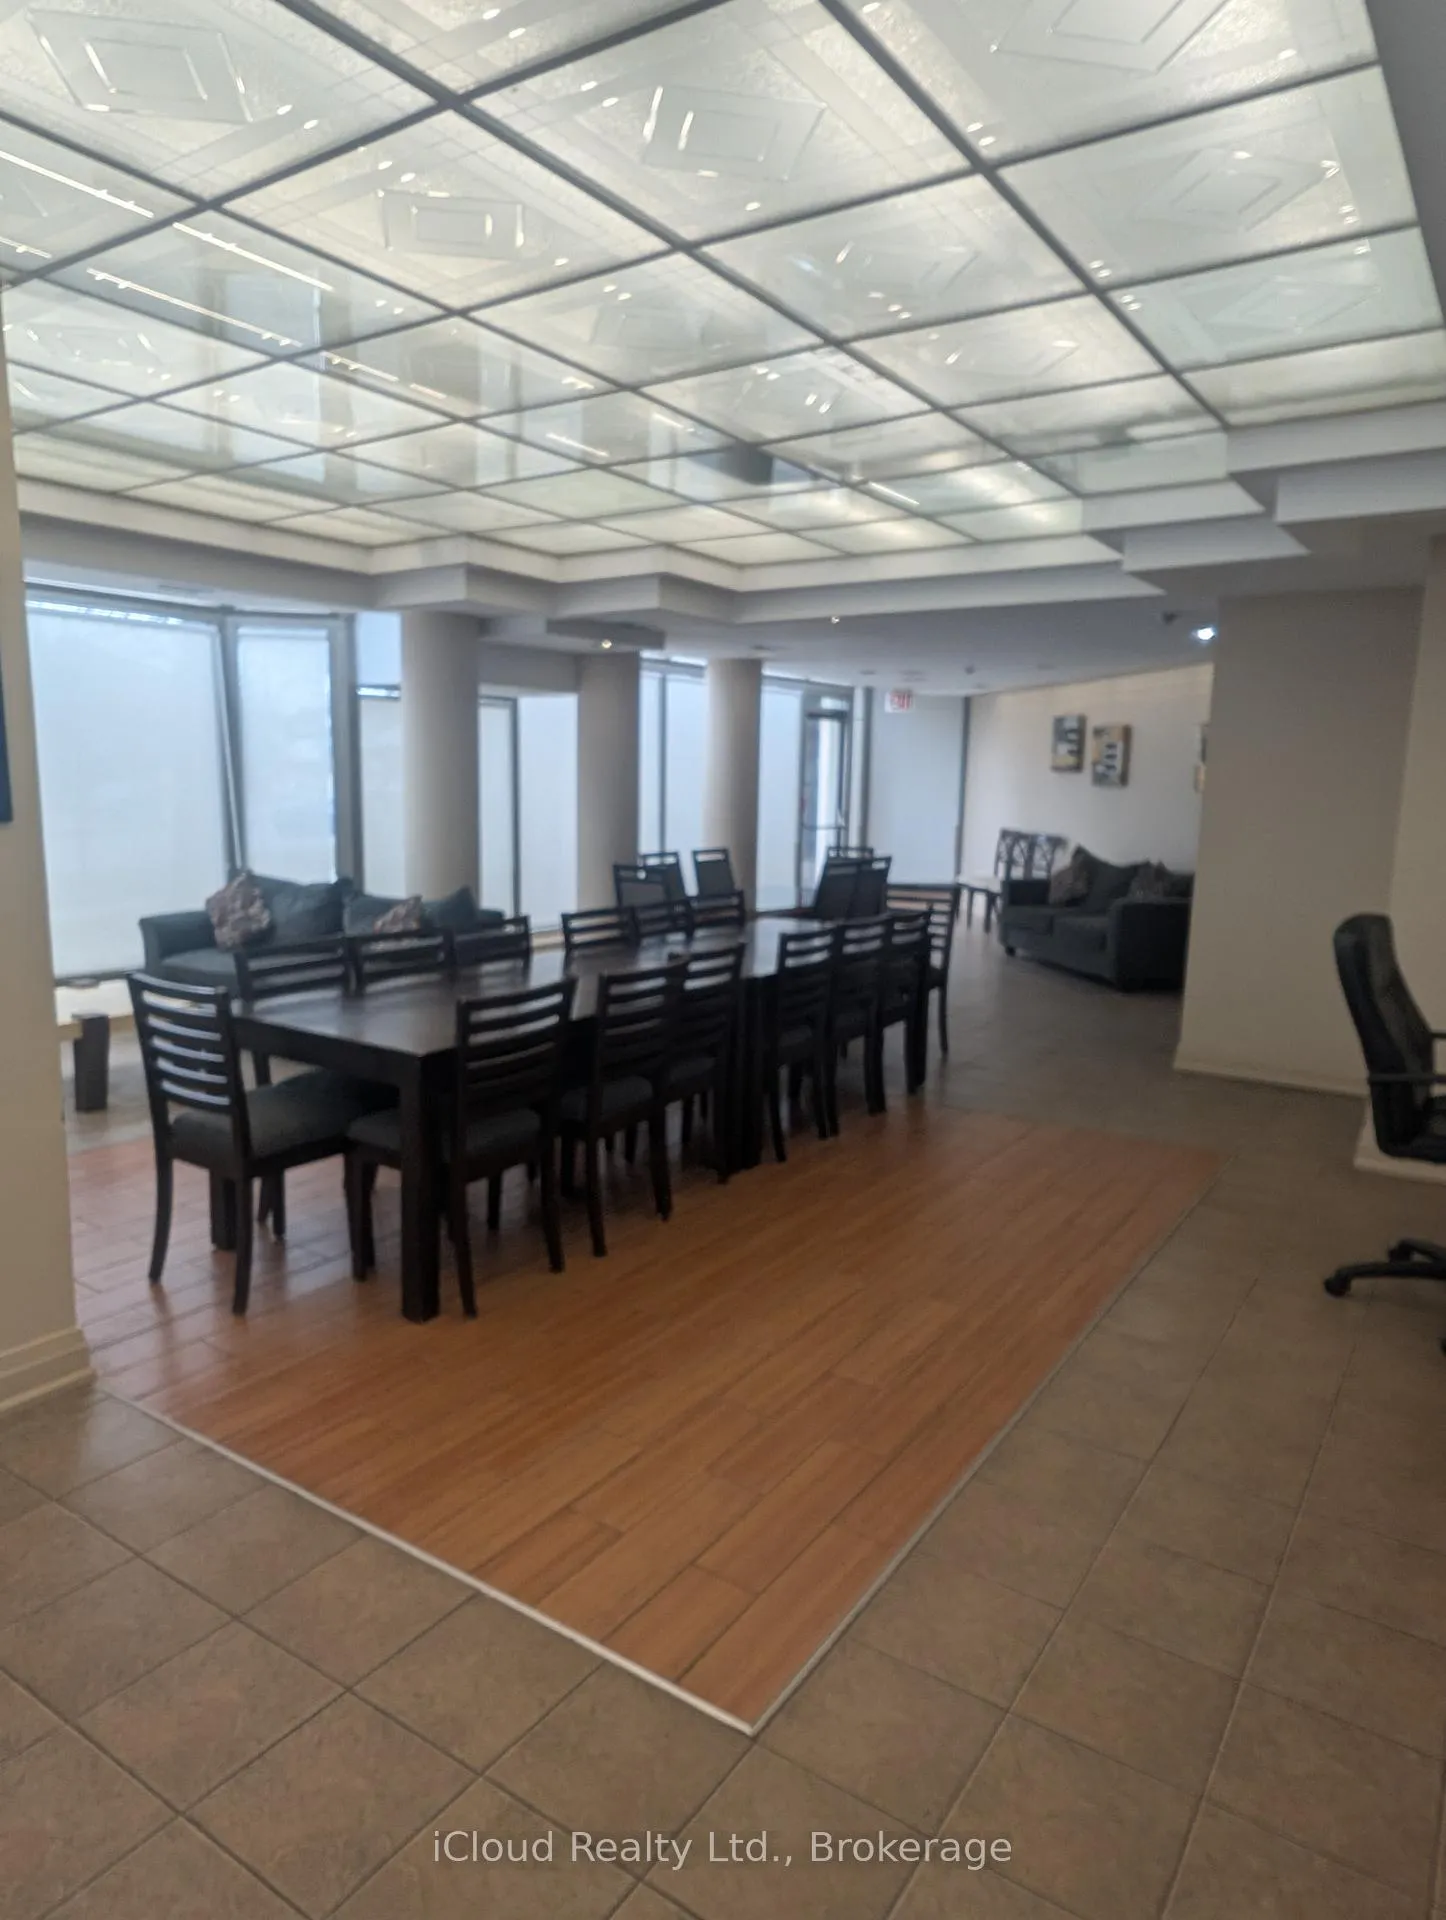
- Amenities: Concierge, indoor pool, recreation room, sauna, visitor parking
- Pets: Not allowed
Heating, water and powerForced air, gas, Central air
- Heating: Forced air, gas
- Cooling: Central air
Rent and termsRent $3,000 a month, Entire property, Unfurnished
- Rent: $3,000 a month
- Space for rent: Entire property
- Furnished: Unfurnished
- Lease: 12 months
- Paid: Monthly
- Rent includes: Building insurance, common elements, central air conditioning, grounds maintenance, exterior maintenance, heat, hydro, parking, water
- Deposit: Required
- Credit check: Required
- Employment letter: Required
- Rental application: Required
- References: Required
IncludedIncludes: fridge, stove, washer, dryer for tenant's use., Not included Not included: telephone and internet
- Included: Includes: fridge, stove, washer, dryer for tenant's use.
- Not included: Not included: telephone and internet
NearbyArts centre, hospital, park, public transit, rec./commun.centre, school
- Close to: Arts centre, hospital, park, public transit, rec./commun.centre, school
Listing detailsW12900330, Rented, Mar 19, 2026
- MLS® number: W12900330
- Status: Rented
- Listed on: Mar 19, 2026
- Days on market: 28
- Updated: Apr 16, 2026
- Possession: Immediate
- Occupied by: Vacant
- Listing brokerage: iCloud Realty Ltd.
About this home
Unit 703, 400 Webb Drive, Mississauga (City Centre), ON L5B 3Z7
Featuring Desirable Southwest Exposure, This Bright and Spacious Suite is filled with Natural Light and Offers lovely views from a Private Balcony. This Well Designed Unit includes two generous bedrooms and two full bathrooms along with a versatile family room complete with built-in storage and entertainment space - perfect for relaxing or hosting. Stylish Laminate Flooring runs throughout creating a cohesive feel. The Kitchen comes equipped with a Stove and Fridge and the convenience of in-suite washer and dryer adds to everyday comfort. This unit also includes the rare bonus of 2 Parking Spaces. Enjoy a wide range of Amenities including a fully equipped gym, tennis courts, recreation room and guest suite. Set within beautifully landscaped, park-like grounds with walking paths, this community offers both tranquility and convenience. Public transit is right at your doorstep making commuting easy.
Ask about this home
A HOMEH agent will answer your questions about this home.
Know more about Centre IV Condos
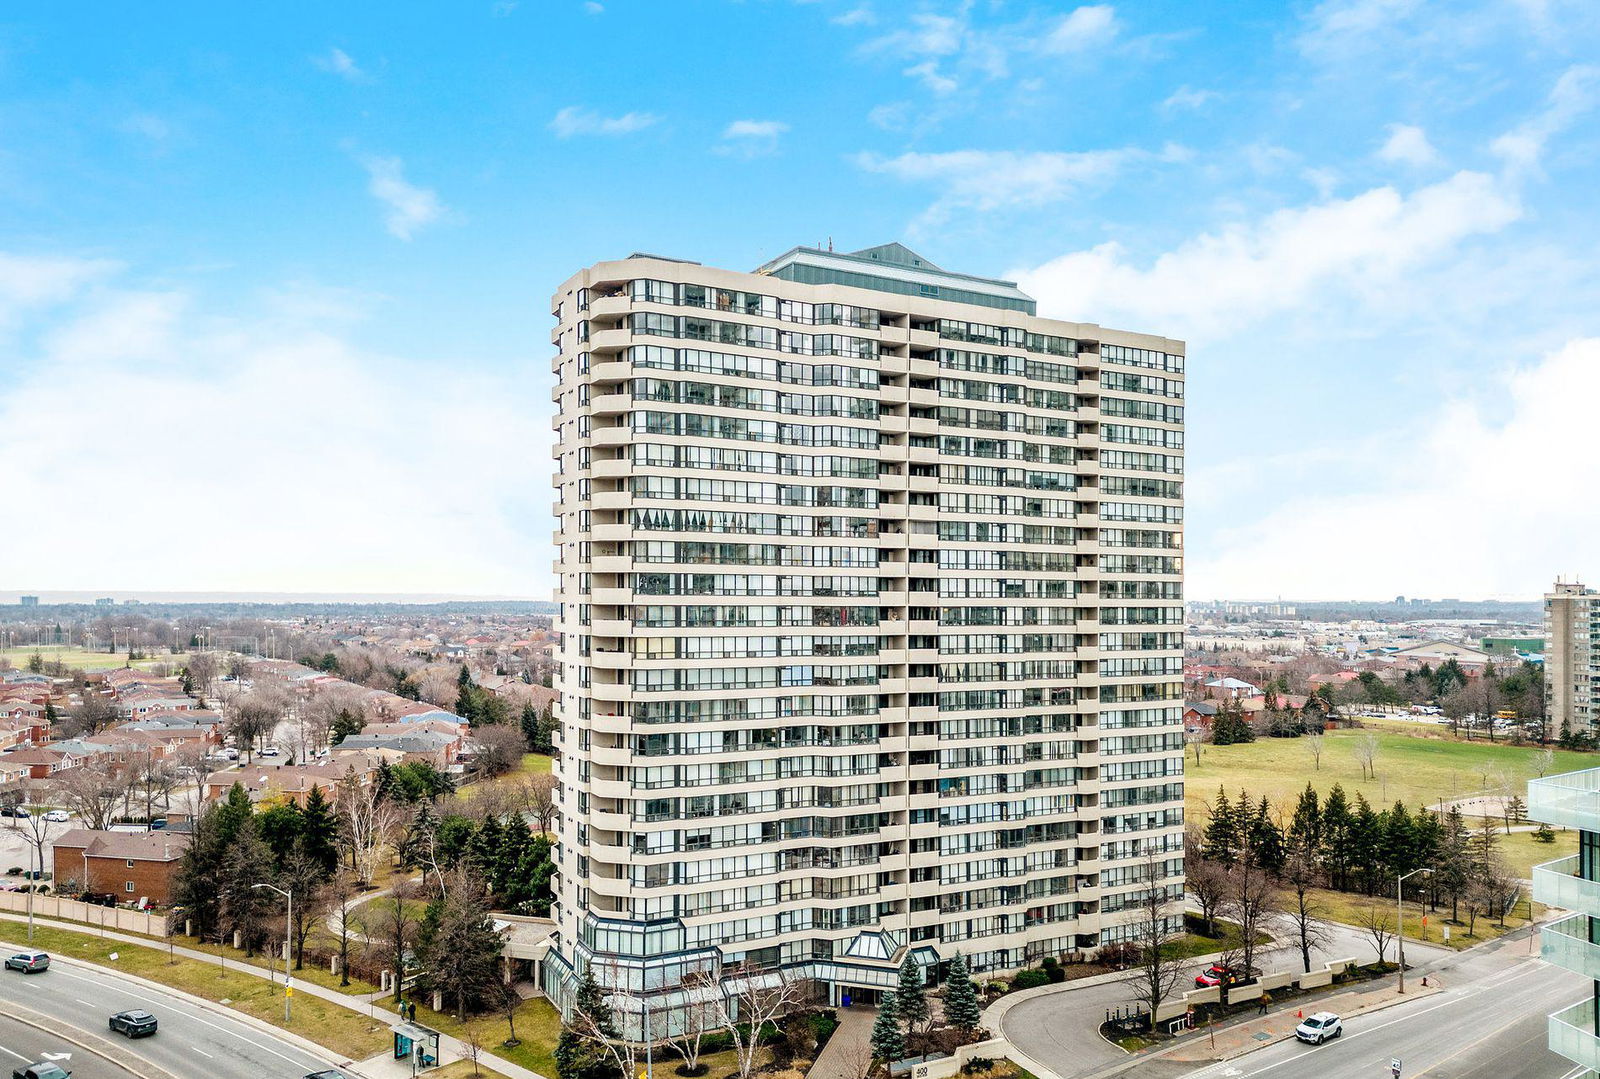
Condo building · 400 Webb Drive
Centre IV Condos is a 23-storey condo with 224 suites, built in 1991 by Conservatory Group. Right now 4 for sale and 1 for rent are on the market here.
- 23storeys
- 224suites
- $428/sq ft
- 1991built
No similar units for rent in Centre IV Condos right now.
Around this home
Daily convenience, out of 100, from the distances below
Schools nearby
School rating, out of 10.
Helpful calculators
Your HOMEH agent

"I would see it this week."