

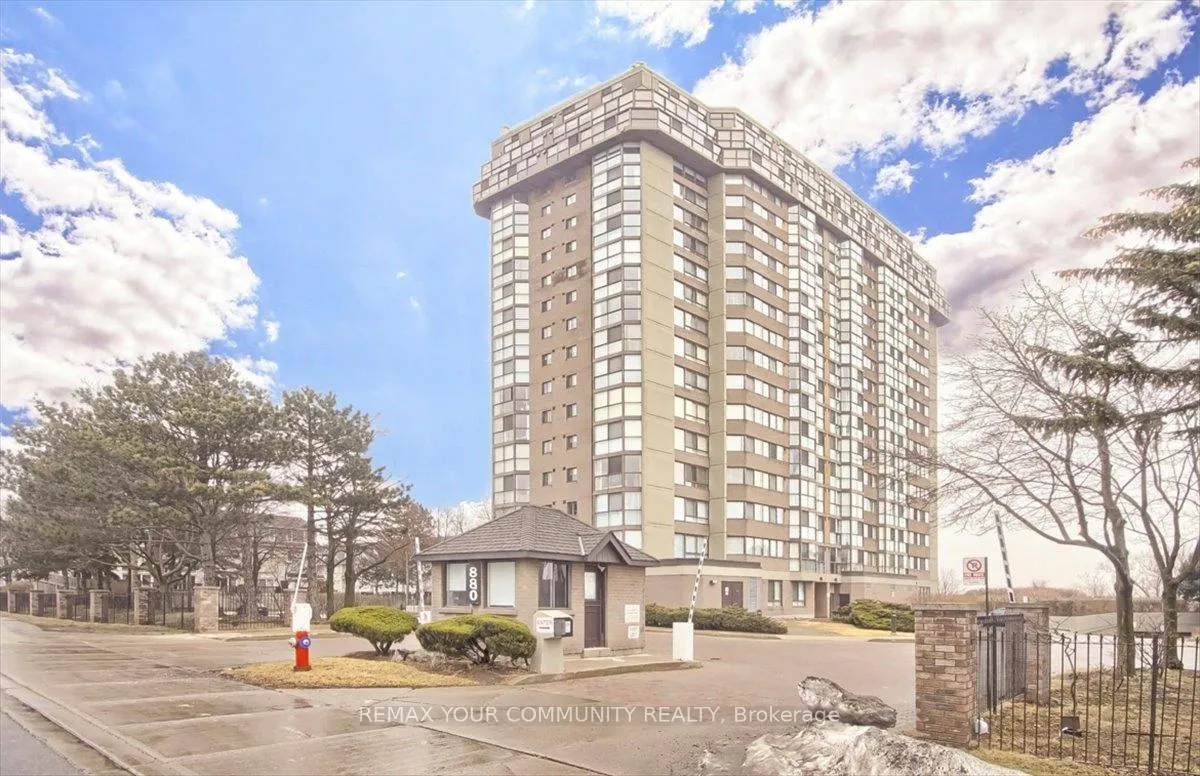
UPH 02, 880 Dundas Street
UPH 02, 880 Dundas Street
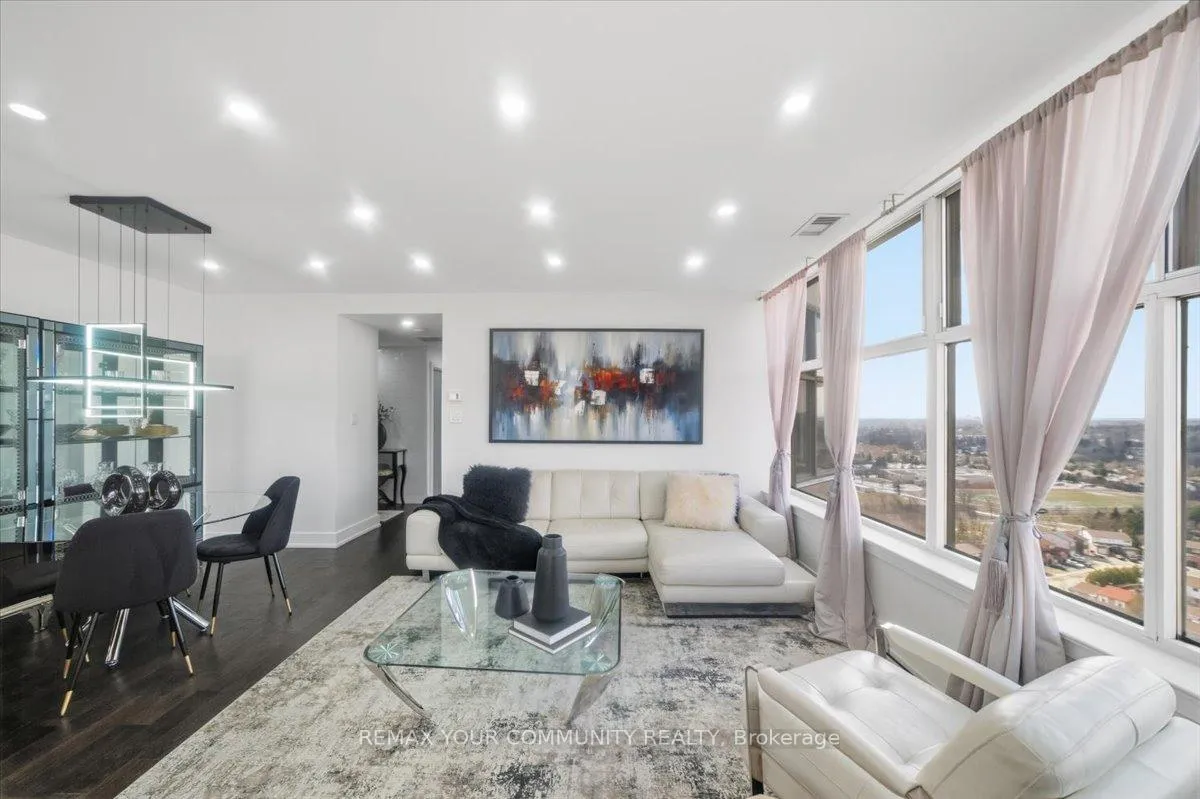 See all 49 photos
Property history
Facts and features
- ExposureWest
- LaundryIn-suite
- LockerOwned
- BalconyNone
- Hardwood floors
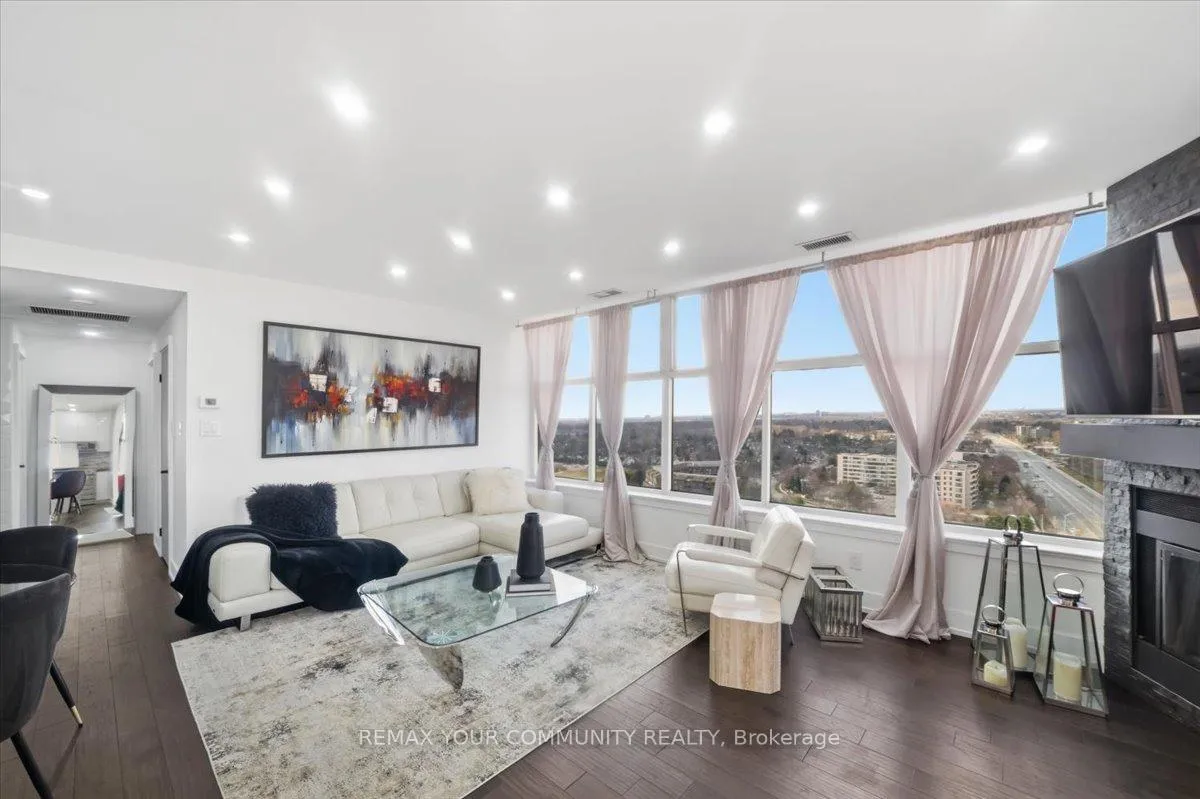
- Fireplace
- Central air
- Concierge
- Gym
- Indoor pool
The homeCondo Apartment, Apartment, Age 31–50 years
- Type: Condo Apartment
- Style: Apartment
- Age: 31–50 years
- Living space: 1,000–1,199 sq ft
- Basement: None
- Exposure: West
- View: City, clear, forest, garden, lake, panoramic, park/greenbelt, trees/woods, water
InsideFireplace Yes, Hardwood, Tile, In-suite laundry, main level
- Fireplace: Yes
- Flooring: Hardwood, Tile
- Laundry: In-suite laundry, main level
- Features: Carpet free, guest accommodations, primary bedroom - main floor, sauna, storage, storage area lockers
- Elevator: Yes
- Rooms above ground: 7
- Bedrooms: 1 + 1 in the basement
- Bathrooms: 2
- Kitchens: 1
- Family room: Yes
OutsideBrick, concrete, Concrete, Balcony None
- Exterior: Brick, concrete
- Foundation: Concrete
- Balcony: None
- Features: Backs on green belt, hot tub, landscape lighting, landscaped, lawn sprinkler system, lighting, patio, privacy, recreational area, security gate
- Accessibility: Elevator, hallway width 42 inches or more, level entrance, lever door handles, modified bathroom counter, modified kitchen counter, modified range, open floor plan, parking, shower stall
Parking and locker2 Parking, Underground, Exclusive
- Spaces: 2 Parking
- Garage: Underground
- Parking type: Exclusive
- Driveway: Private
- Spot: 03
- Locker: Owned
BuildingKingsmere on the park, Storeys 18, Units 150
- Name: Kingsmere on the park
- Storeys: 18
- Units: 150
- Registered: 1987
- Condo corporation: 280
- Amenities: Concierge, gym, indoor pool, game room, party room/meeting room
- Pets: Allowed
Heating, water and powerForced air, gas, Central air
- Heating: Forced air, gas
- Cooling: Central air
Costs and taxesTaxes $3,040 a year, Condo fee $1,244 a month, Heat included, hydro included, water included, cable tv included, cac included, common elements included, building insurance included, parking included
- Taxes, 2025: $3,040 a year
- Condo fee: $1,244 a month
- Fee includes: Heat included, hydro included, water included, cable tv included, cac included, common elements included, building insurance included, parking included
- HST: HST included in the price
Included in the saleNew stacked matching lg washer & dryer in laundry room with b/i custom cabinetry. designer inspired dining room chandelier with matching pendant lights over breakfast bar in the kitchen. all blinds poles/drapes & mounting hardware. existing ss samsung appliances: range, d/w, fridge & over the range b/i microwave/hoodfan. double kitchen sink w/ new faucet. fireplace. high-end furniture may be available: inquire further. internet & cable tv included. 2 parking spots side by side & close to elevator.
- Included: New stacked matching lg washer & dryer in laundry room with b/i custom cabinetry. designer inspired dining room chandelier with matching pendant lights over breakfast bar in the kitchen. all blinds poles/drapes & mounting hardware. existing ss samsung appliances: range, d/w, fridge & over the range b/i microwave/hoodfan. double kitchen sink w/ new faucet. fireplace. high-end furniture may be available: inquire further. internet & cable tv included. 2 parking spots side by side & close to elevator.
NearbyClear view, greenbelt/conservation, hospital, park, place of worship, public transit
- Close to: Clear view, greenbelt/conservation, hospital, park, place of worship, public transit
Listing detailsW12900368, Sold, Mar 19, 2026
- MLS® number: W12900368
- Status: Sold
- Listed on: Mar 19, 2026
- Days on market: 61
- Updated: May 19, 2026
- Possession: Flexible
- Occupied by: Owner
- Listing brokerage: REMAX YOUR COMMUNITY REALTY
About this home
UPH 02, 880 Dundas Street, Mississauga (Erindale), ON L5C 4H3
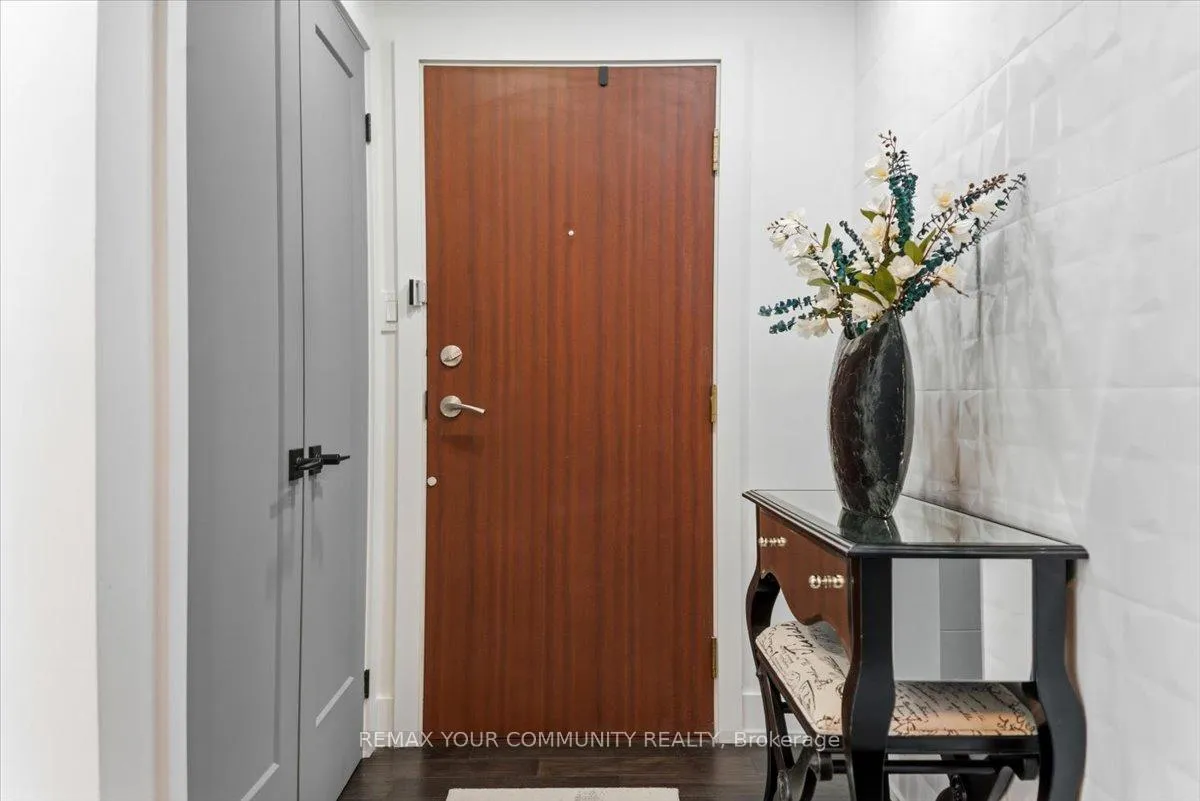
Enjoy Penthouse Living At It's Finest. No Expense Spared In This Top To Bottom Renovation Completed in 2023-2024 Featuring Hardwood Floors Throughout & New Modern Baseboards With Matching Shoe Molding, New Door & Window Trim. Smooth Ceilings With New LED Potlights & Accompanying Dimmer Switches. New Interior Doors, Lever Handles & Hardware. Gorgeous Hexagon Tile Feature Wall In Powder Room With New Porcelain Vessel Sink & Gold Mirror To Match Faucet. Open Concept Living/Dining/Kitchen with a Stone Tile Wall To Highlight the Fireplace & Mantle. Stunning Views Of The City & Lake Ontario From This Upper Penthouse Suite Fit For A King Or A Queen. Tons Of Natural Lighting. Modernized Kitchen With New Upper & Lower Flush Cabinets (No Handles), High-End Samsung Appliances, and A Waterfall Edge Quartz Countertop To Complete A Breakfast Bar Peninsula Island. Horizontally Opposed Matching Backsplash Tile In The Kitchen. Large Master Bedroom Has A 5 Piece En-suite Bath & Walk-In Closet. Bonus: Office/Den Space Beside The Master Can Also Accommodate Various Uses. New Custom Closets & Custom Millwork. Wow, The List of Upgrades Goes On! Don't Let This Hidden Gem Pass By: 2 Parking Spots! All Utilities Including Cable TV & Internet Included In The Monthly Maintenance. Close To Parks, Shopping, Highways & Transit Directly In Front Of The Condo. Gated Security House & Concierge For Accessibility. This Corner Unit Penthouse Is A Rare Find!
Ask about this home
A HOMEH agent will answer your questions about this home.
Know more about Kingsmere on the Park Condos
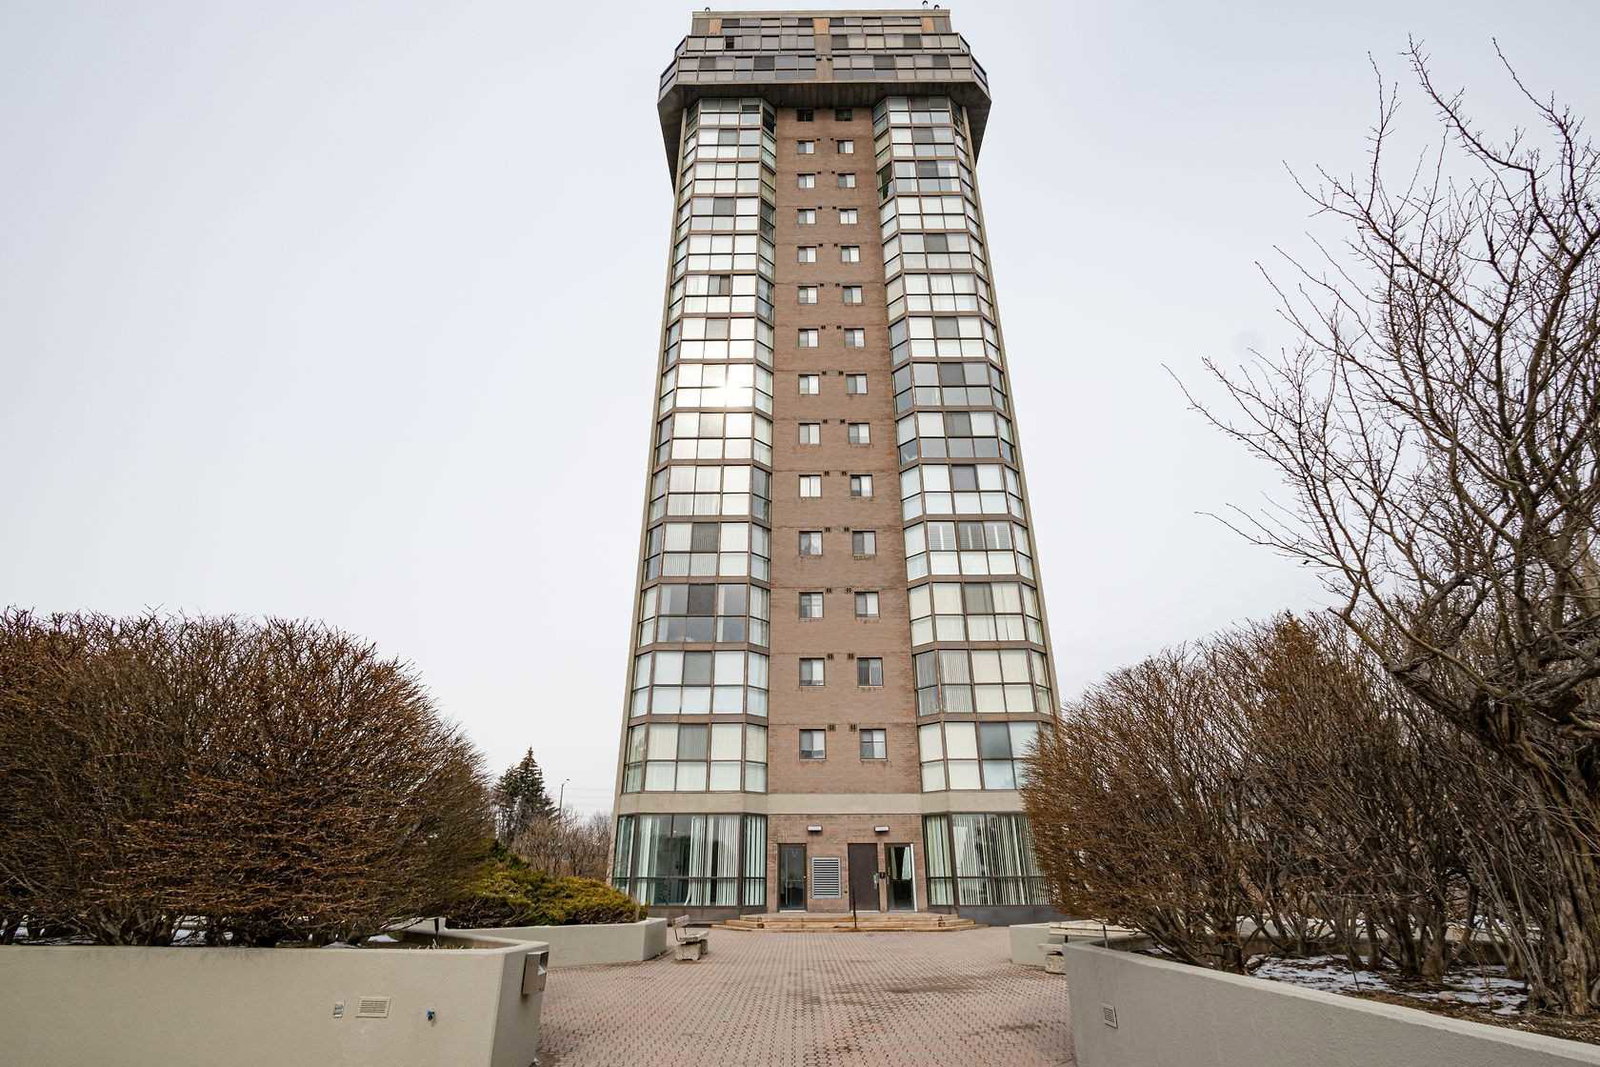
Condo building · 880 Dundas Street W
Kingsmere on the Park Condos is an 18-storey condo with 150 suites, built in 1987 by United Lands Corporation. Right now 1 for sale is on the market here.
- 18storeys
- 150suites
- $365/sq ft
- 1987built
No similar units for sale in Kingsmere on the Park Condos right now.
Around this home
Daily convenience, out of 100, from the distances below
Schools nearby
School rating, out of 10.
Helpful calculators
Your HOMEH agent

"I would see it this week."