

Unit 2013, 33 Elm Drive W
Unit 2013, 33 Elm Drive W
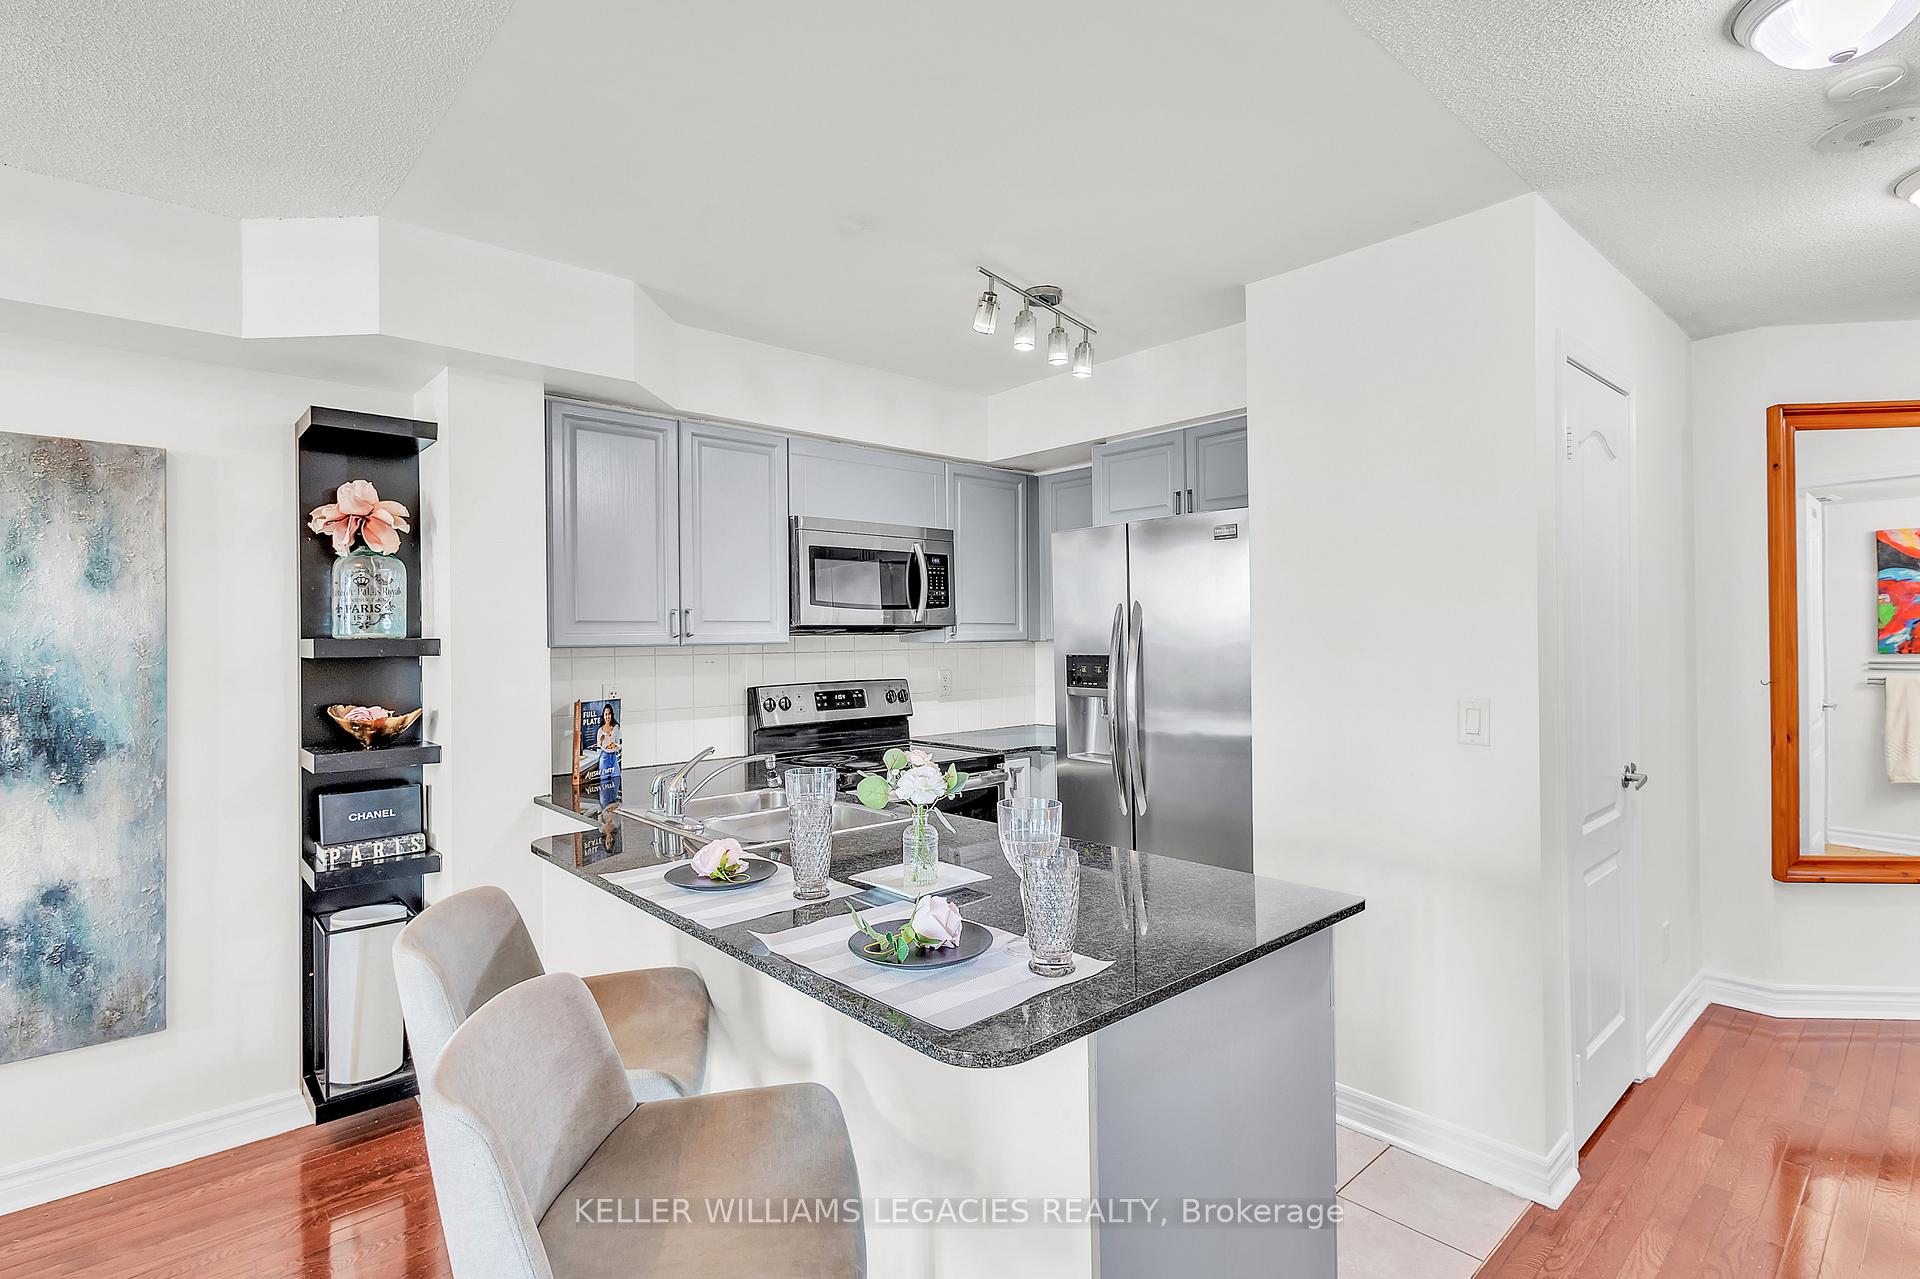 See all 36 photos
Property history
- $499,900SuspendedList: 2025-10-02|End: 2025-10-28|26 daysW12441956
- $514,900TerminatedList: 2025-08-13|End: 2025-10-02|50 daysW12343298
- $529,000TerminatedList: 2025-07-12|End: 2025-08-13|32 daysW12281038
Facts and features
- ExposureSouth
- LaundryIn-suite
- LockerOwned
- BalconyOpen
- Hardwood floors
- Central air
- Gym
- Indoor pool
- Outdoor pool
- Party room/meeting room
The homeCondo Apartment, Apartment, Age 11–15 years
- Type: Condo Apartment
- Style: Apartment
- Age: 11–15 years
- Living space: 700–799 sq ft
- Basement: None
- Exposure: South
InsideHardwood, Ceramic, In-suite laundry, Carpet free
- Flooring: Hardwood, Ceramic
- Laundry: In-suite laundry
- Features: Carpet free
- Security: Security guard, monitored, concierge/security
- Rooms above ground: 5
- Bedrooms: 1 + 1 in the basement
- Bathrooms: 2
- Kitchens: 1
OutsideConcrete, Open
- Exterior: Concrete
- Balcony: Open
Parking and locker1 Parking, Underground, Parking type Owned
- Spaces: 1 Parking
- Garage: Underground
- Parking type: Owned
- Driveway: Underground
- Spot: 564
- Locker: Owned
- Locker unit: 636
- Locker level: P3
BuildingName No 1 City Center Condos, Storeys 29, Units 359
- Name: No 1 City Center Condos
- Storeys: 29
- Units: 359
- Registered: 2004
- Condo corporation: 720
- Amenities: Guest suites, gym, indoor pool, outdoor pool, visitor parking, party room/meeting room
- Pets: Allowed
Heating, water and powerForced air, gas, Central air
- Heating: Forced air, gas
- Cooling: Central air
Costs and taxesTaxes $2,801 a year, Condo fee $547 a month, Cac included, common elements included, heat included, building insurance included, parking included, water included
- Taxes, 2025: $2,801 a year
- Condo fee: $547 a month
- Fee includes: Cac included, common elements included, heat included, building insurance included, parking included, water included
- HST: HST included in the price
Included in the saleExisting fridge, stove, dishwasher, washer, dryer
- Included: Existing fridge, stove, dishwasher, washer, dryer
NearbyLibrary, park, public transit, school
- Close to: Library, park, public transit, school
Listing detailsW12343298, Terminated, Aug 13, 2025
- MLS® number: W12343298
- Status: Terminated
- Listed on: Aug 13, 2025
- Days on market: 50
- Updated: Oct 2, 2025
- Possession: 2025-09-01 / Immediate
- Occupied by: Vacant
- Listing brokerage: KELLER WILLIAMS LEGACIES REALTY
About this home
Unit 2013, 33 Elm Drive W, Mississauga (City Centre), ON L5B 4L2
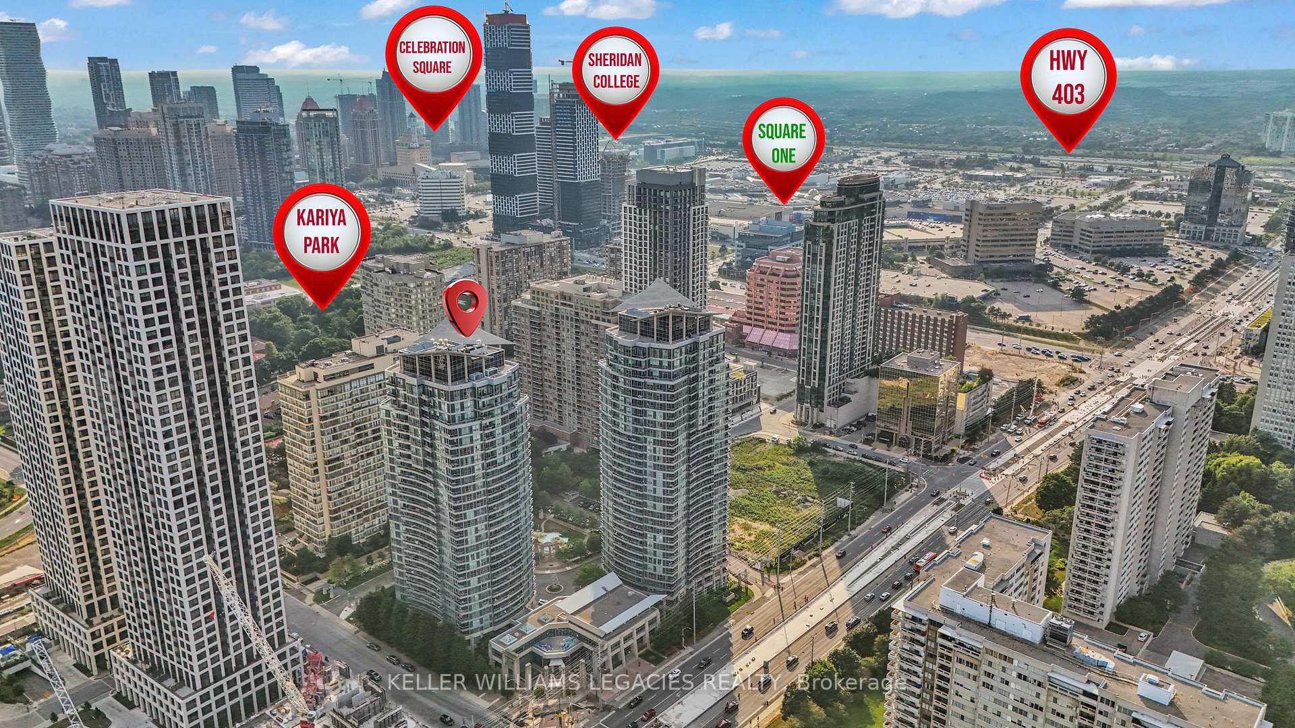
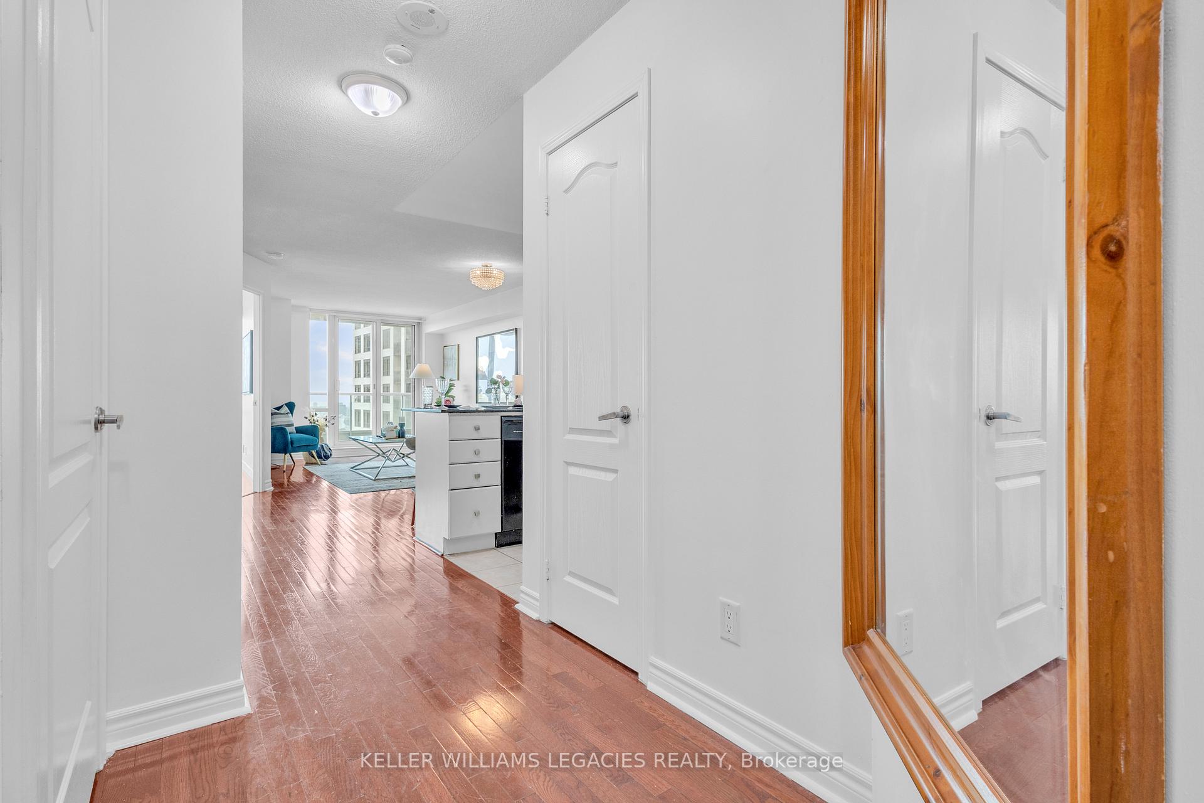
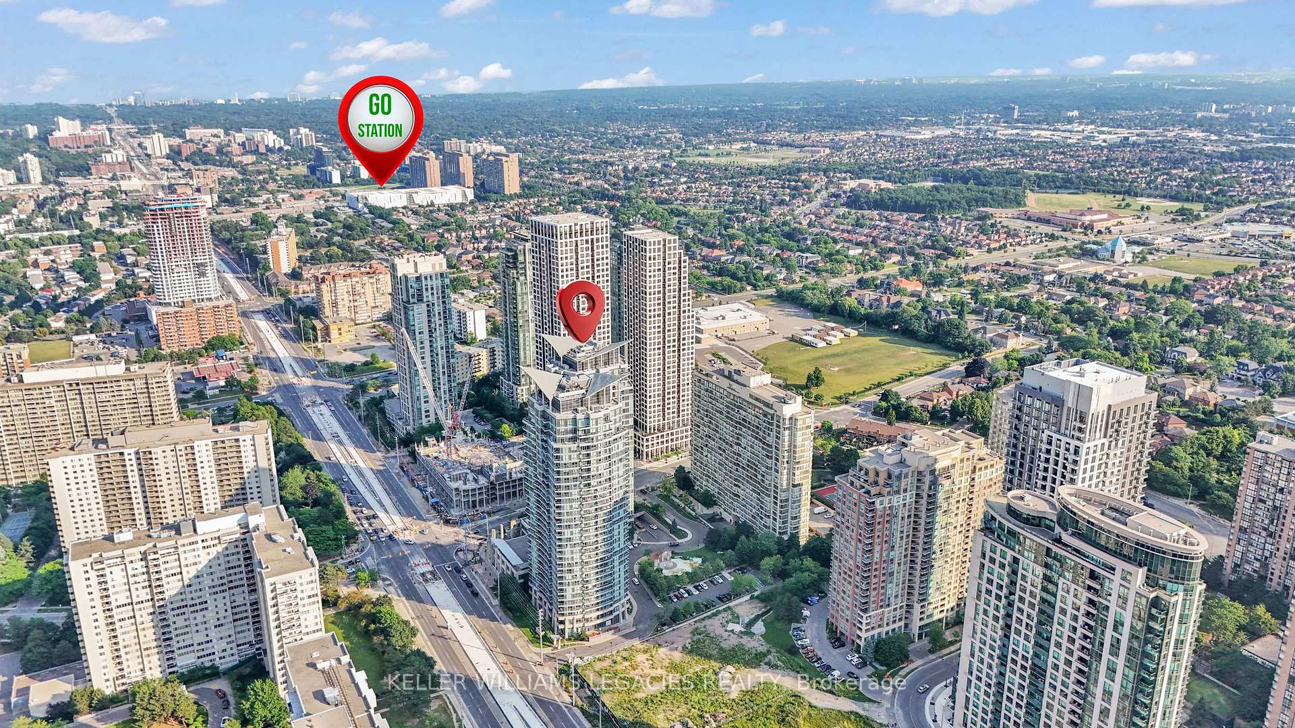
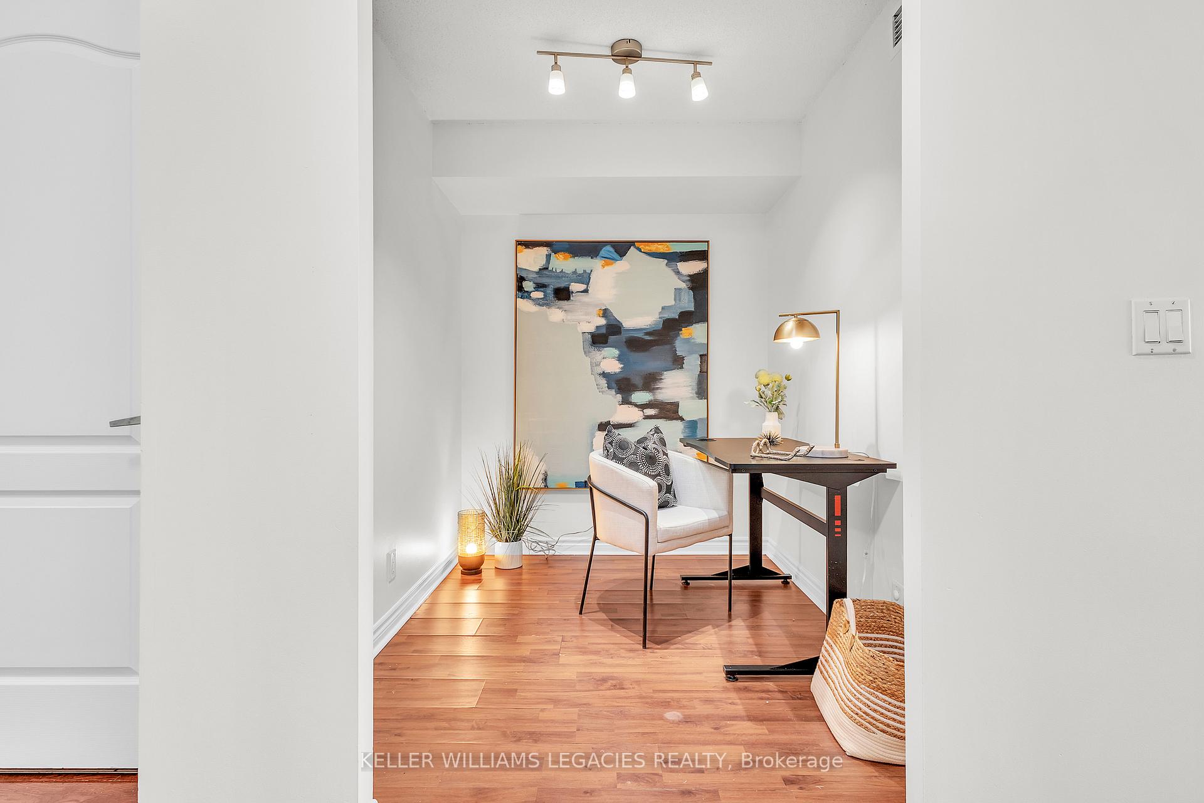
Bright & Spacious 1+1 Bedroom, 2-Bath Condo in the Heart of Mississauga!**Experience stylish, maintenance-free living just steps from Square One, Celebration Square, Kariya Park, groceries, dining, and the future Hurontario LRT. ***Perfect for first-time buyers, downsizers, or investors, this well-maintained suite offers Exceptional Unobstructed Views of the Lake and Horizon and Unbeatable Convenience.***Inside, you'll find a sun-filled open-concept layout with floor-to-ceiling windows. ***The modern kitchen features granite counters, a double sink, and breakfast bar seating ideal for casual meals or entertaining. ***The living area opens to a generous balcony, perfect for morning coffee or evening relaxation. ***The primary bedroom boasts a large closet and a private 4-piece ensuite. The versatile den (open concept) works perfectly as a home office, reading nook, or guest space. ***A second 3-piece bathroom adds flexibility for guests or shared living. ***Enjoy in-suite laundry, underground parking, and a storage locker. ***Resort-inspired amenities include indoor/outdoor pools, gym, yoga studio, sauna, steam rooms, theatre, party room, games room, playground, and 24-hr security. ****Low maintenance fees include heat, water, parking, building insurance, and all amenities, offering worry-free living in one of Mississauga's most vibrant communities. ****Don't miss this one, come see it and fall in love!
Ask about this home
A HOMEH agent will answer your questions about this home.
Know more about No 1 City Center Condos
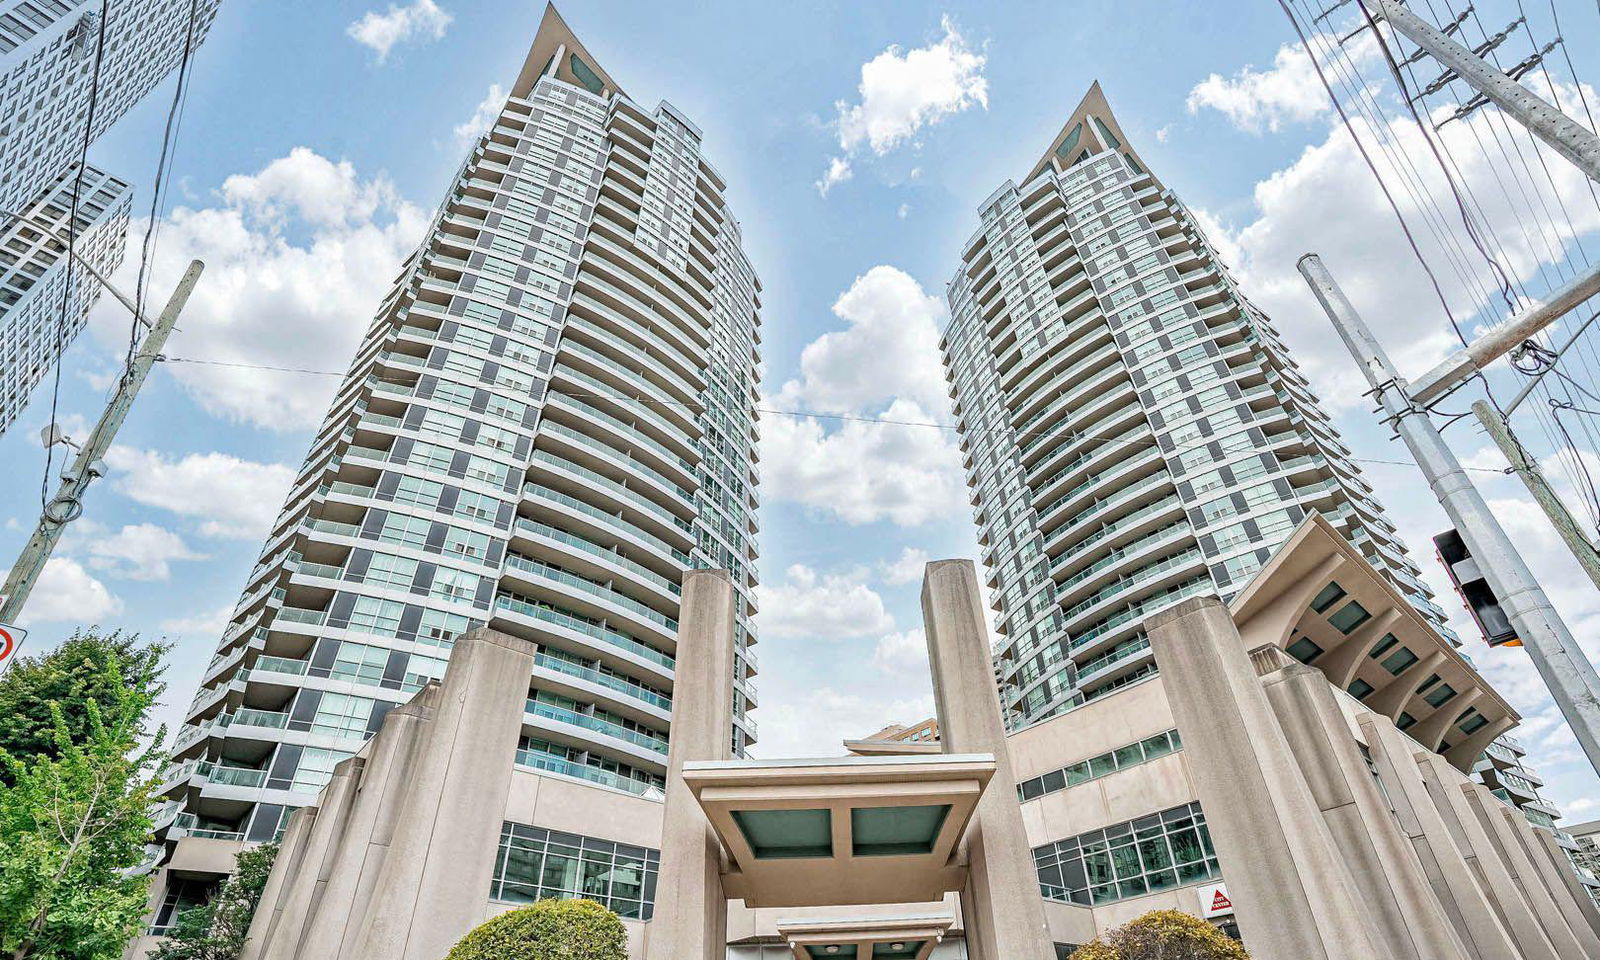
Condo building · 33 Elm Drive W
No 1 City Center Condos is a 29-storey condo with 359 suites, built in 2004 by The Daniels Corporation. Right now 6 for sale and 3 for rent are on the market here.
- 29storeys
- 359suites
- $645/sq ft
- 2004built
No similar units for sale in No 1 City Center Condos right now.
Around this home
Daily convenience, out of 100, from the distances below
Schools nearby
School rating, out of 10.
Helpful calculators
Your HOMEH agent

"I would see it this week."