

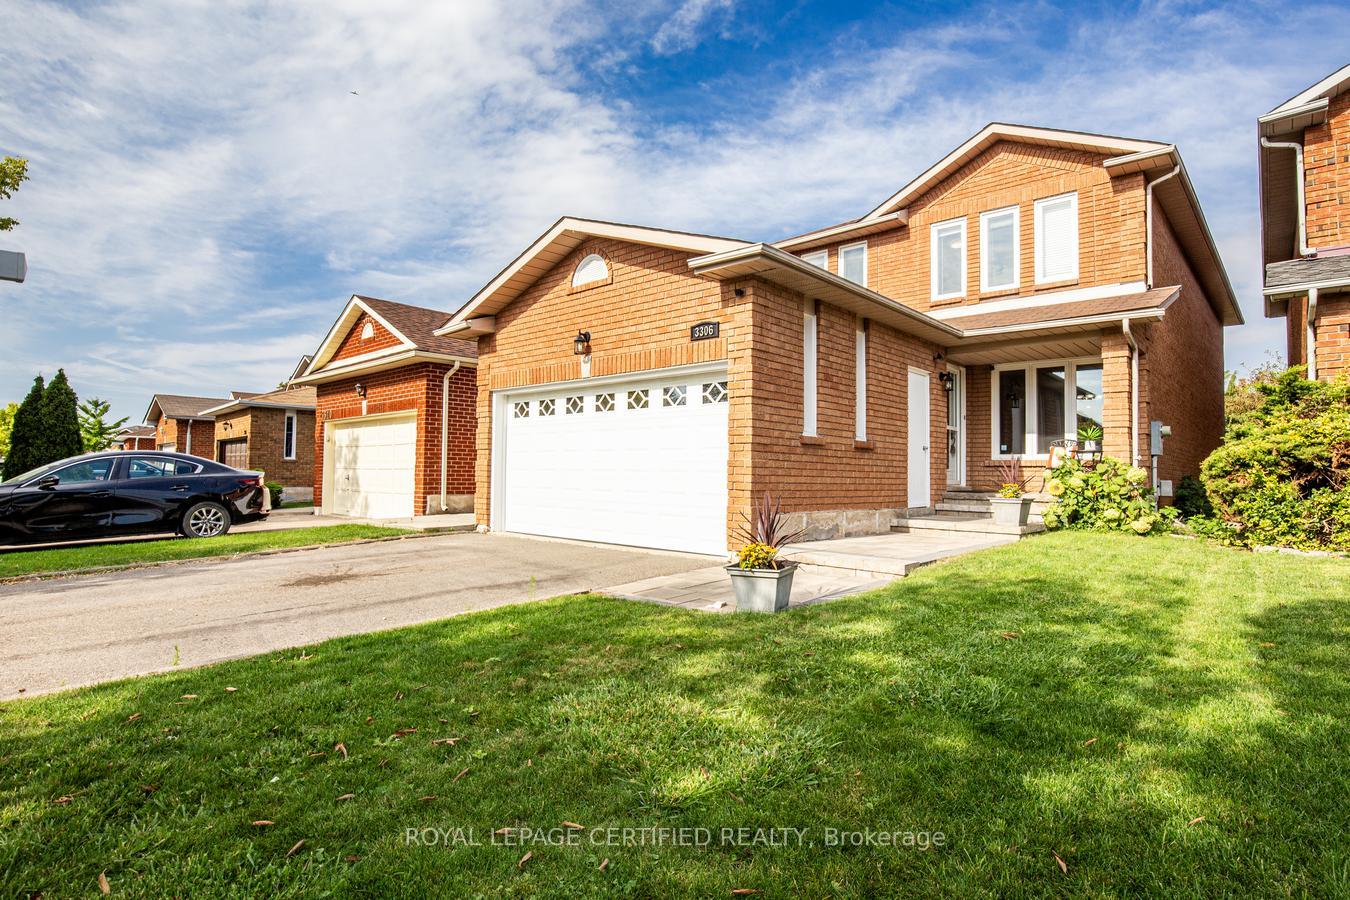
3306 Columbine Crescent
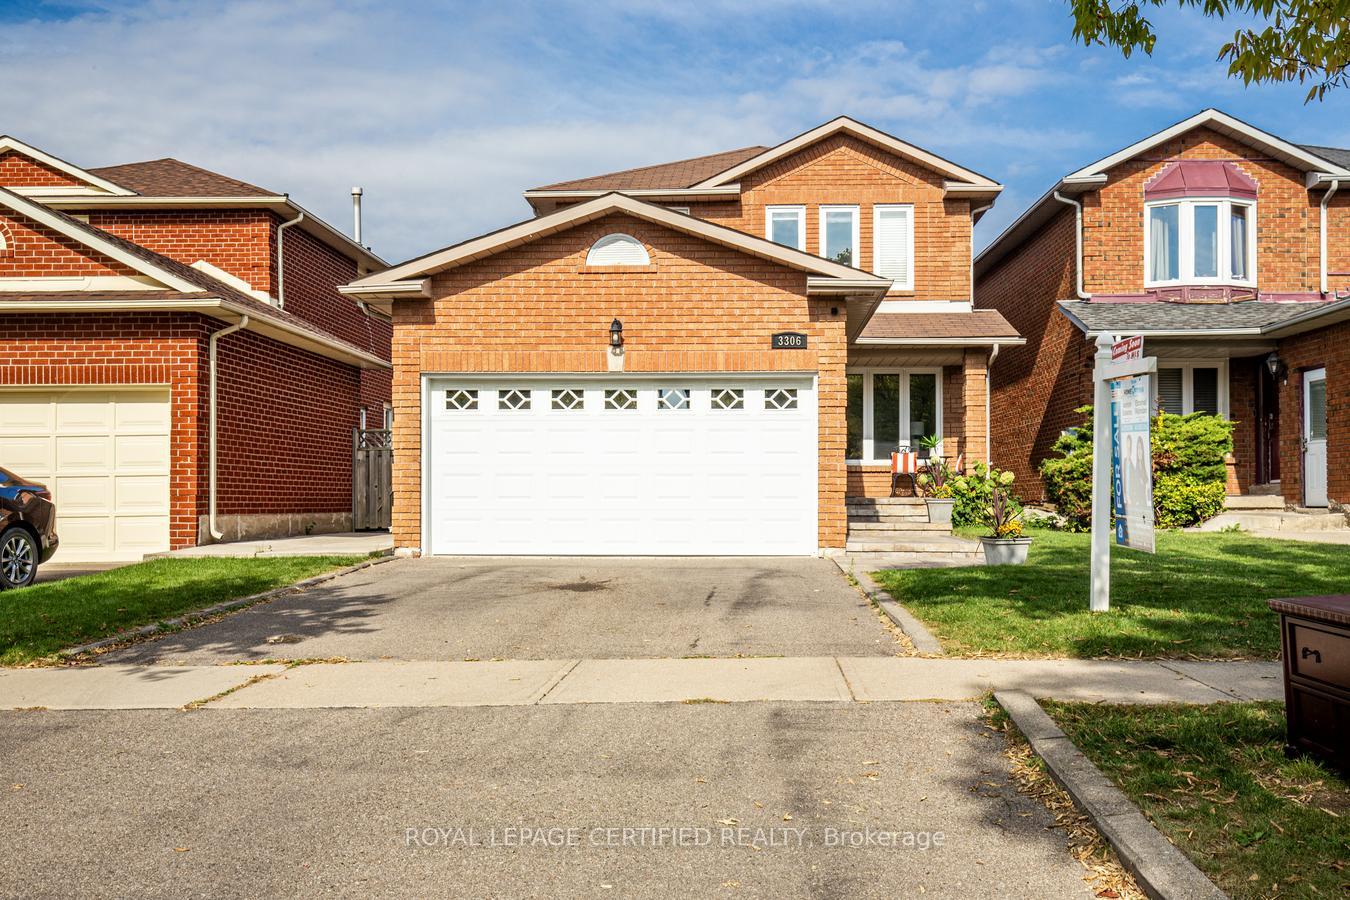
3306 Columbine Crescent
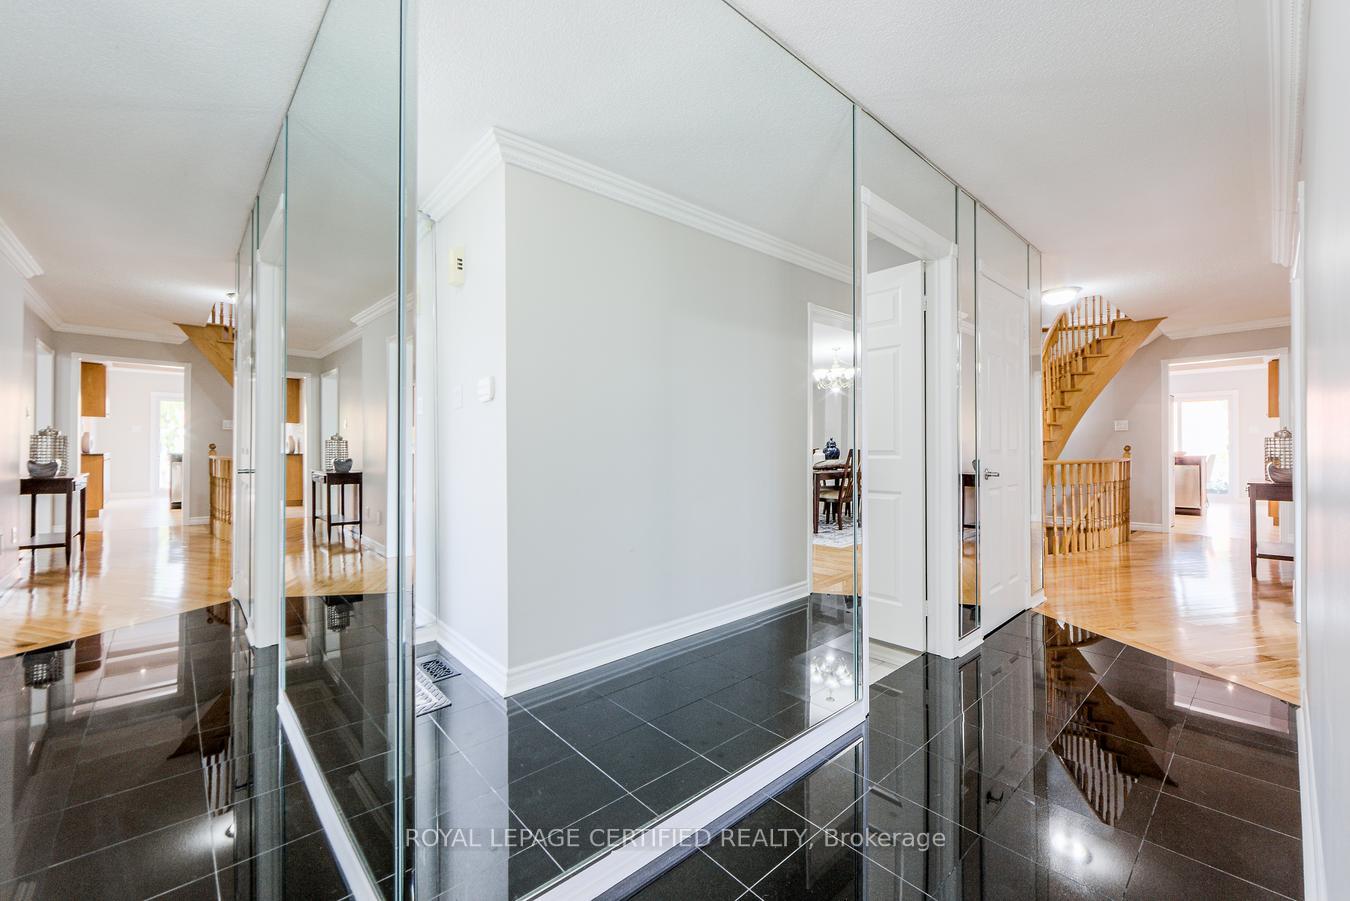 See all 49 photos
Property history
Facts and features
- BasementFinished
- Water, sewerMunicipal
- HeatingForced air
- CoolingCentral air
- Second kitchen
- Hardwood floors
- Fireplace
- Central air
The homeDetached, 2-storey, 2,000–2,500 sq ft
- Type: Detached
- Style: 2-storey
- Living space: 2,000–2,500 sq ft
- Basement: Finished
InsideFireplace Yes, Hardwood, Ceramic, Carpet free
- Fireplace: Yes
- Flooring: Hardwood, Ceramic
- Features: Carpet free
- Rooms above ground: 10
- Bedrooms: 3
- Bathrooms: 4
- Kitchens: 2
- Family room: Yes
Outside and lotBrick, Asphalt shingle, Concrete
- Exterior: Brick
- Roof: Asphalt shingle
- Foundation: Concrete
- Size: 35.87 × 111.03 ft
Parking2 Garage, Attached, Private
- Spaces: 2 Garage
- Garage: Attached
- Driveway: Private
Heating, water and powerForced air, gas, Central air, Municipal water
- Heating: Forced air, gas
- Cooling: Central air
- Water: Municipal water
- Sewer: Municipal sewer
Costs and taxesTaxes $6,327 a year, HST included in the price, Hot water tank
- Taxes, 2025: $6,327 a year
- HST: HST included in the price
- Rental items: Hot water tank
Included in the saleStainless steel: fridge, stove, dishwasher and b/i microwave. washer & dryer. furnace, central air conditioning, garage door opener, backyard shed, Freezer in basement kitchen
- Included: Stainless steel: fridge, stove, dishwasher and b/i microwave. washer & dryer. furnace, central air conditioning, garage door opener, backyard shed
- Not included: Freezer in basement kitchen
Listing detailsW12414112, Sold, Sep 19, 2025
- MLS® number: W12414112
- Status: Sold
- Listed on: Sep 19, 2025
- Days on market: 17
- Updated: Oct 6, 2025
- Possession: Flexible
- Occupied by: Owner
- Listing brokerage: ROYAL LEPAGE CERTIFIED REALTY
About this home
3306 Columbine Crescent, Mississauga (Lisgar), ON L5N 6A8
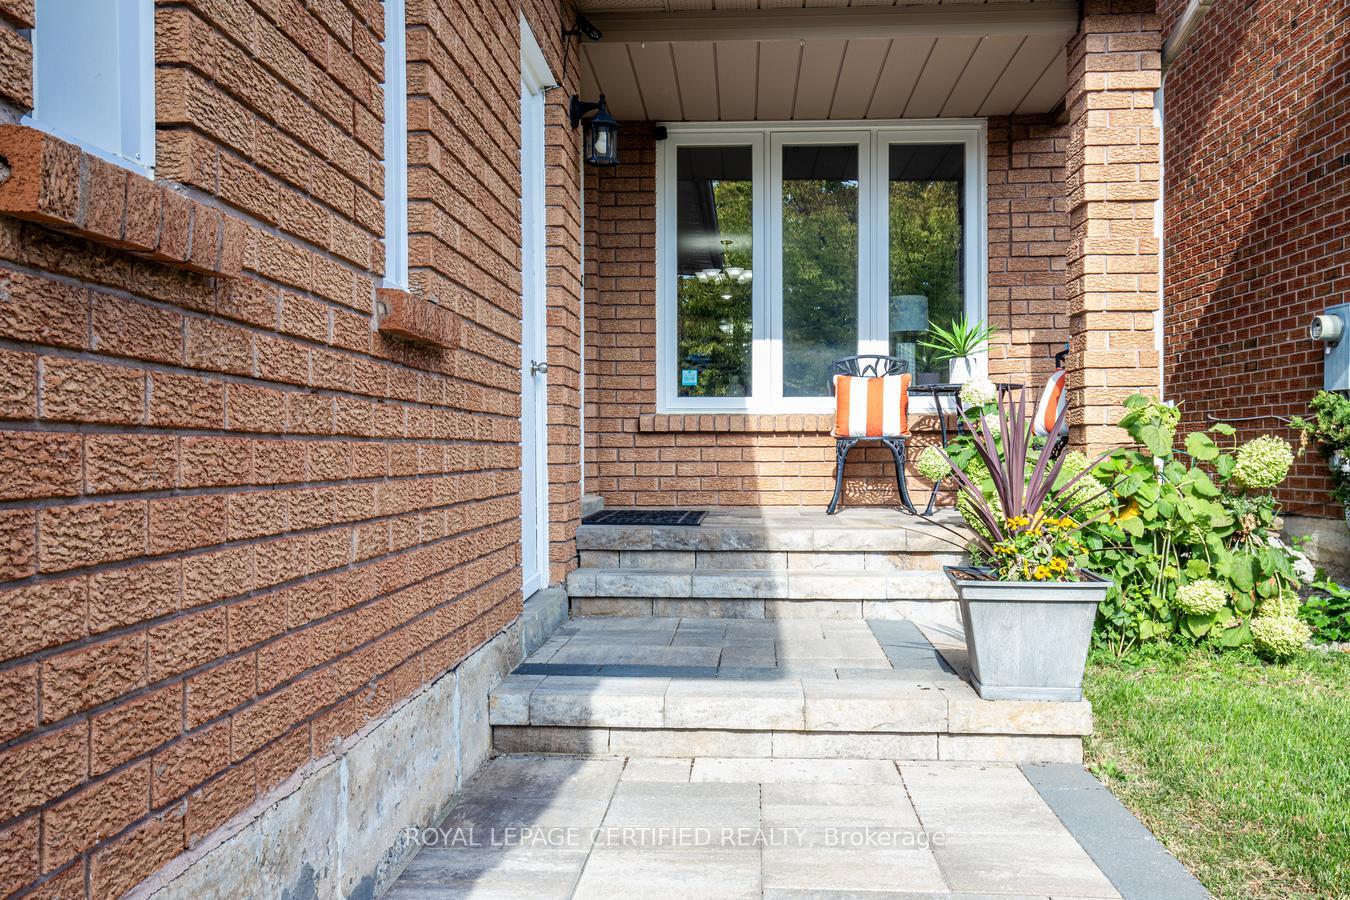
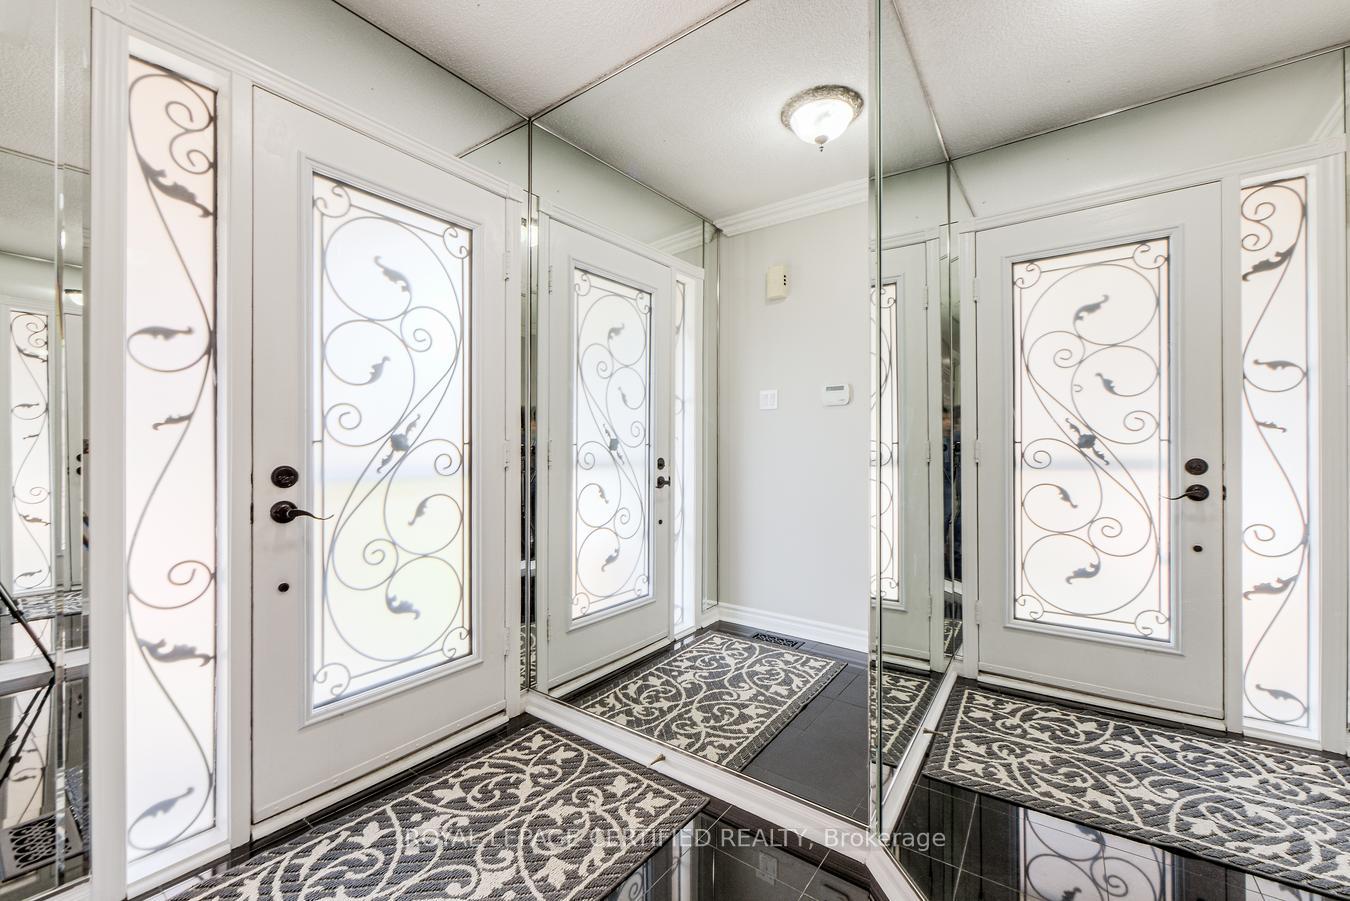
Exceptional Bright & Spacious Detached Home In Sought-After Lisgar!Step Into This Beautifully Designed Home With A Layout That Truly Stands Out. The Spacious Combined Living And Dining Room Is Ideal For Hosting Gatherings, While The Separate Family Room Provides A Cozy Retreat For Everyday Living and overlooks the beautiful backyard. The Bright Kitchen, With Its Inviting Breakfast Area, Opens Directly To A Private Backyard Oasis Featuring A Large Deck With Built-In Lighting, A Garden Shed, And A Gas Hookup For BBQs Perfect For Summer Entertaining. Upstairs, You will Find Three Generously Sized Bedrooms, Including A Prime Suite Complete With Two Walk-In Closets And A Spa-Like Ensuite. Tastefully Updated Bathrooms, Hardwood Floors, And An Elegant Staircase Add Timeless Style Throughout.The Fully Finished Basement Is A Showstopper, Offering A Versatile Family Room With A Wet Bar, Exercise Area, Second Kitchen, 3-Piece Bath, Cold Room, And Plenty Of Storage.With A New Front Walkway, A Convenient Side Entrance To The Laundry Room, And A Prime Location Close To Top Schools, Lisgar Go, Highways, Parks, Shopping, And More, This Lisgar Gem Has Everything Todays Family Is Looking For! Don't Miss This Gem!
Ask about this home
A HOMEH agent will answer your questions about this home.
Around this home
Daily convenience, out of 100, from the distances below
Schools nearby
School rating, out of 10.
Helpful calculators
Your HOMEH agent

"I would see it this week."