

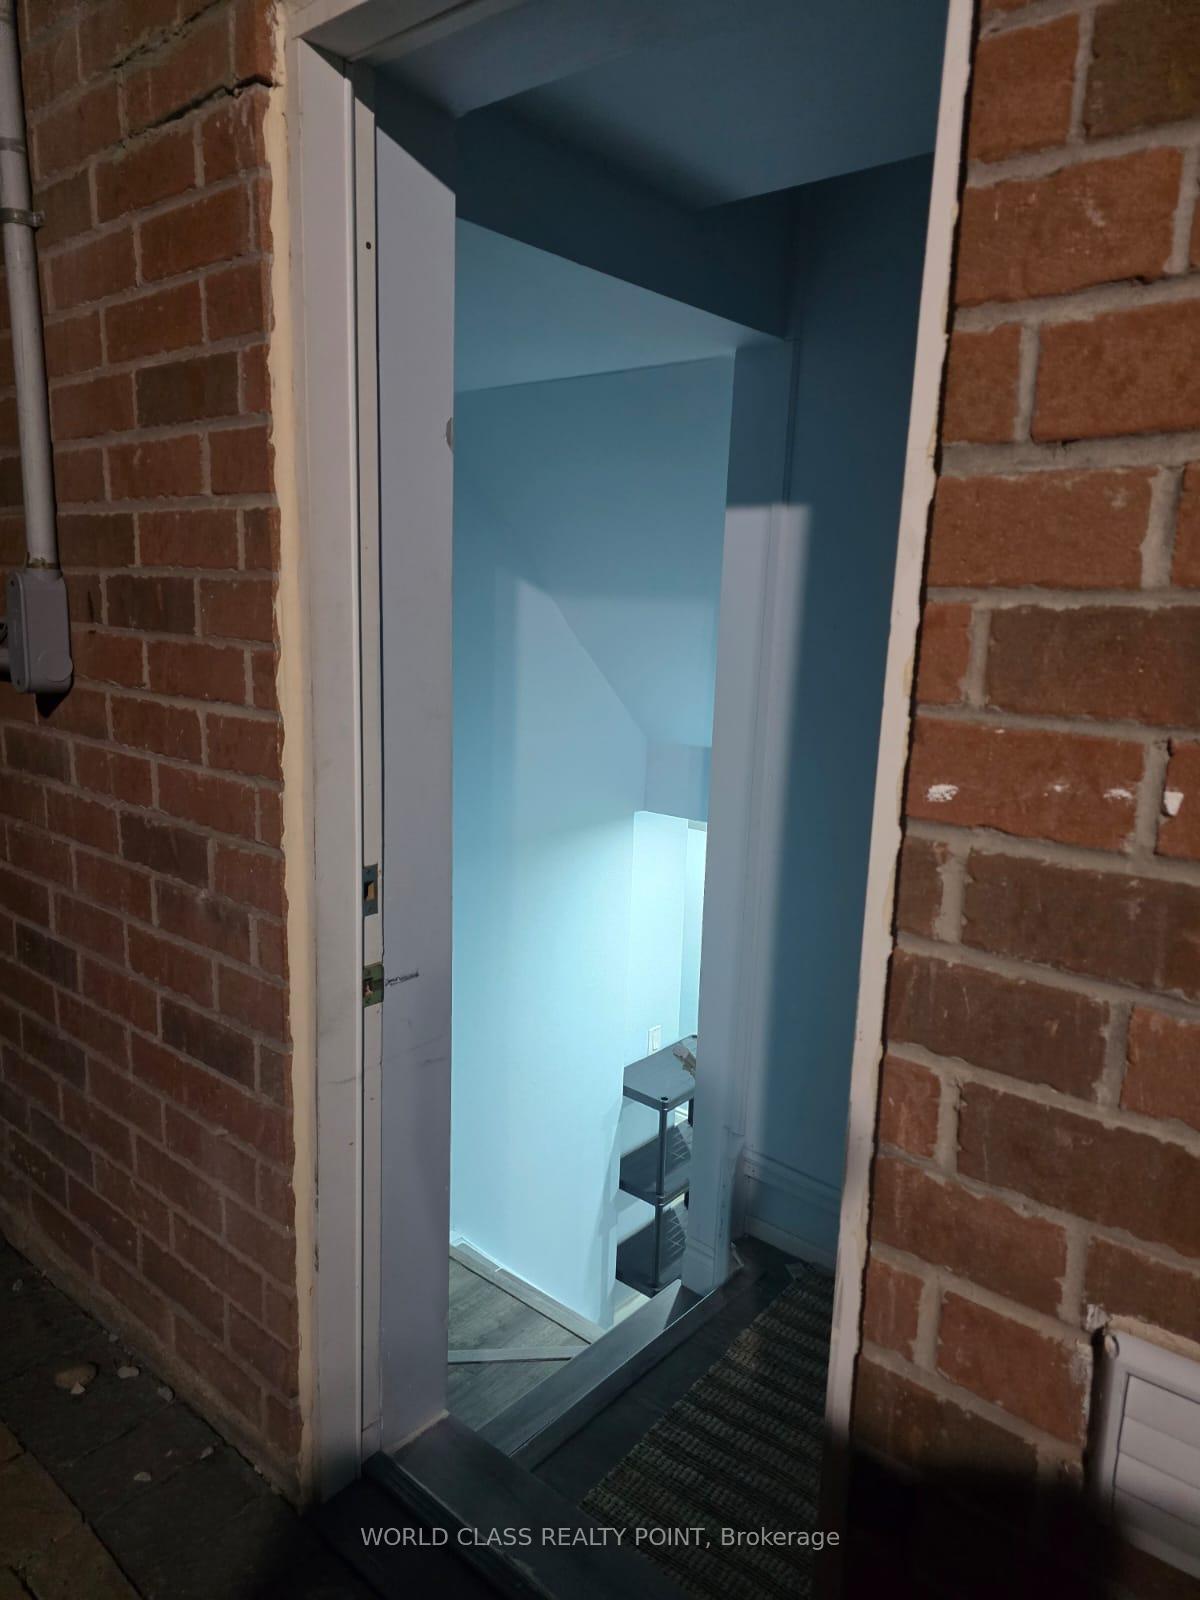
Bsmnt, 3502 Stonecutter Crescent
Semi-Detached Terminated
1/14Bsmnt, 3502 Stonecutter Crescent
Semi-Detached Terminated
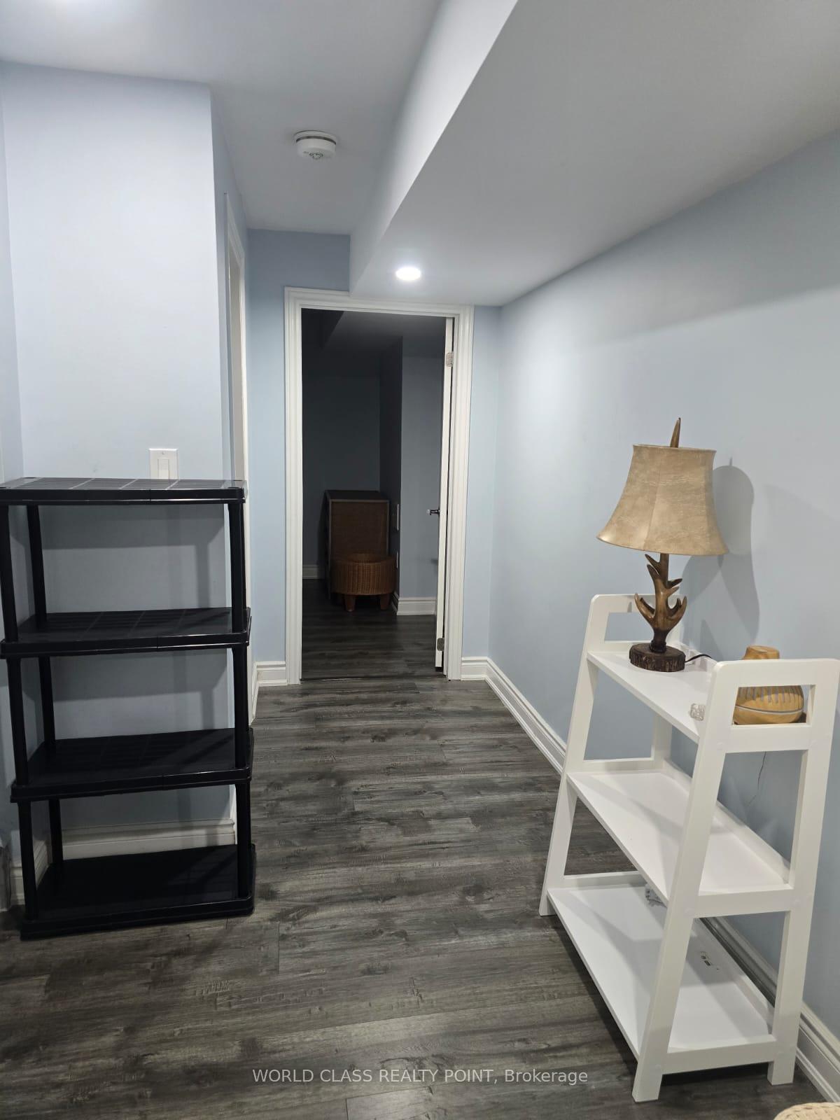
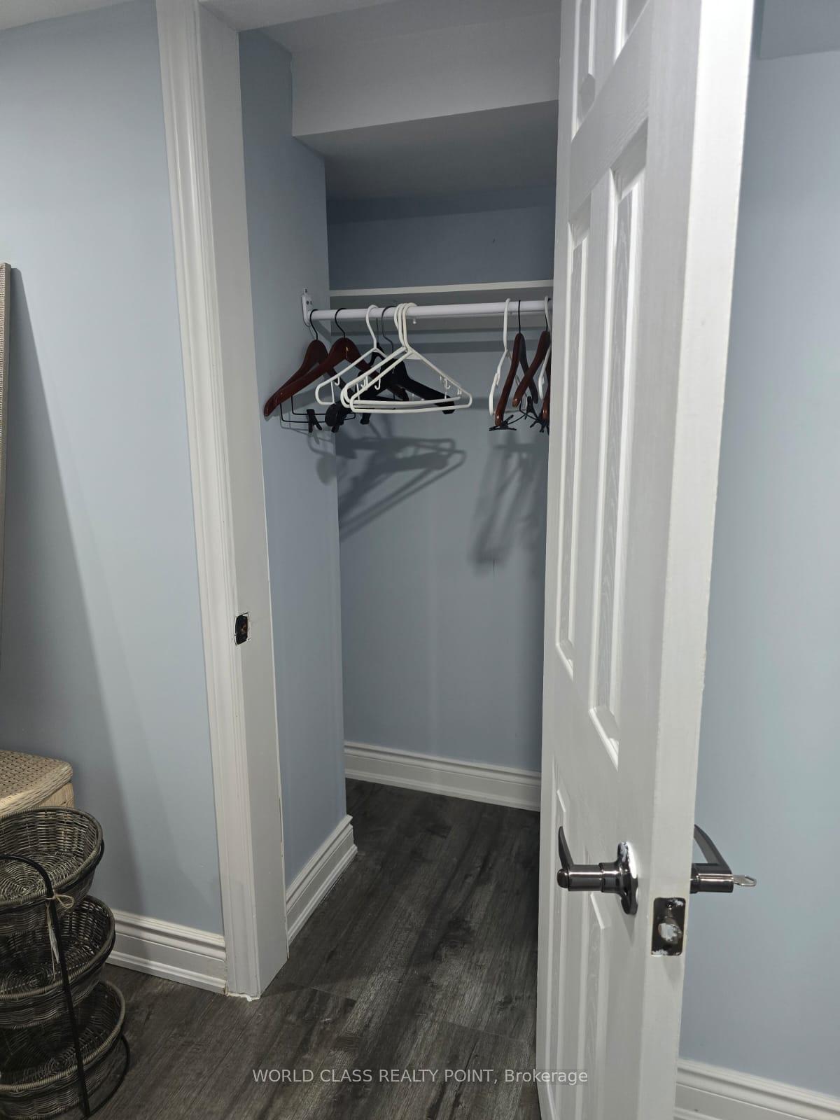
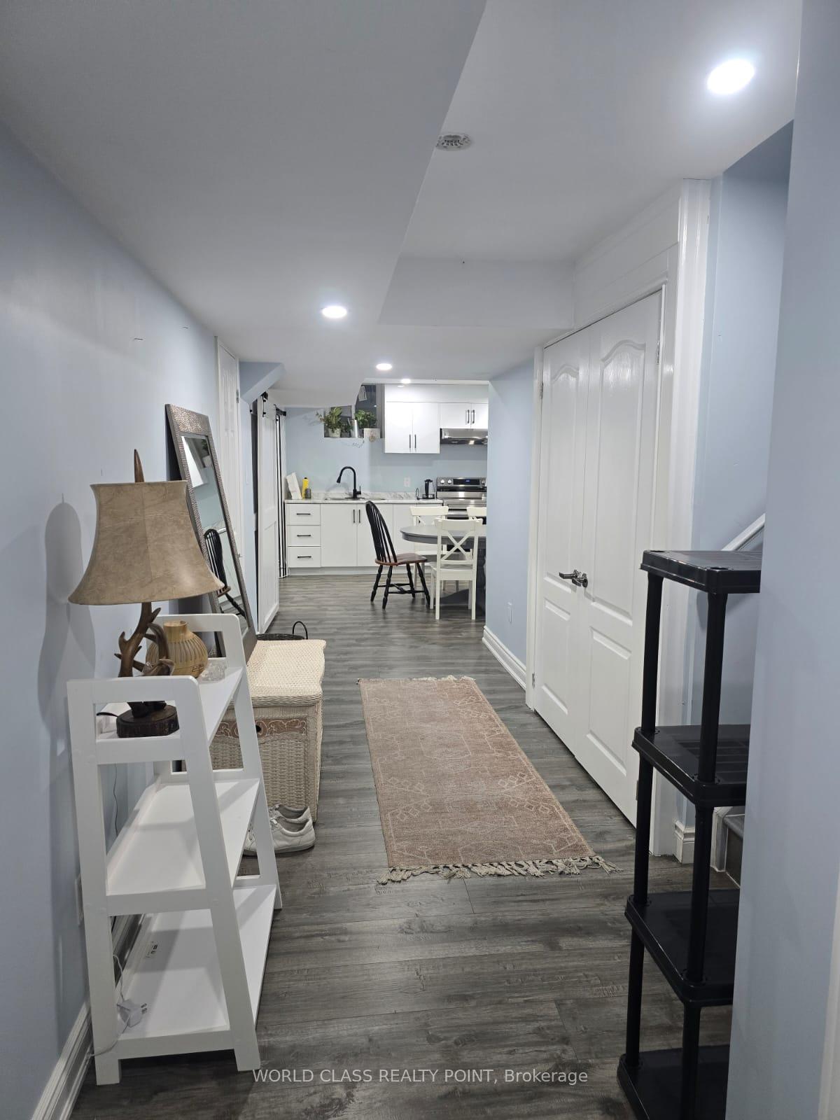
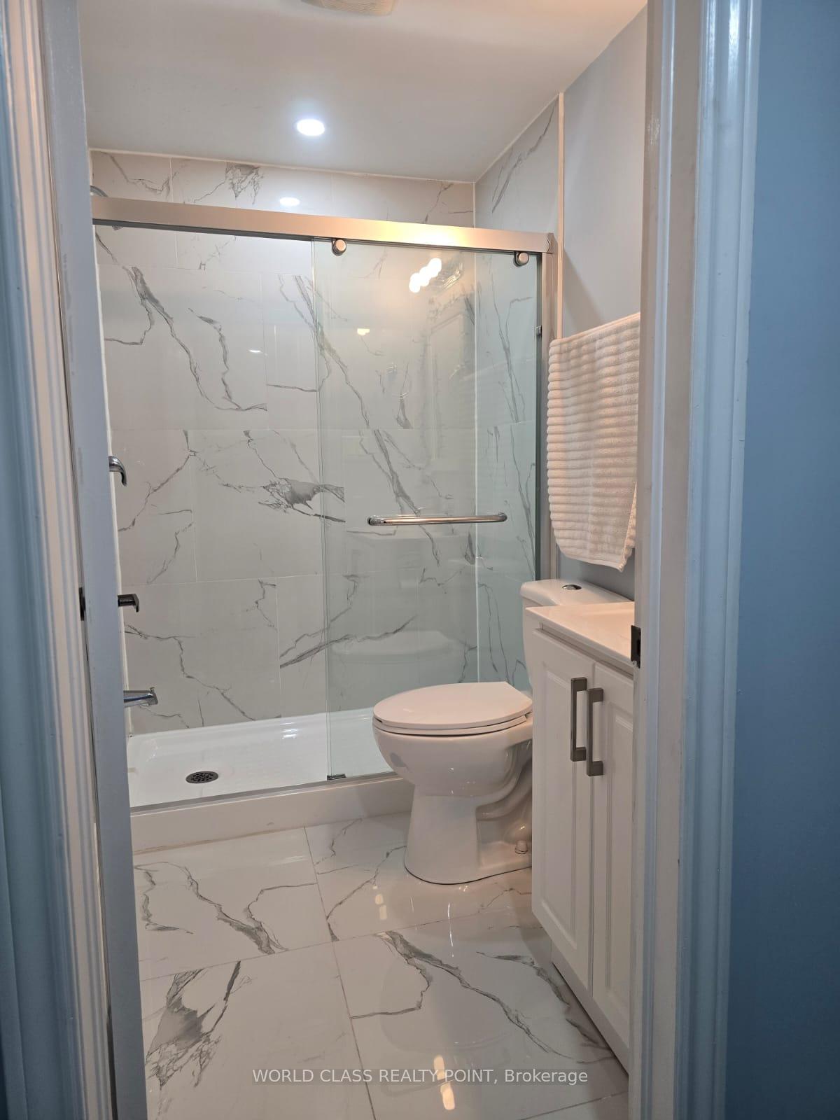 See all 14 photos
1+1 Bedrooms
1 Bathroom
1 Garage
1.5K–2K sq.ft
Basement
— Unit
Property history
- $1,850TerminatedList: 2025-06-24|End: 2025-07-28|34 daysW12243214
Facts and features
- BasementApartment
- Lot size29 × 85 ft
- Lease term12 months
- FurnishedFurnished
What stands out
- Central air
The homeSemi-Detached, 2-storey, 1,500–2,000 sq ft
- Type: Semi-Detached
- Style: 2-storey
- Living space: 1,500–2,000 sq ft
- Basement: Apartment
InsideIn basement, Rooms above ground 3, 1 + 1 in the basement
- Laundry: In basement
- Rooms above ground: 3
- Bedrooms: 1 + 1 in the basement
- Bathrooms: 1
- Kitchens: 1
Outside and lotBrick, Asphalt shingle, Brick
Outside
- Exterior: Brick
- Roof: Asphalt shingle
- Foundation: Brick
- Size: 28.54 × 85.3 ft
Parking1 Garage, Attached
- Spaces: 1 Garage
- Garage: Attached
Heating, water and powerForced air, gas, Central air, Municipal water
- Heating: Forced air, gas
- Cooling: Central air
- Water: Municipal water
- Sewer: Municipal sewer
Rent and termsRent $1,850 a month, Basement, Furnished
- Rent: $1,850 a month
- Space for rent: Basement
- Furnished: Furnished
- Lease: 12 months
- Deposit: Required
- Credit check: Required
- Employment letter: Required
- Rental application: Required
- References: Required
Listing detailsW12243214, Terminated, Jun 24, 2025
- MLS® number: W12243214
- Status: Terminated
- Listed on: Jun 24, 2025
- Days on market: 34
- Updated: Jul 28, 2025
- Possession: 2025-06-24 / Immediate
- Occupied by: Vacant
- Listing brokerage: WORLD CLASS REALTY POINT
About this home
Bsmnt, 3502 Stonecutter Crescent, Mississauga (Churchill Meadows), ON L5M 7N7
Brand New Basement finished, Very accessible area close to main shopping areas, plaza, schools. High demand area. One bedroom and Den.Kitchen appliances brand new and separate laundry. One Private Parking Spot. Fully Furnished apartment. Bed, Tv, microwaves, office table, dining table, Coffee machine.
Read more
Ask about this home
A HOMEH agent will answer your questions about this home.
Ask a question
Around this home
Eglinton/tenthline
Errands
Parks
Schools
Daily convenience, out of 100, from the distances below
ParkAquinas Park · 2 within 1 km6 min walk374 m
GroceryApna Farm9 min walk534 m
SchoolSt Sebastian Catholic Elementary School4 min walk270 m
PharmacyTenth Eglinton Pharmacy10 min walk602 m
Cafés & foodKaras · 7 within 1 km9 min walk571 m
Gym & rec centreErin Mills Twin Arenas14 min walk862 m
WalkDriveStraight-line distance, open map data
Grocery0.5 km
Park0.4 km
Coffee0.9 km
Dining0.6 km
Gym1.2 km
Schools nearby
School rating, out of 10.
St Sebastian Catholic Elementary Schoolelementary · Catholic · 0.3 km
5.6/10Fair
Artesian Drive Public Schoolelementary · Public · 0.6 km
—
ÉÉC Mississaugaelementary · Public · 0.8 km
—
Contact agent
Helpful calculators
Rent vs buy
Affordability
Mortgage
Down payment
Stress test
CMHC insurance
Your HOMEH agent

KimHOMEH agent · Mississauga
"I would see it this week."
Ask Kim