

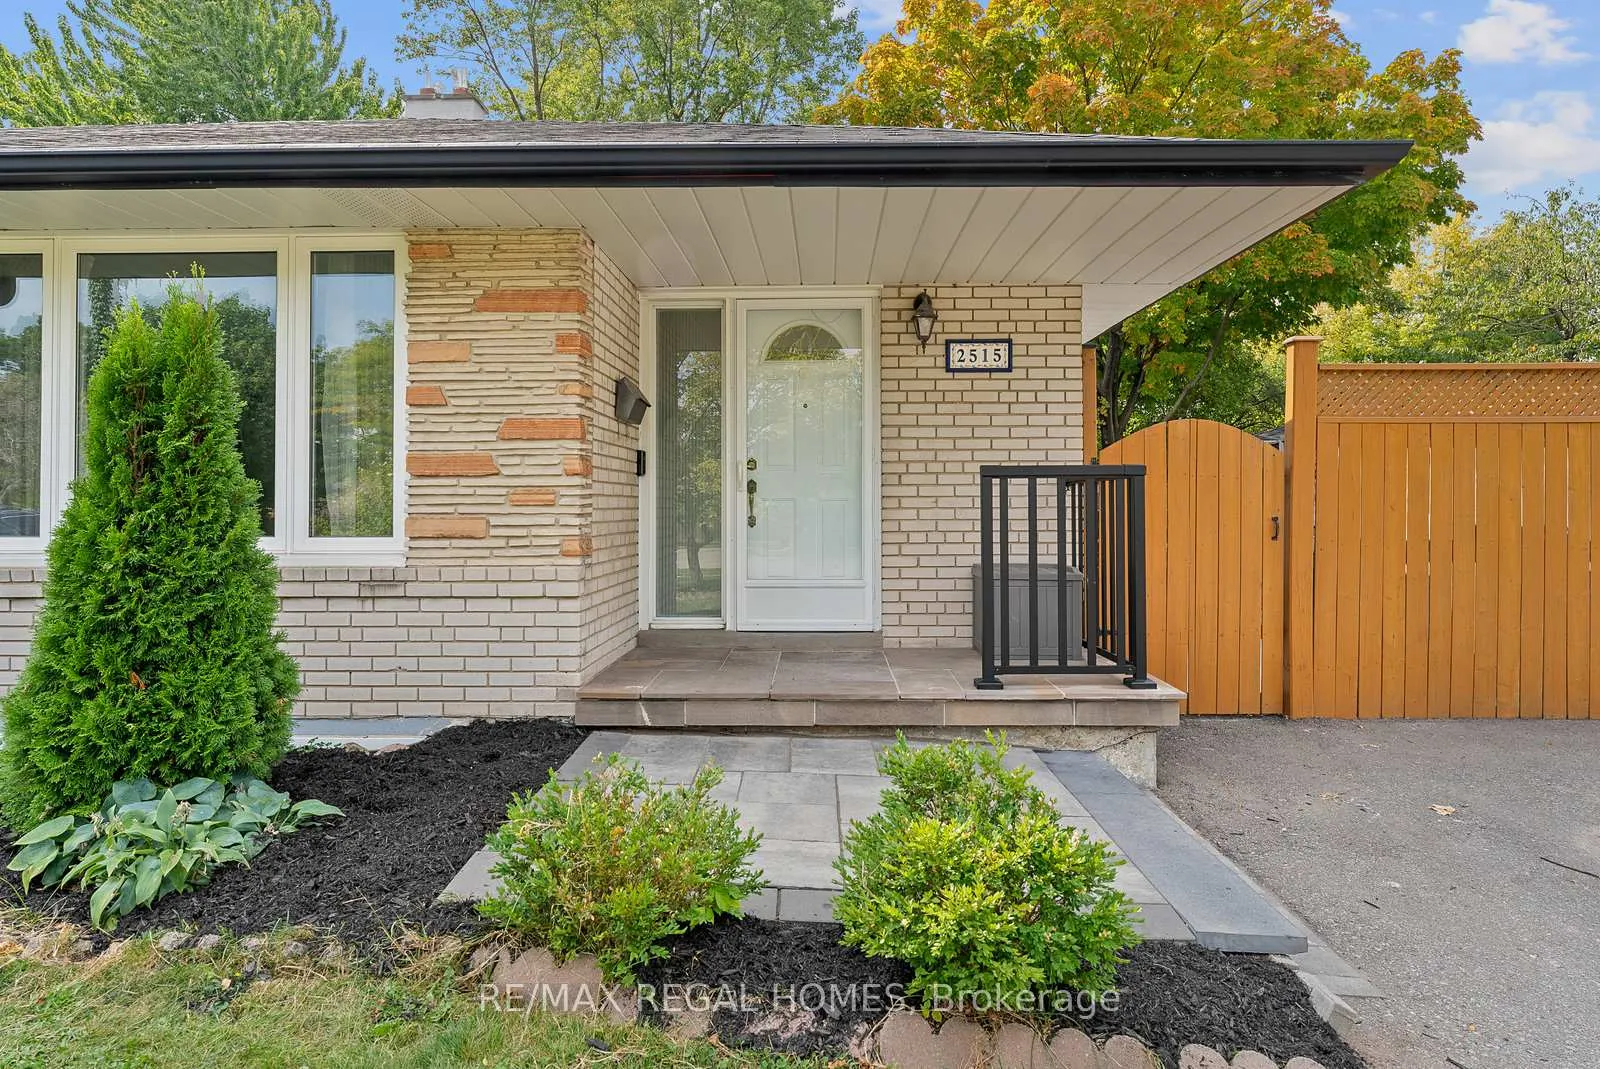
2515 Padstow Crescent
Semi-Detached Sold
1/312515 Padstow Crescent
Semi-Detached Sold
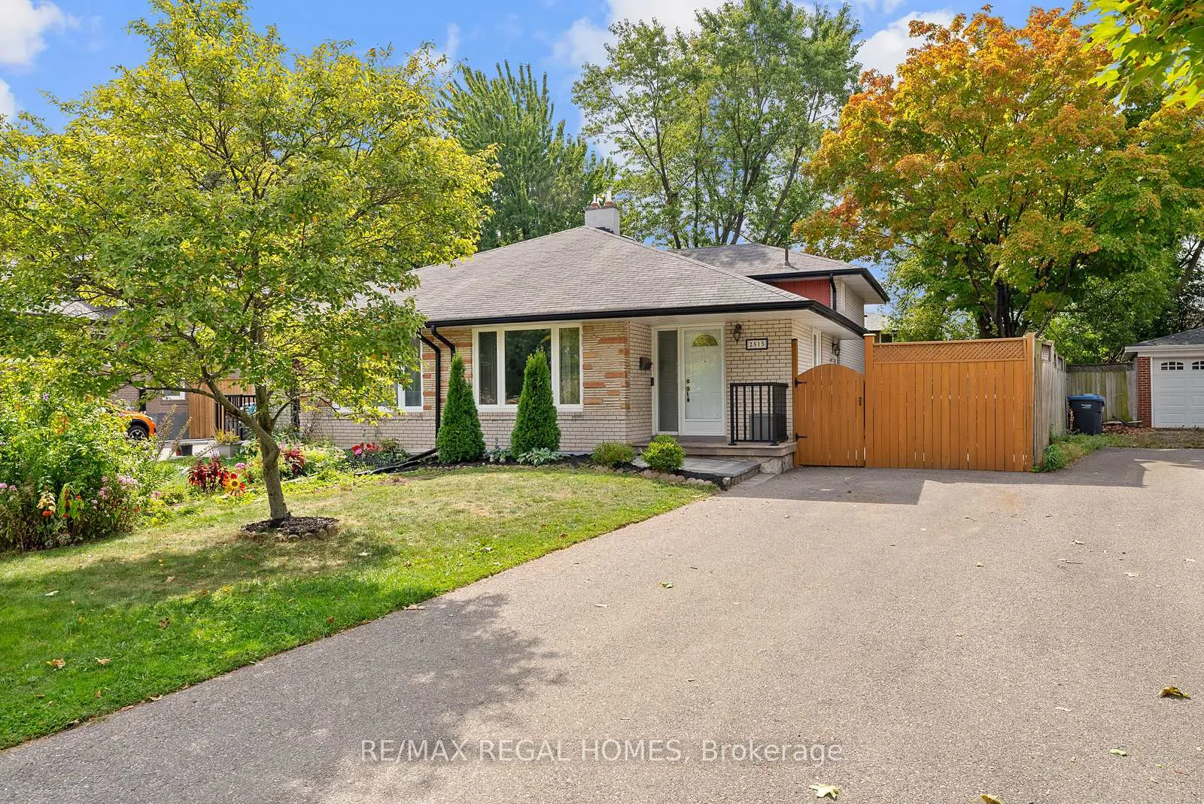
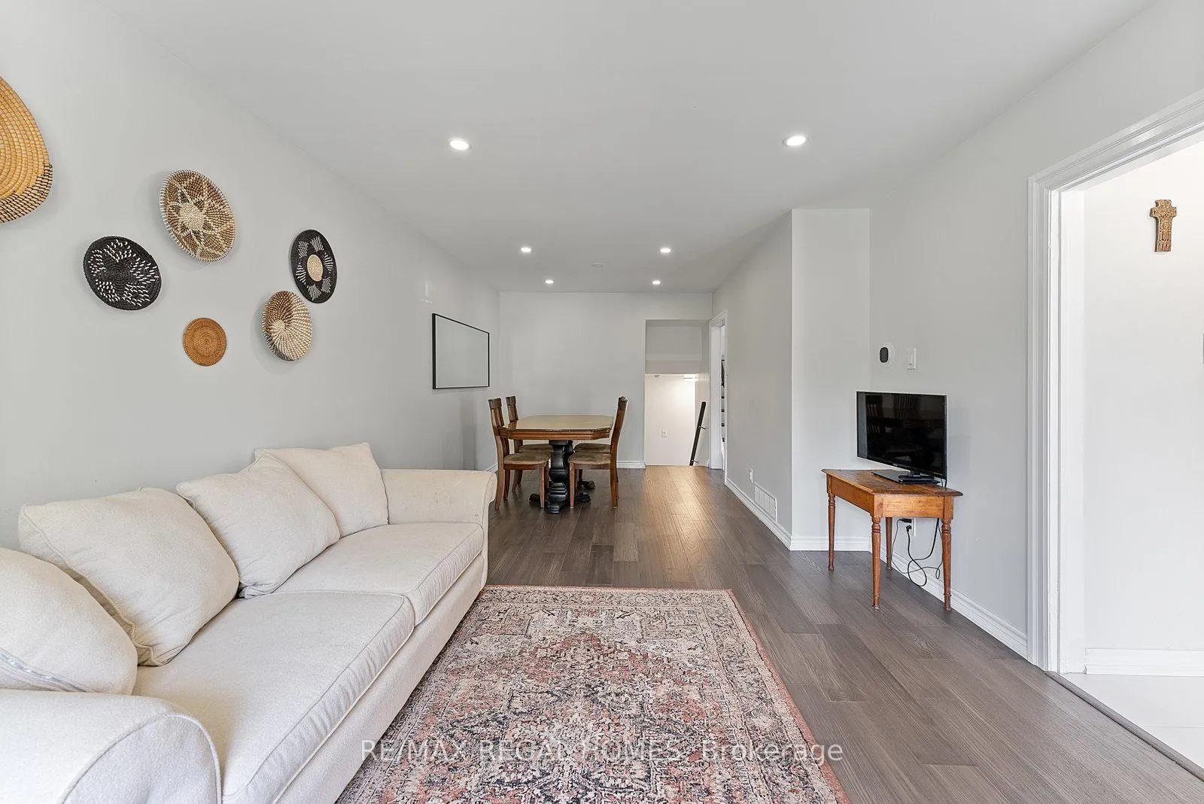
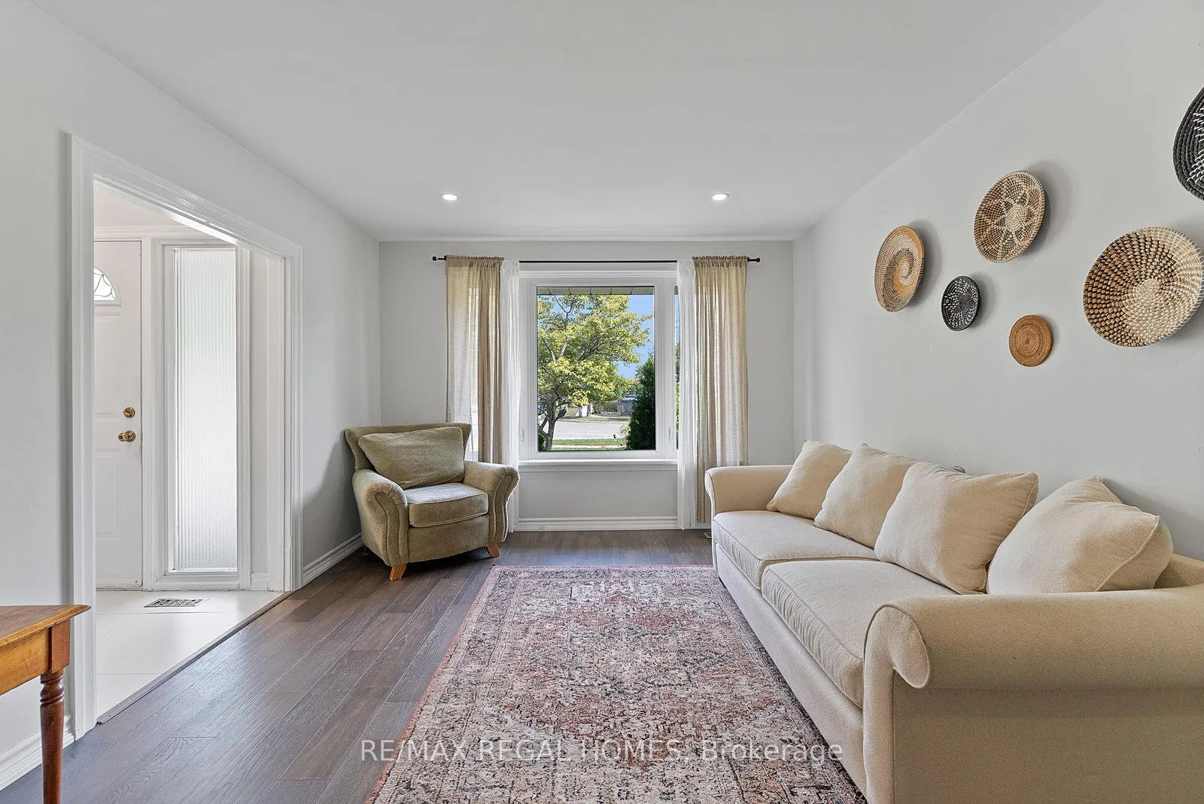
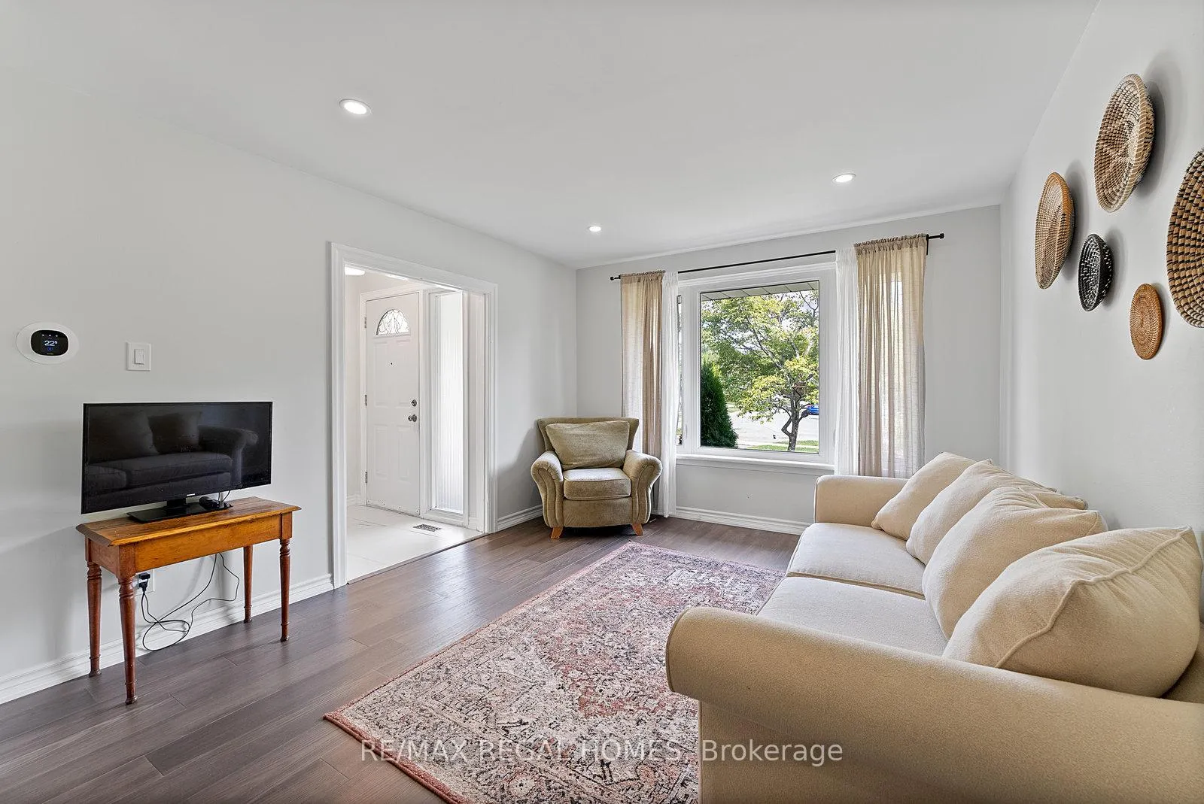 See all 31 photos
4+1 Bedrooms
2 Bathrooms
0 Garage
1.1K–1.5K sq.ft
31.33×118.8 ft
$5,004/yr
Property history
Facts and features
- BasementFinished
- Water, sewerMunicipal
- HeatingForced air
- CoolingCentral air
What stands out
- Central air
The homeSemi-Detached, Backsplit 3, 1,100–1,500 sq ft
- Type: Semi-Detached
- Style: Backsplit 3
- Living space: 1,100–1,500 sq ft
- Basement: Finished
InsideRooms above ground 6, Rooms in the basement 5, 4 + 1 in the basement
- Rooms above ground: 6
- Rooms in the basement: 5
- Bedrooms: 4 + 1 in the basement
- Bathrooms: 2
- Kitchens: 1
Outside and lotBrick, Asphalt shingle, Concrete
Outside
- Exterior: Brick
- Roof: Asphalt shingle
- Foundation: Concrete
- Size: 31.33 × 118.8 ft
Parking3 Parking, Private
- Spaces: 3 Parking
- Driveway: Private
Heating, water and powerForced air, gas, Central air, Municipal water
- Heating: Forced air, gas
- Cooling: Central air
- Water: Municipal water
- Sewer: Municipal sewer
Costs and taxesTaxes $5,004 a year, HST included in the price
- Taxes, 2025: $5,004 a year
- HST: HST included in the price
NearbyLibrary, park, place of worship, public transit, rec./commun.centre, school
- Close to: Library, park, place of worship, public transit, rec./commun.centre, school
Listing detailsW12414854, Sold, Sep 19, 2025
- MLS® number: W12414854
- Status: Sold
- Listed on: Sep 19, 2025
- Days on market: 12
- Updated: Oct 1, 2025
- Possession: 30-59 days
- Occupied by: Owner
- Listing brokerage: RE/MAX REGAL HOMES
About this home
2515 Padstow Crescent, Mississauga (Clarkson), ON L5J 2G2
LibraryParkPlace Of WorshipPublic TransitRec./Commun.CentreSchool
A Beautiful Home is Move-In Ready.in the Sought After Clarkson Area! A Well Maintained Home With Custom Built Kitchen With Soft Close Cabinets & Adjustable Pot Lights In Kitchen, Living & Dining Room. Owned A/C, Furnace And Hot Water Tank. An ample Beautiful Backyard With Ample Space. Enjoy a Large Deck & An Outdoor Firepit. A must see!
Read more
Ask about this home
A HOMEH agent will answer your questions about this home.
Ask a question
Thinking of selling your home?See what your home is worth today.
Around this home
Winston Churchill Blvd & Benedet Dr
Errands
Parks
Schools
Daily convenience, out of 100, from the distances below
ParkSplash pad · 5 within 1 km6 min walk357 m
GroceryFood Basics7 min walk408 m
SchoolHillside Public School Public School11 min walk700 m
PharmacyI.D.A.5 min walk294 m
Cafés & foodJopapas Pizza & Wings · 8 within 1 km5 min walk302 m
Gym & rec centreClarkson Arena4 min walk259 m
LibraryMississauga Library - Clarkson5 min walk281 m
WalkDriveStraight-line distance, open map data
Grocery0.4 km
Park0.4 km
Coffee0.3 km
Dining0.3 km
Gym0.3 km
Schools nearby
School rating, out of 10.
Hillside Public School Public Schoolelementary · Public · 0.7 km
3.6/10Low
St Louis Schoolelementary · Private · 0.8 km
6.3/10Fair
St Helen Separate Schoolelementary · Private · 0.8 km
5.1/10Fair
Contact agent
Helpful calculators
Mortgage
Affordability
Closing costs
Land transfer tax
Property tax
Down payment
CMHC insurance
Stress test
Cashback Rebate
Your HOMEH agent

KimHOMEH agent · Mississauga
"I would see it this week."
Ask Kim