

6509 Warbler Lane
6509 Warbler Lane
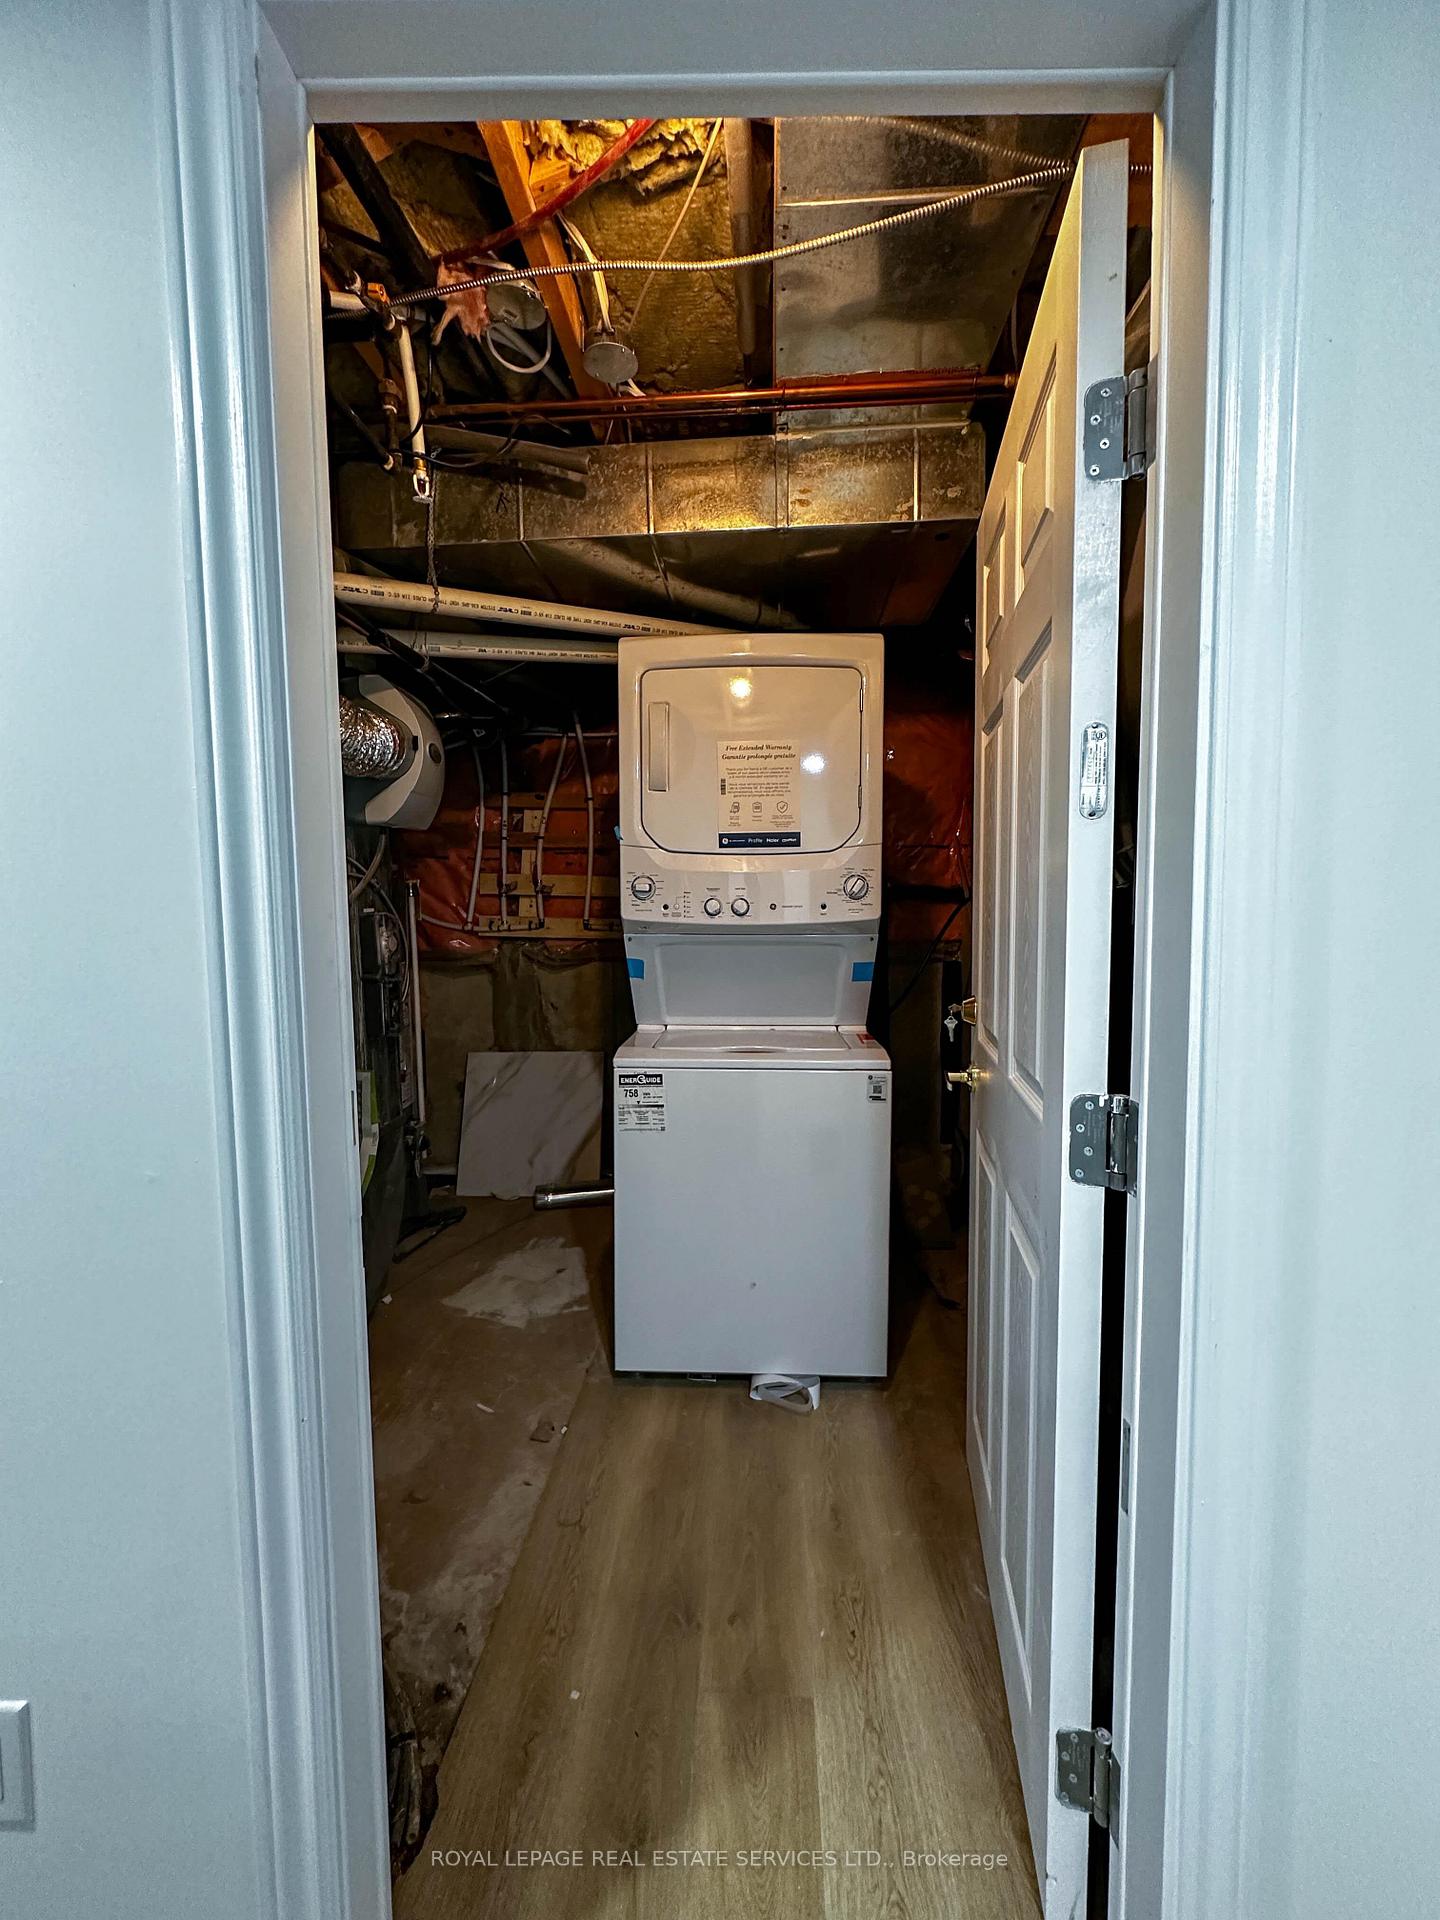 See all 8 photos
Property history
- $1,900TerminatedList: 2025-06-10|End: 2025-07-27|47 daysW12211347
Facts and features
- BasementFinished
- Lot size36 ft frontage
- Lease term12 months
- FurnishedUnfurnished
- Central air
The homeDetached, 2-storey, 2,000–2,500 sq ft
- Type: Detached
- Style: 2-storey
- Living space: 2,000–2,500 sq ft
- Basement: Finished
- Special designation: Other
InsideIn-suite laundry, Sump pump, Rooms above ground 4
- Laundry: In-suite laundry
- Features: Sump pump
- Rooms above ground: 4
- Bedrooms: 2
- Bathrooms: 1
- Kitchens: 1
Outside and lotBrick, Unknown, Unknown
- Exterior: Brick
- Roof: Unknown
- Foundation: Unknown
- Size: 36.02 ft frontage
Parking1 Parking, Attached, Available
- Spaces: 1 Parking
- Garage: Attached
- Driveway: Available
Heating, water and powerForced air, gas, Central air, Municipal water
- Heating: Forced air, gas
- Cooling: Central air
- Water: Municipal water
- Sewer: Municipal sewer
Rent and termsRent $1,900 a month, Basement, Unfurnished
- Rent: $1,900 a month
- Space for rent: Basement
- Furnished: Unfurnished
- Lease: 12 months
- Paid: Monthly
- Rent includes: Parking
- Deposit: Required
- Credit check: Required
- Employment letter: Required
- Rental application: Required
- References: Required
- Rental items: Water heater rental $12/month
IncludedEnsuite laundry. fridge and stove one spot on the driveway can be included for parking.
- Included: Ensuite laundry. fridge and stove one spot on the driveway can be included for parking.
Listing detailsW12211347, Terminated, Jun 10, 2025
- MLS® number: W12211347
- Status: Terminated
- Listed on: Jun 10, 2025
- Days on market: 47
- Updated: Jul 27, 2025
- Possession: 2025-06-10 / Immediate
- Occupied by: Vacant
- Listing brokerage: ROYAL LEPAGE REAL ESTATE SERVICES LTD.
About this home
6509 Warbler Lane, Mississauga (Lisgar), ON L5N 6E1
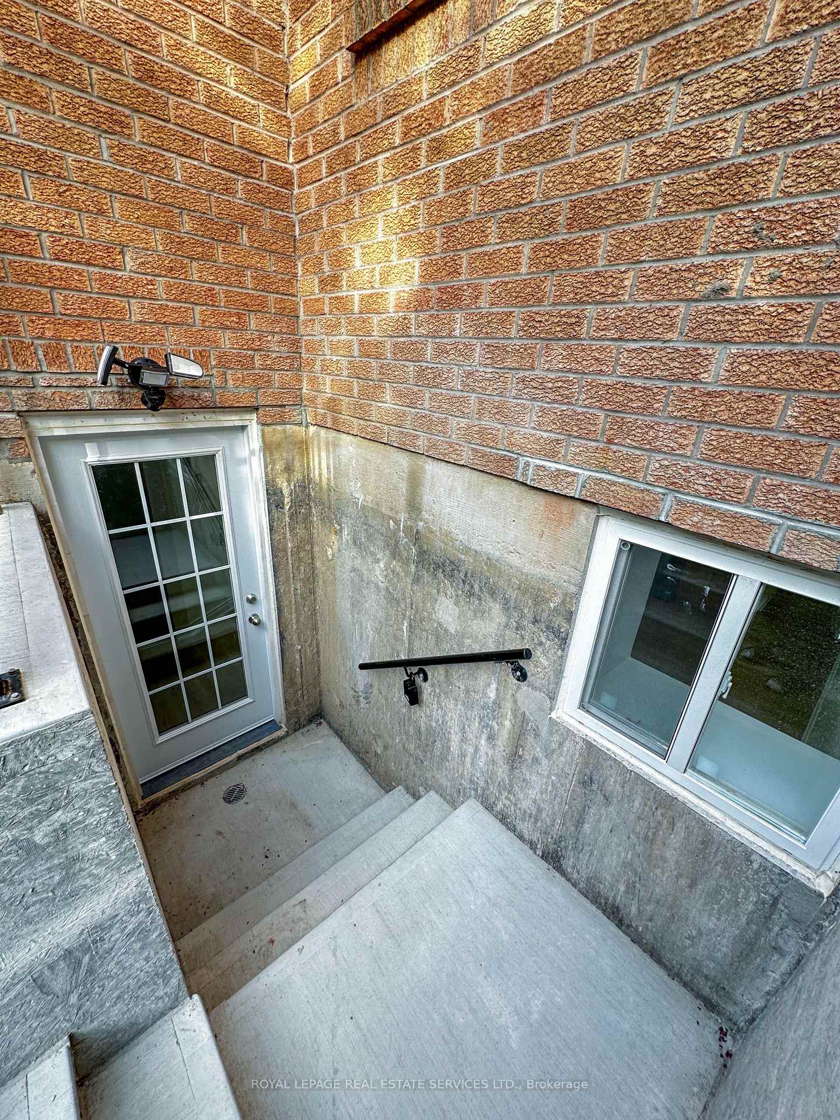
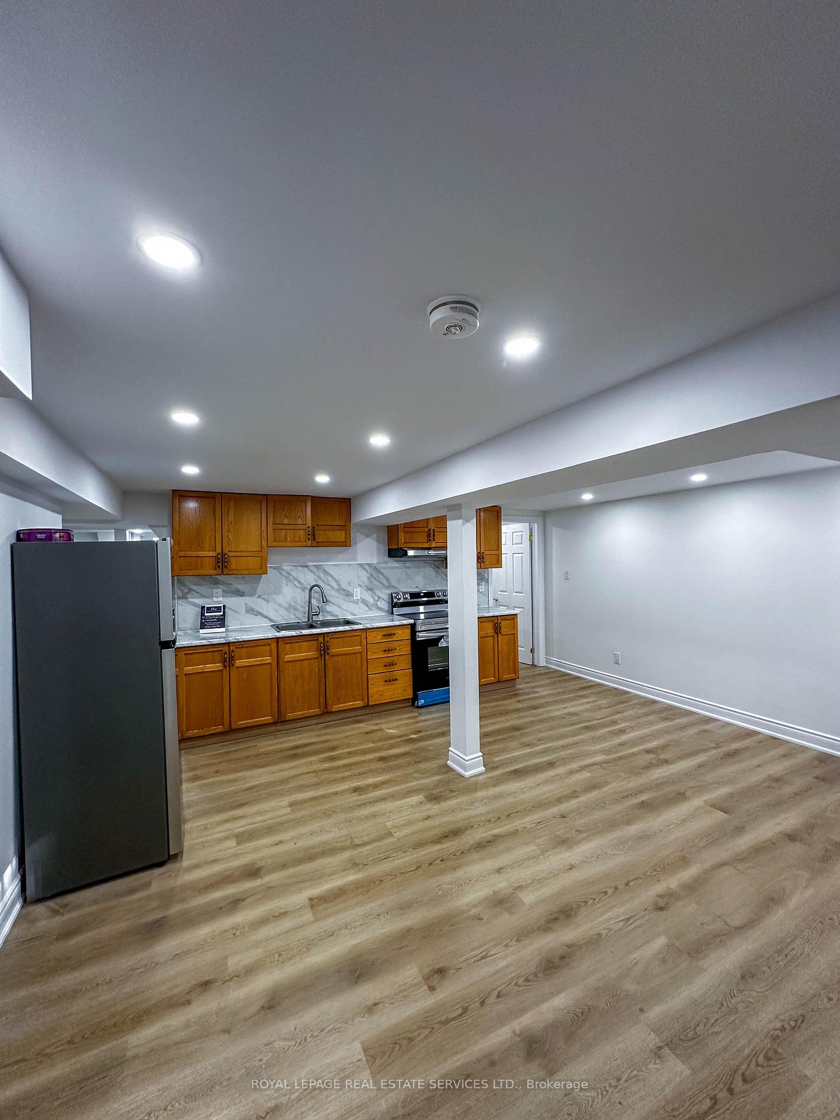
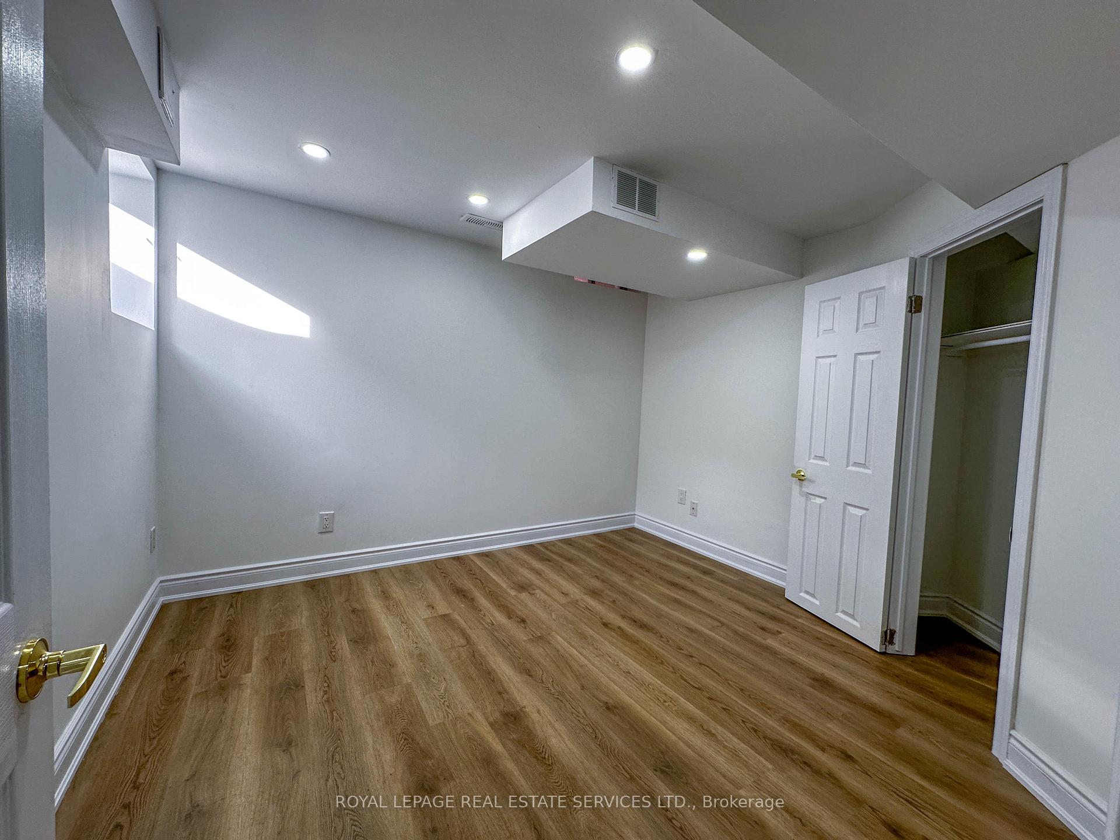
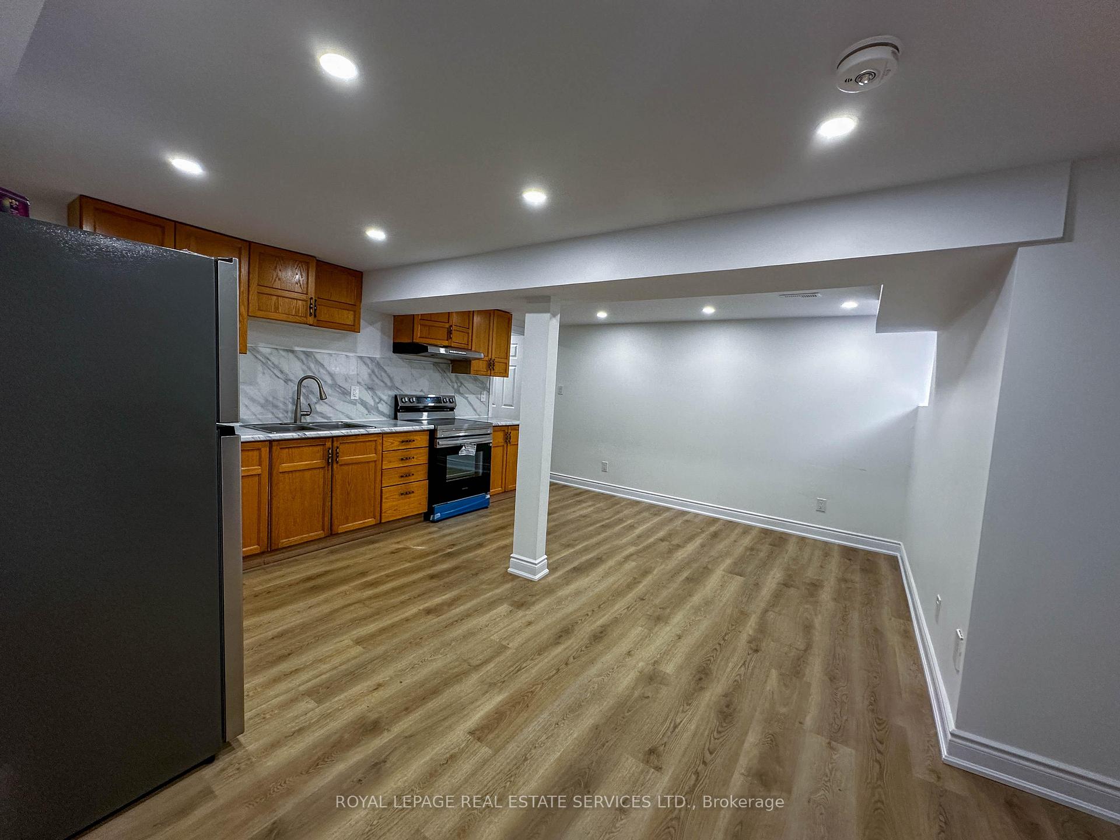
Welcome to Your New Home in the Heart of Lisgar A Beautiful Basement Apartment! Be the first to live in this brand new, thoughtfully designed 2-bedroom basement unit nestled in one of Mississauga's most desirable neighborhoods Lisgar. With a private separate entrance, this upscale unit offers comfort, privacy, and exceptional convenience. This spacious apartment features an open concept layout with approximately 800 sq ft of bright, well-designed living space. The modern kitchen is equipped with brand new appliances and offers plenty of cabinetry and functional space, perfect for everyday living. You'll enjoy two generously sized bedrooms, each with large windows that bring in an abundance of natural light. The contemporary 3-piece bathroom features a clean stand-up shower. The unit also includes dedicated ensuite laundry for your convenience and laminate flooring throughout. Includes 1 driveway parking spot. Feels like home, not a basement full-height ceilings and natural light throughout make this a warm and welcoming space. Close to Lisgar GO, 401 & 407, with easy access to schools, parks, grocery stores, restaurants, and more. Appliances included: stove, range hood, fridge, washer & dryer, and all light fixtures. No pets or smoking allowed Tenant to pay 30% of utilities Water Heater $12/Month Ready for Immediate Occupancy! Don't miss your chance to live in this affordable and beautifully finished basement suite in a quiet, family-friendly neighborhood. Schedule your showing today!
Ask about this home
A HOMEH agent will answer your questions about this home.
Around this home
Daily convenience, out of 100, from the distances below
Schools nearby
School rating, out of 10.
Helpful calculators
Your HOMEH agent

"I would see it this week."