

49 Pine Avenue S
49 Pine Avenue S
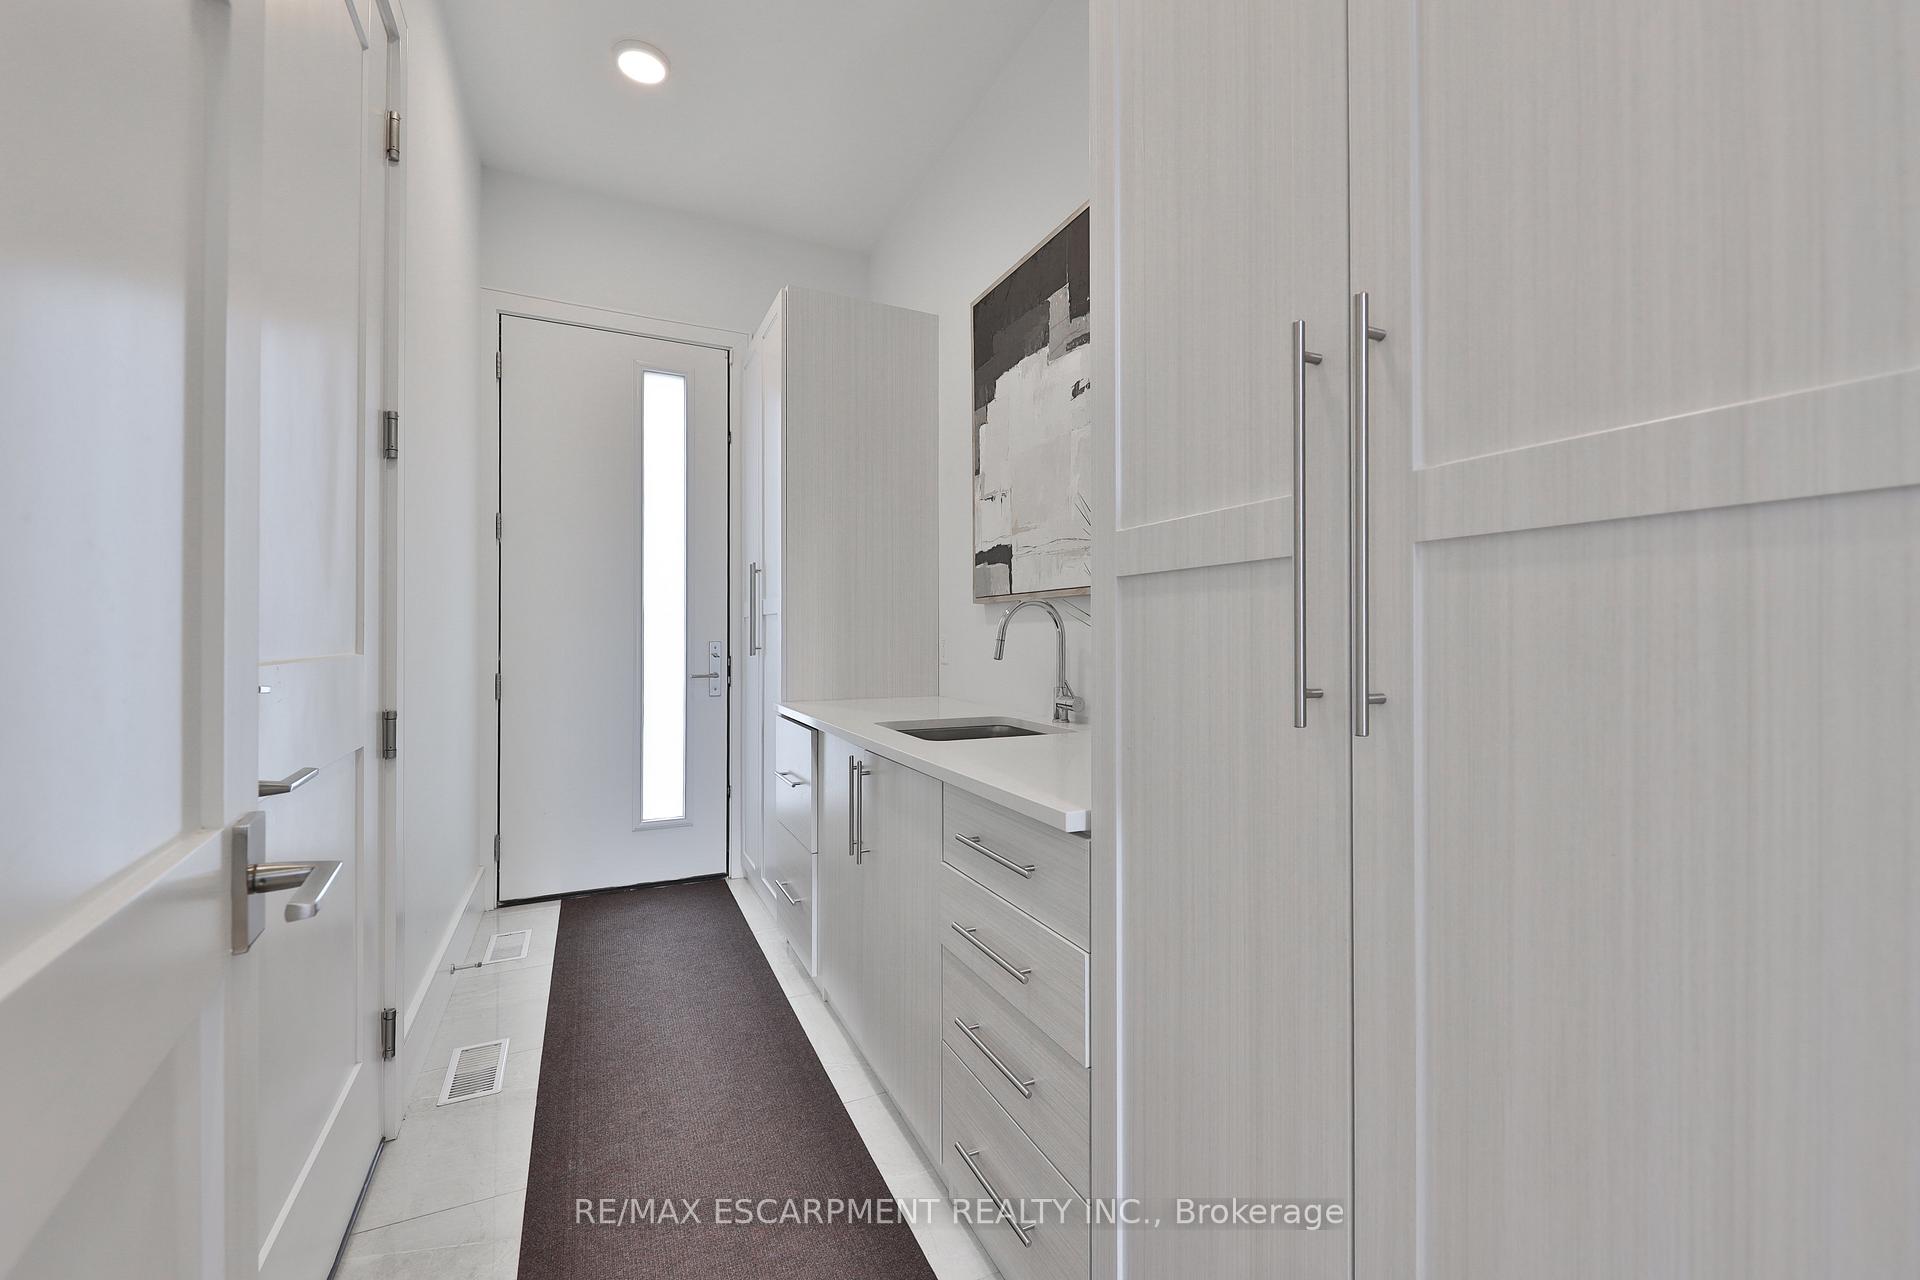 See all 43 photos
Property history
- $2,975,000TerminatedList: 2025-07-11|End: 2025-10-06|87 daysW12279703
Facts and features
- BasementFinished
- Age of home6–15 years
- Price per sq ft~$1,082
- Water, sewerMunicipal
- Hardwood floors
- Fireplace
- Central air
The homeDetached, 2-storey, Age 6–15 years
- Type: Detached
- Style: 2-storey
- Age: 6–15 years
- Living space: 2,500–3,000 sq ft
- Basement: Full, finished
InsideFireplace Yes, living room, Tile, Hardwood, Upper level
- Fireplace: Yes, living room
- Flooring: Tile, Hardwood
- Laundry: Upper level
- Features: Auto garage door remote, bar fridge, built-in oven, central vacuum, countertop range, sump pump
- Security: Alarm system
- Rooms above ground: 13
- Rooms in the basement: 5
- Bedrooms: 3 + 1 in the basement
- Bathrooms: 6
- Kitchens: 1
Outside and lotBrick, stone, Flat, Poured concrete
- Exterior: Brick, stone
- Roof: Flat
- Foundation: Poured concrete
- Features: Hot tub, patio, landscaped, porch
- Other structures: Shed
- Size: 40 × 162 ft
Parking1 Garage, Built-in, Private
- Spaces: 1 Garage
- Garage: Built-in
- Driveway: Private
Heating, water and powerForced air, gas, Central air, Municipal water
- Heating: Forced air, gas
- Cooling: Central air
- Water: Municipal water
- Sewer: Municipal sewer
- Natural gas: Yes
- Hydro: Yes
- Cable: Available
- Telephone: Yes
Costs and taxesTaxes $14,609 a year, HST included in the price, Hot water heater
- Taxes, 2025: $14,609 a year
- HST: HST included in the price
- Rental items: Hot water heater
- Under contract: Hot water tank-gas
Included in the saleBosch appliances: b/i oven & microwave, integrated fridge & dishwasher, countertop range, beverage fridge, storage shed in back yard, all elf's and window coverings, washer & dryer, tv in main floor living room.
- Included: Bosch appliances: b/i oven & microwave, integrated fridge & dishwasher, countertop range, beverage fridge, storage shed in back yard, all elf's and window coverings, washer & dryer, tv in main floor living room.
NearbyCul de sac/dead end, fenced yard, lake/pond, marina, school, public transit
- Close to: Cul de sac/dead end, fenced yard, lake/pond, marina, school, public transit
Listing detailsW12279703, Terminated, Jul 11, 2025
- MLS® number: W12279703
- Status: Terminated
- Listed on: Jul 11, 2025
- Days on market: 87
- Updated: Oct 6, 2025
- Possession: 2025-08-30 / 30-59 days
- Occupied by: Owner
- Listing brokerage: RE/MAX ESCARPMENT REALTY INC.
About this home
49 Pine Avenue S, Mississauga (Port Credit), ON L5H 2P5
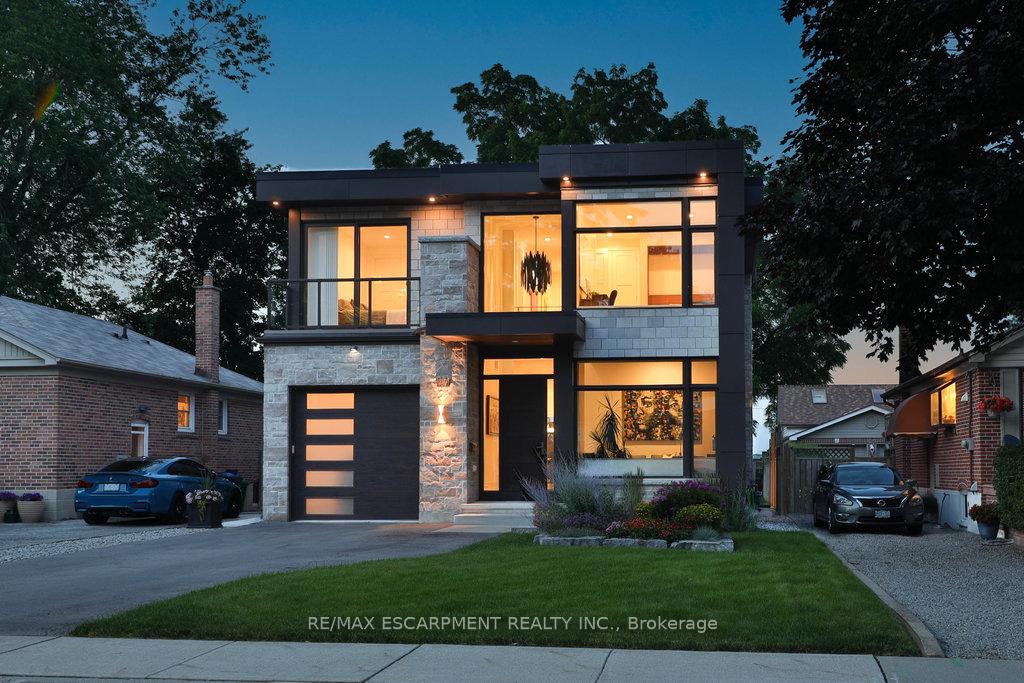
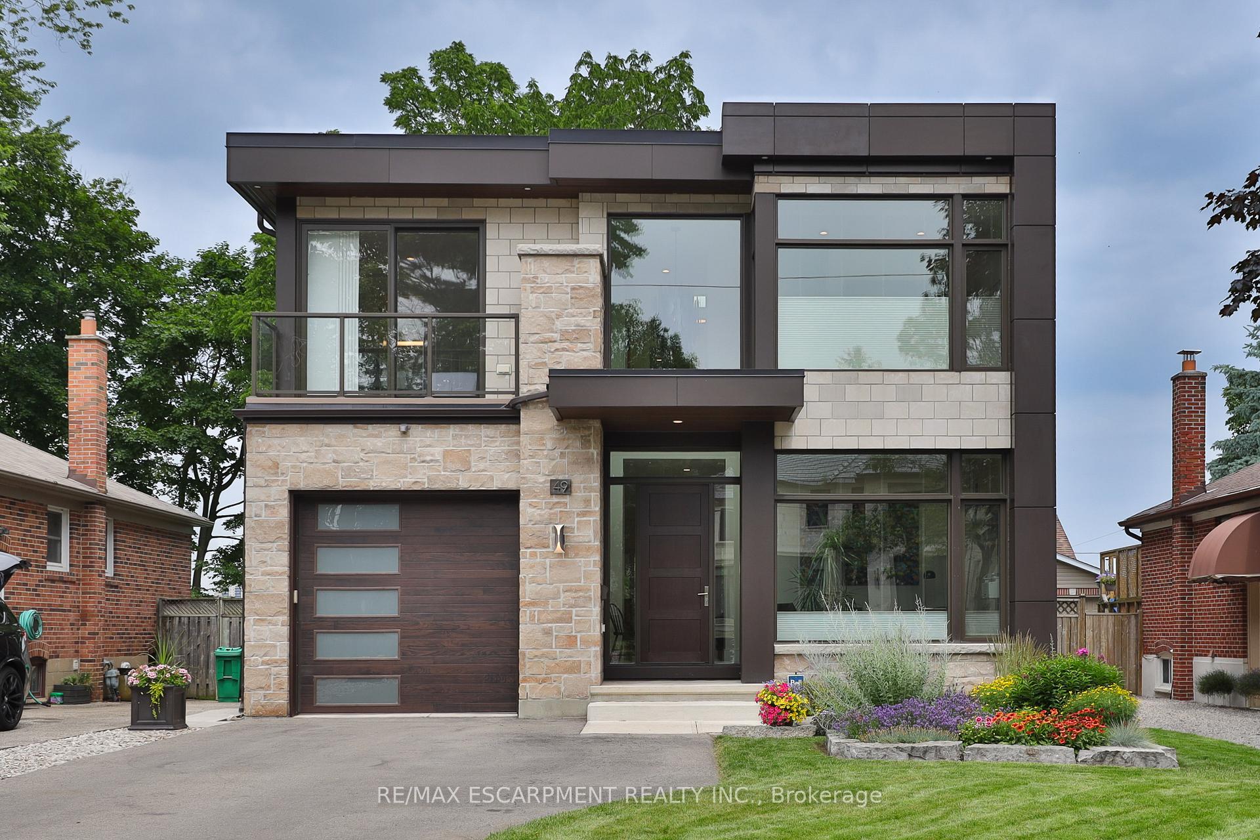
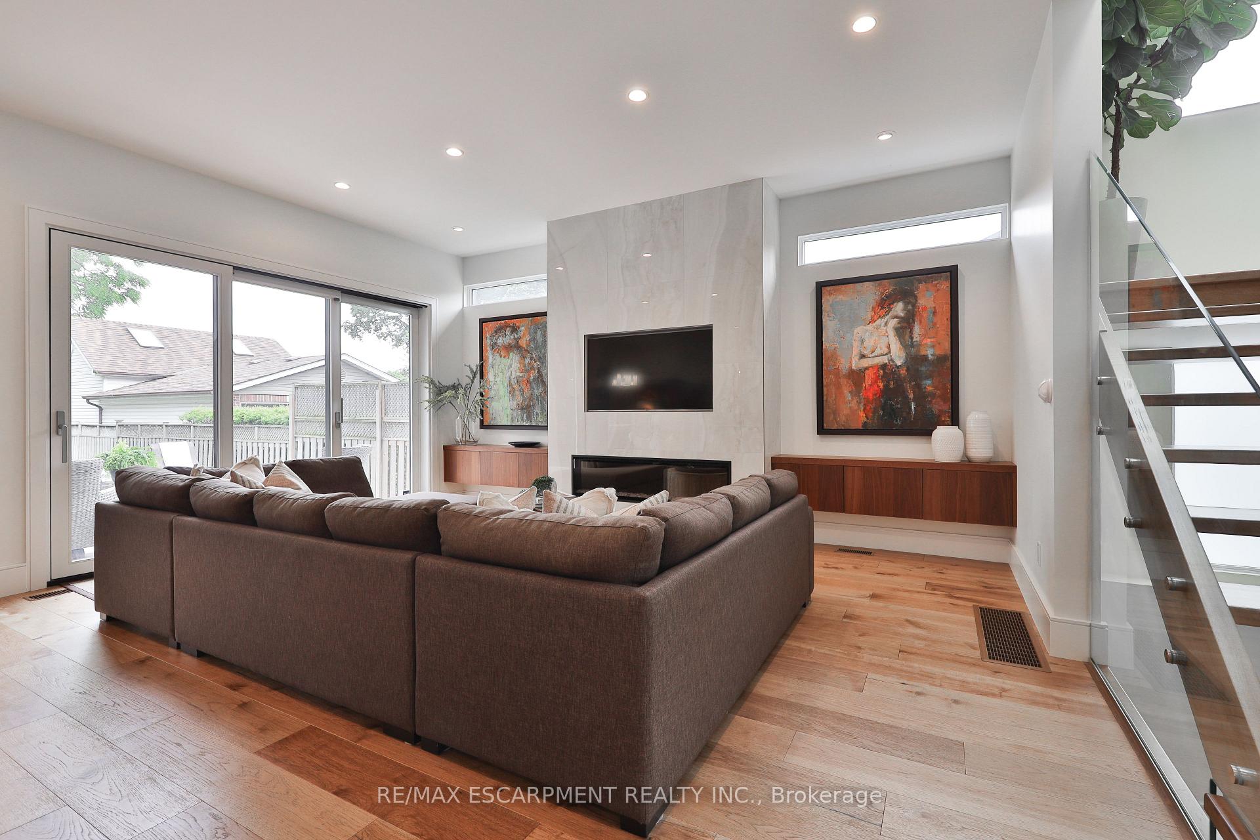
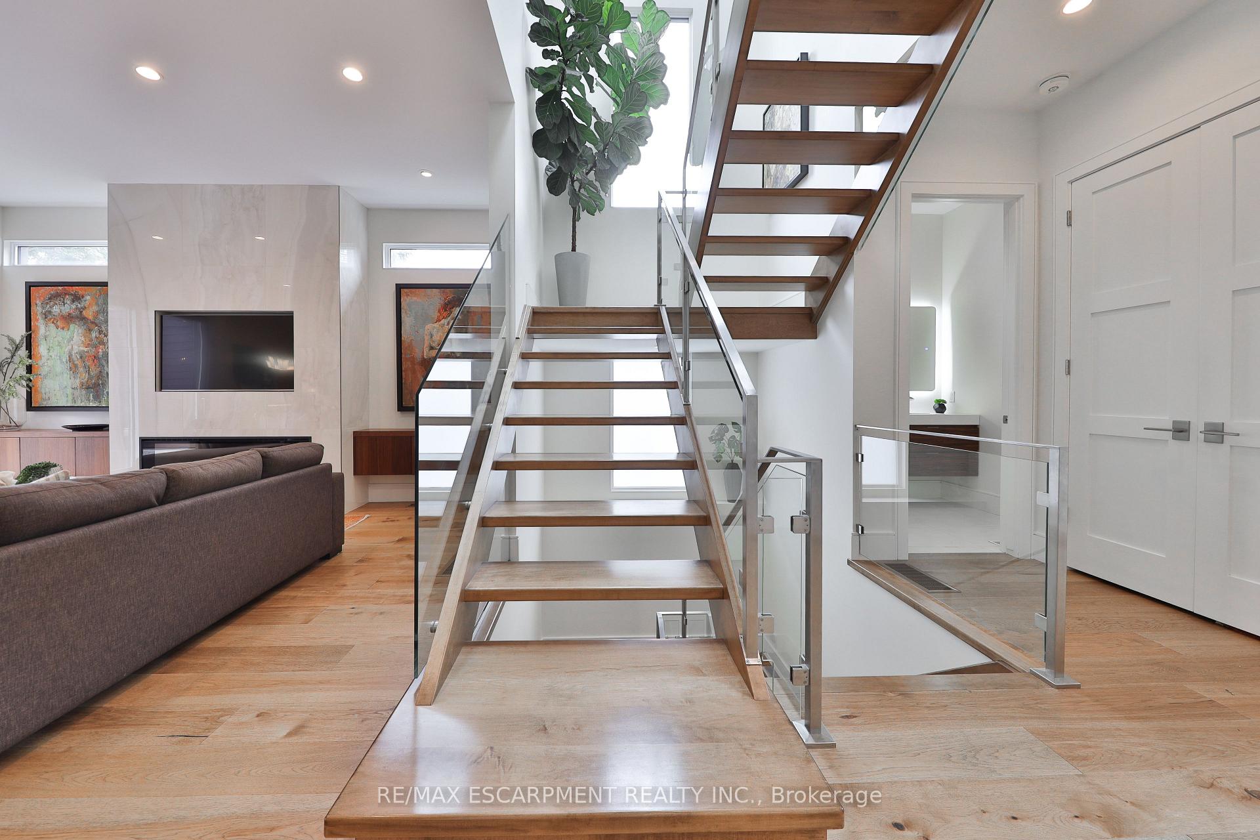
Framed by mature trees, just steps from the lake, this 3,842 sq ft. custom build brings clarity to what smart, stylish living should look like. The arrival is deliberate: clean lines, layered textures, and a floating glass staircase that sets the tone. Sightlines extend through the main level to a three-panel sliding wall, dissolving the boundary between indoors and out. A Bosch-equipped chefs kitchen anchors the open layout with an oversized island and seamless flow into the living and dining areas. Hardwood floors, a gas fireplace, and 2 walk-outs connect to a retractable screened patio and hot tub terrace backing onto landscaped grounds and the waterfront trail. Every square foot of this home was purpose-built - no wasted rooms, no unused space. After living in a house with multiple living areas that sat empty, the owners prioritized a size and layout that encourages every space to be lived in. Upstairs, the primary suite offers calm and connection with a private balcony, custom walk-in closet, and spa-style ensuite with heated floors, curbless double rain shower, and freestanding tub. Two additional bedrooms feature full ensuites, including one with a Murphy bed to easily transition between guest space and office. The lower level carries the same thoughtful function: 9-ft ceilings, deep window wells for natural light, a guest bedroom with ensuite, powder room, and rough-ins for a future kitchen, bar, or apartment suite.Three sump pumps including one connected to the municipal sewer for backup during storms provide peace of mind. Perennial gardens offer beauty without the upkeep, and a French drain ensures a dry, usable backyard. Set in one of South Mississauga's most established lakefront pockets, among $3M+ new builds and a short walk to Brightwaters retail core (Farm Boy, COBS Bread, Mercato opening Fall 2025), this home balances design, function, and longterm value perfect for those who want style without overspending on personal real estate. Luxury Certified
Ask about this home
A HOMEH agent will answer your questions about this home.
Around this home
Daily convenience, out of 100, from the distances below
Schools nearby
School rating, out of 10.
Helpful calculators
Your HOMEH agent

"I would see it this week."