

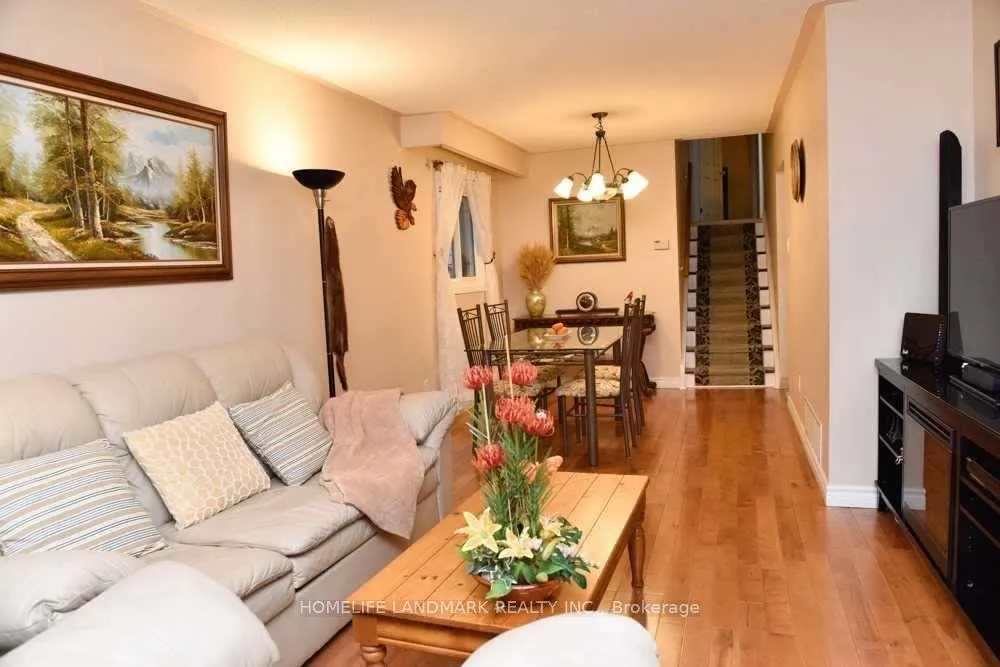
Upper, 3309 Mainsail Crescent
Detached Expired
1/6Upper, 3309 Mainsail Crescent
Detached Expired
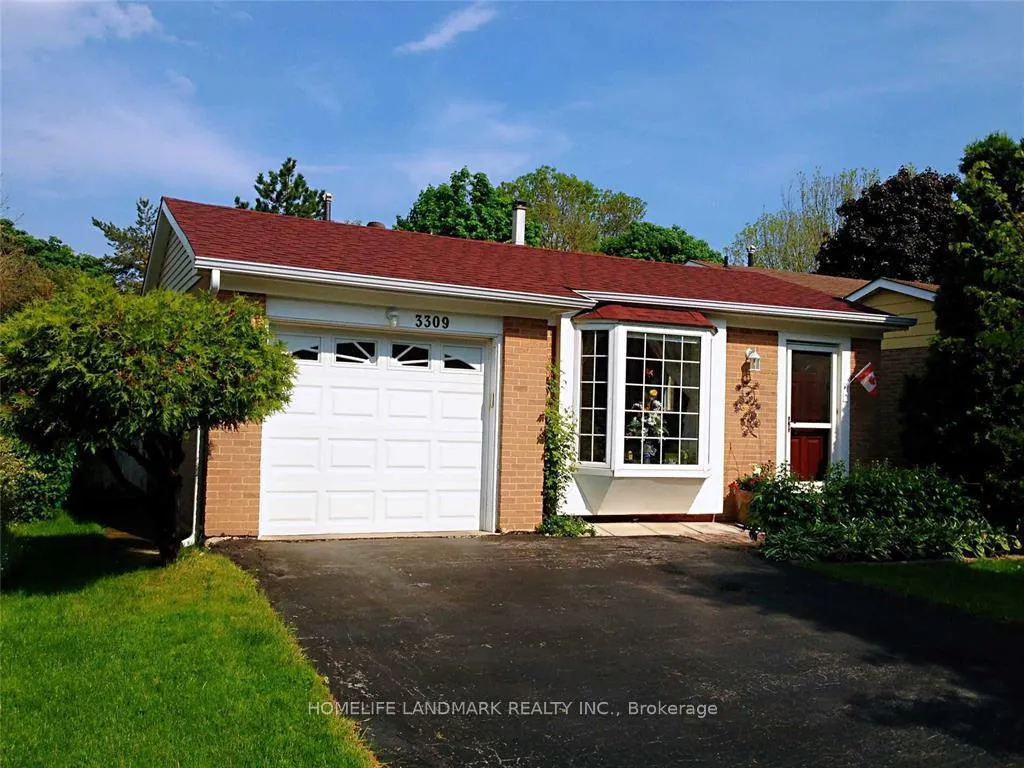
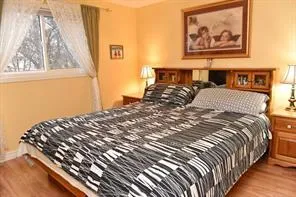 See all 6 photos
3 Bedrooms
1 Bathroom
1 Garage
700–1.1K sq.ft
Main Floor
— Unit
Property history
- $2,775ExpiredList: 2026-01-30|End: 2026-06-30|151 daysW12741224
Facts and features
- BasementNone
- Lot size40 × 120 ft
- Lease term12 months
- FurnishedUnfurnished
What stands out
- Central air
The homeDetached, 1 1/2 storey, 700–1,100 sq ft
- Type: Detached
- Style: 1 1/2 storey
- Living space: 700–1,100 sq ft
- Basement: None
- Waterfront: None
InsideEnsuite, Auto garage door remote, central vacuum, other, Rooms above ground 6
- Laundry: Ensuite
- Features: Auto garage door remote, central vacuum, other
- Rooms above ground: 6
- Bedrooms: 3
- Bathrooms: 1
- Kitchens: 1
Outside and lotBrick, concrete, Asphalt shingle, Concrete
Outside
- Exterior: Brick, concrete
- Roof: Asphalt shingle
- Foundation: Concrete
- Size: 40 × 120 ft
Parking1 Garage, Attached
- Spaces: 1 Garage
- Garage: Attached
Heating, water and powerForced air, electric, Central air
- Heating: Forced air, electric
- Cooling: Central air
Rent and termsRent $2,775 a month, Main, Unfurnished
- Rent: $2,775 a month
- Space for rent: Main
- Furnished: Unfurnished
- Lease: 12 months
- Rent includes: Central air conditioning, heat, hydro, parking, water
- Deposit: Required
- Credit check: Required
- Employment letter: Required
- Rental application: Required
- References: Required
Listing detailsW12741224, Expired, Jan 30, 2026
- MLS® number: W12741224
- Status: Expired
- Listed on: Jan 30, 2026
- Days on market: 151
- Updated: Jun 30, 2026
- Possession: 2026-04-01 / 60-89 days
- Occupied by: Tenant
- Listing brokerage: HOMELIFE LANDMARK REALTY INC.
About this home
Upper, 3309 Mainsail Crescent, Mississauga (Erin Mills), ON L5L 1H3
Auto Garage Door RemoteCentral VacuumOther
Lovely maintained three bedroom detached house, Locates in high demand Erin Mills Area, Back to shoppers, walmart, Food Basic, Tim Hortons, Garden Center, etc. Parks, surrounding by trails. Professional welcome, Students welcome, and Family welcome.
Read more
Ask about this home
A HOMEH agent will answer your questions about this home.
Ask a question
Around this home
Glen Erin and Collegeway
Errands
Parks
Schools
Daily convenience, out of 100, from the distances below
ParkKing's Masting Park · 4 within 1 km2 min walk137 m
GroceryMin-A-Mart6 min walk343 m
SchoolKaban Montessori School7 min walk440 m
PharmacyShoppers Drug Mart7 min walk446 m
Cafés & foodChicken Land BBQ · 15 within 1 km6 min walk350 m
Gym & rec centreClub Pilates15 min walk935 m
LibraryMississauga Library - South Common16 min walk974 m
WalkDriveStraight-line distance, open map data
Grocery0.3 km
Park0.1 km
Coffee0.4 km
Dining0.4 km
Gym0.9 km
Schools nearby
School rating, out of 10.
Kaban Montessori Schoolelementary · Private · 0.4 km
—
Maple Root Academyelementary · Private · 0.6 km
—
St Margaret of Scotland Schoolelementary · Private · 0.8 km
6.2/10Fair
Contact agent
Helpful calculators
Rent vs buy
Affordability
Mortgage
Down payment
Stress test
CMHC insurance
Your HOMEH agent

NimaHOMEH agent · Mississauga
"I would see it this week."
Ask Nima