

3315 Ruth Fertel Drive
3315 Ruth Fertel Drive
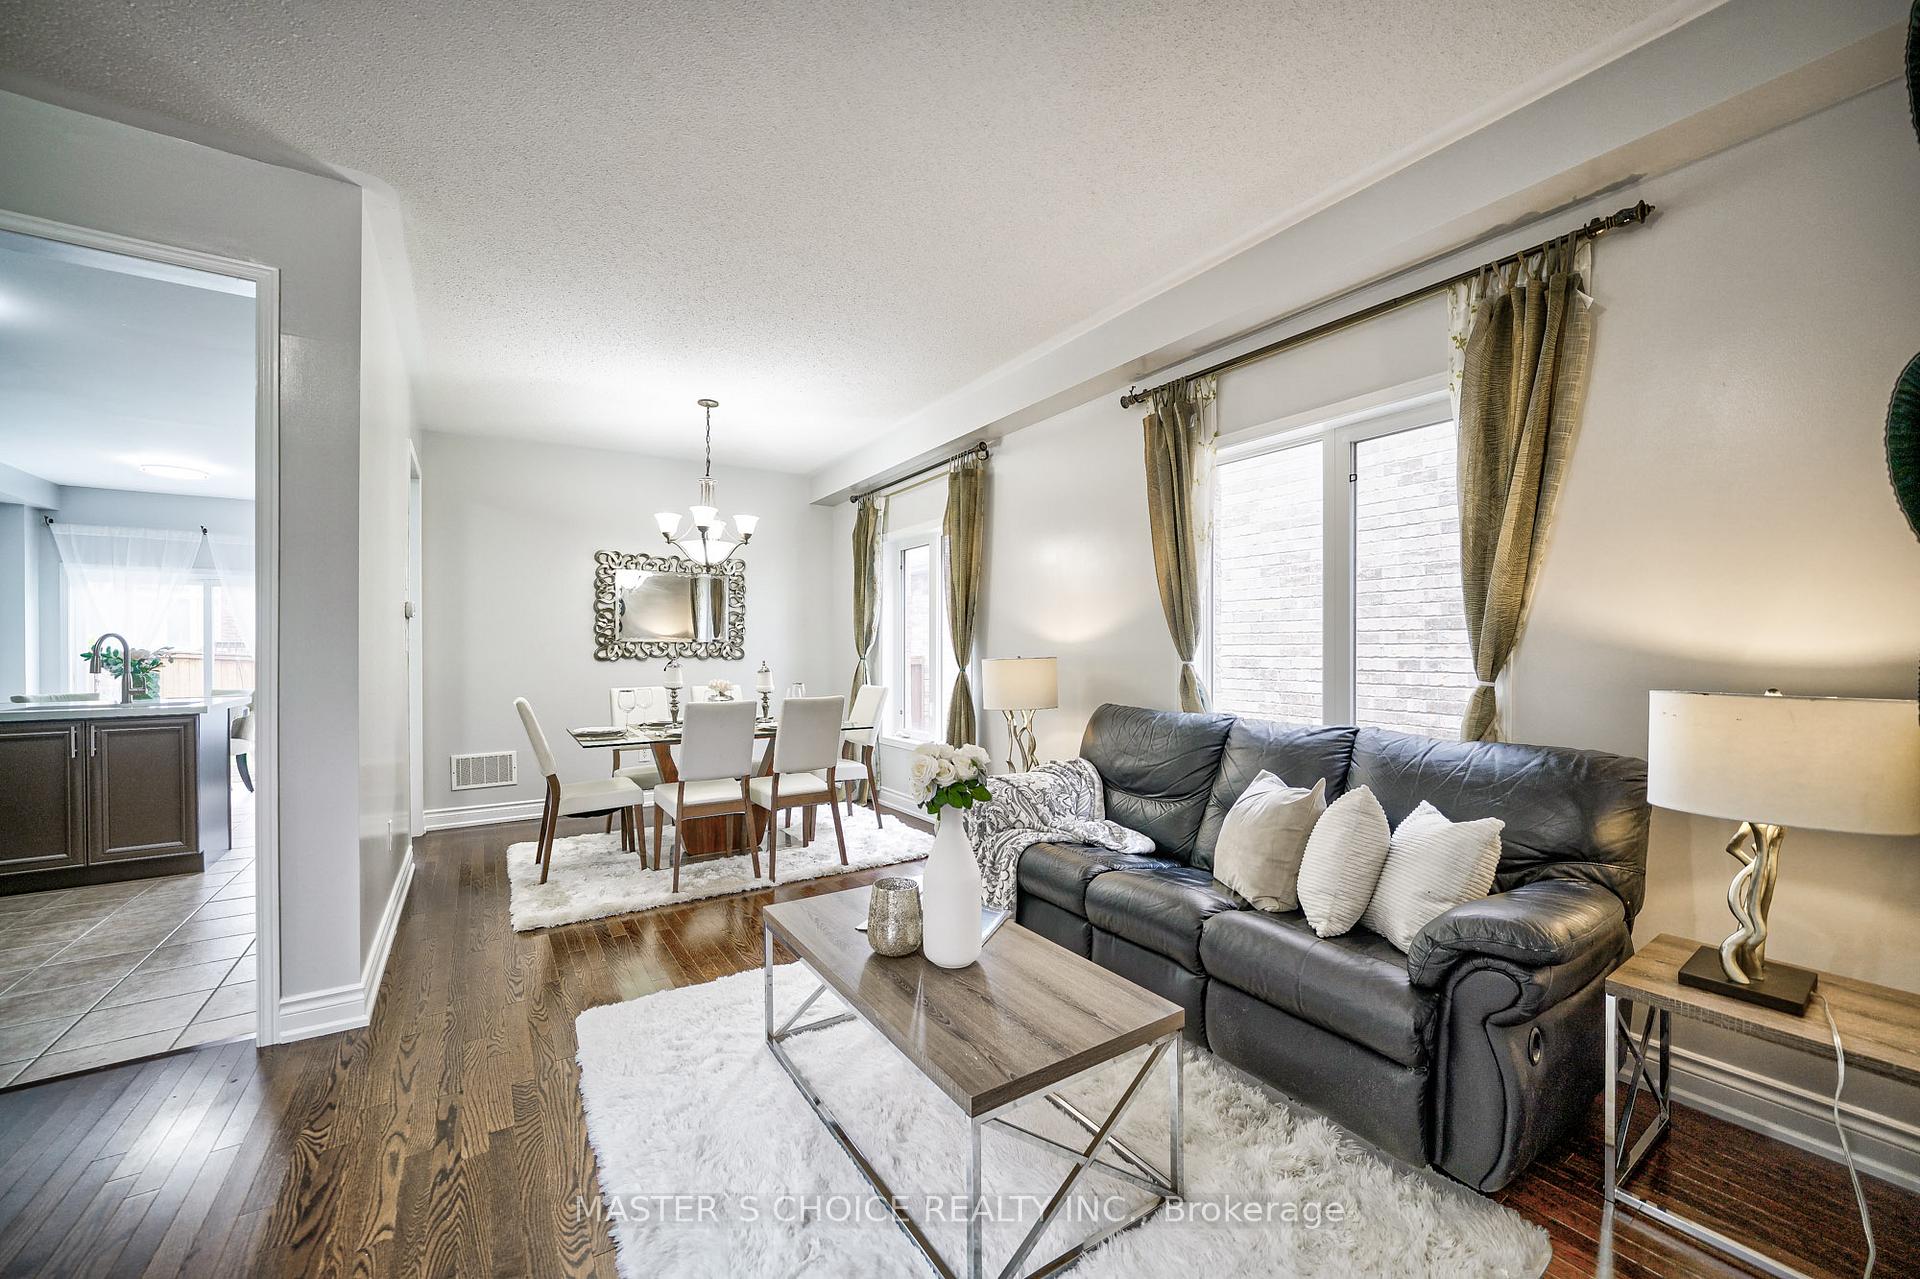 See all 35 photos
Property history
Facts and features
- BasementFinished
- Water, sewerMunicipal
- HeatingForced air
- CoolingCentral air
- Hardwood floors
- Fireplace
- Central air
The homeDetached, 2-storey, 2,000–2,500 sq ft
- Type: Detached
- Style: 2-storey
- Living space: 2,000–2,500 sq ft
- Basement: Finished
- Waterfront: None
InsideFireplace Yes, Hardwood, Tile, Vinyl, Upper level
- Fireplace: Yes
- Flooring: Hardwood, Tile, Vinyl
- Laundry: Upper level
- Features: Carpet free, auto garage door remote
- Rooms above ground: 10
- Bedrooms: 4 + 2 in the basement
- Bathrooms: 4
- Kitchens: 1
- Family room: Yes
Outside and lotBrick, Asphalt shingle, Concrete
- Exterior: Brick
- Roof: Asphalt shingle
- Foundation: Concrete
- Size: 32.04 × 109.93 ft
Parking2 Garage, Attached, Private
- Spaces: 2 Garage
- Garage: Attached
- Driveway: Private
Heating, water and powerForced air, gas, Central air, Municipal water
- Heating: Forced air, gas
- Cooling: Central air
- Water: Municipal water
- Sewer: Municipal sewer
Costs and taxesTaxes $7,185 a year, HST included in the price, Hot water tank
- Taxes, 2024: $7,185 a year
- HST: HST included in the price
- Rental items: Hot water tank
Included in the saleStove & range hood, fridge ,b/i dishwasher , washer & dryer, all elf's , window coverings , a/c , furnace , pot lights, upgraded bathrooms
- Included: Stove & range hood, fridge ,b/i dishwasher , washer & dryer, all elf's , window coverings , a/c , furnace , pot lights, upgraded bathrooms
Listing detailsW11934666, Sold, Jan 21, 2025
- MLS® number: W11934666
- Status: Sold
- Listed on: Jan 21, 2025
- Days on market: 22
- Updated: Feb 12, 2025
- Possession: To Be Arranged
- Occupied by: Owner
- Listing brokerage: MASTER`S CHOICE REALTY INC.
About this home
3315 Ruth Fertel Drive, Mississauga (Churchill Meadows), ON L5M 0H5
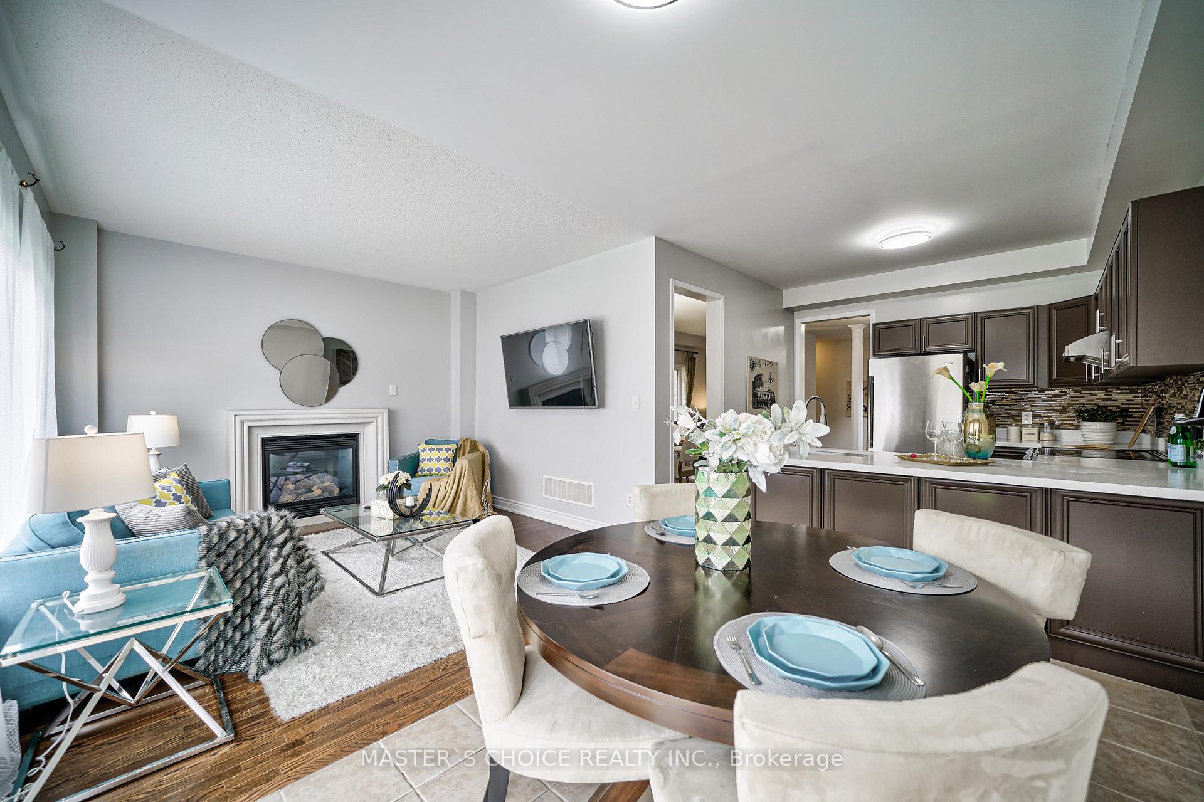
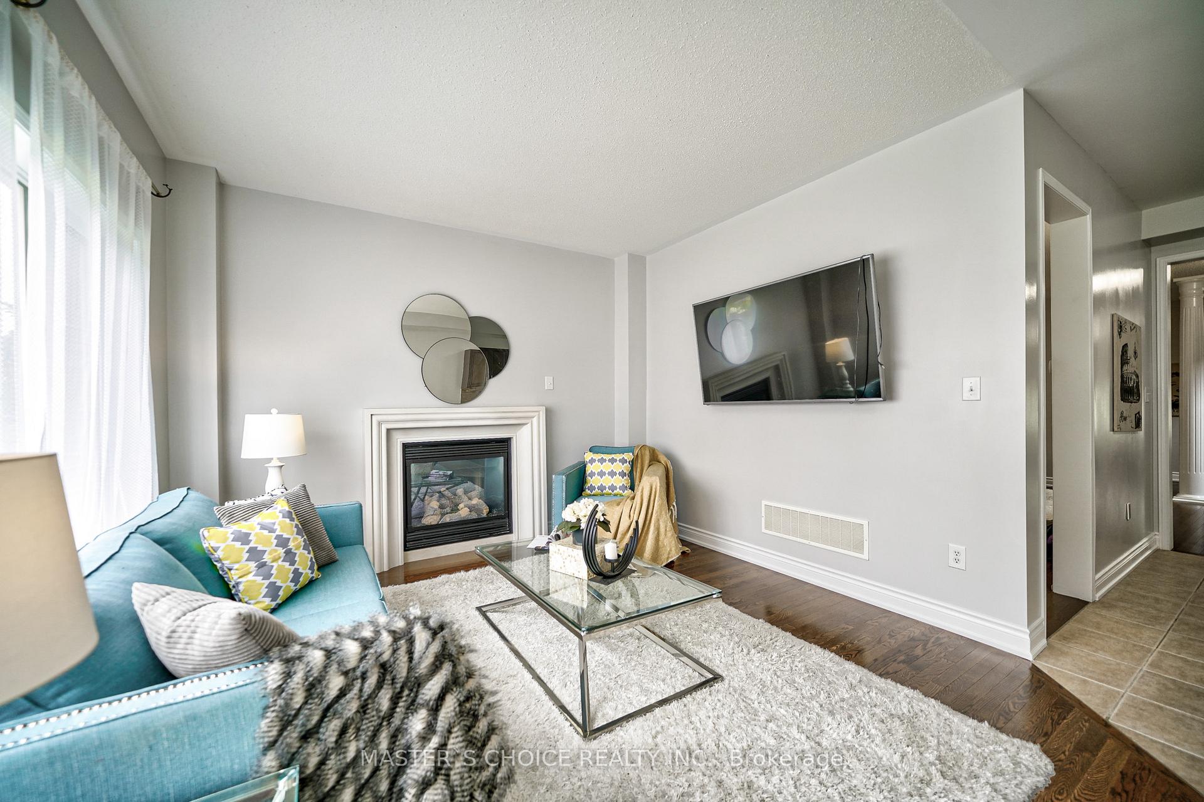
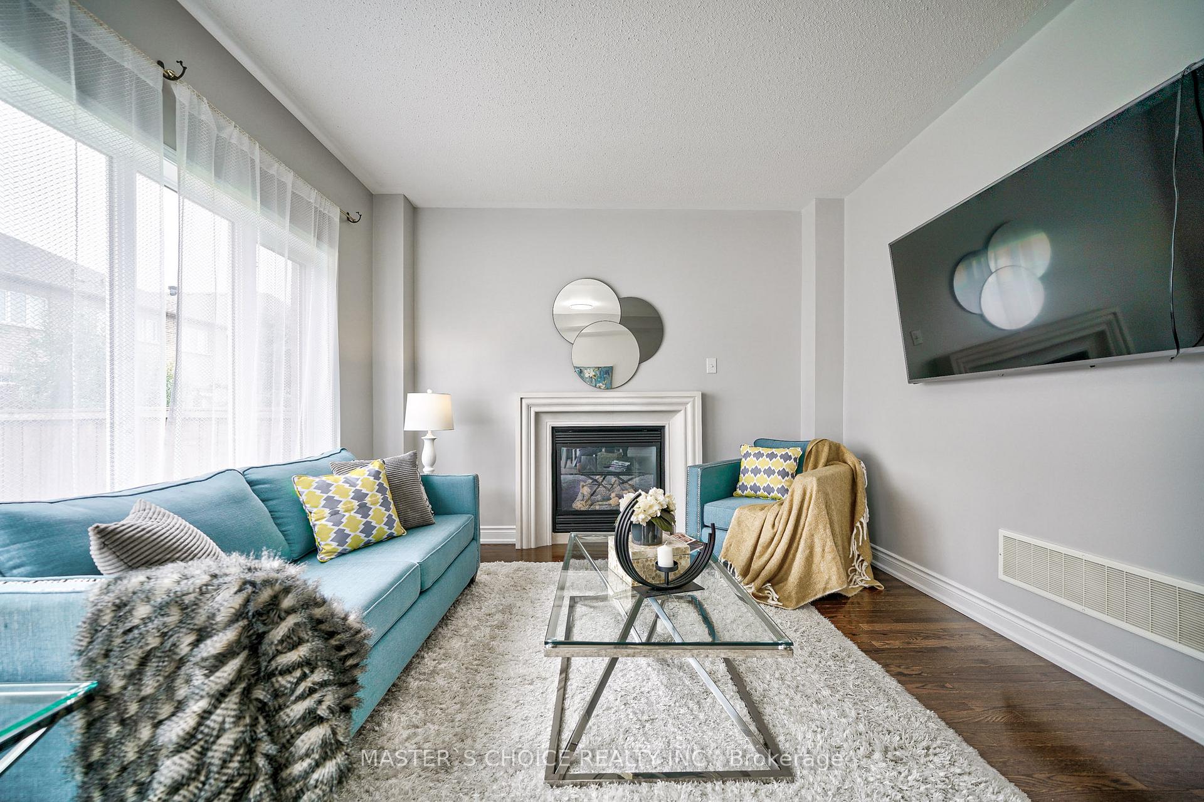
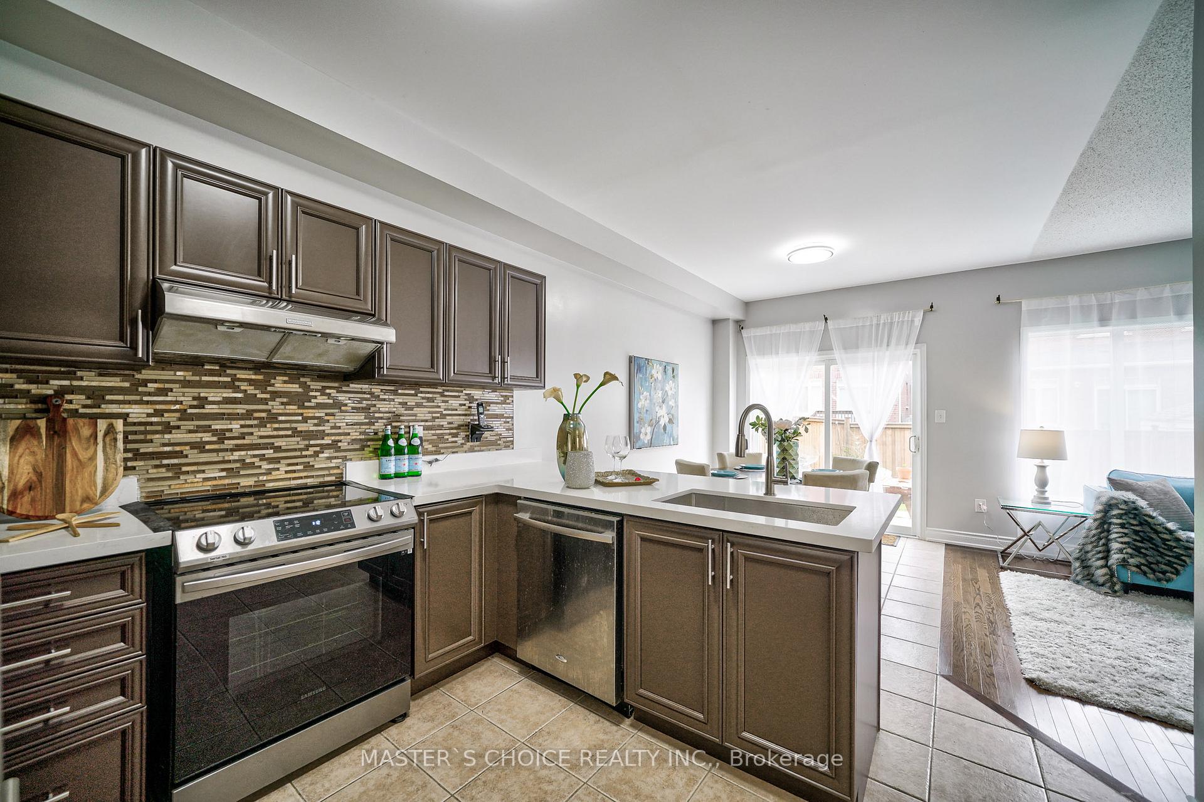
Prestigious Location -Gorgeous 16 years 4+2 Bedrooms,Double Car Detached In The Heart Of Churchill Meadows! This Beautifully Family Home Lies An Open Concept Floor Plan Sprawling Approx. Over 3,300 SF Living Space Total. 9ft Ceilings, Bright & Spacious Open Concept Family Room with Fireplace, Second Floor Laundry Room. Newly Renovated Modern Floor and Baseboard, Primary Bedroom With Large Window and 5pc Ensuite with Double Sinks, Soaker Tub & Freestanding Shower, Fresh Paint in the Entire House, Upgraded Quartz Counter Tops and New Single Kitchen Sink, Beautifully Well Maintained Backyard. Brand New Professionally Finished Basement Features Open Concept Design with Pot lights, Extra TWO Bedrooms with Modern 3pc Bathroom, Potential Second Kitchen with Piping Behind the Drywall, Easily Separate Entrance Possibility. Surrounded by Three beautiful Parks, Close Proximity to Major Amenities, Schools, Hospitals, Go-Train, Ridgeway Plaza & Mins to Major Highway 403,401 & QEW.
Ask about this home
A HOMEH agent will answer your questions about this home.
Around this home
Daily convenience, out of 100, from the distances below
Schools nearby
School rating, out of 10.
Helpful calculators
Your HOMEH agent

"I would see it this week."