

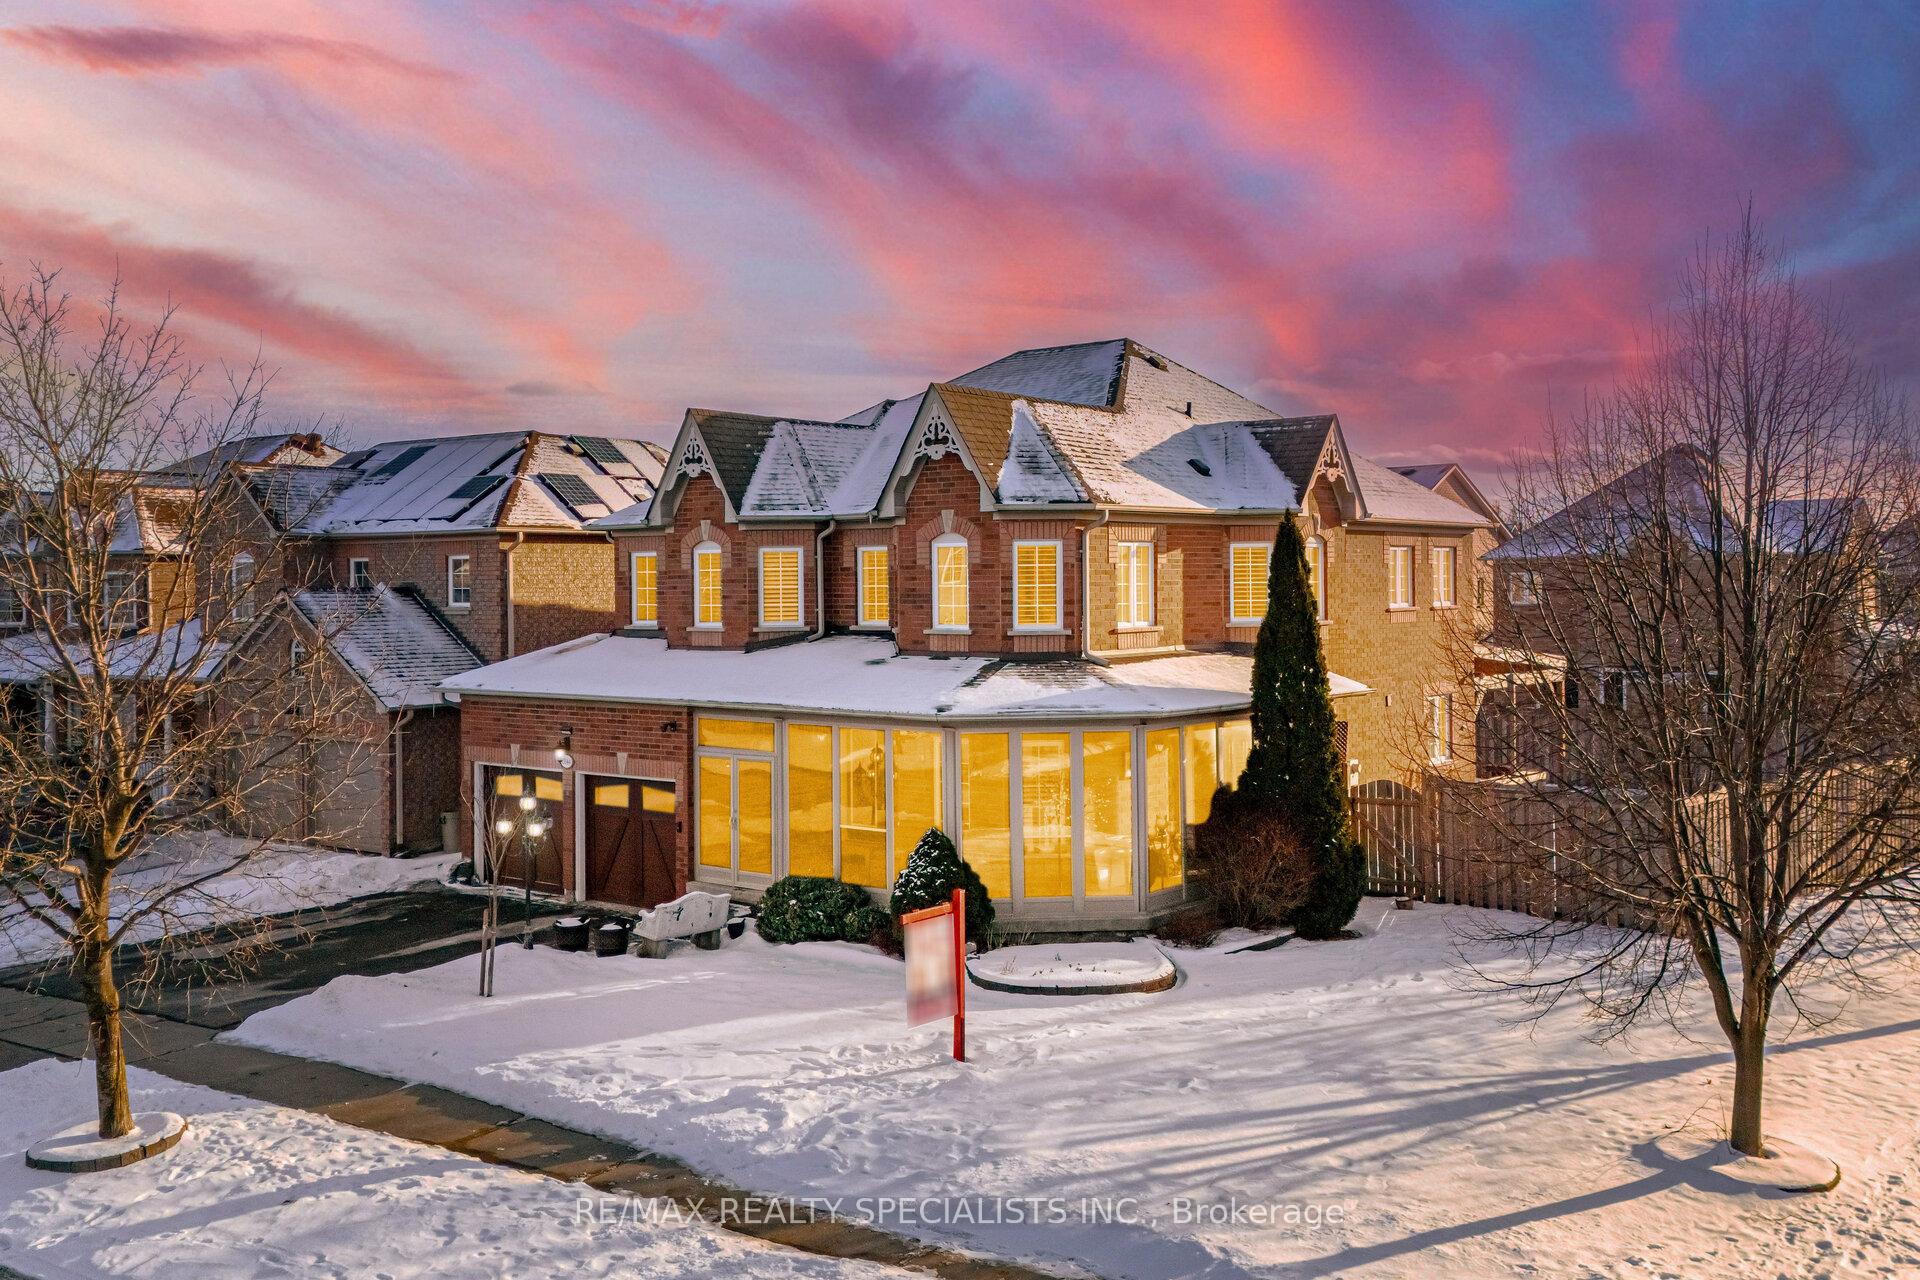
6844 Johnson Wagon Crescent
6844 Johnson Wagon Crescent
 See all 45 photos
Property history
Facts and features
- BasementFinished
- Age of home16–30 years
- Water, sewerMunicipal
- HeatingForced air
- Second kitchen
- Hardwood floors
- Fireplace
- Central air
The homeDetached, 2-storey, Age 16–30 years
- Type: Detached
- Style: 2-storey
- Age: 16–30 years
- Living space: 3,000–3,500 sq ft
- Basement: Finished, full
InsideFireplace Yes, Hardwood, Ceramic, Broadloom, Vinyl, Main level
- Fireplace: Yes
- Flooring: Hardwood, Ceramic, Broadloom, Vinyl
- Laundry: Main level
- Features: Water heater
- Rooms above ground: 9
- Rooms in the basement: 1
- Bedrooms: 4 + 1 in the basement
- Bathrooms: 5
- Kitchens: 2
- Family room: Yes
Outside and lotBrick, Shingles, Concrete
- Exterior: Brick
- Roof: Shingles
- Foundation: Concrete
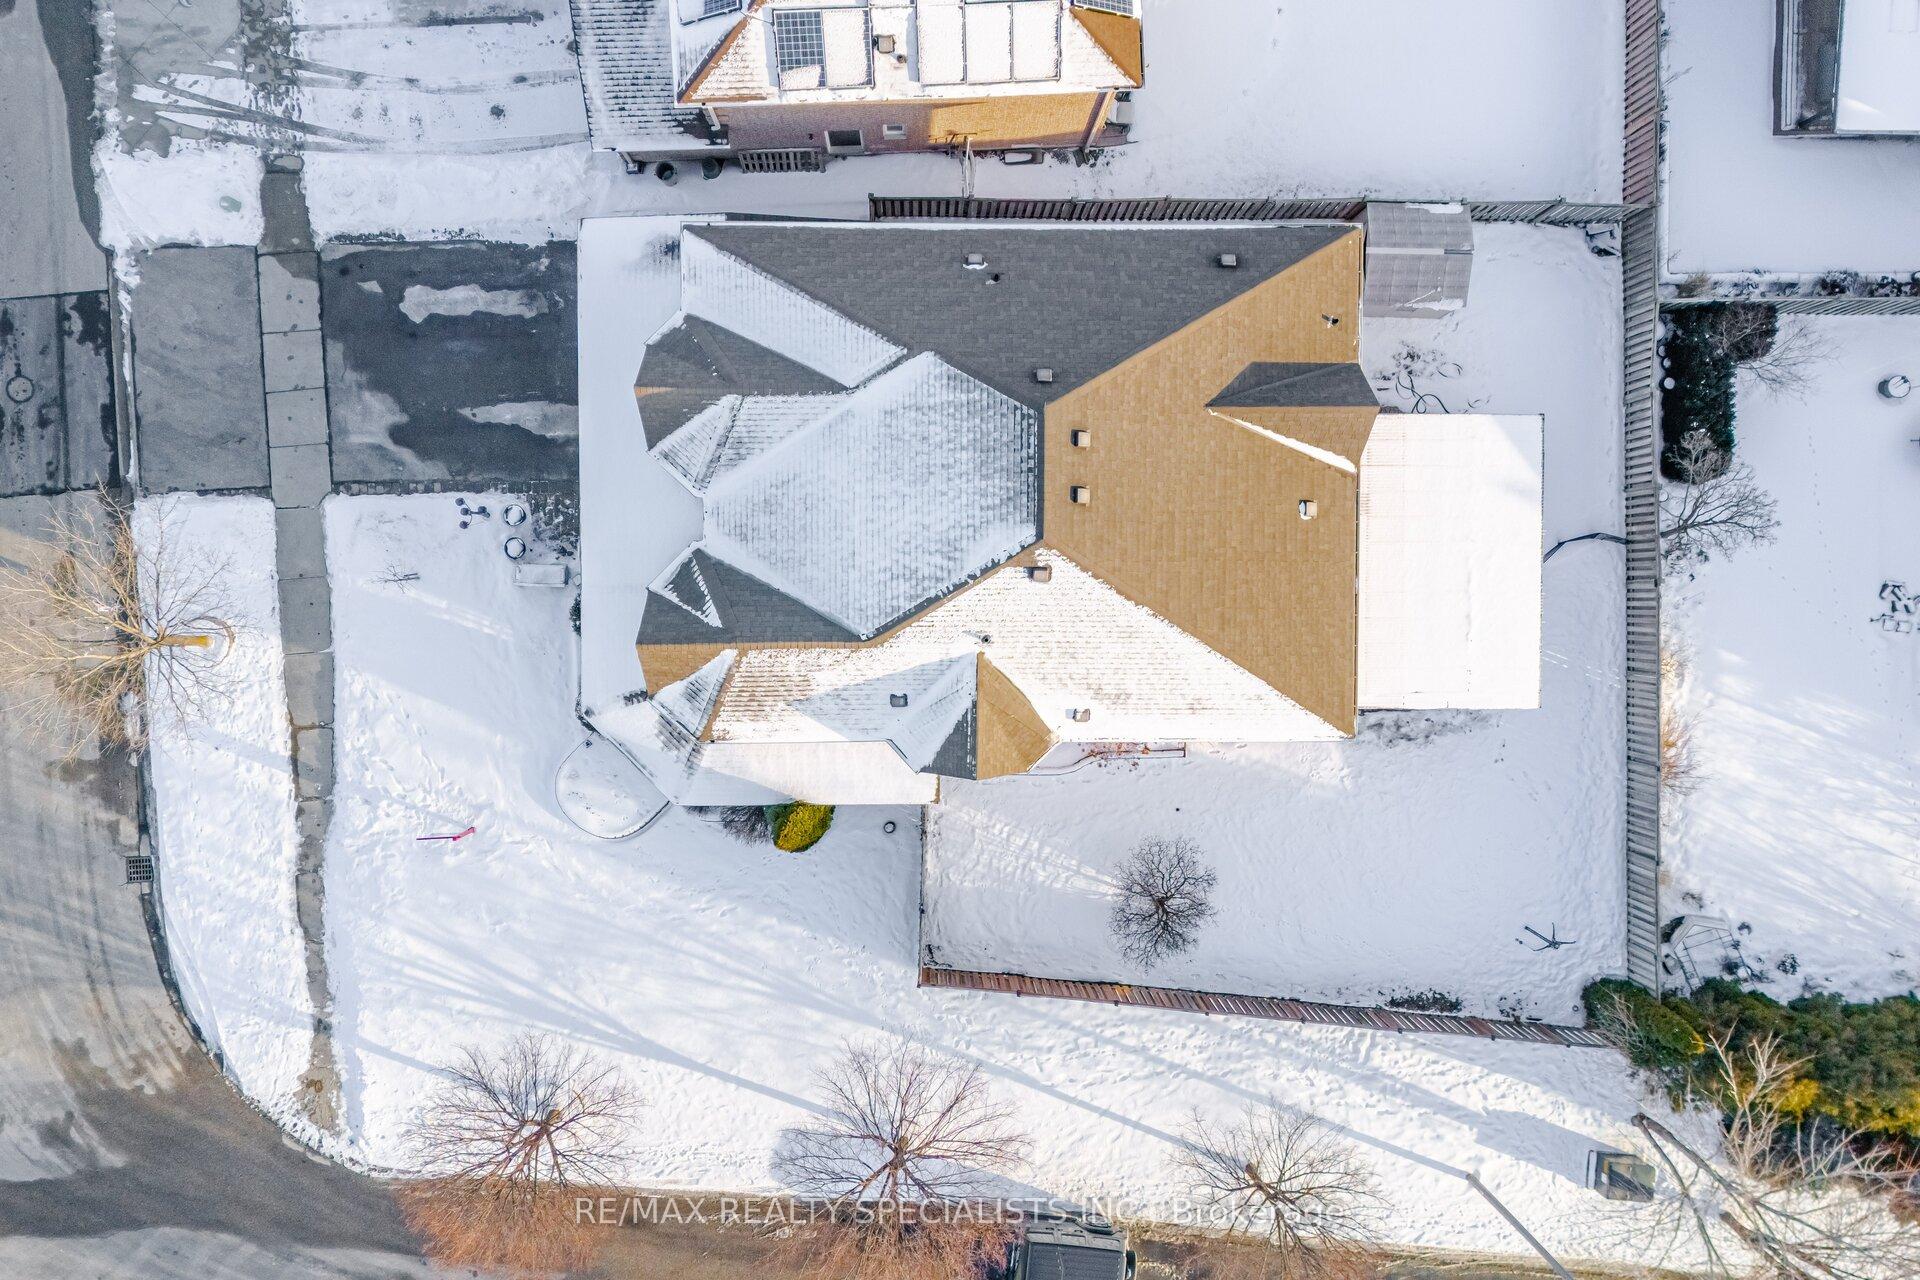
- Size: 62.55 × 108 ft
Parking2 Garage, Built-in, Private
- Spaces: 2 Garage
- Garage: Built-in
- Driveway: Private
Heating, water and powerForced air, gas, Central air, Municipal water
- Heating: Forced air, gas
- Cooling: Central air
- Water: Municipal water
- Sewer: Municipal sewer
- Natural gas: Yes
- Hydro: Yes
- Cable: Yes
- Telephone: Yes
Costs and taxesTaxes $8,491 a year, HST included in the price, Hot water heater (if rental)
- Taxes, 2024: $8,491 a year
- HST: HST included in the price
- Rental items: Hot water heater (if rental)
Included in the saleS/s fridge, s/s stove, s/s dish washer, all window coverings, all washroom mirrors, all light fixtures, central a/c and furnace
- Included: S/s fridge, s/s stove, s/s dish washer, all window coverings, all washroom mirrors, all light fixtures, central a/c and furnace
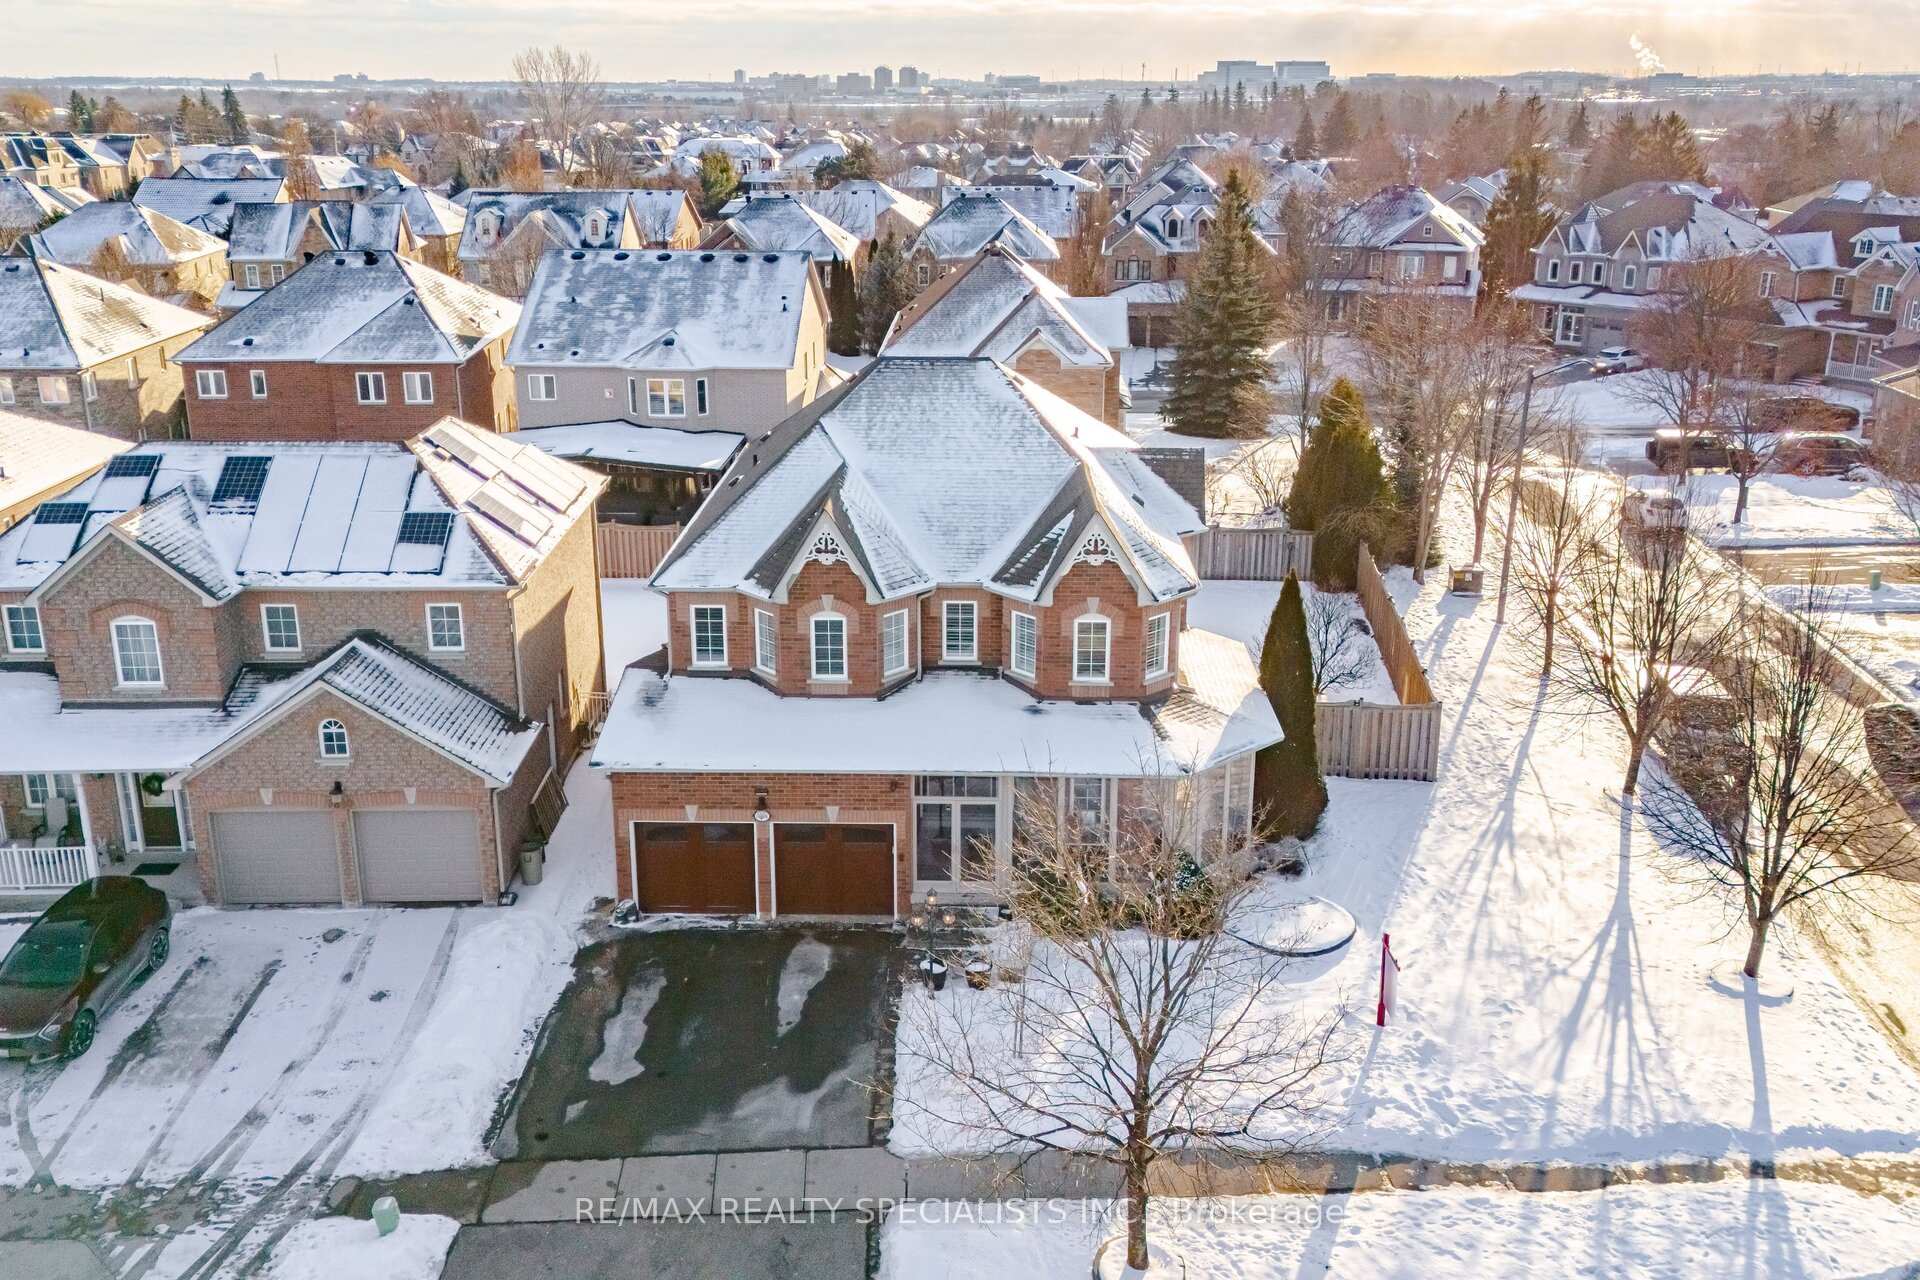
NearbyClear view, park, part cleared, public transit, river/stream, school
- Close to: Clear view, park, part cleared, public transit, river/stream, school
Listing detailsW11963685, Sold, Feb 8, 2025
- MLS® number: W11963685
- Status: Sold
- Listed on: Feb 8, 2025
- Days on market: 3
- Updated: Feb 11, 2025
- Possession: To Be Arranged
- Occupied by: Owner
- Listing brokerage: RE/MAX REALTY SPECIALISTS INC.
About this home
6844 Johnson Wagon Crescent, Mississauga (Meadowvale Village), ON L5W 1B1
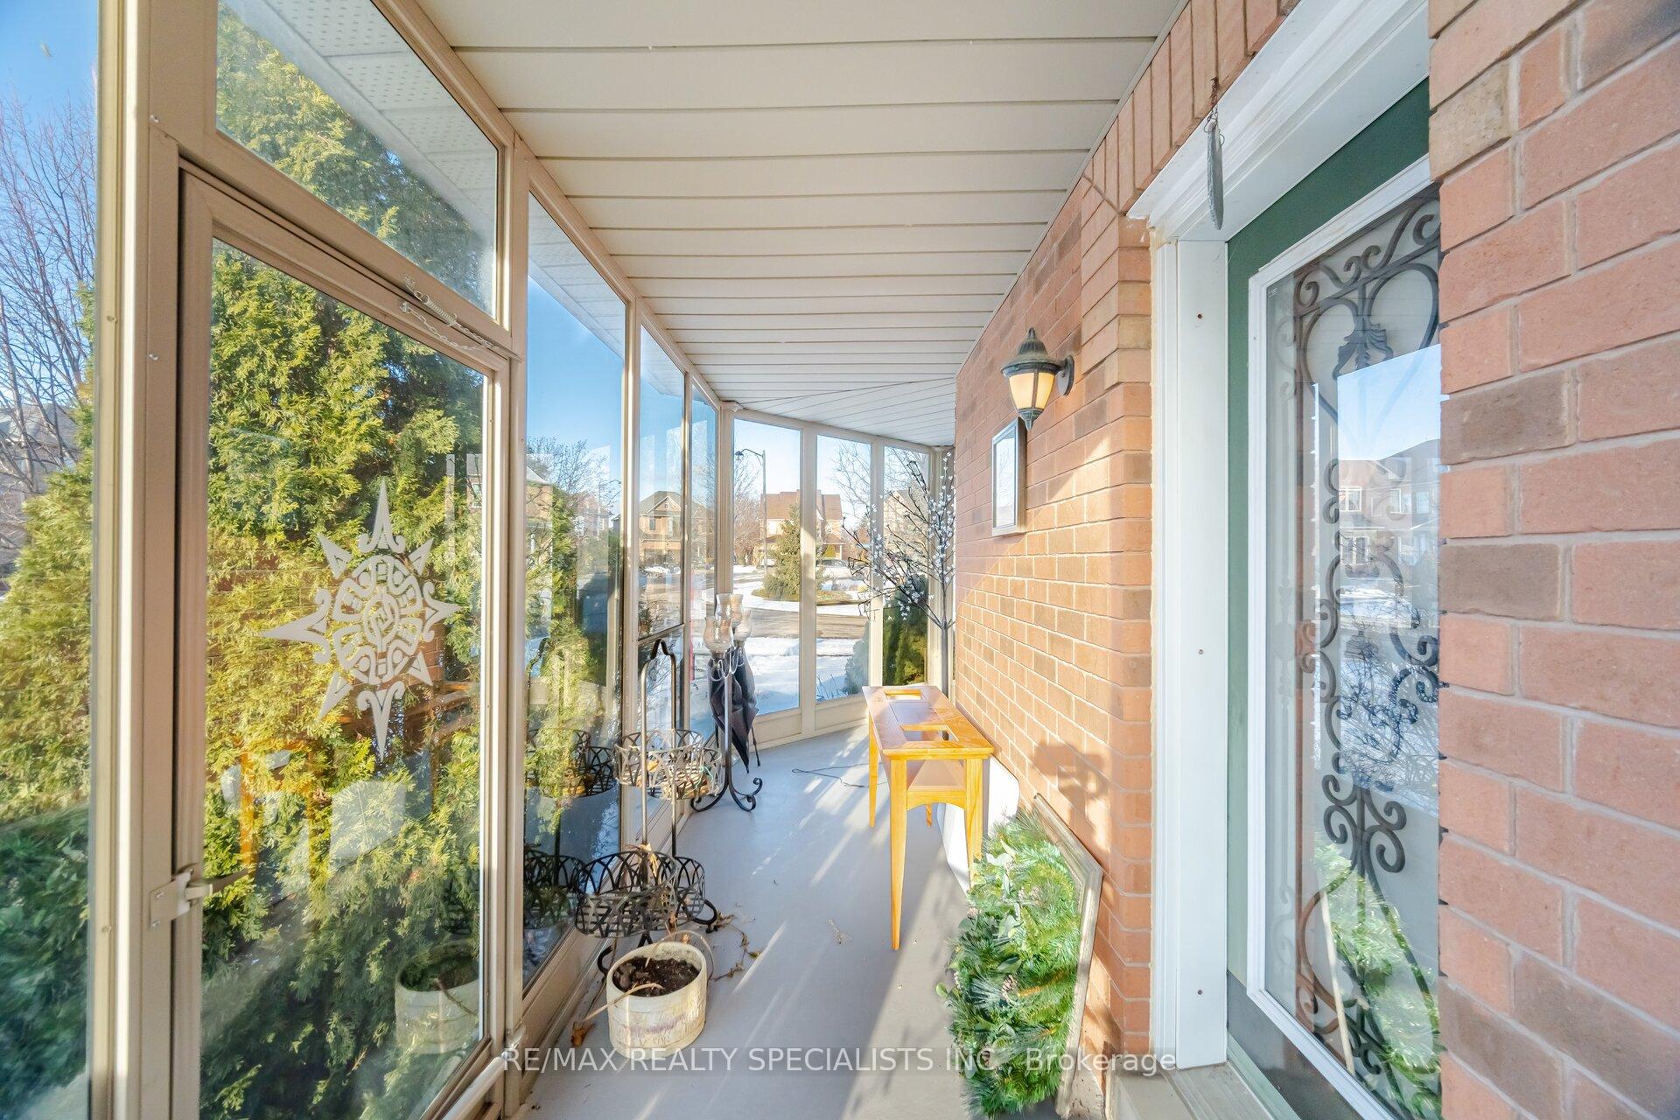
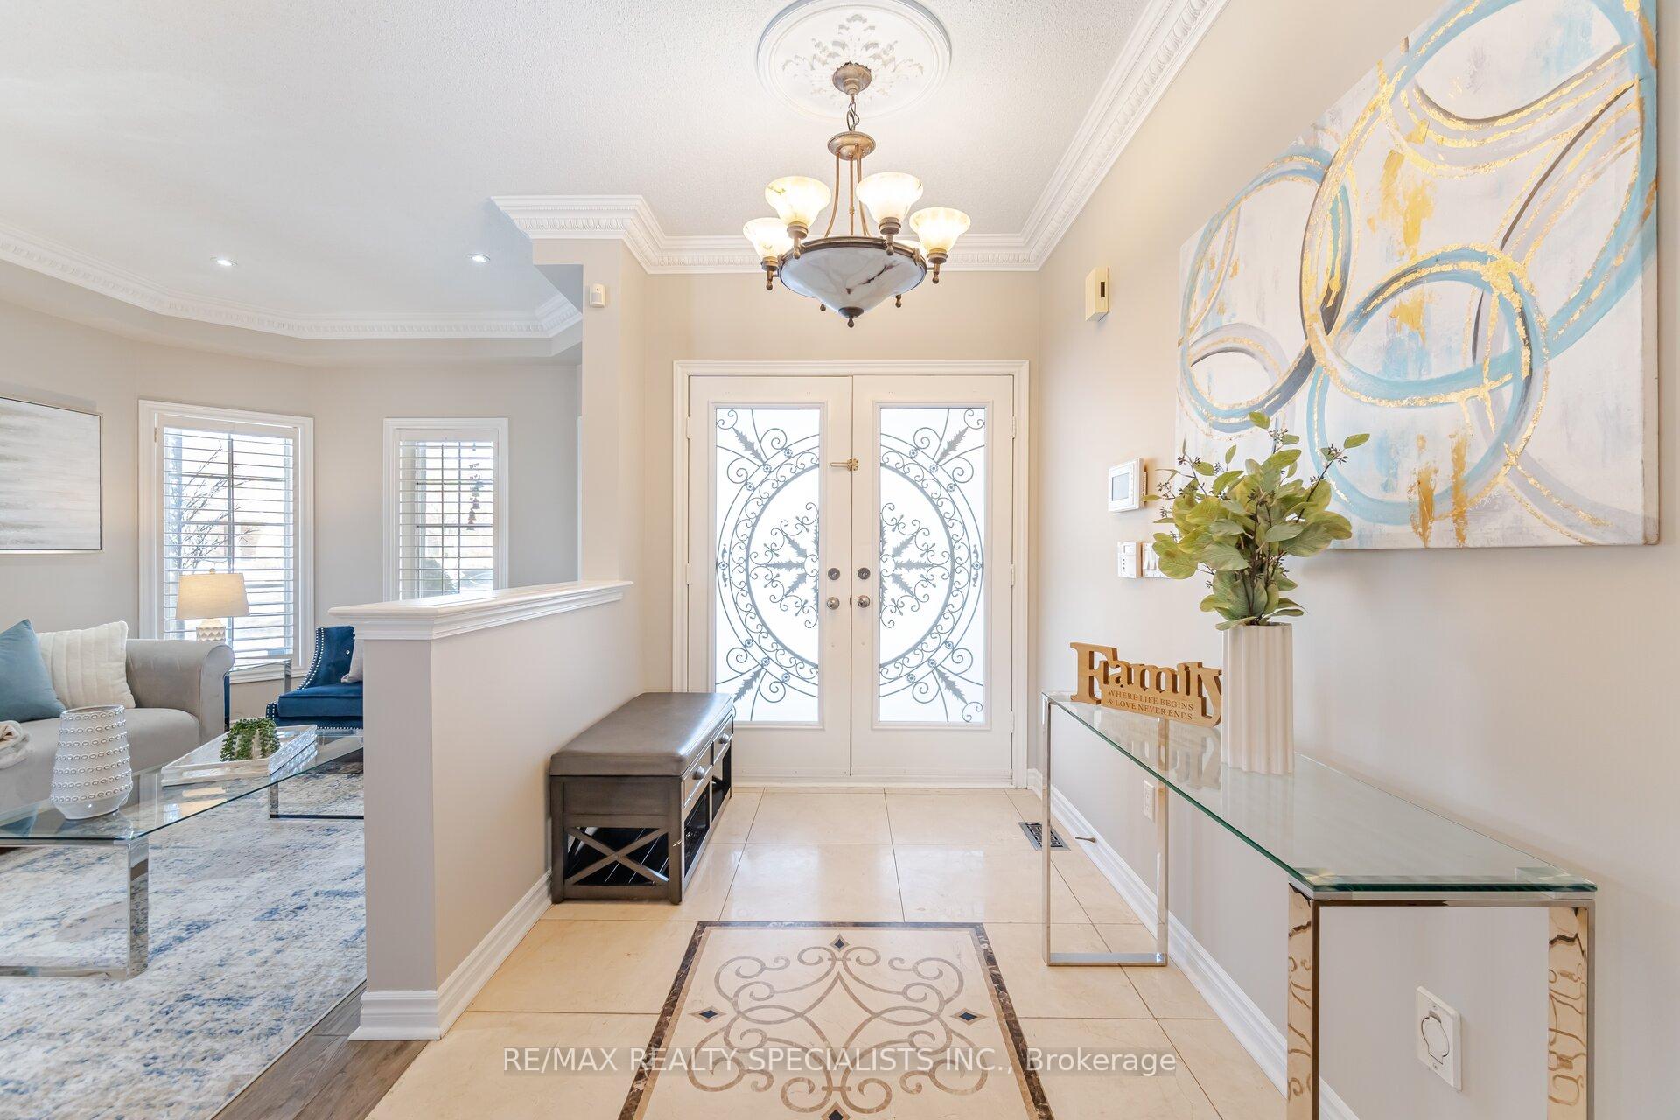
**Your Dream Home Awaits in Meadowvale Village!** This renovated 4-bed, 5-bath gem sits on a quiet crescent and boasts a double-door entry leading to an open-concept main level with 9ft coffered ceilings, crown molding, pot lights, and hardwood floors. The living and dining area is bright and inviting, while the extended family room provides extra space. The renovated kitchen features granite counters, a center island, built-in S/S appliances, and a breakfast area with a W/O to a spacious deck with a pergola. The second level offers a luxurious primary suite with His & Hers W/I closets and a 5-pc ensuite. The 2nd bedroom has its own 3-pc ensuite, while the other two share a 3-pc bath, all with closets and windows. The large backyard is perfect for summer gatherings. A rare opportunity in a sought-after neighborhood!
Ask about this home
A HOMEH agent will answer your questions about this home.
Around this home
Daily convenience, out of 100, from the distances below
Schools nearby
School rating, out of 10.
Helpful calculators
Your HOMEH agent

"I would see it this week."