

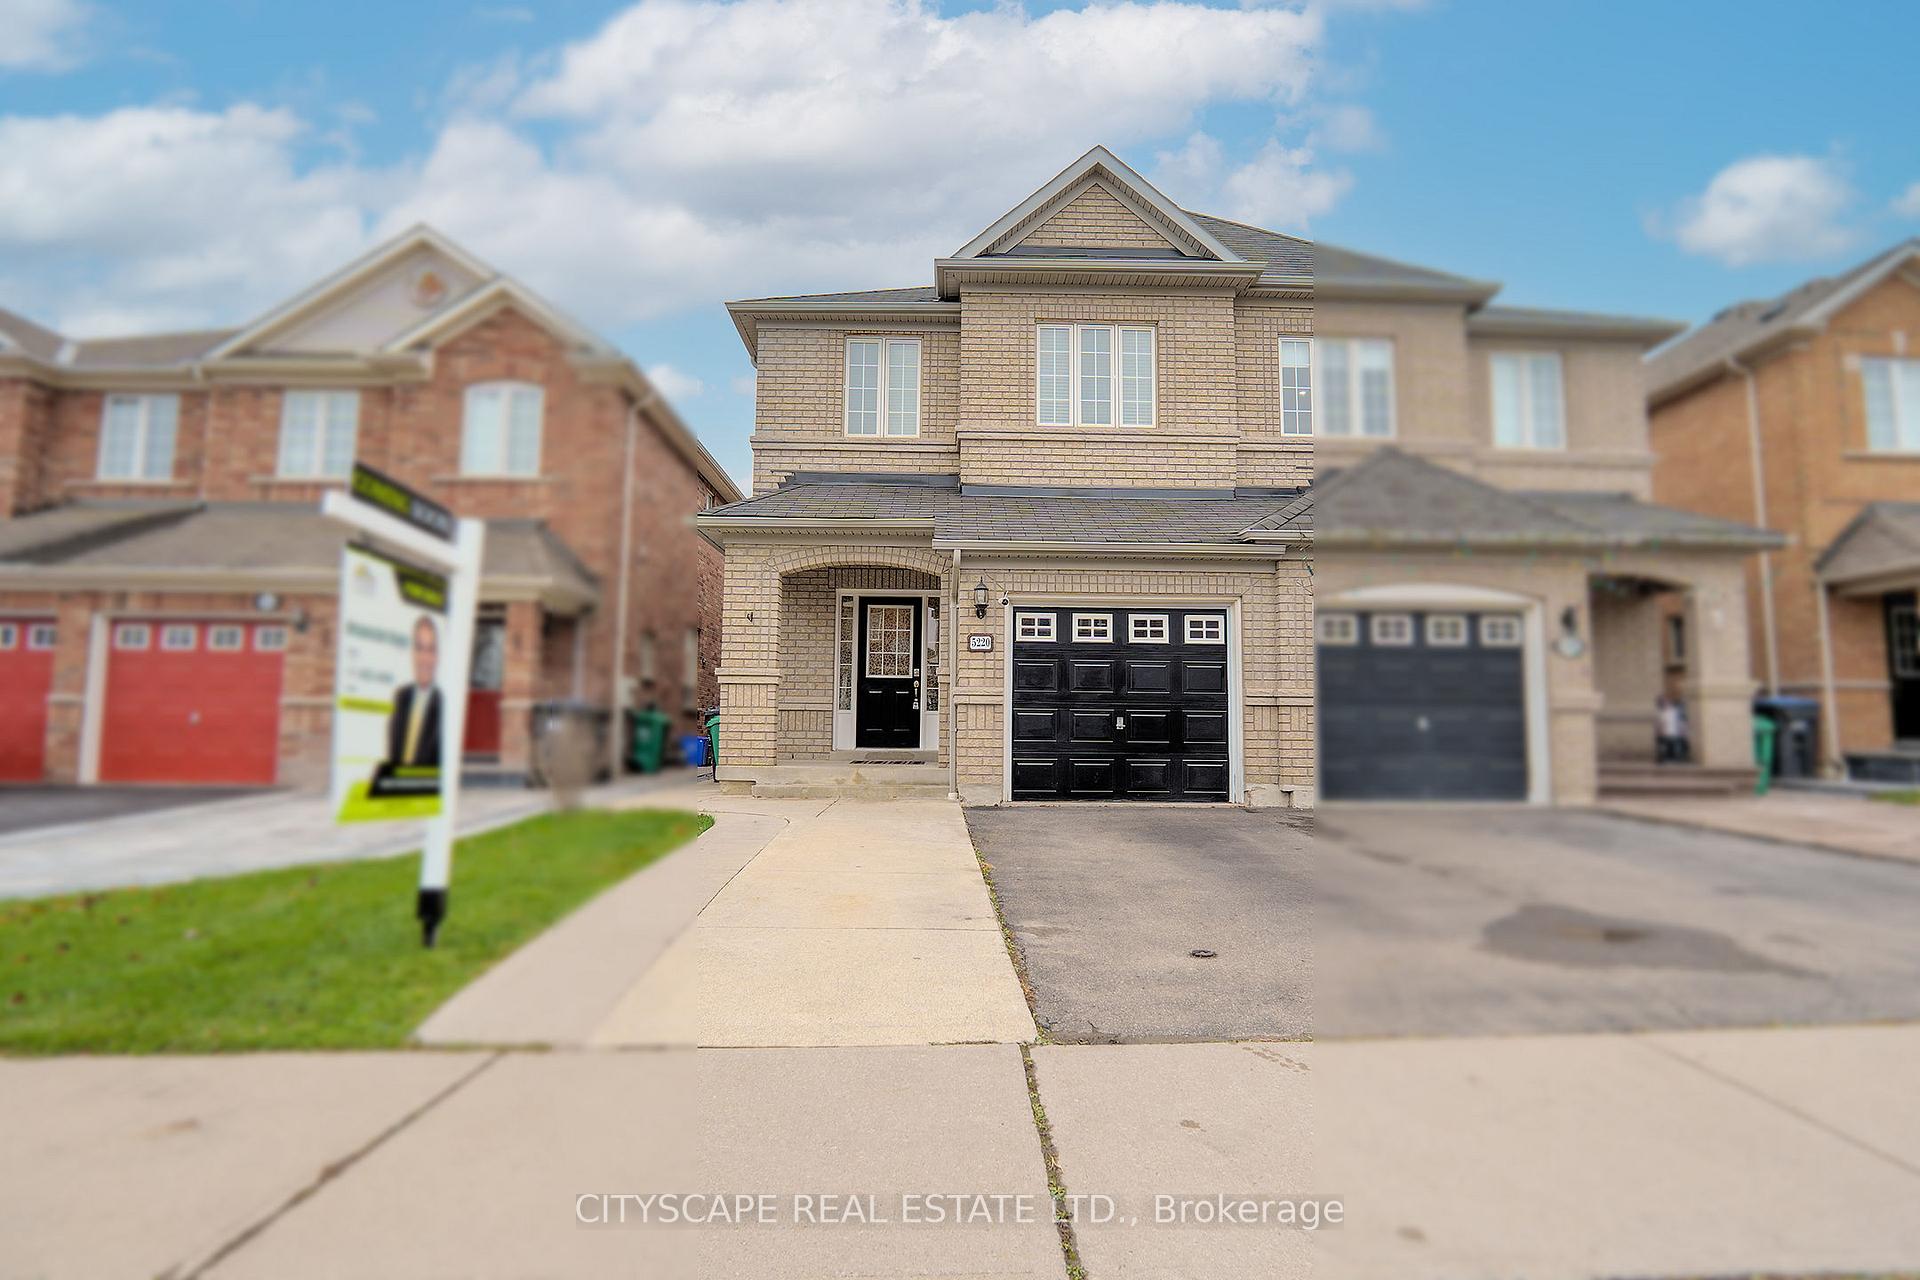
5220 Tresca Trail
5220 Tresca Trail
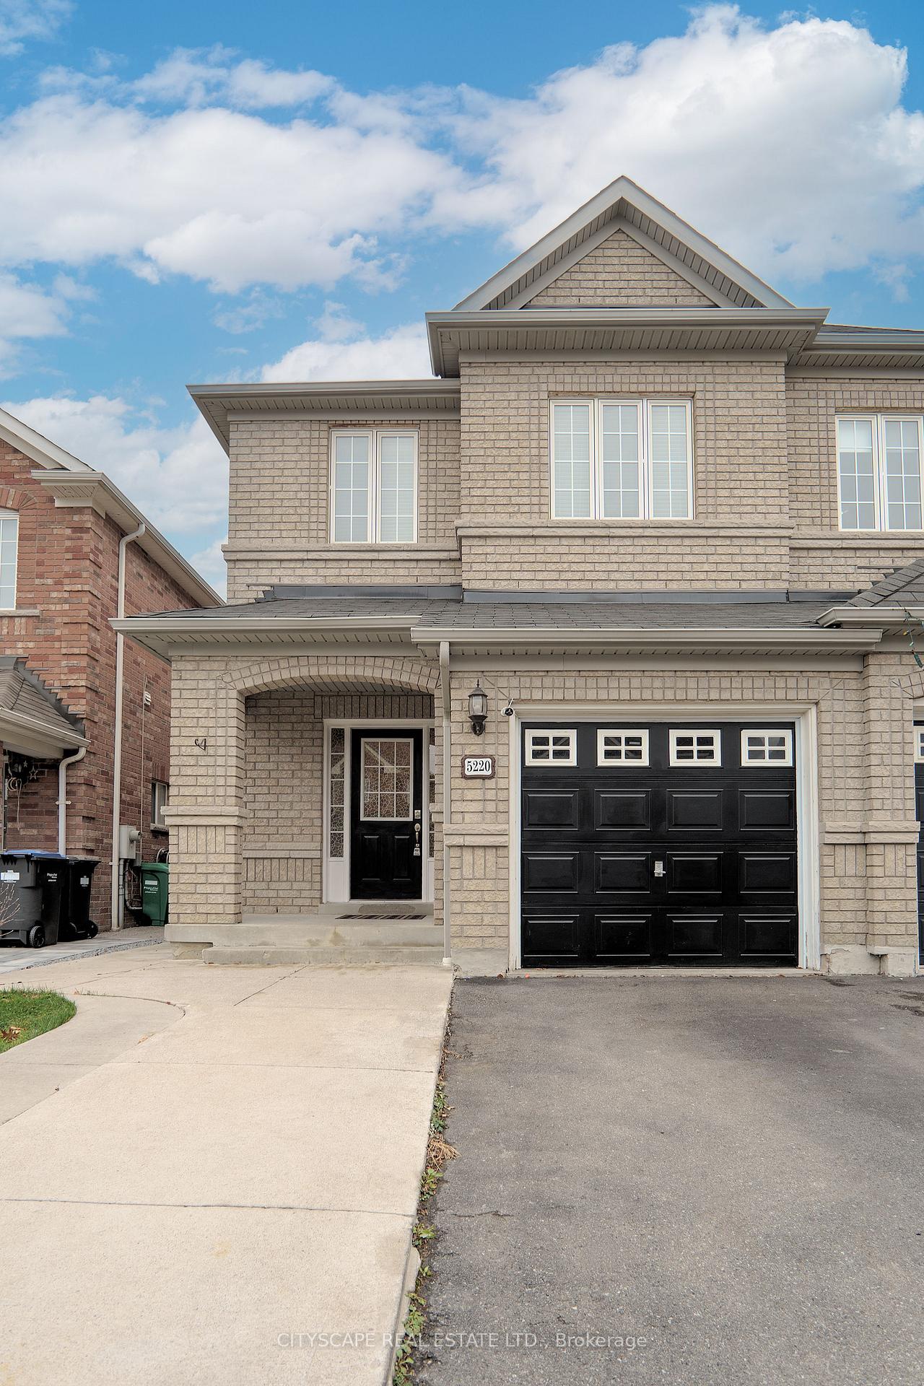
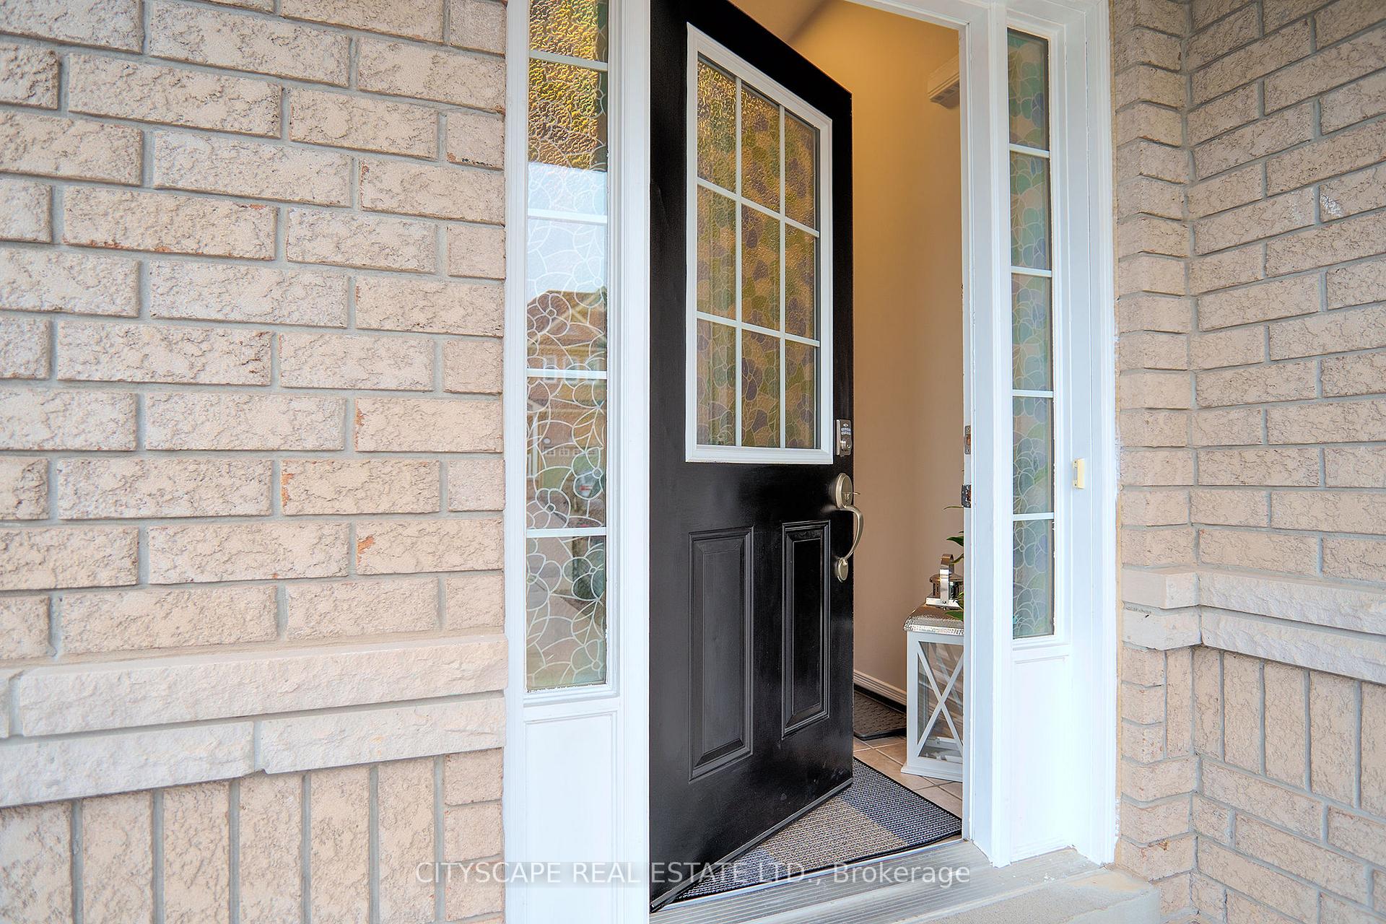
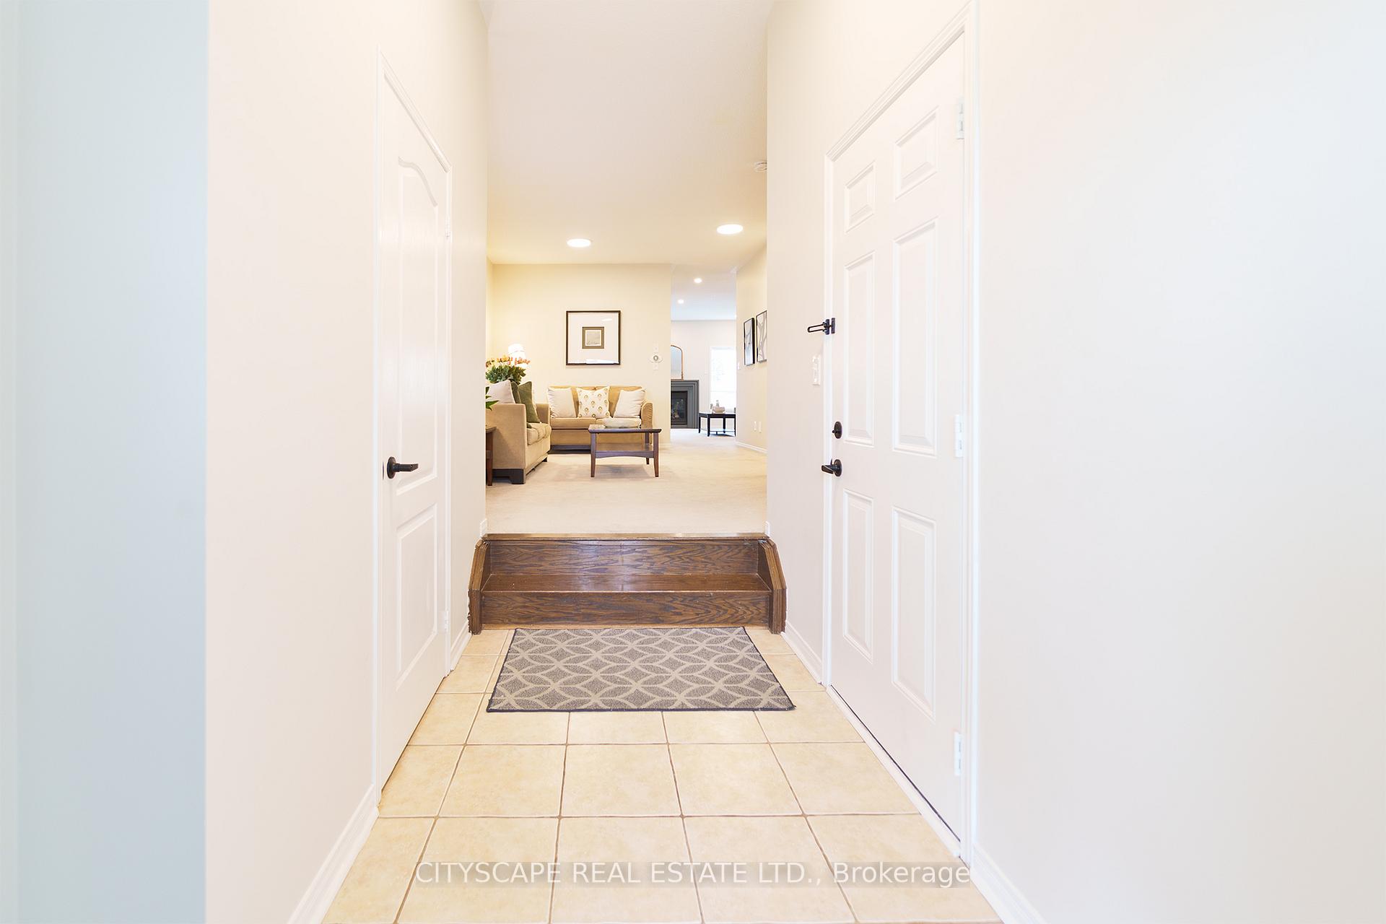
 See all 40 photos
Property history
Facts and features
- BasementFinished
- Age of home16–30 years
- Water, sewerMunicipal
- HeatingForced air
- Second kitchen
- Fireplace
- Central air
The homeSemi-Detached, 2-storey, Age 16–30 years
- Type: Semi-Detached
- Style: 2-storey
- Age: 16–30 years
- Living space: 1,500–2,000 sq ft
- Basement: Finished, full
InsideFireplace Yes, Ceramic, Broadloom, Main level
- Fireplace: Yes
- Flooring: Ceramic, Broadloom
- Laundry: Main level
- Rooms above ground: 9
- Bedrooms: 4 + 2 in the basement
- Bathrooms: 4
- Kitchens: 2
- Family room: Yes
Outside and lotBrick, Unknown, Unknown
- Exterior: Brick
- Roof: Unknown
- Foundation: Unknown
- Size: 24 × 110 ft
- Zoning: RESIDENTIAL
Parking1 Garage, Attached, Private
- Spaces: 1 Garage
- Garage: Attached
- Driveway: Private
Heating, water and powerForced air, gas, Central air, Municipal water
- Heating: Forced air, gas
- Cooling: Central air
- Water: Municipal water
- Sewer: Municipal sewer
Costs and taxesTaxes $5,670 a year, HST included in the price, Hot water tank rental $44.32 per month
- Taxes, 2024: $5,670 a year
- HST: HST included in the price
- Rental items: Hot water tank rental $44.32 per month
Included in the saleS/s fridge, s/s dishwasher, s/s stove, washer & dryer
- Included: S/s fridge, s/s dishwasher, s/s stove, washer & dryer
NearbyHospital, library, park, place of worship, public transit, school
- Close to: Hospital, library, park, place of worship, public transit, school
Listing detailsW10427064, Sold, Nov 15, 2024
- MLS® number: W10427064
- Status: Sold
- Listed on: Nov 15, 2024
- Days on market: 87
- Updated: Feb 10, 2025
- Possession: To Be Arranged
- Occupied by: Owner
- Listing brokerage: CITYSCAPE REAL ESTATE LTD.
About this home
5220 Tresca Trail, Mississauga (Churchill Meadows), ON L5M 0C9
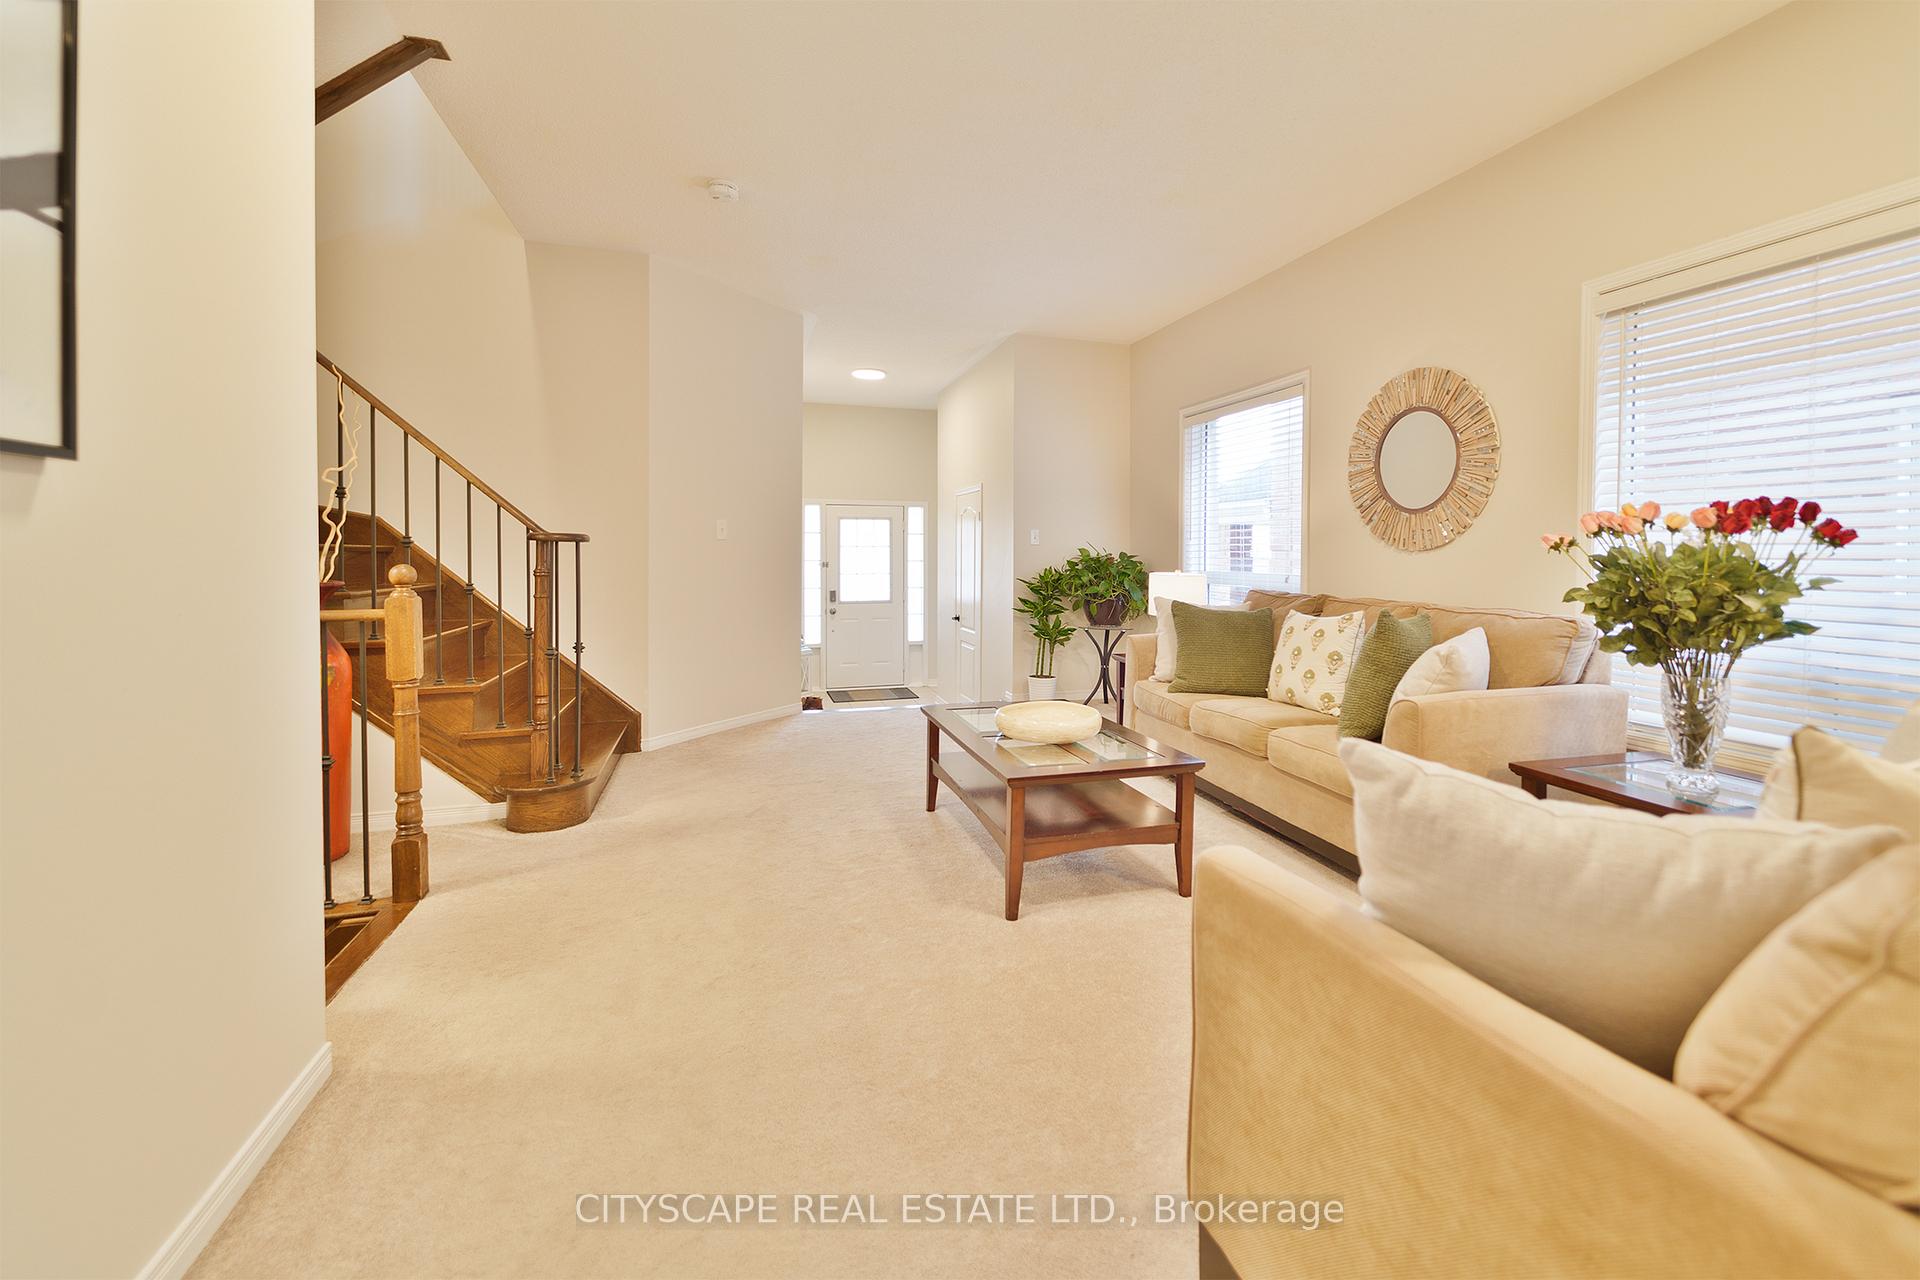
Absolutely Stunning 4 Bdrm Semi Ft Over 1950 Sqft In Desirable Churchill Meadows. Modern, Spacious And Open Concept W/9' Ceiling W/ Upgraded Hardwood. Oak Staircase W/Iron Pickets, Gas Fireplace, Upgraded Kitchen Cabinetry, Quartz Counters, Ceramic Backsplash, S/S Appliances. Offering A Large Master Bdrm With W/I, 4-Pc Ensuite. Close To Schools, Public Transit, Shopping Mall and Parks. Please attach Sch B and 801 with all Offers. Buyer & Buyer's Agent To Verify Measurements And Taxes. Seller/LA doesn't warrant retrofit status of basement.
Ask about this home
A HOMEH agent will answer your questions about this home.
Around this home
Daily convenience, out of 100, from the distances below
Schools nearby
School rating, out of 10.
Helpful calculators
Your HOMEH agent

"I would see it this week."