

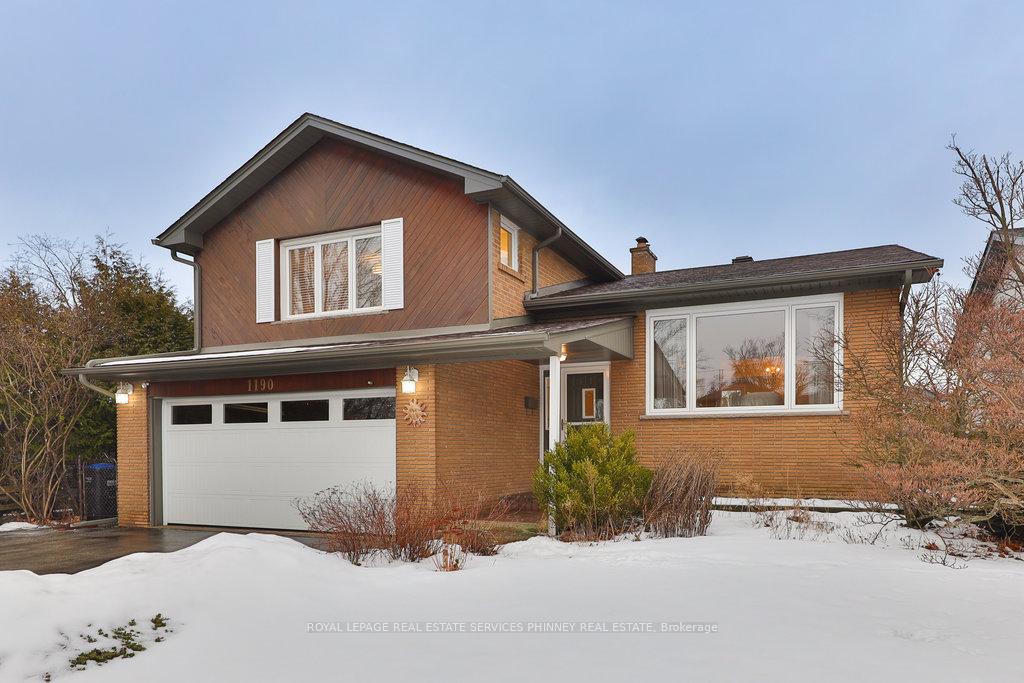
1190 Greyowl Point
1190 Greyowl Point
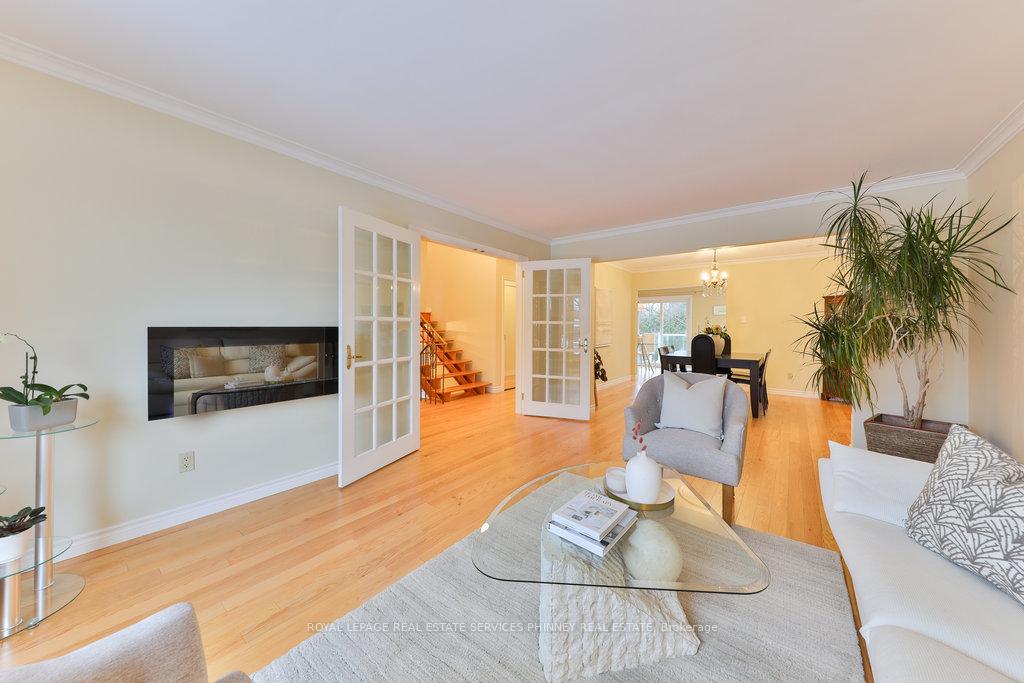 See all 32 photos
Property history
Facts and features
- BasementFinished
- Age of home51–99 years
- Water, sewerMunicipal
- HeatingForced air
- Hardwood floors
- Fireplace
- Central air
The homeDetached, Sidesplit 4, Age 51–99 years
- Type: Detached
- Style: Sidesplit 4
- Age: 51–99 years
- Basement: Finished
InsideFireplace Yes, Hardwood, Main level
- Fireplace: Yes
- Flooring: Hardwood
- Laundry: Main level
- Features: Auto garage door remote, central vacuum
- Rooms above ground: 8
- Bedrooms: 3 + 1 in the basement
- Bathrooms: 4
- Kitchens: 1
- Family room: Yes
Outside and lotBrick, Shingles, Concrete block
- Exterior: Brick
- Roof: Shingles
- Foundation: Concrete block
- Size: 51 × 120 ft
Parking2 Garage, Attached, Private double
- Spaces: 2 Garage
- Garage: Attached
- Driveway: Private double
Heating, water and powerForced air, gas, Central air, Municipal water
- Heating: Forced air, gas
- Cooling: Central air
- Water: Municipal water
- Sewer: Municipal sewer
Costs and taxesTaxes $7,251 a year, HST included in the price, Hot water heater
- Taxes, 2024: $7,251 a year
- HST: HST included in the price
- Rental items: Hot water heater
Included in the saleFridge, stove, dishwasher, microwave, washer and dryer, electric fireplace in living room, tv's in the kitchen, primary bedroom,and rec room, Tv in family room
- Included: Fridge, stove, dishwasher, microwave, washer and dryer, electric fireplace in living room, tv's in the kitchen, primary bedroom,and rec room
- Not included: Tv in family room
Listing detailsW11955534, Sold, Feb 4, 2025
- MLS® number: W11955534
- Status: Sold
- Listed on: Feb 4, 2025
- Days on market: 6
- Updated: Feb 10, 2025
- Possession: To Be Determined
- Occupied by: Owner
- Listing brokerage: ROYAL LEPAGE REAL ESTATE SERVICES PHINNEY REAL ESTATE
About this home
1190 Greyowl Point, Mississauga (Applewood), ON L4Y 2W4
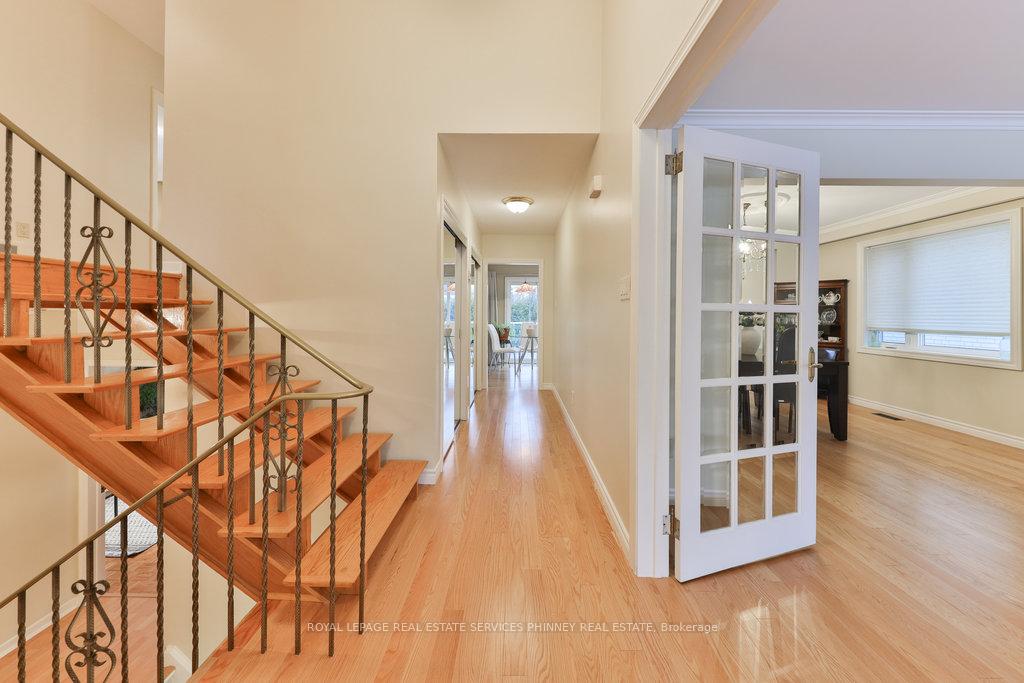
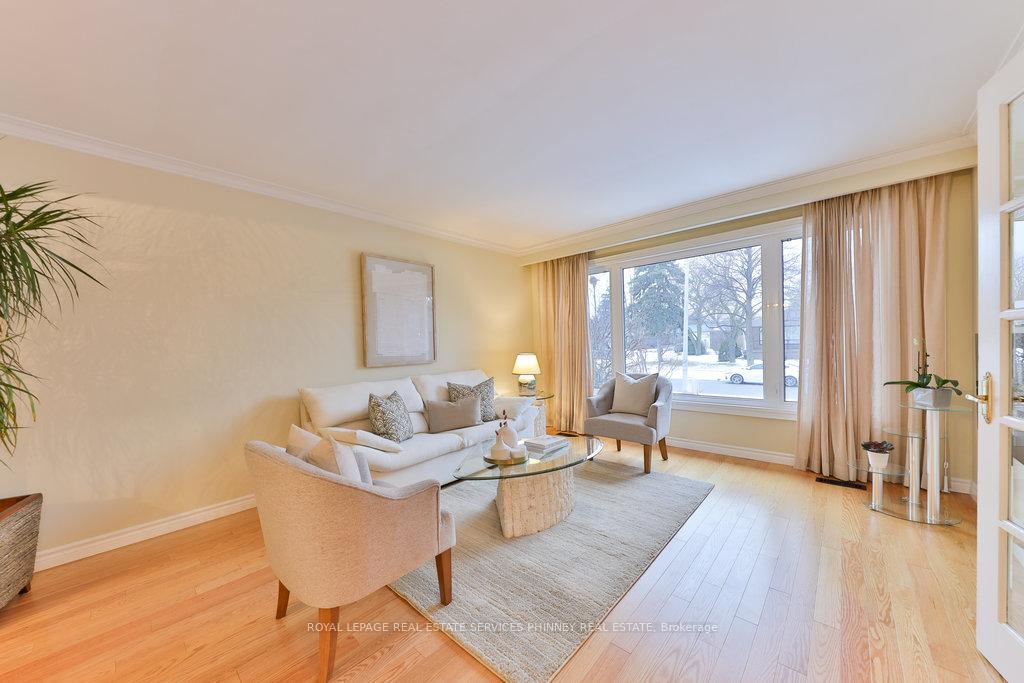
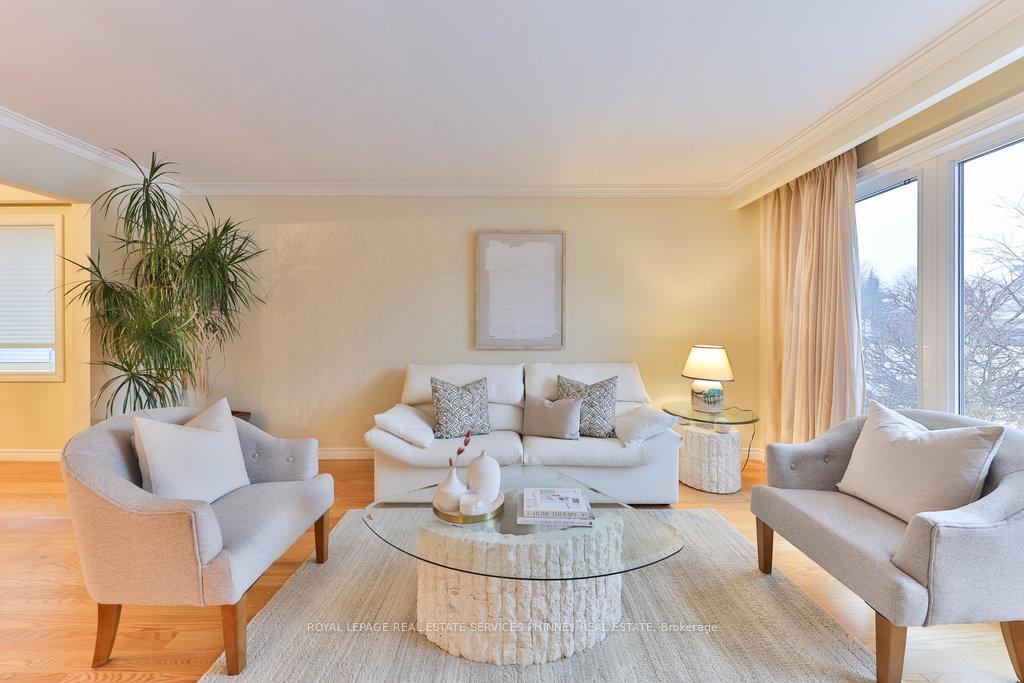
Welcome to this family home, nestled on a peaceful cul-de-sac in the desirable Applewood community! This beautifully maintained 3+1 bedroom, 4 bathroom property has seen numerous upgrades over the years, including a renovated kitchen, updated bathrooms, updated roof, eavestroughs, and furnace. As you step inside, you'll immediately be greeted by an abundance of natural light that fills the home, showcasing the spacious open-concept living and dining areas and an open riser modern staircase. The newly renovated kitchen features a skylight, high-end KitchenAid appliances, quartz countertops, quartz backsplash, and well utilized space with a lazy Susan, all overlooking the private, tree-lined backyard. Upstairs, you'll find three generously sized bedrooms, including a primary suite that offers a view of the front gardens, a 3-piece ensuite bath tastefully renovated, and a walk-in closet. On the ground level, the large family room with a wood-burning fireplace is the perfect spot for hosting family gatherings. The laundry room offers convenient access to both the garage and the side yard, and includes a 2-piece bath. The lower level presents an excellent opportunity to add an additional bedroom, featuring above-grade windows and a luxurious 3-piece spa-inspired bath. Outside, the private backyard is perfect for entertaining, with a composite deck and mature trees, including an apple tree and silver birch. This is a home you don't want to miss! Home has bell fibre optics.
Ask about this home
A HOMEH agent will answer your questions about this home.
Around this home
Daily convenience, out of 100, from the distances below
Schools nearby
School rating, out of 10.
Helpful calculators
Your HOMEH agent

"I would see it this week."