

2505 Barcella Crescent
2505 Barcella Crescent
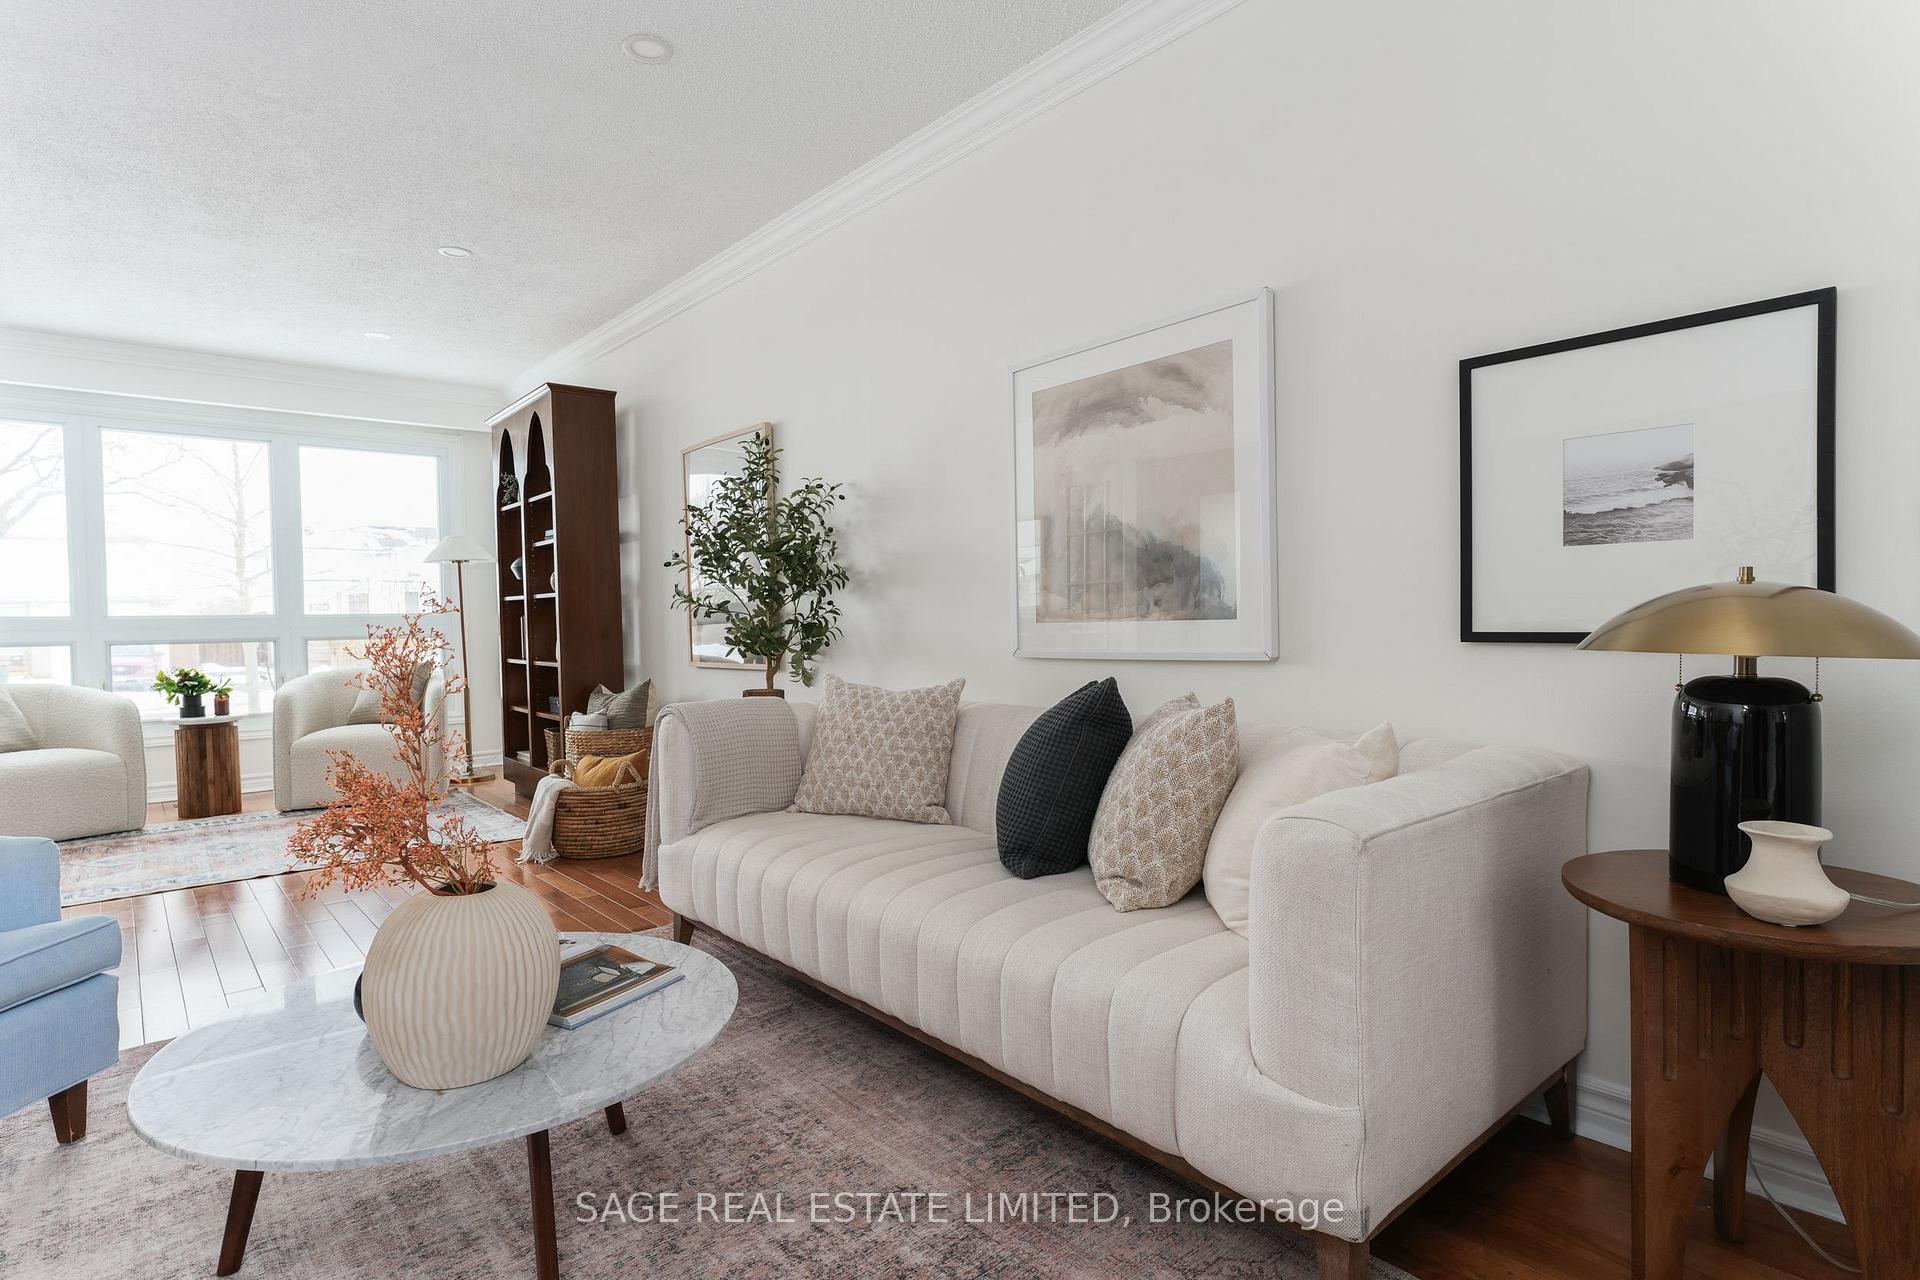 See all 34 photos
Property history
Facts and features
- BasementFinished
- Water, sewerMunicipal
- HeatingForced air
- CoolingCentral air
- Hardwood floors
- Central air
The homeSemi-Detached, 2-storey, Finished
- Type: Semi-Detached
- Style: 2-storey
- Basement: Finished
InsideHardwood, Broadloom, Storage, Rooms above ground 7
- Flooring: Hardwood, Broadloom
- Features: Storage
- Rooms above ground: 7
- Rooms in the basement: 2
- Bedrooms: 4
- Bathrooms: 2
- Kitchens: 1
- Family room: Yes
Outside and lotBrick, Shingles, Concrete
- Exterior: Brick
- Roof: Shingles
- Foundation: Concrete
- Size: 30.1 × 125.2 ft
Parking3 Parking, Private
- Spaces: 3 Parking
- Driveway: Private
Heating, water and powerForced air, gas, Central air, Municipal water
- Heating: Forced air, gas
- Cooling: Central air
- Water: Municipal water
- Sewer: Municipal sewer
Costs and taxesTaxes $4,355 a year, HST included in the price
- Taxes, 2024: $4,355 a year
- HST: HST included in the price
Included in the saleSee feature sheet.
- Included: See feature sheet.
Listing detailsW11948405, Sold, Jan 30, 2025
- MLS® number: W11948405
- Status: Sold
- Listed on: Jan 30, 2025
- Days on market: 8
- Updated: Feb 7, 2025
- Possession: To Be Determined
- Occupied by: Owner
- Listing brokerage: SAGE REAL ESTATE LIMITED
About this home
2505 Barcella Crescent, Mississauga (Sheridan), ON L5K 1E4
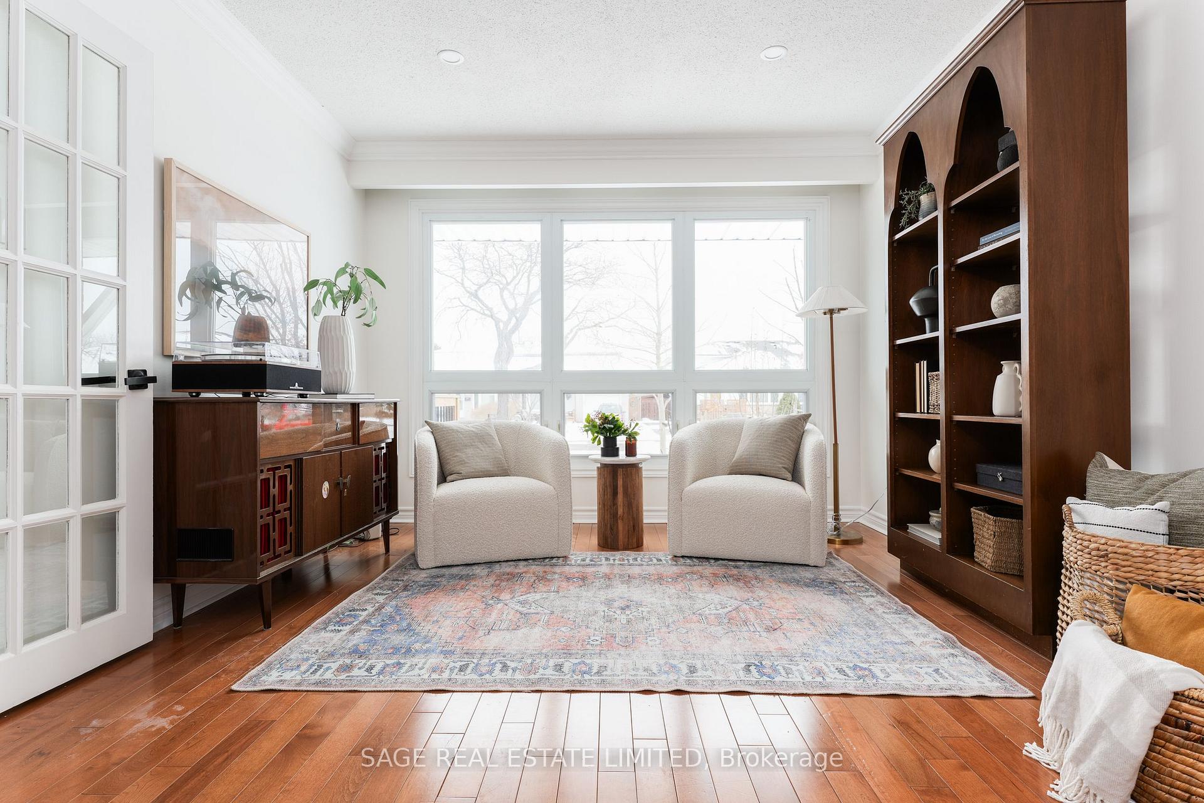
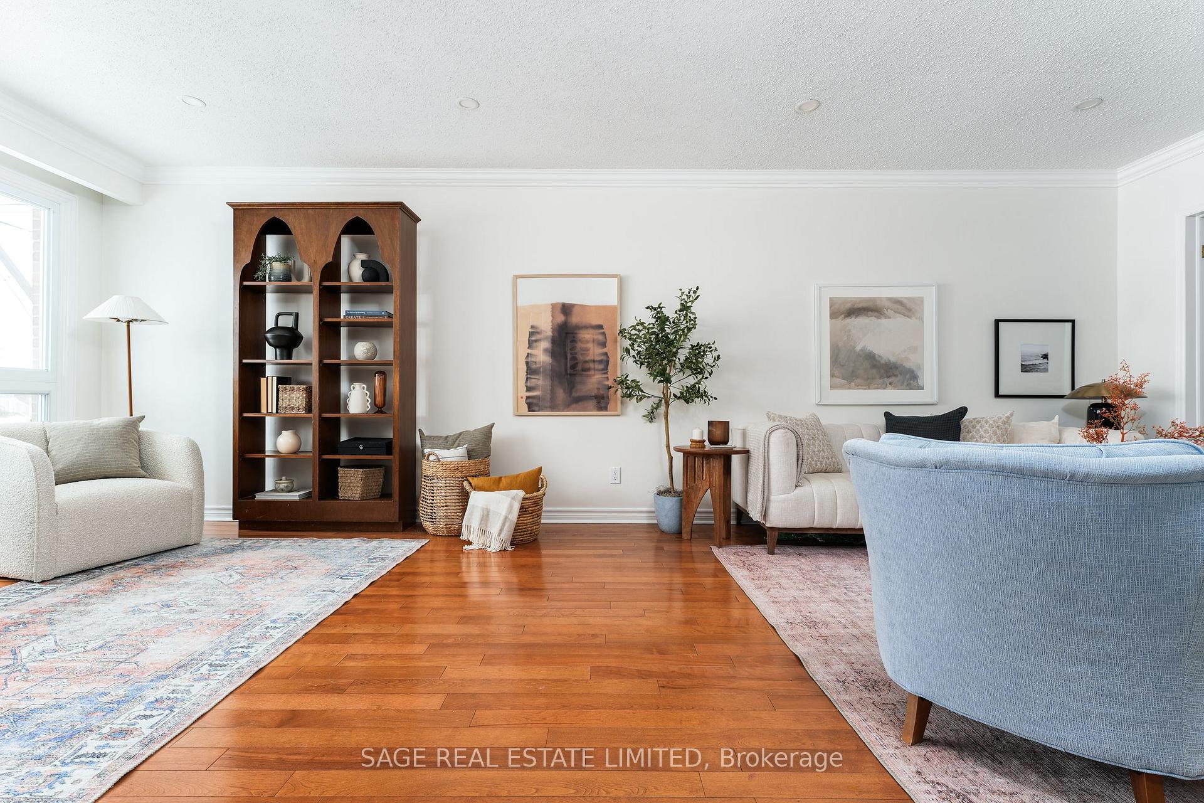
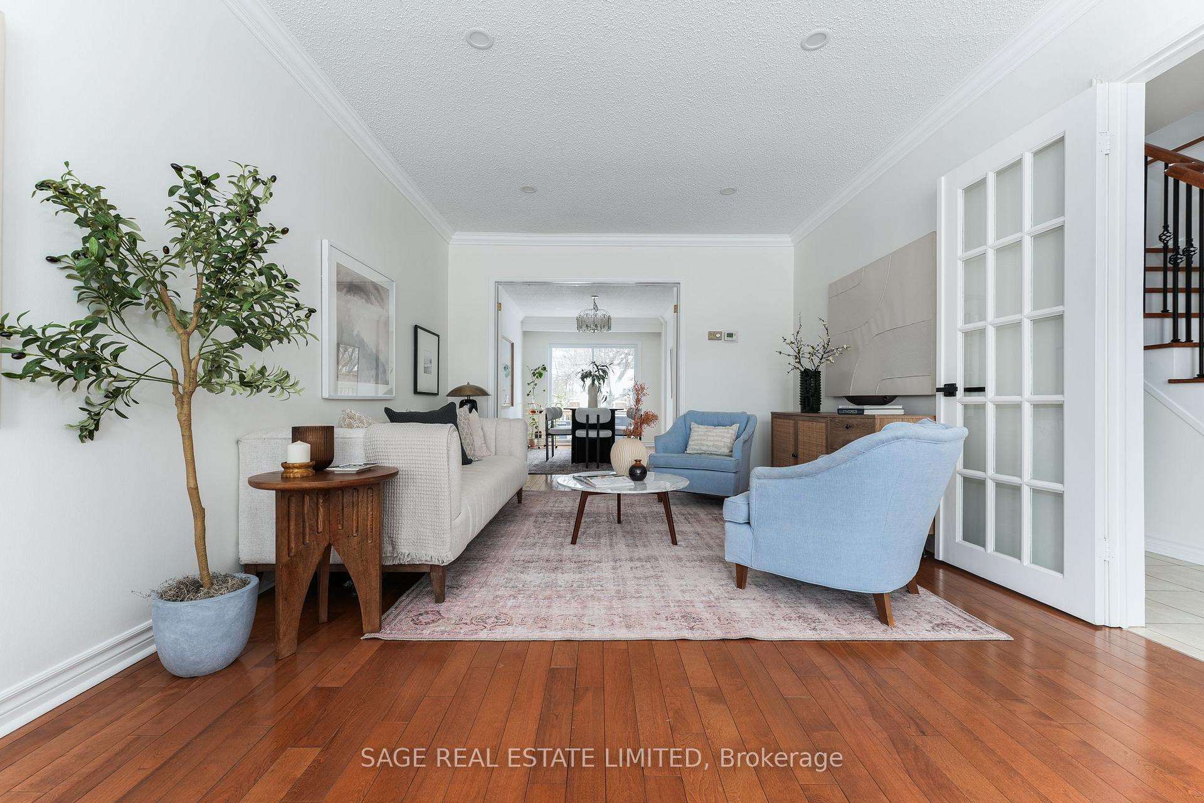
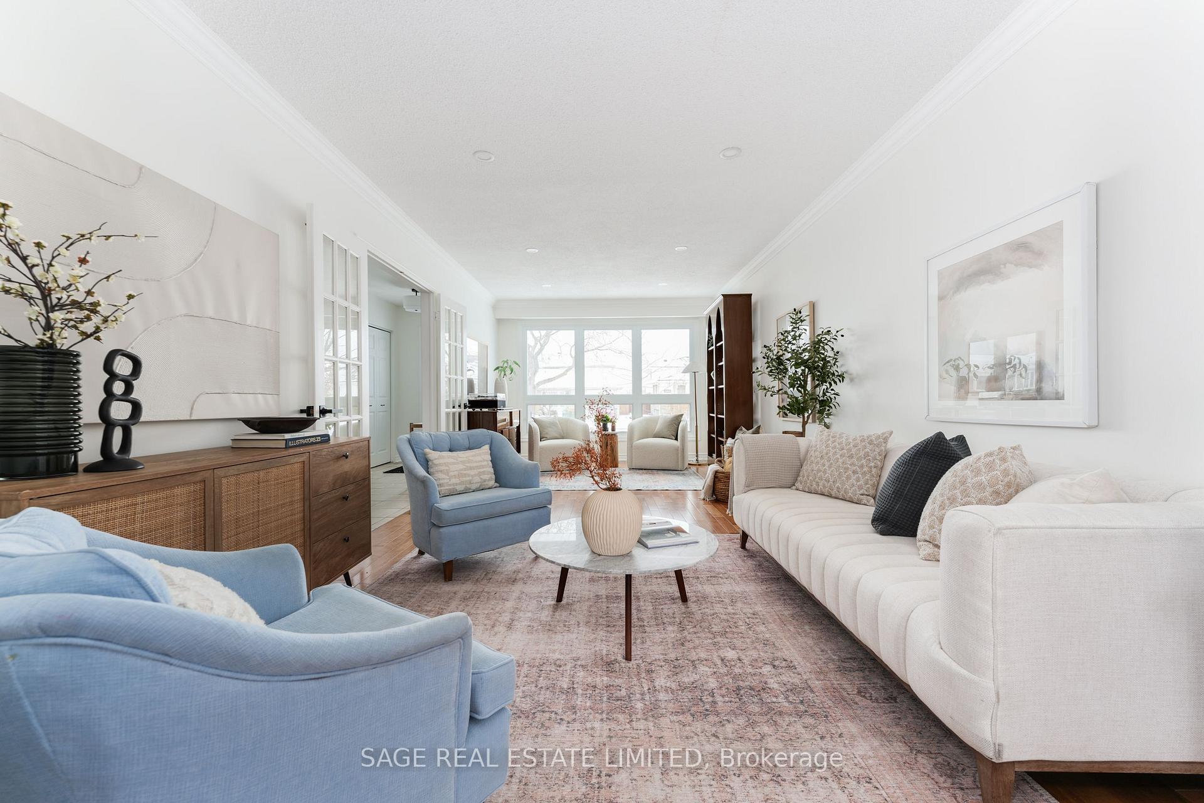
Welcome to this beautifully updated semi-detached home, nestled on a premium 30 x 125 ft lot in the heart of Sheridan Homelands a close-knit, family-friendly community known for its welcoming spirit and fantastic amenities. This recently updated and well-maintained home offers the perfect blend of space, comfort, and community a place to plant roots and create lasting memories. Step inside to discover a bright and airy living space, featuring an oversized living room with a sun-filled bay window perfect for cozy mornings and family gatherings. The modern eat-in kitchen has been recently updated, while the elegant dining room seamlessly opens onto a spacious backyard patio, ideal for summer BBQs, playdates, and evening relaxation. Hardwood floors, pot lighting, and a convenient main-floor powder room complete this inviting main level. Upstairs, you'll find four generous bedrooms, including a principal suite with double closets and serene southern views with a sunrise vista.. A bright 4-piece bath ensures comfort for the whole family. The warm and inviting finished basement is perfect for movie nights, a playroom, or extra storage. The a separate side entrance offers in-law suite or rental potential for additional flexibility. Step outside to your private backyard oasis, complete with an upgraded deck, fence, fire pit, and perennial gardens that bloom from spring to late summer, filling the space with vibrant colors and delightful scents Lily of the Valley under the apple tree in spring is a true highlight! Additional features include a newly repaved driveway! A home that grows with you a place to play, host, and thrive. Welcome to the next chapter of your family's story!
Ask about this home
A HOMEH agent will answer your questions about this home.
Around this home
Daily convenience, out of 100, from the distances below
Schools nearby
School rating, out of 10.
Helpful calculators
Your HOMEH agent

"I would see it this week."