

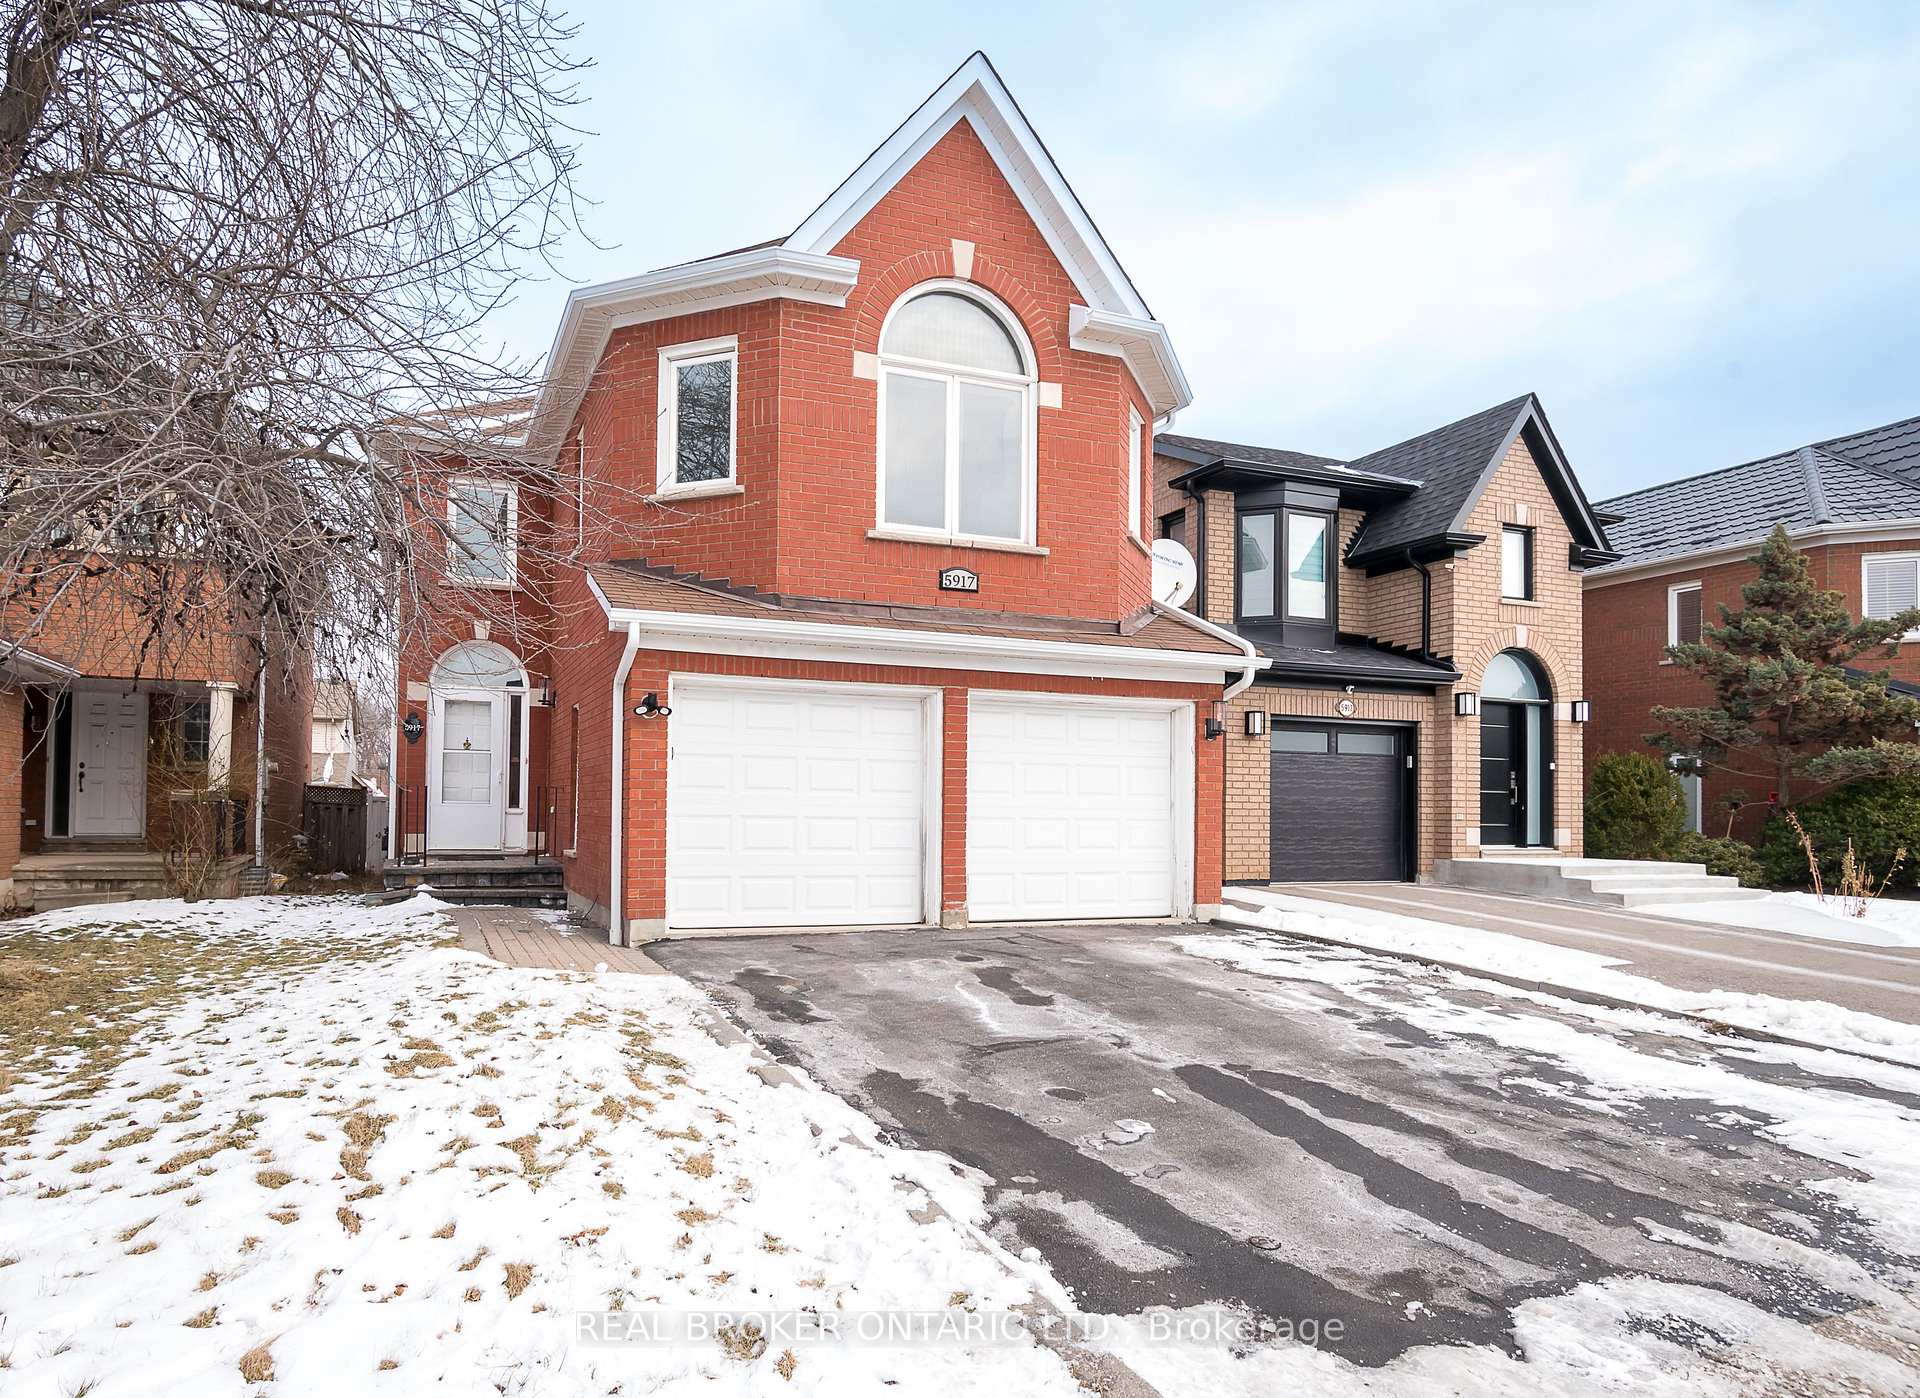
5917 Leeside Crescent
5917 Leeside Crescent
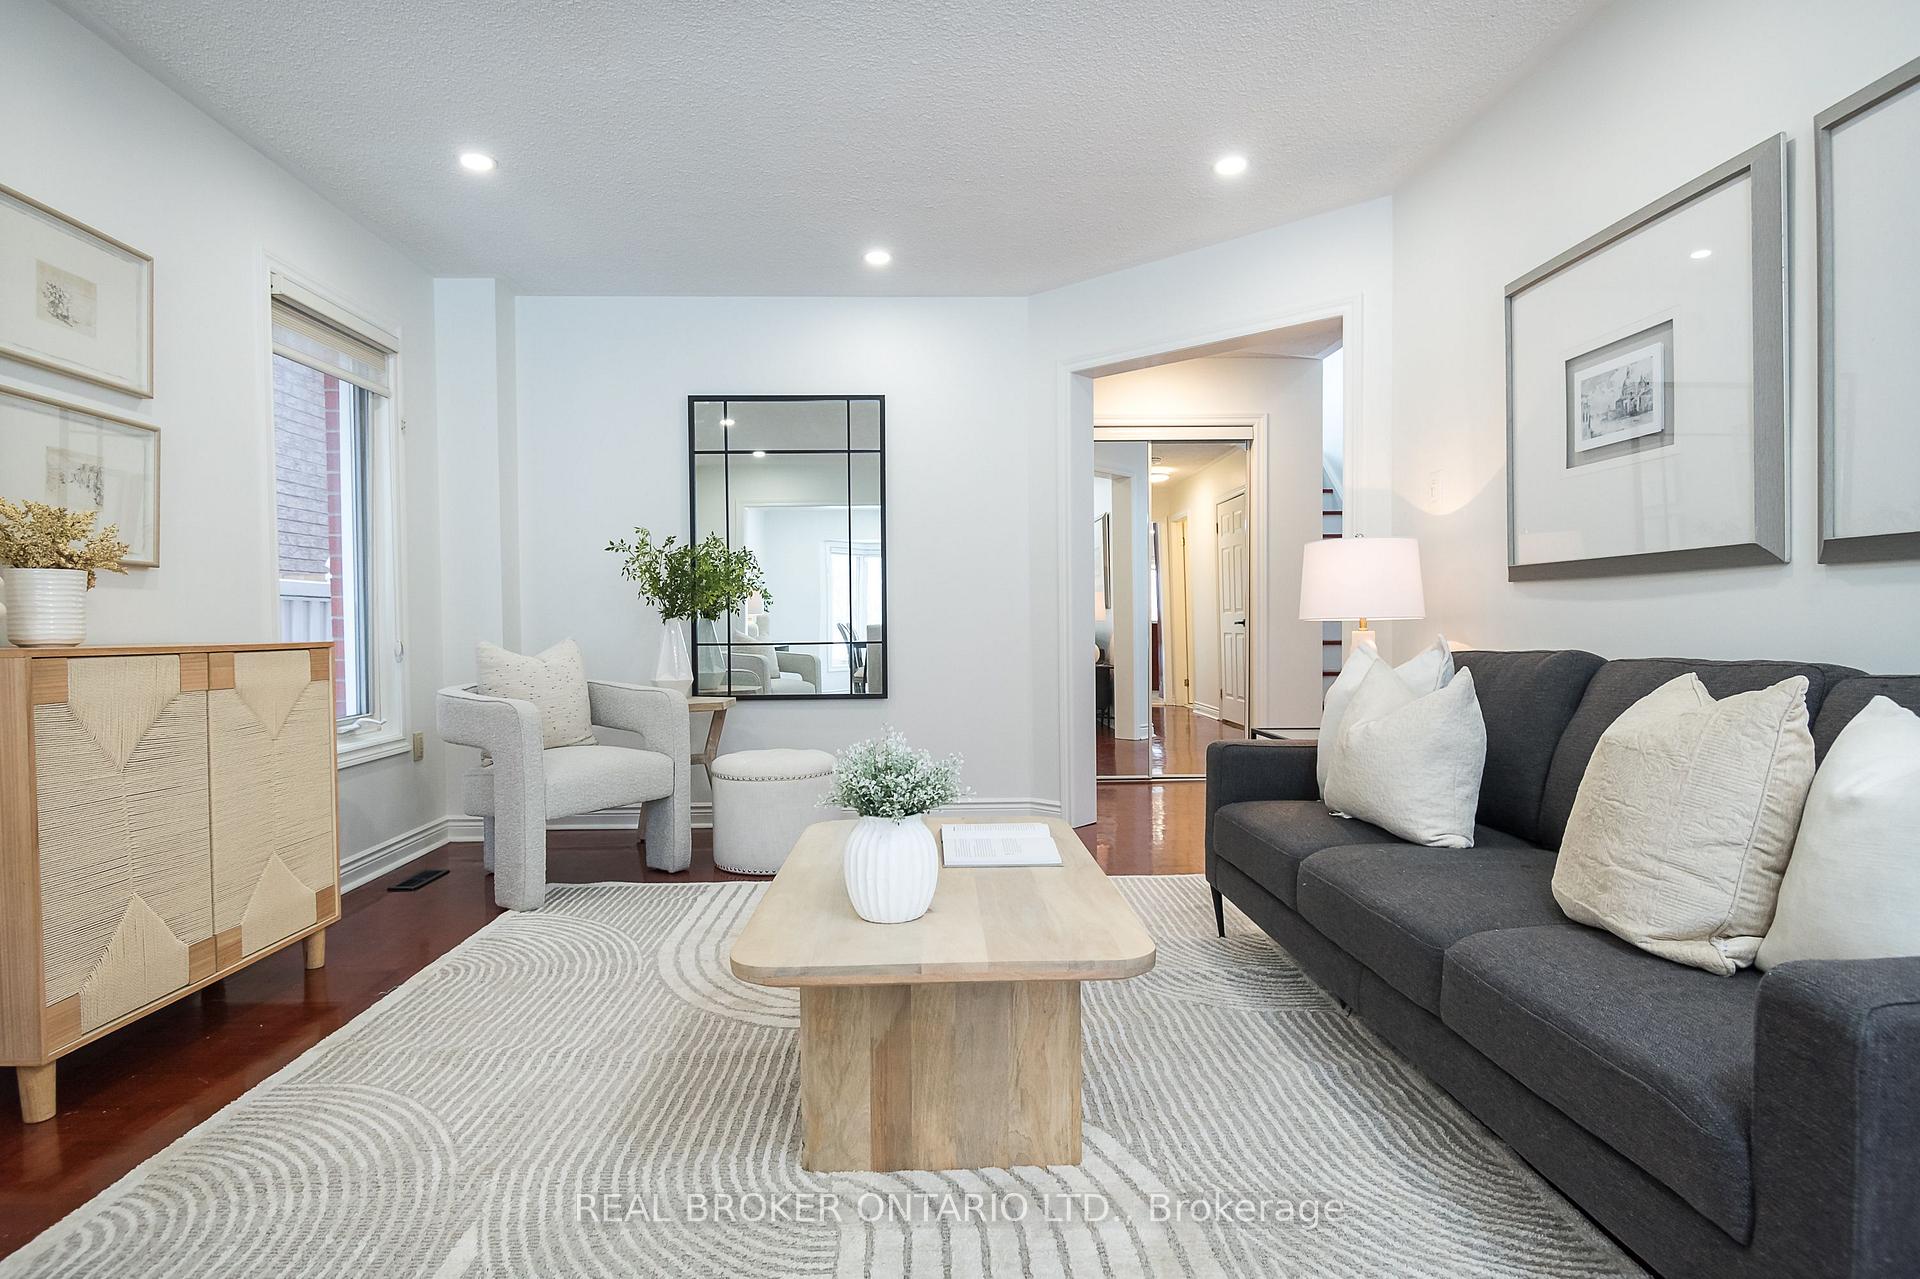 See all 35 photos
Property history
Facts and features
- BasementFinished
- Water, sewerMunicipal
- HeatingForced air
- CoolingCentral air
- Fireplace
- Central air
The homeDetached, 2-storey, 2,000–2,500 sq ft
- Type: Detached
- Style: 2-storey
- Living space: 2,000–2,500 sq ft
- Basement: Finished, full
InsideFireplace Yes, Parquet, Ceramic, Broadloom, Main level
- Fireplace: Yes
- Flooring: Parquet, Ceramic, Broadloom
- Laundry: Main level
- Features: Water heater owned
- Rooms above ground: 10
- Rooms in the basement: 1
- Bedrooms: 3 + 1 in the basement
- Bathrooms: 3
- Kitchens: 1
- Family room: Yes
Outside and lotBrick, Asphalt shingle, Poured concrete
- Exterior: Brick
- Roof: Asphalt shingle
- Foundation: Poured concrete
- Size: 32.05 × 115.03 ft
Parking2 Garage, Attached, Private double
- Spaces: 2 Garage
- Garage: Attached
- Driveway: Private double
Heating, water and powerForced air, gas, Central air, Municipal water
- Heating: Forced air, gas
- Cooling: Central air
- Water: Municipal water
- Sewer: Municipal sewer
Costs and taxesTaxes $7,119 a year, HST included in the price, Rental items None
- Taxes, 2024: $7,119 a year
- HST: HST included in the price
- Rental items: None
Included in the saleFridge, stove, d/w, otr microwave, w/d, (2x garage door openers no remotes) gas fireplace (as is) basement fridge (as is)
- Included: Fridge, stove, d/w, otr microwave, w/d, (2x garage door openers no remotes) gas fireplace (as is) basement fridge (as is)
NearbyFenced yard, school
- Close to: Fenced yard, school
Listing detailsW11944457, Sold, Jan 28, 2025
- MLS® number: W11944457
- Status: Sold
- Listed on: Jan 28, 2025
- Days on market: 9
- Updated: Feb 6, 2025
- Possession: To Be Arranged
- Occupied by: Vacant
- Listing brokerage: REAL BROKER ONTARIO LTD.
About this home
5917 Leeside Crescent, Mississauga (Central Erin Mills), ON L5M 5L8
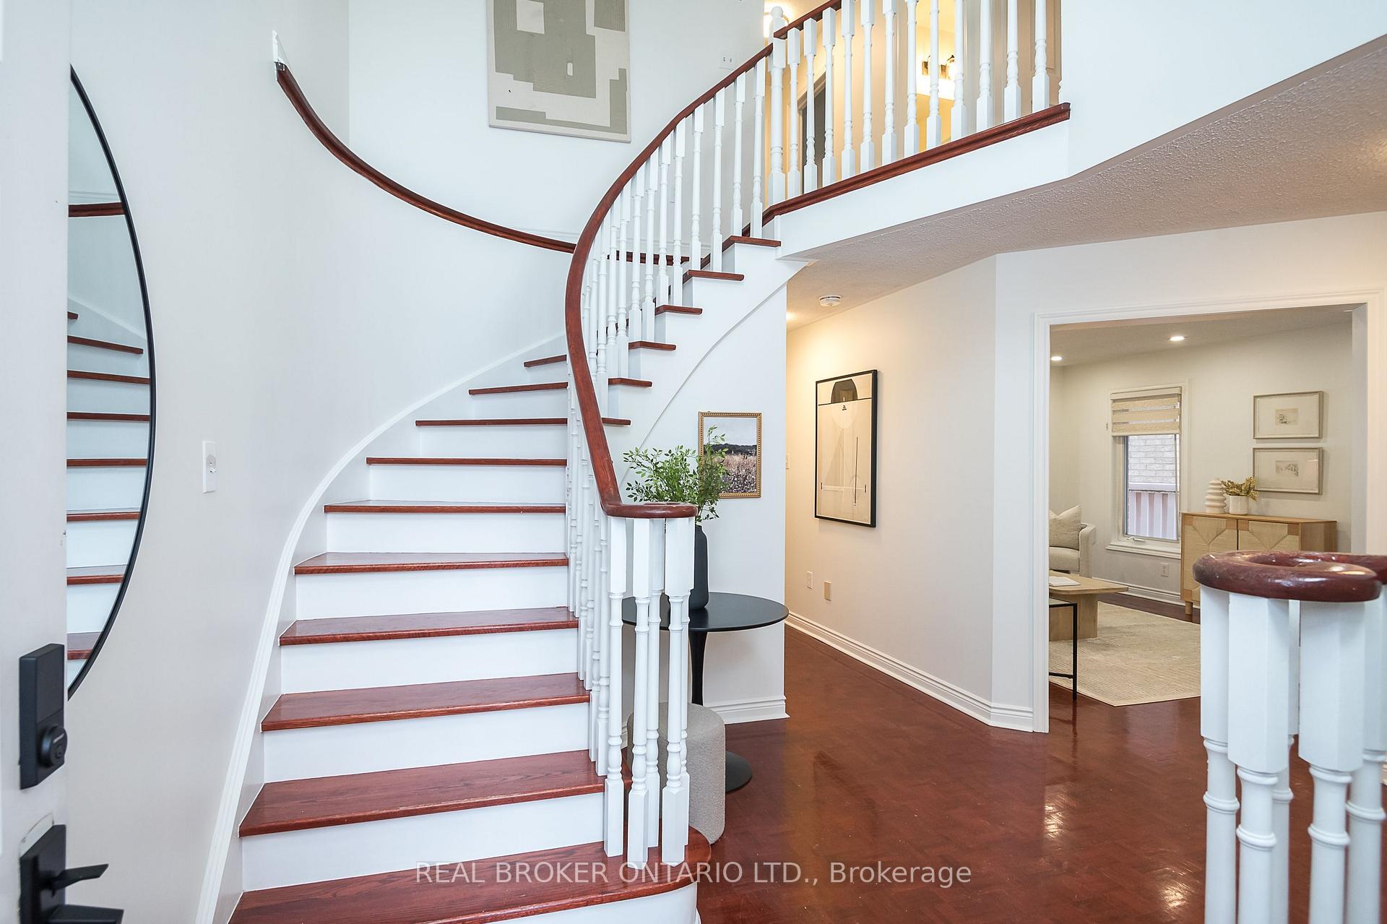
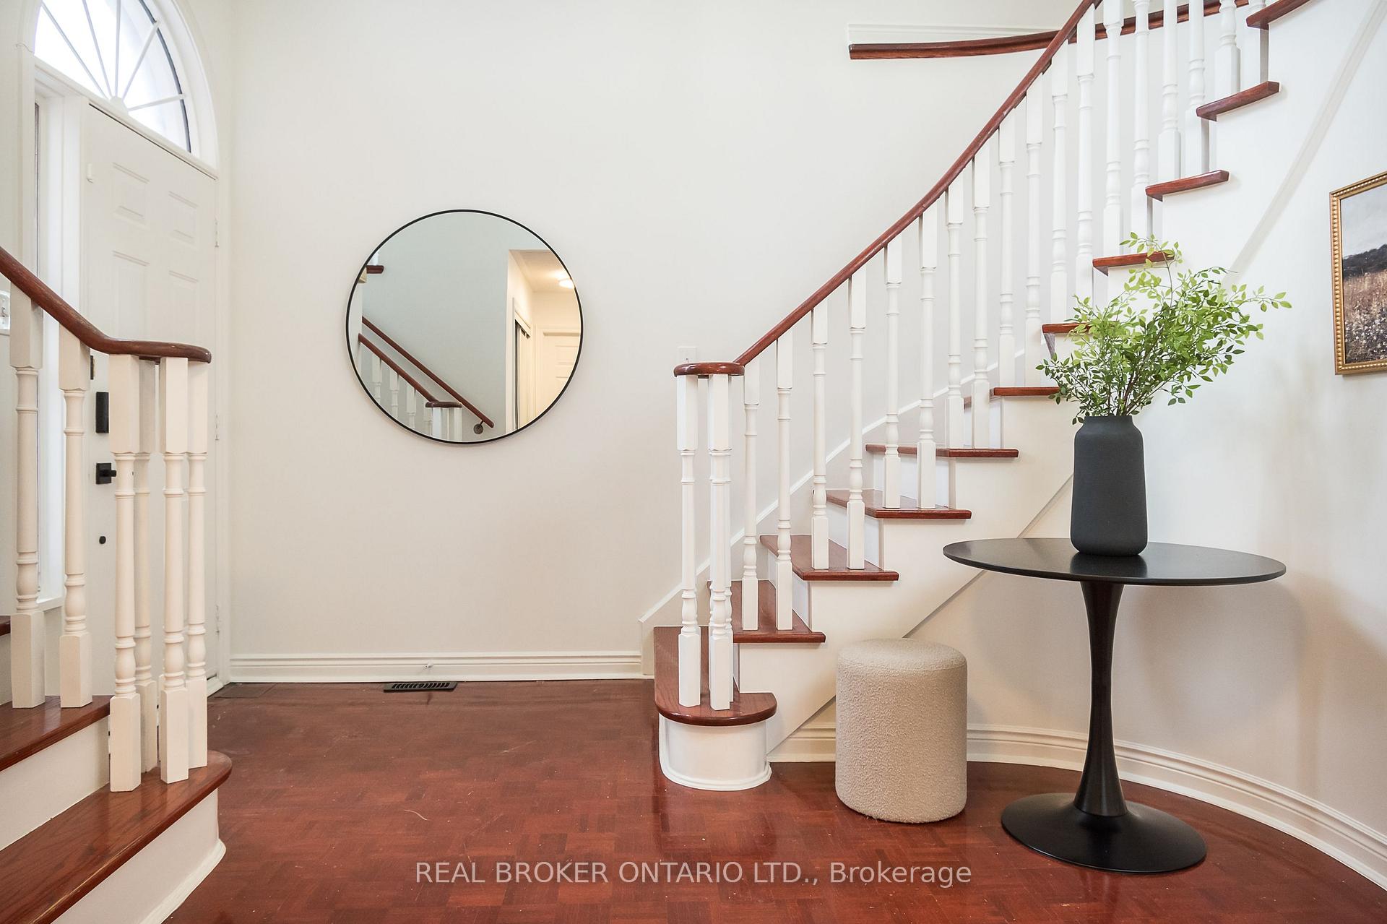
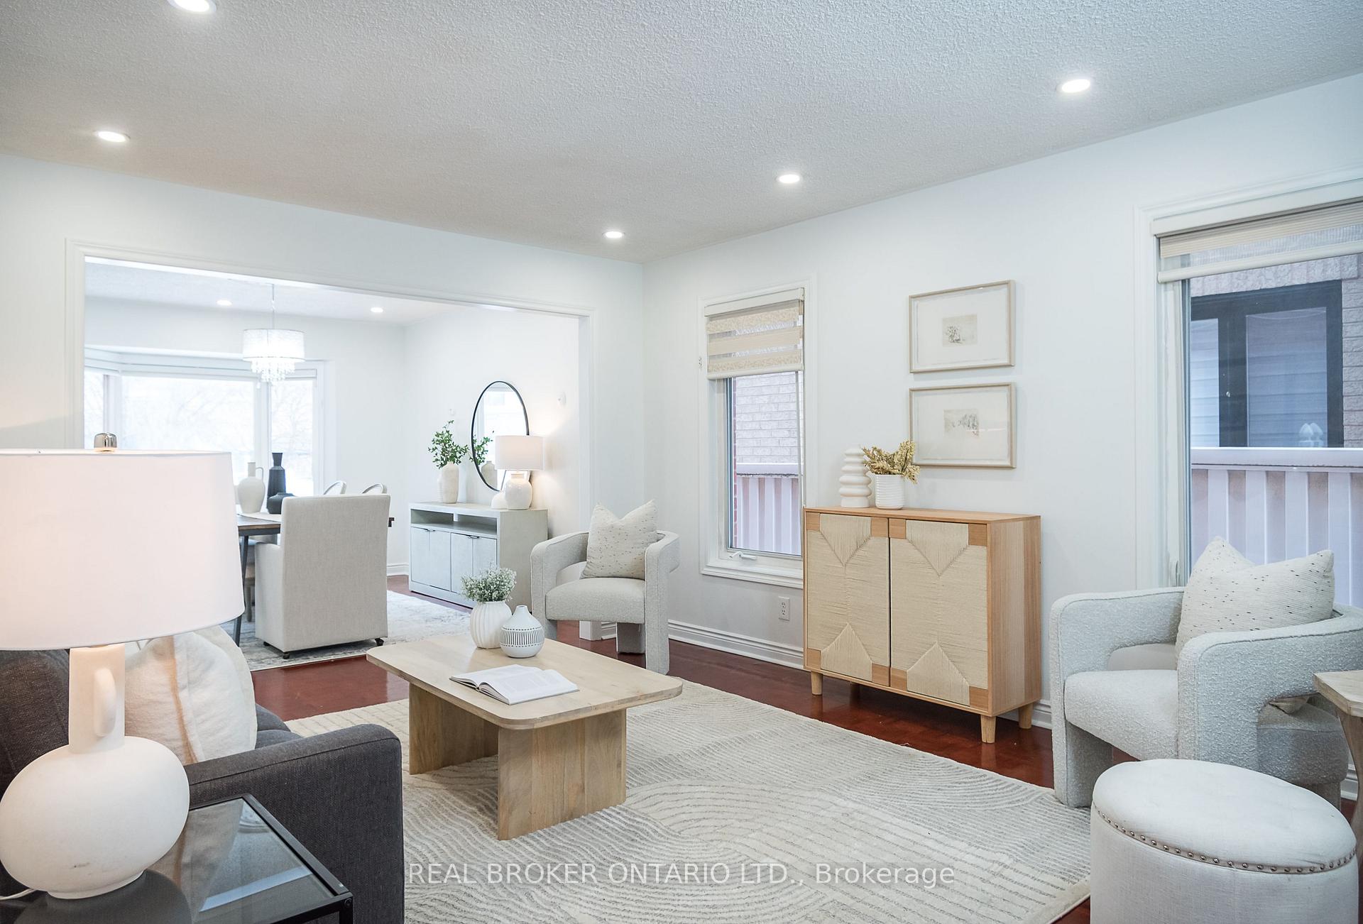
Welcome to 5917 Leeside Crescent, a beautifully maintained detached home with a double-car garage, situated on a quiet crescent in Mississauga. This thoughtfully designed home offers both comfort and style. The main floor features an open-concept living and dining area, a kitchen with a large island with quartz counters and quartz backsplash and all appliances less than 5 years old, sunny breakfast area, and walkout to the backyard. The loft-style family room includes soaring ceilings, a gas fireplace, and large windows that fill the space with natural light. Upstairs, the spacious bedrooms provide plenty of room to relax, with the primary suite offering a private ensuite. The finished basement adds versatile living space, ideal for a rec room, home office, or gym. Outside, the backyard serves as a private retreat, perfect for entertaining or unwinding. Located in the highly sought-after John Fraser Secondary catchment, this home combines style, functionality, and access to top-rated schools.
Ask about this home
A HOMEH agent will answer your questions about this home.
Around this home
Daily convenience, out of 100, from the distances below
Schools nearby
School rating, out of 10.
Helpful calculators
Your HOMEH agent

"I would see it this week."