

1300 Lakebreeze Drive
1300 Lakebreeze Drive
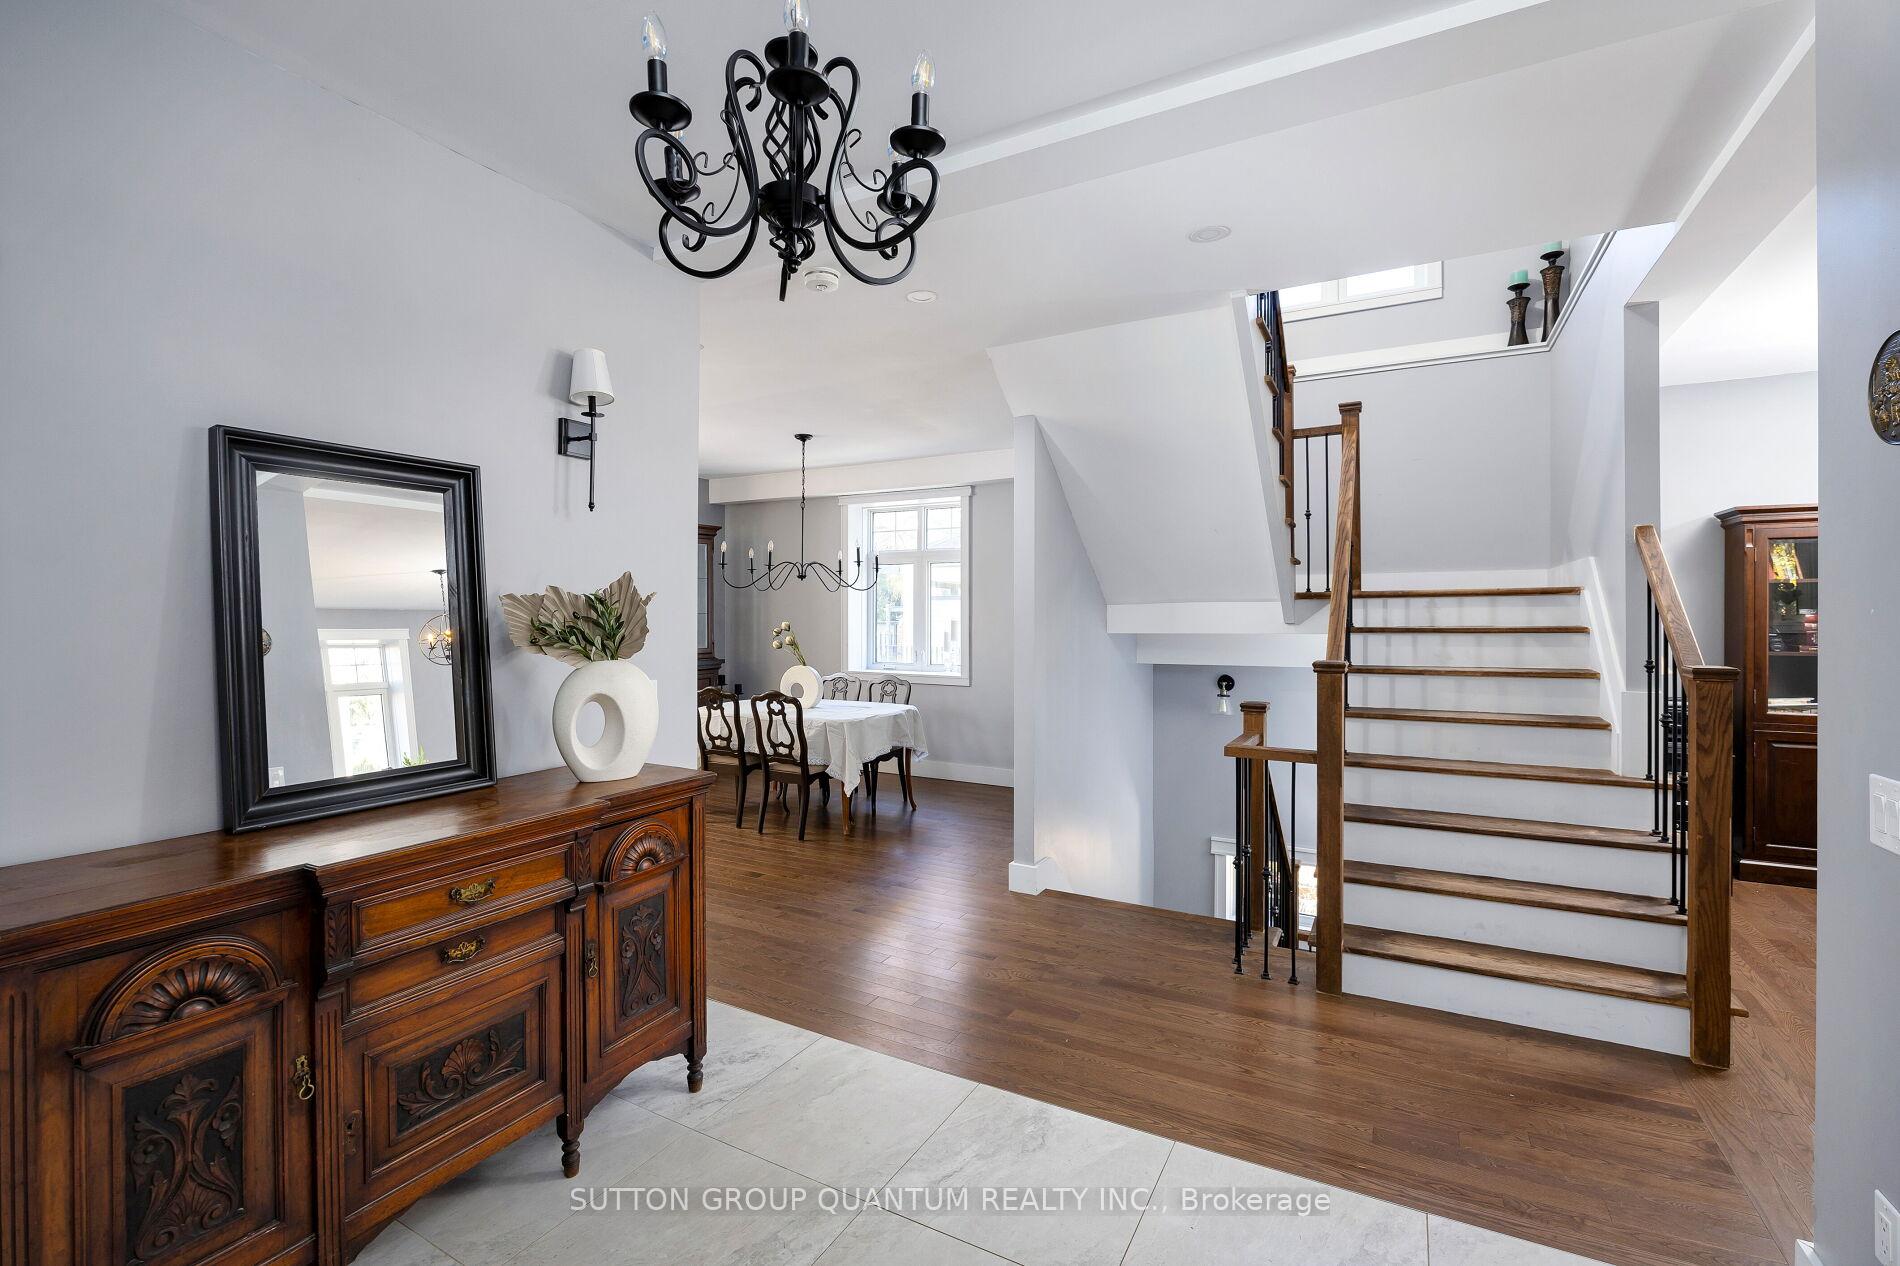 See all 37 photos
Property history
Facts and features
- BasementUnfinished
- Water, sewerMunicipal
- Lot shapeRectangular
- HeatingForced air
- Hardwood floors
- Central air
- Inground pool
The homeDetached, 2-storey, Unfinished
- Type: Detached
- Style: 2-storey
- Basement: Unfinished
InsideHardwood, Tile, Upper level, Central vacuum
- Flooring: Hardwood, Tile
- Laundry: Upper level
- Features: Central vacuum
- Security: Smoke detector
- Rooms above ground: 9
- Bedrooms: 4
- Bathrooms: 4
- Kitchens: 1
- Family room: Yes
Outside and lotBoard & batten , stone, Asphalt shingle, Concrete block
- Exterior: Board & batten , stone
- Roof: Asphalt shingle
- Foundation: Concrete block
- Pool: Inground
- Features: Porch, patio
- Other structures: Garden shed
- Size: 52.08 × 221.85 ft
- Shape: Rectangular
Parking2 Garage, Detached, Private double
- Spaces: 2 Garage
- Garage: Detached
- Driveway: Private double
Heating, water and powerForced air, gas, Central air, Municipal water
- Heating: Forced air, gas
- Cooling: Central air
- Water: Municipal water
- Sewer: Municipal sewer
- Natural gas: Yes
- Hydro: Yes
- Cable: Available
- Telephone: Available
Costs and taxesTaxes $14,192 a year, HST included in the price, Boiler owned not rental
- Taxes, 2024: $14,192 a year
- HST: HST included in the price
- Rental items: Boiler owned not rental
Included in the saleStainless steel appliances, double fridge/freezer, cooktop, double wall ovens dishwasher, washer, dryer, electric light fixtures,garage door opener, bathroom mirrors , central vacuum
- Included: Stainless steel appliances, double fridge/freezer, cooktop, double wall ovens dishwasher, washer, dryer, electric light fixtures,garage door opener, bathroom mirrors , central vacuum
NearbyLibrary, park, place of worship, public transit, rec./commun.centre, fenced yard
- Close to: Library, park, place of worship, public transit, rec./commun.centre, fenced yard
Listing detailsW10414885, Sold, Nov 8, 2024
- MLS® number: W10414885
- Status: Sold
- Listed on: Nov 8, 2024
- Days on market: 90
- Updated: Feb 6, 2025
- Possession: 2025-01-30 / January 30, 2025
- Occupied by: Owner
- Listing brokerage: SUTTON GROUP QUANTUM REALTY INC.
About this home
1300 Lakebreeze Drive, Mississauga (Mineola), ON L5G 3W6
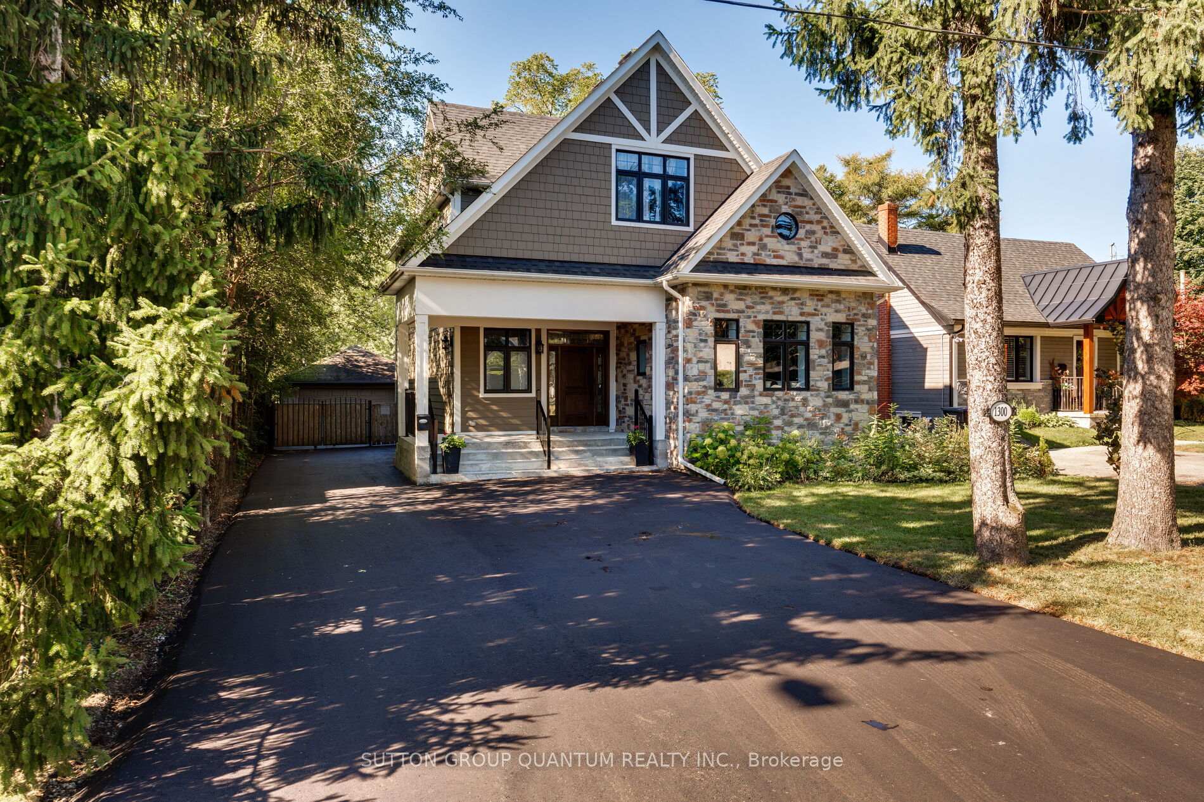
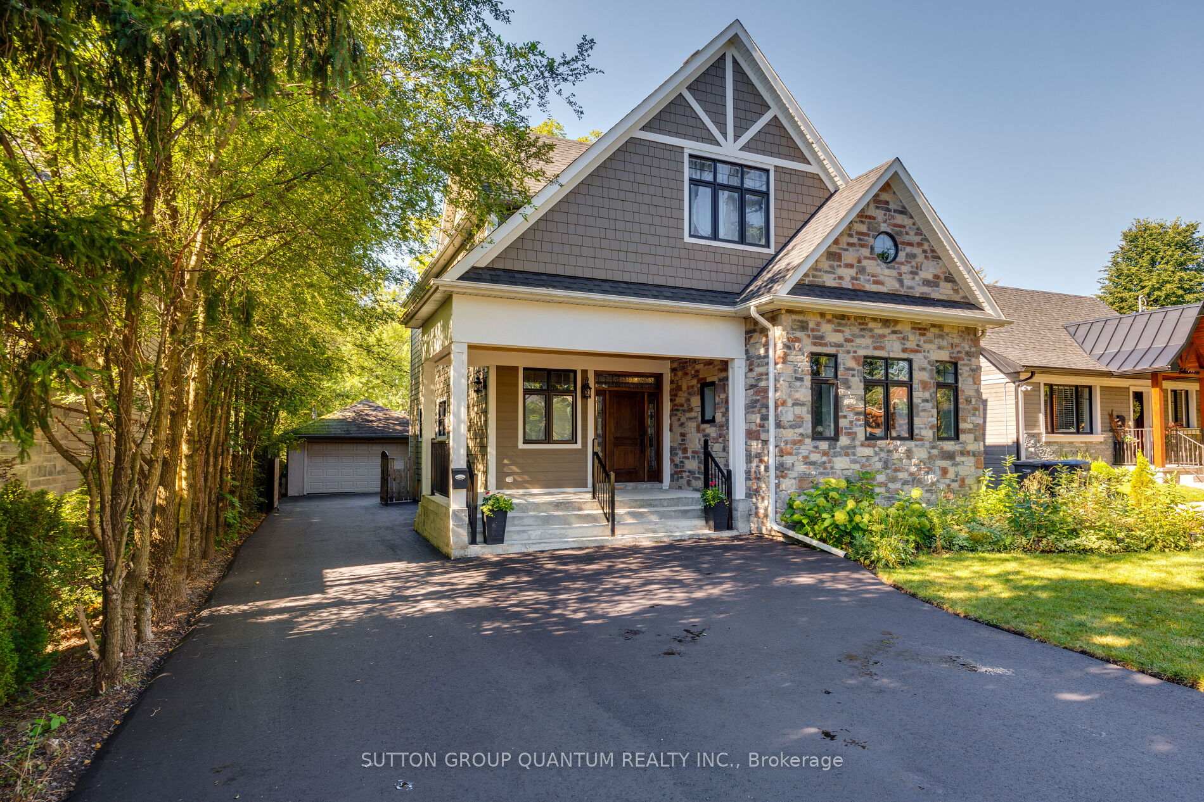
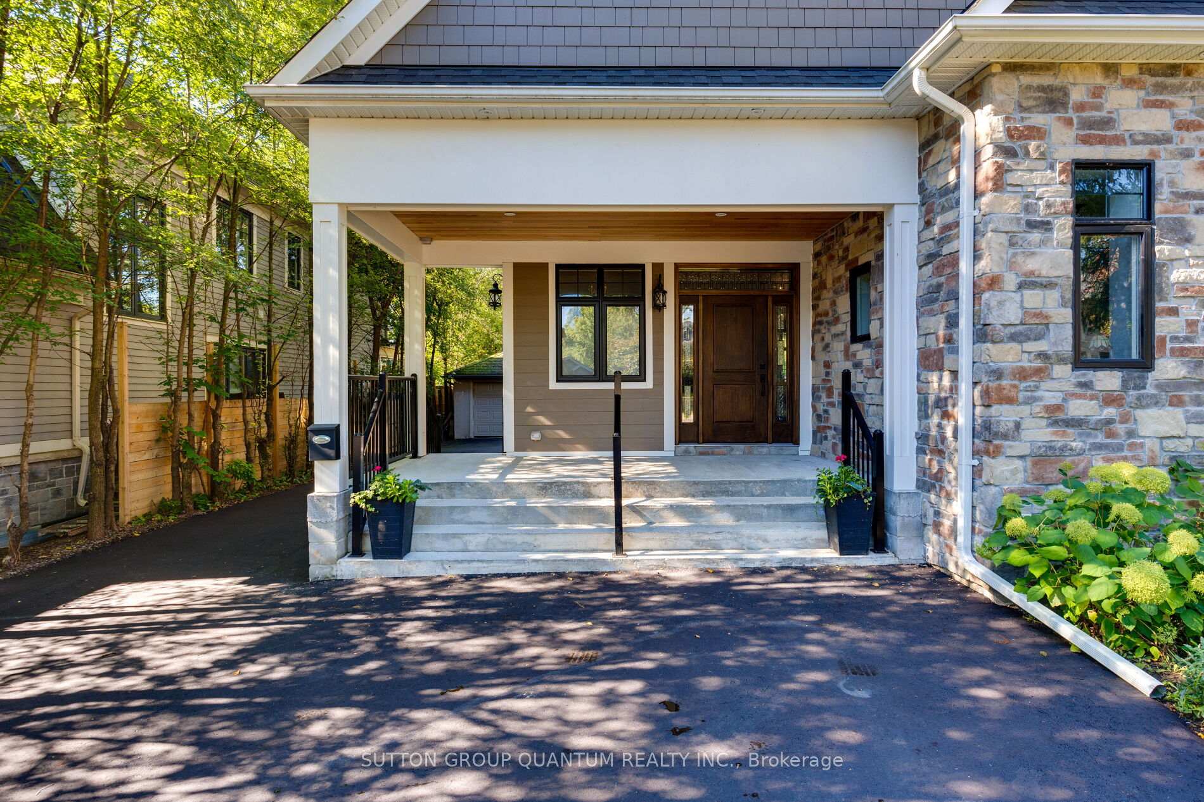
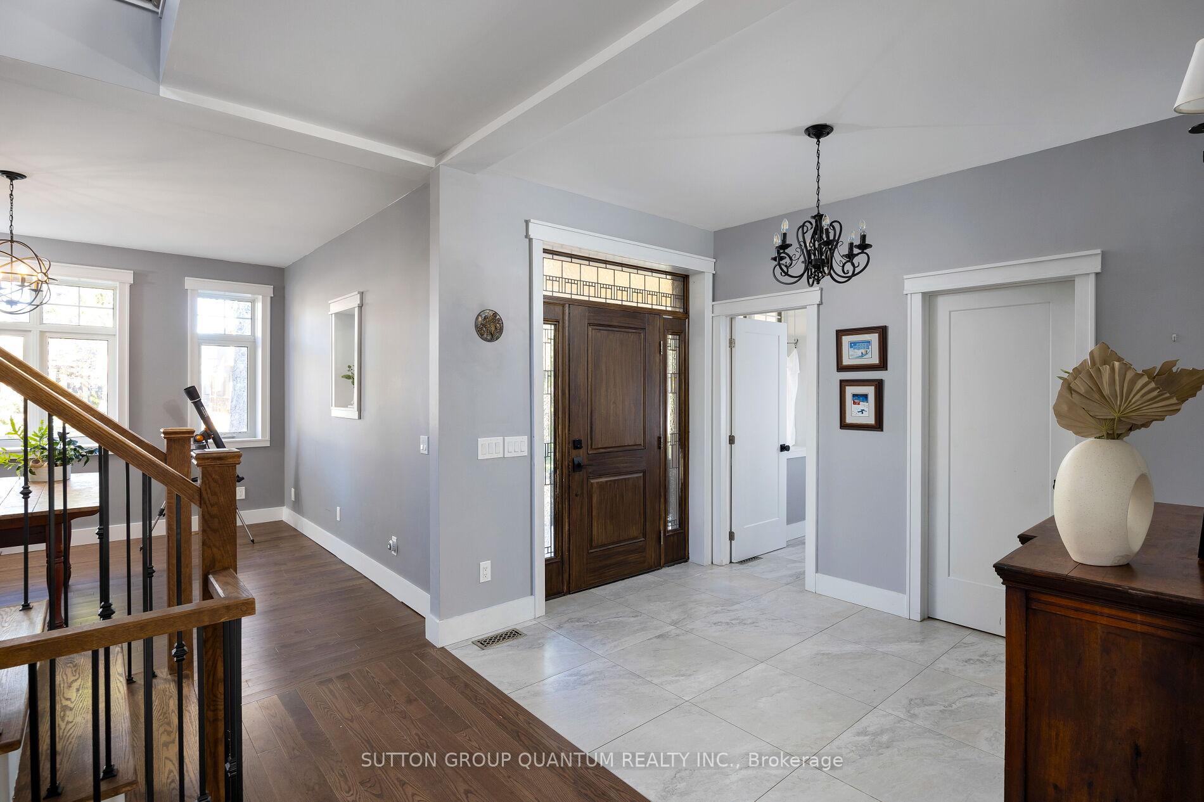
Experience the serene lifestyle of living on Lakebreeze in this Mineola home where comfort, style, and functionality come together.This 4-bedroom, 4-bathroom residence is perfectly situated on a spacious lot, complete with a refreshing pool that promises endless summer fun and relaxation.As you enter, the thoughtfully designed foyer welcomes you, leading into the spacious front room that offers flexibility as a home office, a cozy reading nook or formal living room. The eat-in kitchen is a chef's delight, featuring modern stainless steel appliances and ample counter space, making it perfect for family gatherings and entertaining friends.The main floor boasts a spacious dining room and living room, both bathed in natural light and offering a walkout to a large back deck that overlooks the pool. Picture yourself hosting summer barbecues or enjoying serene evenings around the pool.Retreat to the luxurious upstairs primary bedroom, complete with a generous walk-in closet and a private ensuite bath. Three additional spacious bedrooms and a shared bathroom provide plenty of room for family or guests, ensuring everyone has their own comfortable space.The unfinished basement offers endless possibilities whether you envision a cozy recreation room, a home gym, or additional storage space, the choice is yours! With a bathroom already in place, the potential for customization is limitless Completing this remarkable property is a detached 2-car garage and a large driveway, providing ample parking for you and your guests. Dont miss out on this incredible opportunity to own a piece of paradise in Mineola, where modern living meets outdoor bliss. Schedule your showing today and let your imagination run wild in this exceptional home!
Ask about this home
A HOMEH agent will answer your questions about this home.
Around this home
Daily convenience, out of 100, from the distances below
Schools nearby
School rating, out of 10.
Helpful calculators
Your HOMEH agent

"I would see it this week."